Free written scope consultation - allowances, timeline, and change-order rules on paper before a single trade is scheduled
Fast, Reliable Kitchen Remodeling Across Rocklin
A complete kitchen remodel in Rocklin typically runs $14,000 – $45,000 depending on scope, and most projects take 4 – 8 weeks from permit pull to final walkthrough. We’re Elmstead Remodeling, a Cedarwell company, and our crews work Rocklin kitchens weekly – from Stanford Ranch to Whitney Ranch to the custom homes near Sierra College Boulevard. Scheduling and permits are coordinated through our Sacramento office, but the crew that shows up at your door knows Rocklin’s tract-home framing patterns, Placer County inspection schedules, and the shared-wall etiquette that keeps neighbors from calling the city. Call (949) 850-9896 to schedule your free estimate. We’ll bring a written price, not a guess.
Why Elmstead Remodeling Is Rocklin’s Preferred Kitchen Remodeling Company
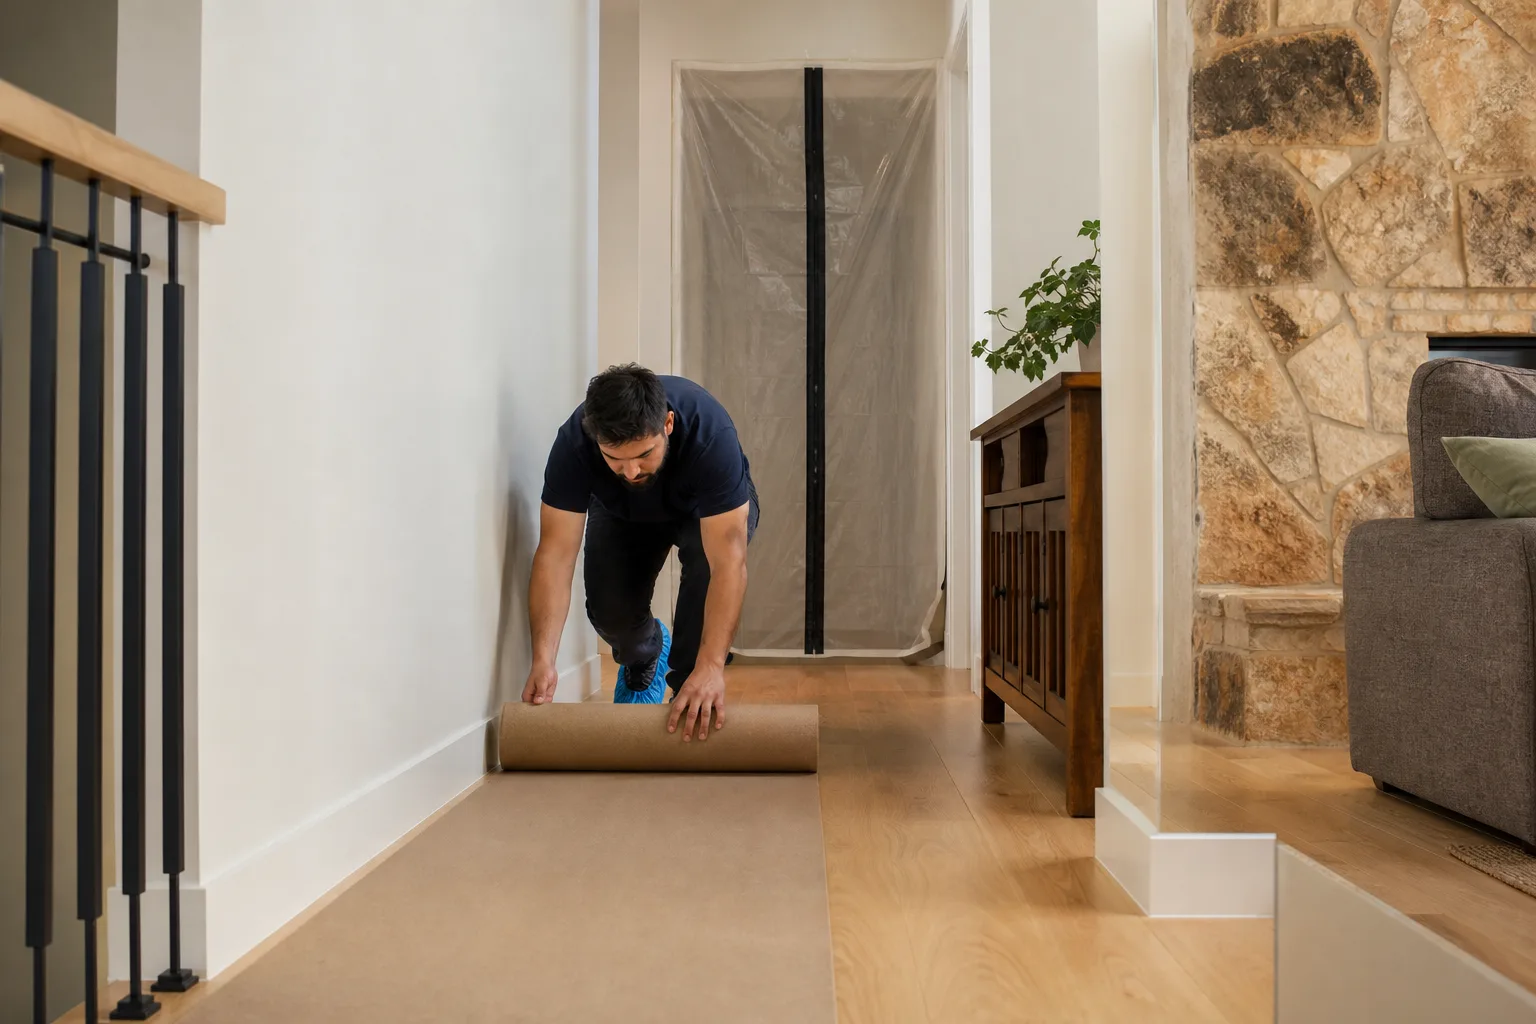
We’ve remodeled kitchens in enough Rocklin homes to know which builder used doubled headers behind the soffit, and which didn’t. That matters when you’re opening a kitchen to the family room. Our Kitchen Remodeling team carries the Cedarwell Care Promise on every job: shoe covers and drop cloths before anyone steps inside, quiet tools during nap and school hours where the schedule allows, and a photo of the clean-up before the crew leaves. Our 365-Day Done Right Promise covers every completed project – if it’s not right, we make it right. Graham Stein leads our operation, and our phones are answered by a live person 24/7, not a voicemail box. Families with children and pets hire us because we ask before moving furniture, we choose pet-safe products where there’s an option, and we know that a Rocklin kitchen isn’t just a workspace – it’s where homework happens and dogs wait for dinner scraps.
Styles & brands we work with
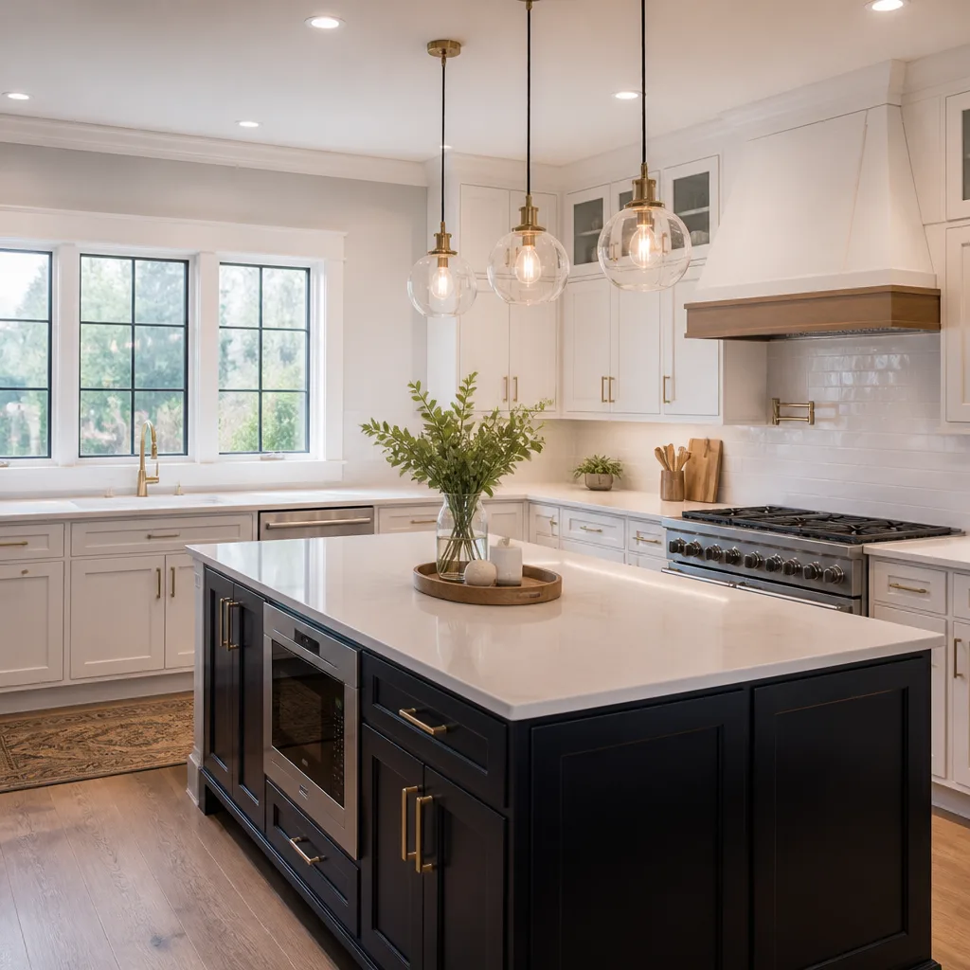
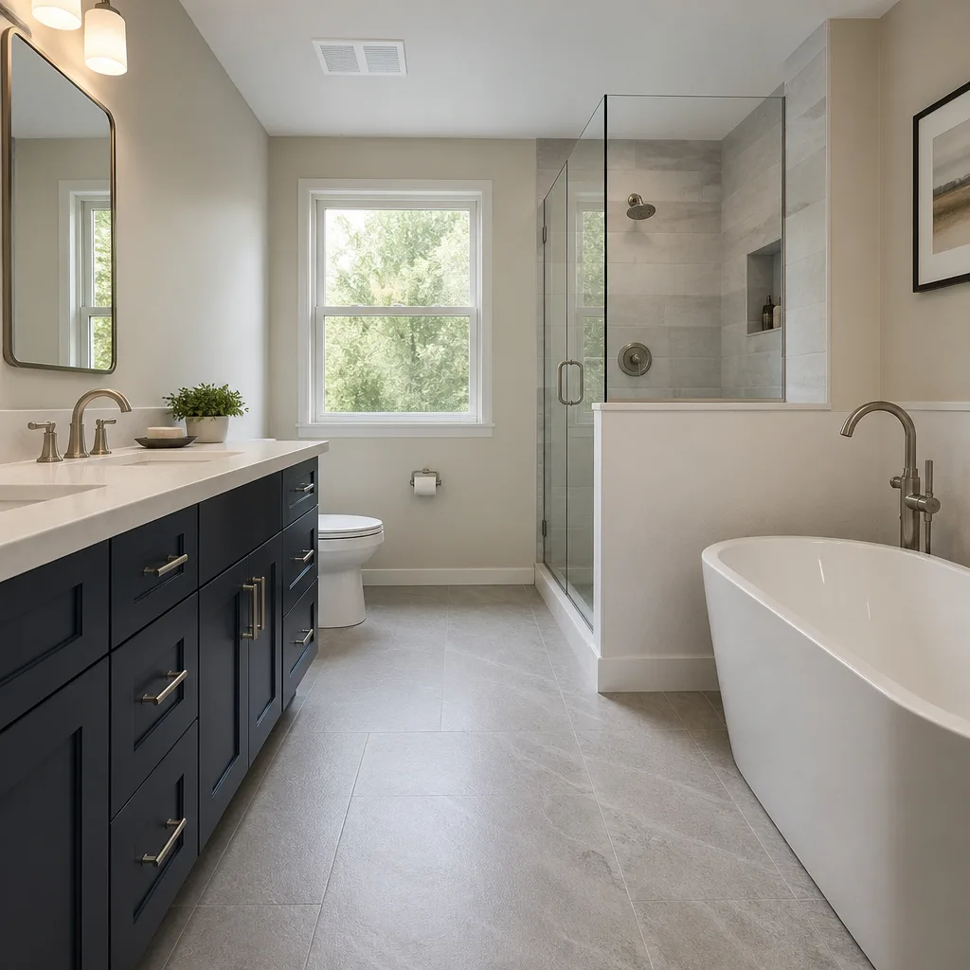
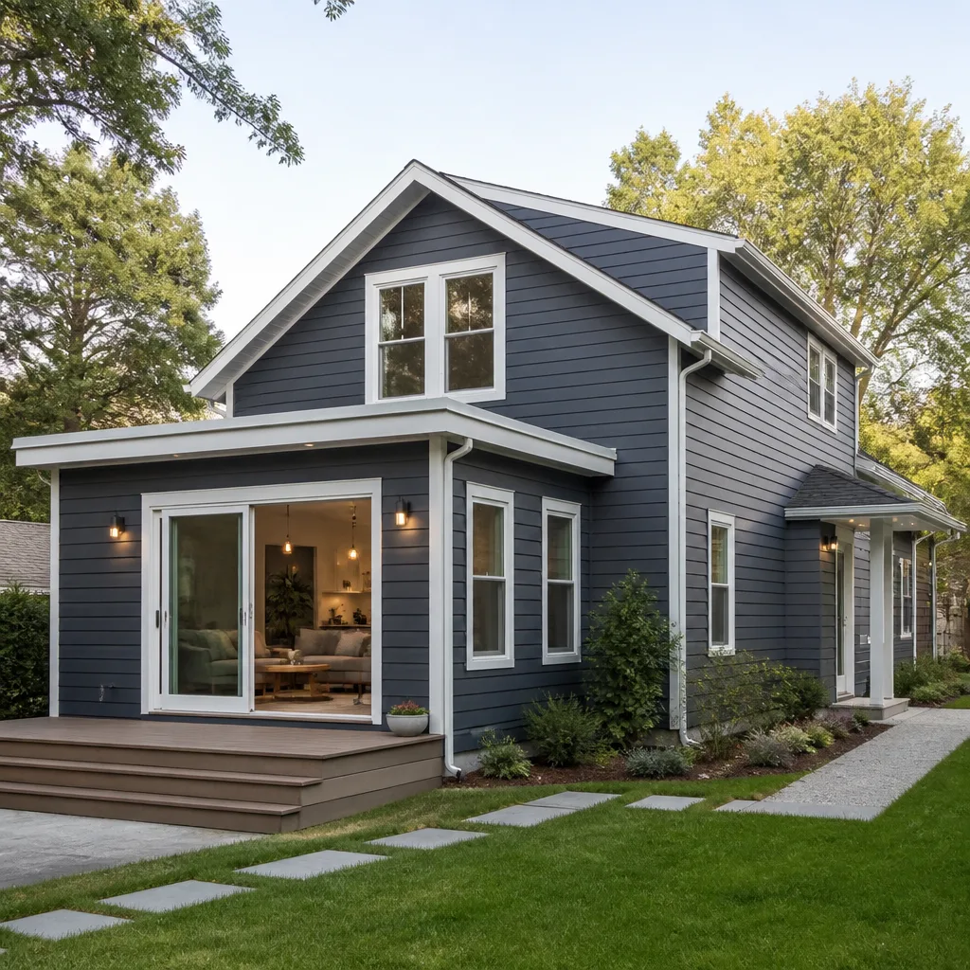
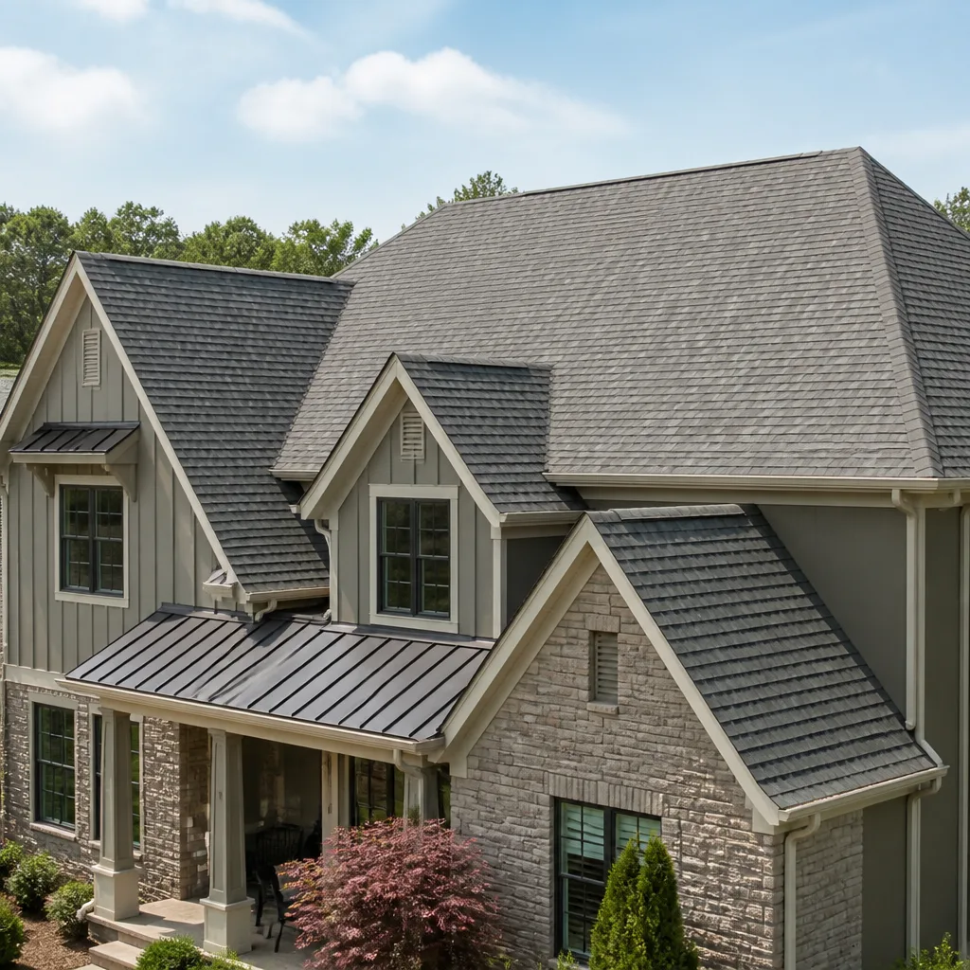
Kitchen Remodeling Contractor in Rocklin
Kitchen Remodeling Contractor work in Rocklin means understanding the specific bones of this city’s housing stock. The vast majority of Rocklin homes are stucco-over-frame tract builds from the 1990s – 2000s master-planned boom, especially in Stanford Ranch and Whitney Ranch. Those homes are now 20 – 30 years old, entering a high-volume renovation cycle all at once. A kitchen remodel here isn’t theoretical – it’s working around original particleboard underlayment that swells under dishwashers, soffits that hide structural headers, and duct chases built for 30-inch range drops that no longer match modern appliance specs.
Our crews handle full gut renovations down to the subfloor, partial updates that preserve existing cabinet boxes, and everything between. We pull permits for electrical and plumbing rough-in through Placer County, coordinate inspections, and stage materials so your two-car driveway never becomes a storage yard. The written price comes before any work starts. Always.
| Service | Typical Range in Rocklin |
|---|---|
| Kitchen Remodel | $14,000 – $45,000 |
| Small Kitchen Remodel | $9,000 – $20,000 |
| Cabinet Installation | $4,000 – $13,000 |
| Countertop Installation | $2,000 – $6,500 |
| Kitchen Island Installation | $3,000 – $10,000 |
| Backsplash Installation | $800 – $2,500 |
Load-Bearing Wall Assessment
Most Rocklin kitchen remodels happen inside 1990s – 2000s stucco tract homes in Stanford Ranch and Whitney Ranch where load-bearing walls follow a repeating builder pattern – so whether a wall can come out is predictable from the model, not a mystery. The tell is that original kitchens here were built around a soffit and a 30-inch range drop, and any hood or island venting change has to be reconciled with the tract duct chase before rough-in. We scope this before demo, not after. A wall that reads as non-load-bearing on the plan but carries a doubled header hidden behind the soffit is a change order that should never happen.
Staging on Tight Lots
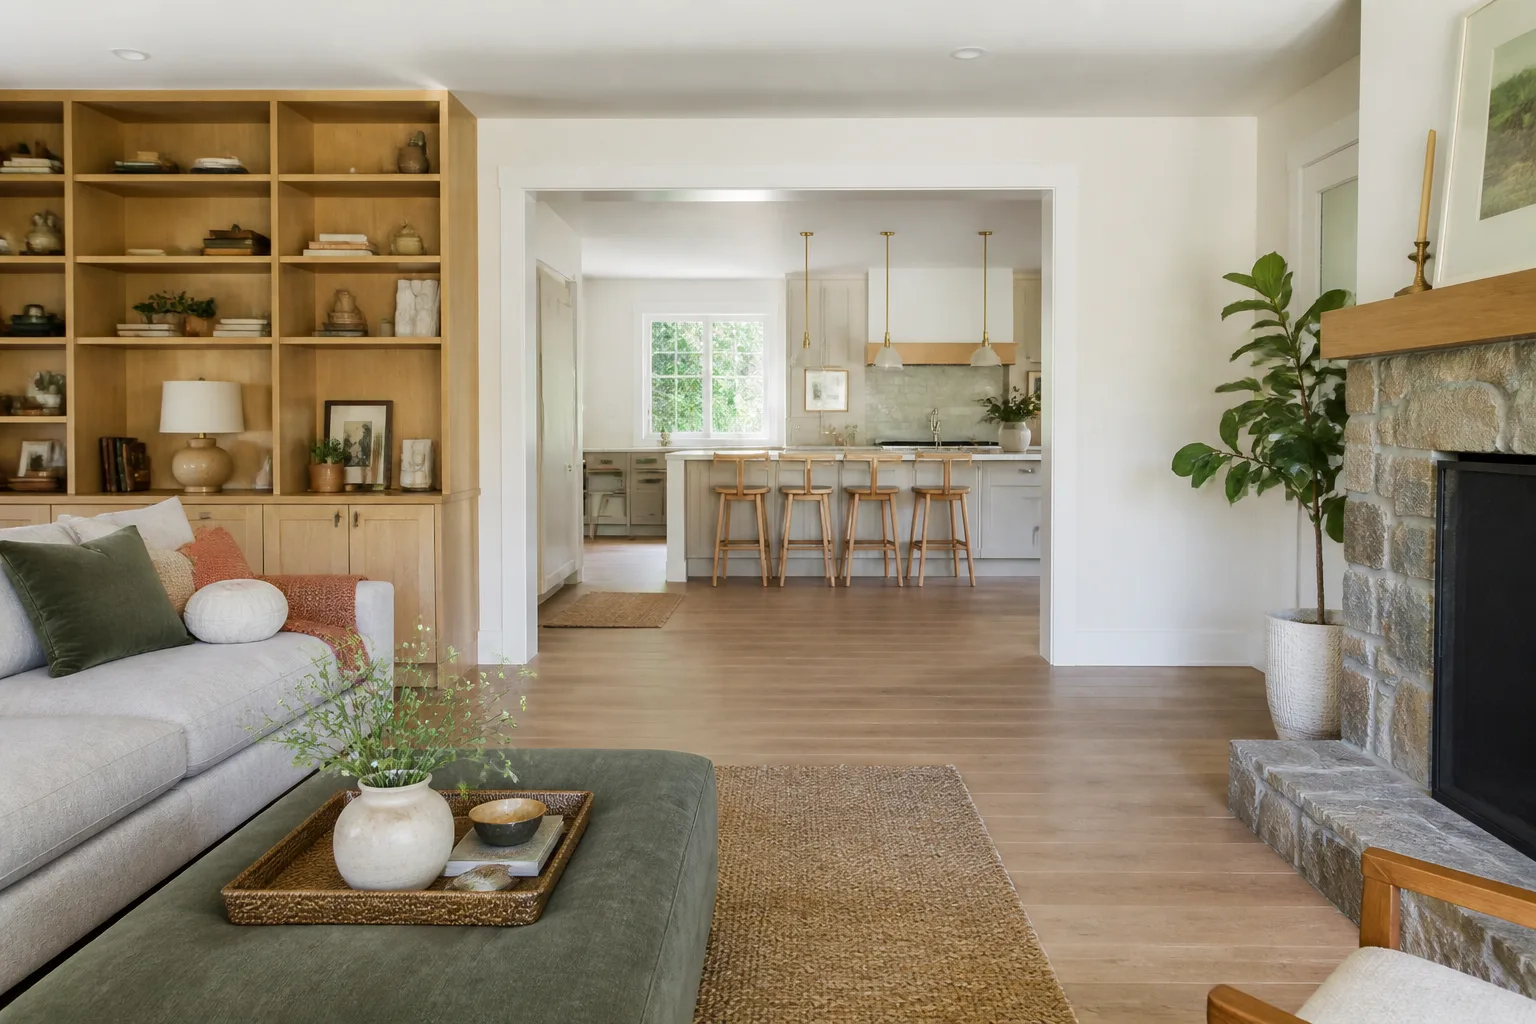
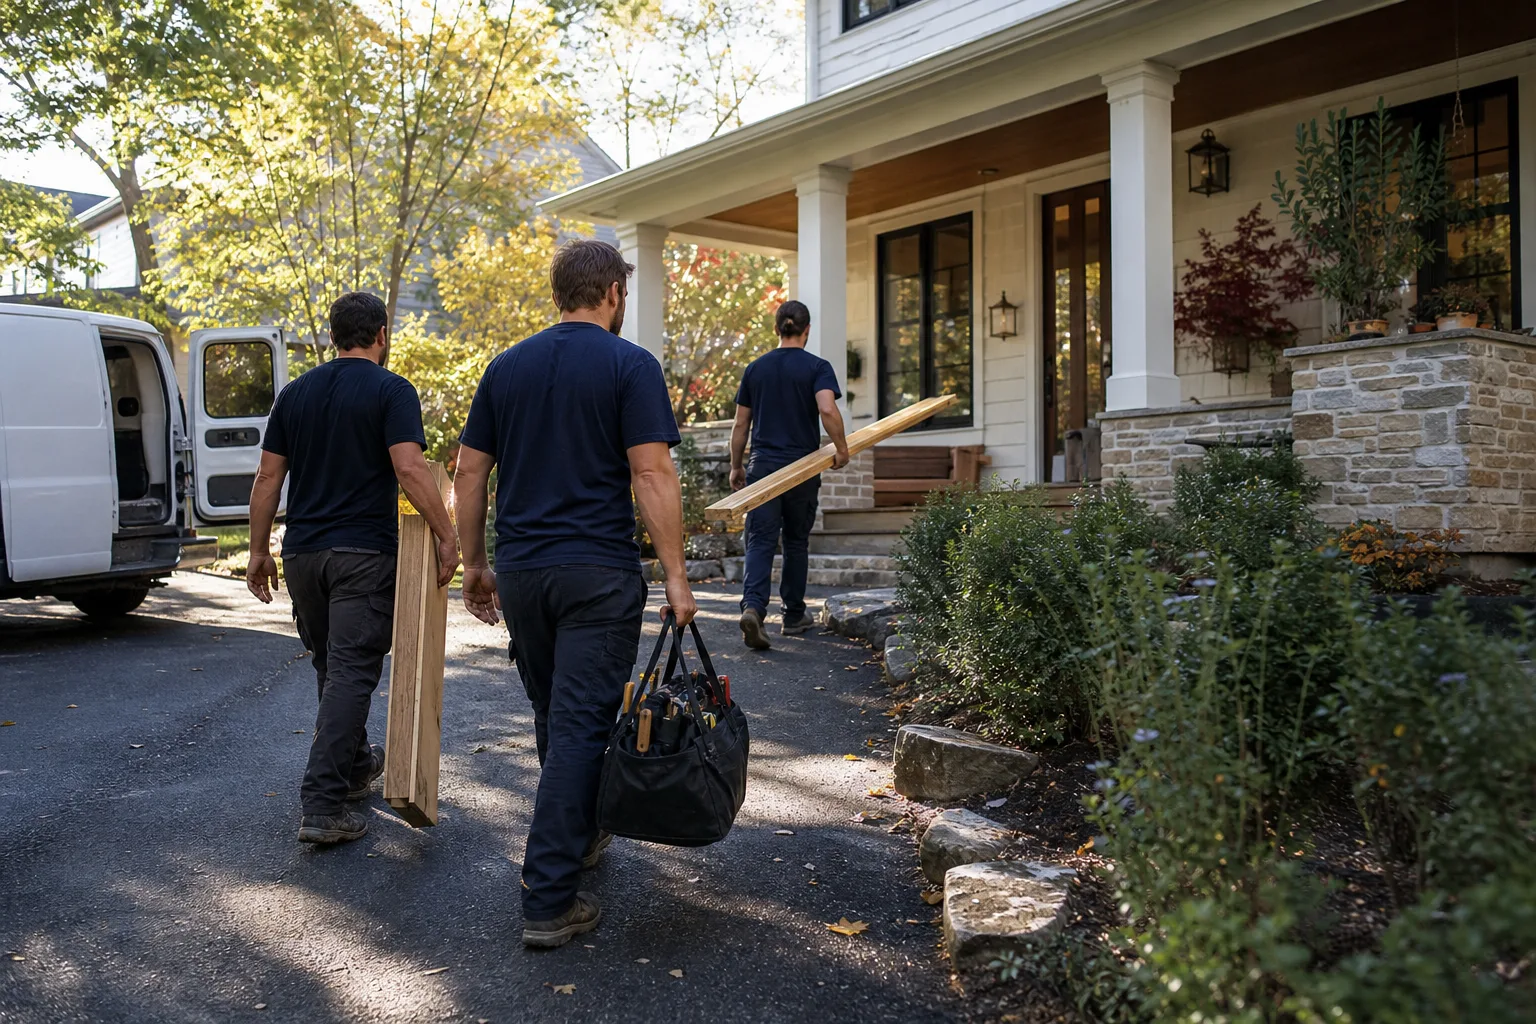
Trying to stage a full kitchen tear-out from a two-car driveway on a tight Rocklin lot with no plan means cabinets get stored on the street and damaged before installation. We map the staging before day one. Materials arrive in sequence. The crew sweeps and stacks daily. In Whitney Ranch we gutted a 1998 kitchen down to the subfloor and found the original tile set over a particleboard underlayment that had swollen under the dishwasher – a pattern we see constantly in Rocklin’s first-wave tract homes. We pulled permits for the electrical and plumbing rough-in, relocated the range so a KraftMaid run and a Cambria island could open to the family room, and held the crew to a 7 a.m. – 6 p.m. work window because the neighboring homes share a side yard barely six feet wide. The client later told us the daily sweep-and-stack on the driveway was the reason no one on the street complained.
Kitchen Design in Rocklin
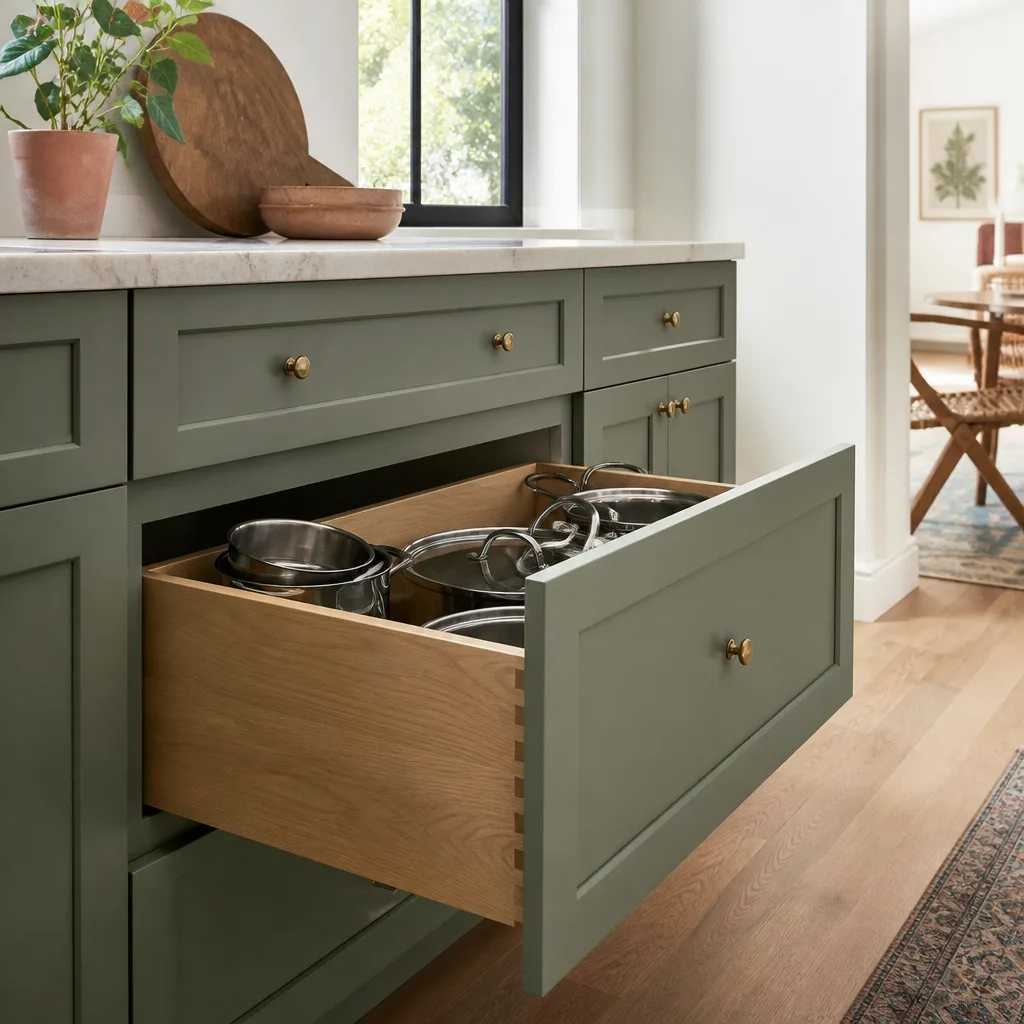
Kitchen Design in Rocklin works best when it starts with the constraints of the actual house, not a magazine photo. Those 1990s – 2000s tract kitchens were built to a formula: soffit overhead, range against a wall, maybe a small peninsula if you were lucky. Modern families want islands, drawer dishwashers, pot fillers, and sightlines to the family room. Making that fit means understanding the original builder’s framing pattern before pencil hits paper.
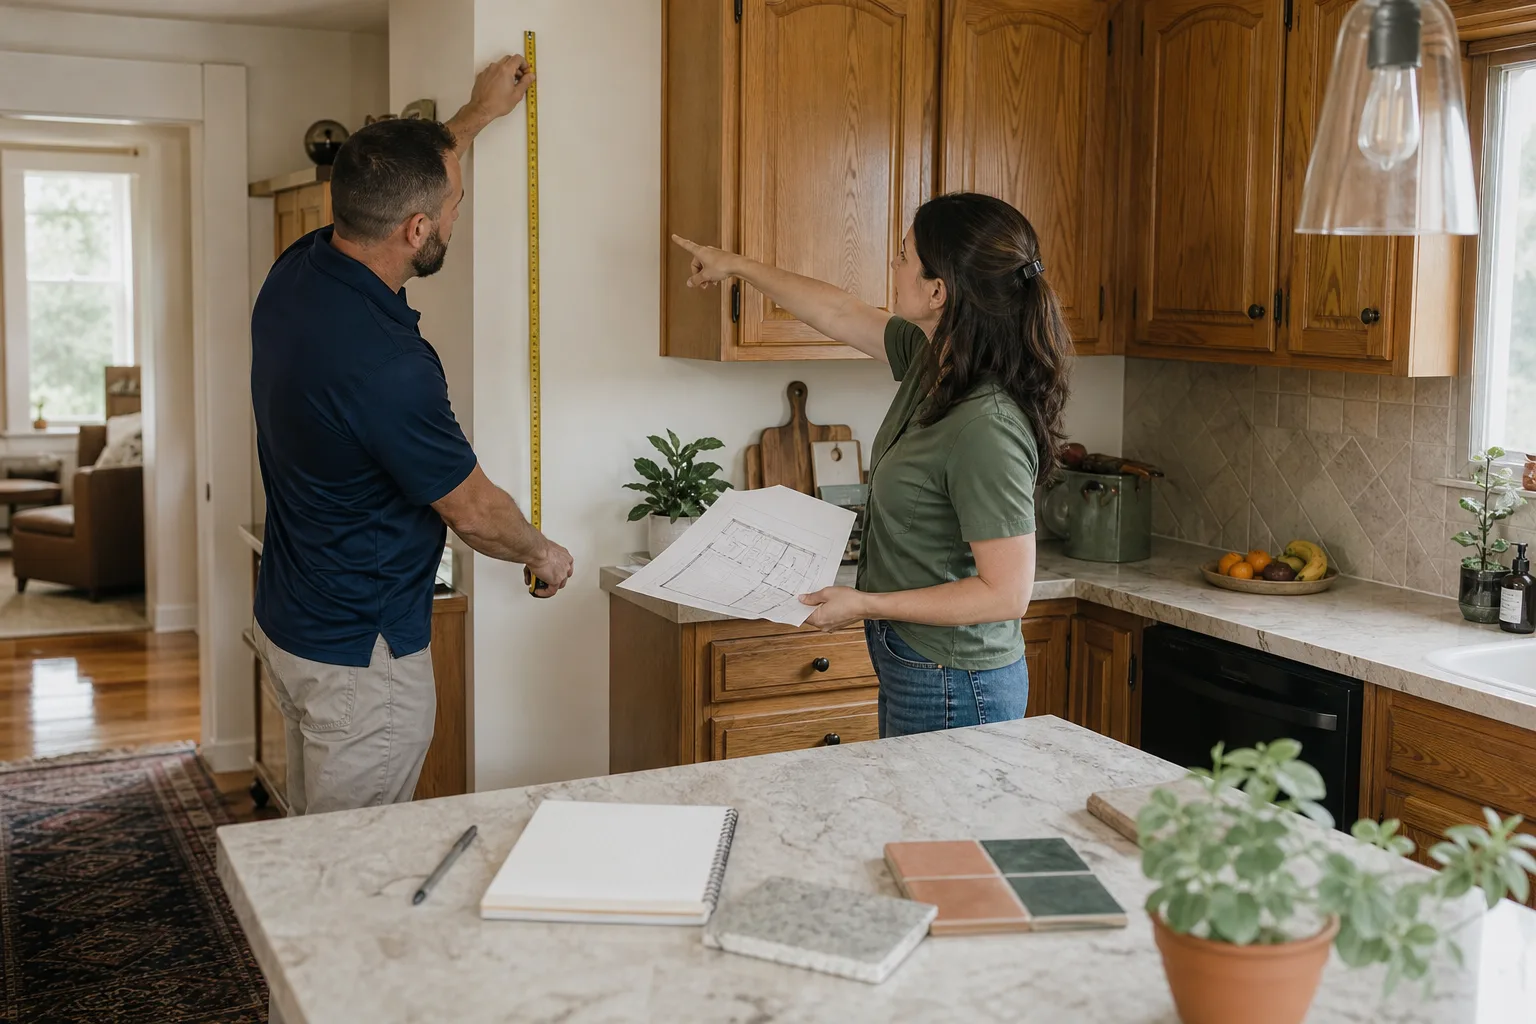
Our design process pairs you with a designer who knows Rocklin’s housing stock. We measure twice, verify structure, and present layouts that work with your home’s bones – not against them. The written price attaches to the approved design, so you’re never choosing between the plan you love and a number you didn’t expect.
Material Selection with Named Warranties
We specify cabinets from KraftMaid and Wellborn, countertops from Cambria, Silestone, and Caesarstone, fixtures from Kohler, Moen, and Grohe. These are brands you can research independently, and their manufacturer warranties travel with the finished project. No mystery suppliers. No “builder grade” substitutions after you’ve signed.
Layout for How Rocklin Families Actually Live
Most of our Rocklin clients are families with children and pets. That means durable surfaces, storage that doesn’t require a step stool, and traffic patterns that don’t bottleneck at the refrigerator during homework hour. We design for that reality.
Trusted Brands We Service in Rocklin
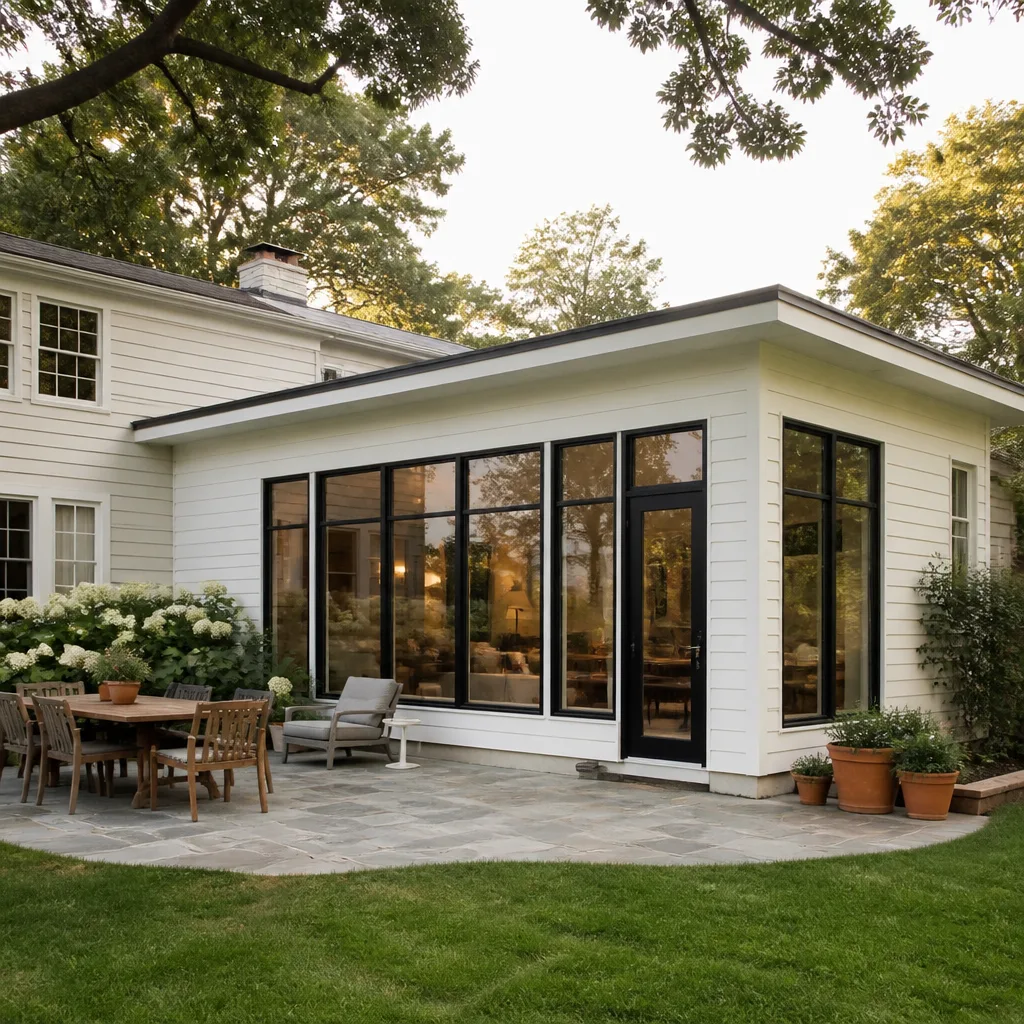
We don’t source from anonymous wholesalers. Our cabinet partners include KraftMaid and Wellborn; our countertop suppliers are Cambria, Silestone, and Caesarstone; our fixture lines run Kohler, Moen, and Grohe. For exterior work tied to kitchen additions or bump-outs, we specify James Hardie siding and GAF roofing. Every product carries a manufacturer warranty you can verify without calling us. We also work with Schluter waterproofing systems for wet-area protection behind backsplashes and near sinks. Rocklin’s sustained summer heat – regularly exceeding 105°F in the foothills – degrades inferior materials faster than on the valley floor. We specify for that.
See the difference
 Before
 After
After Before
 After
After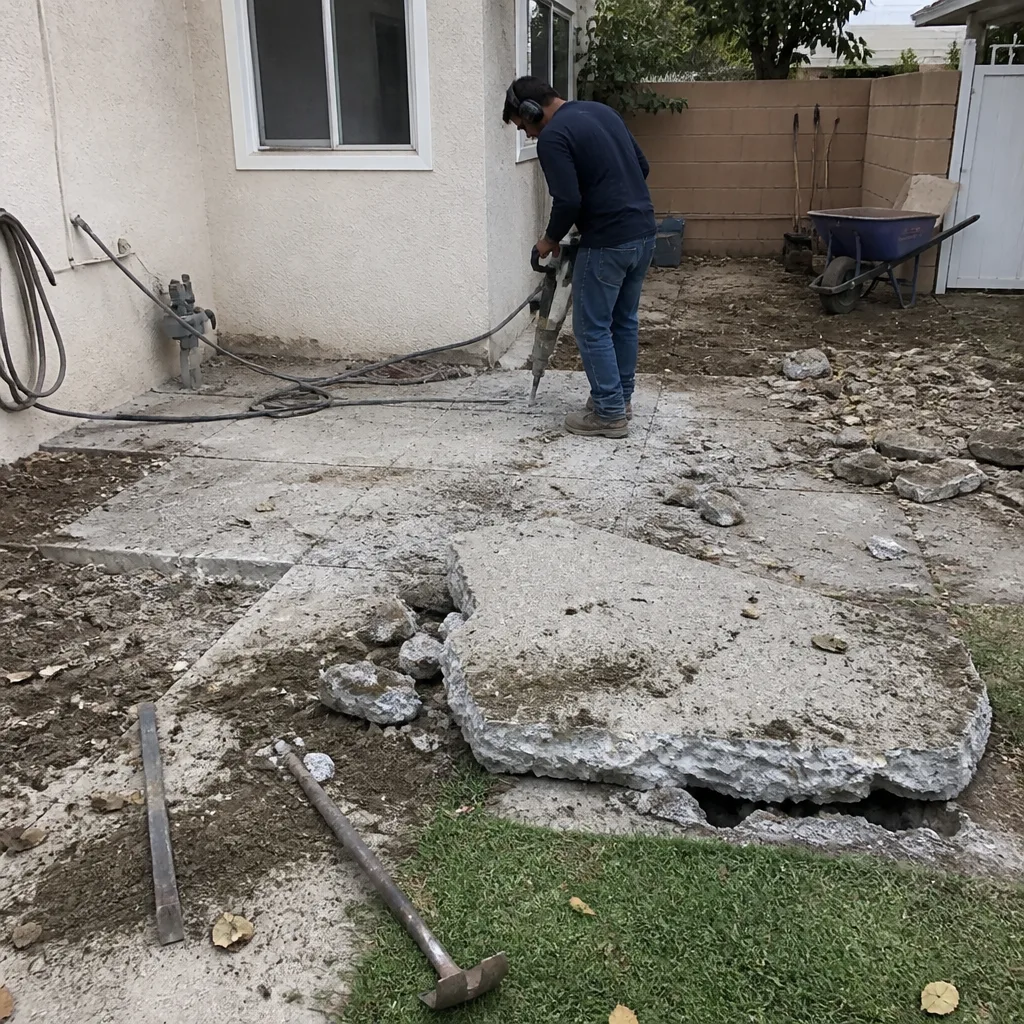 Before
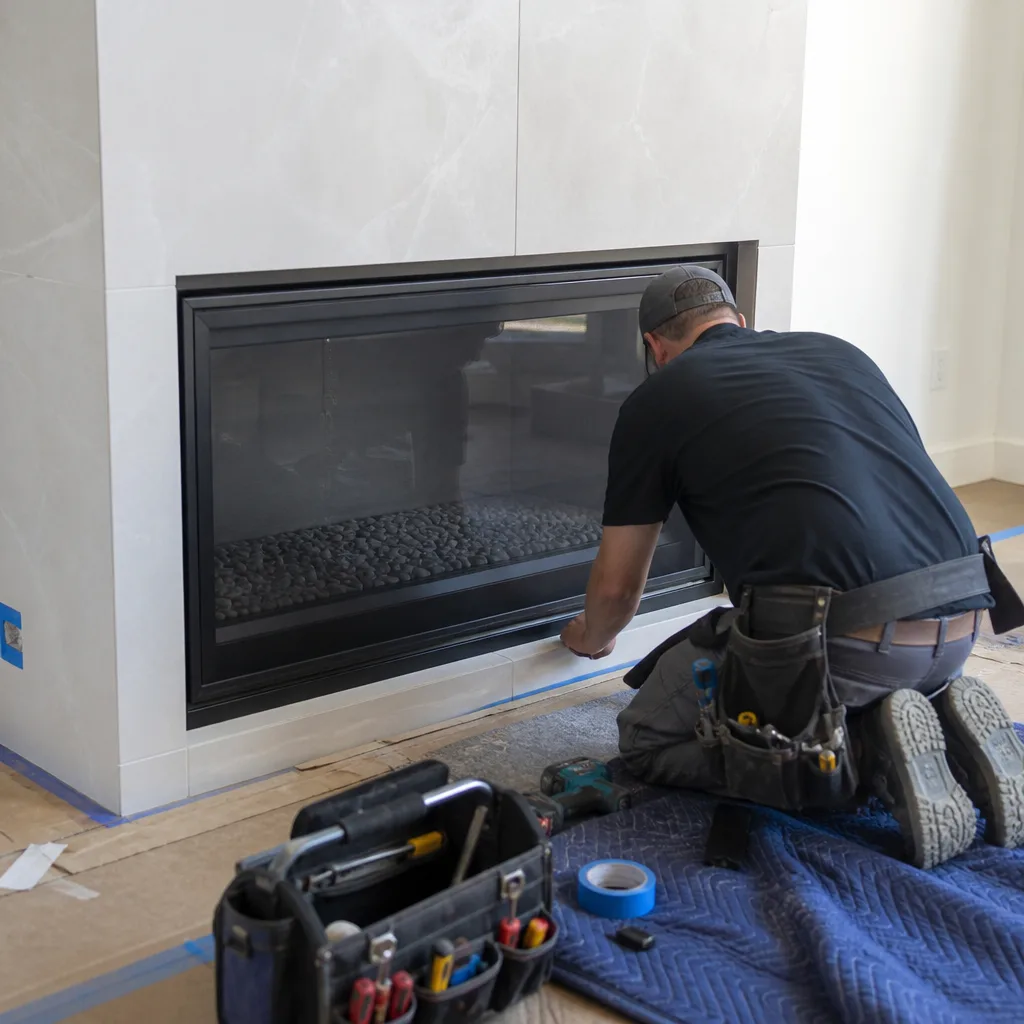 After
AfterCommon Kitchen Remodeling Problems We See in Rocklin Homes
- Swollen particleboard underlayment beneath original tile. In Whitney Ranch and Stanford Ranch kitchens from the 1990s, builders set tile directly over particleboard that disintegrates under dishwasher leaks. We find it during demo and replace it with proper cement backer or plywood before new flooring goes down.
- Hidden doubled headers behind kitchen soffits. A wall that looks removable on the surface carries a structural header concealed in the soffit. We verify with a structural assessment before promising an open-concept layout.
- Original duct chases sized for 30-inch range drops. Modern hoods and island venting require different routing. We reconcile this during design, not during rough-in when the wall is already open.
- Neighbor complaints stalling inspection sign-off. Shared side yards in Rocklin’s tract neighborhoods mean crews that don’t post advance notice and keep work inside daytime hours get shut down. We notify neighbors before we start and hold to Rocklin’s noise ordinances.
Pricing for Kitchen Remodeling in Rocklin, CA
A full kitchen remodel in Rocklin runs $14,000 – $45,000. A smaller project – cabinets, countertops, backsplash, paint – typically falls in the $9,000 – $20,000 range. Cabinet installation alone is $4,000 – $13,000 depending on box count and whether we’re refacing or replacing. Countertops run $2,000 – $6,500. A kitchen island addition or relocation is $3,000 – $10,000. Backsplash work is $800 – $2,500.
What moves the number? Structural changes (removing that hidden header), electrical panel upgrades for additional circuits, and plumbing relocations for island sinks or pot fillers. Rocklin’s tight lots can also affect pricing – limited staging means more sequential material delivery, which adds coordination but protects your cabinets from street damage. We put all of this in the written price before any work starts. No allowances that balloon. No “discoveries” that should have been scoped. Call (949) 850-9896 for your free estimate.
We Also Serve Cities Near Rocklin
Our crews work throughout Placer and Sacramento counties, including Kitchen Remodeling in Rocklin and surrounding areas. We regularly take kitchen remodeling projects in Roseville, Loomis, Granite Bay, and Citrus Heights. Each job carries the same Cedarwell Care Promise: written price first, drop cloths and shoe covers on every visit, and the 365-Day Done Right Promise stamped on the contract.
Serving Rocklin, CA - Our Local Coverage Area
We’re based in the Rocklin area and know this community well. Use the map below to see our service coverage - if you’re nearby, we can almost certainly help.
FAQs About Kitchen Remodeling in Rocklin
Yes. Placer County requires permits for electrical, plumbing, and structural changes in kitchen remodels. The permit covers rough-in inspections for wiring and pipe, plus a final inspection before we close the walls. We pull all permits as part of our standard process – it’s included in your written price, not added later. Call (949) 850-9896 to schedule your free estimate.
Our bids are fixed price, not allowance-based. Every line item – cabinets, countertops, fixtures, labor, permits – is priced specifically before you sign. The only variable is if you change the scope after approval. We don’t use “allowances” that shift the risk to you. Call (949) 850-9896 for a written quote with no open-ended numbers.
Often yes, but it depends on whether the wall carries a doubled header hidden in the soffit. In Stanford Ranch’s repeating builder patterns, this is predictable from the model – we verify during our initial structural assessment, not after demo starts. If the header exists, we engineer a beam solution and include it in the written price upfront. Call (949) 850-9896 to have us assess your specific home.
Tight lots mean sequential material delivery instead of bulk drop, and careful staging to keep your driveway clear and neighbors unbothered. This adds coordination cost – typically modest, but real. We build it into the written price, along with daily site protection and the sweep-and-stack routine that keeps inspections moving. Call (949) 850-9896 for an exact quote on your lot.
We work within Rocklin’s daytime noise ordinances, typically 7 a.m. to 6 p.m. on weekdays. We use quiet tools during family rest hours where the schedule allows, and we notify adjacent neighbors in advance when shared walls or tight side yards are involved. The crew photographs the clean-up before leaving each day. Call (949) 850-9896 to discuss scheduling around your family’s routine.
Written by Graham Stein, Owner at Elmstead Remodeling, serving Rocklin and surrounding communities.