Free written scope consultation - allowances, timeline, and change-order rules on paper before a single trade is scheduled
Plant Prefab Home Additions & ADU: The Los Angeles Owner’s Guide
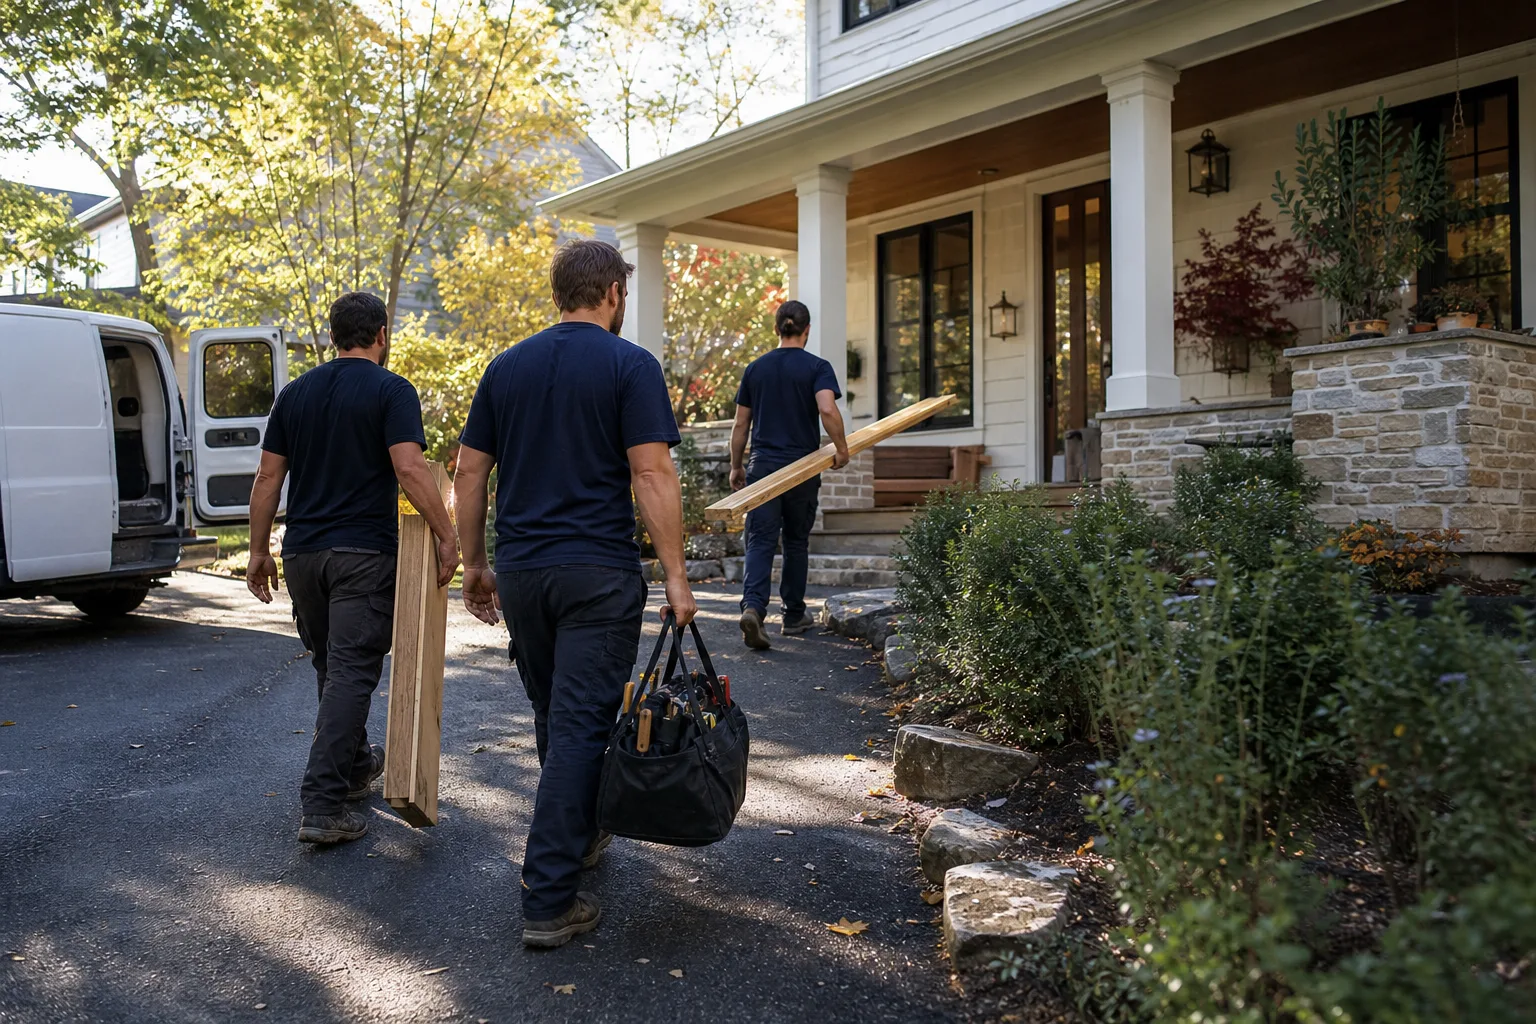
Plant Prefab home additions and ADUs in Los Angeles typically run $53,100 – $153,400 installed, depending on square footage, site prep, and foundation work. We stock Plant Prefab-compatible panel systems and interior finish materials on our trucks, which means we can often start structural work within days of your written estimate, not weeks. Most owners contact us when a panel seam has opened, a corner has settled unevenly, or water has found its way behind the exterior cladding after a heavy winter rain.
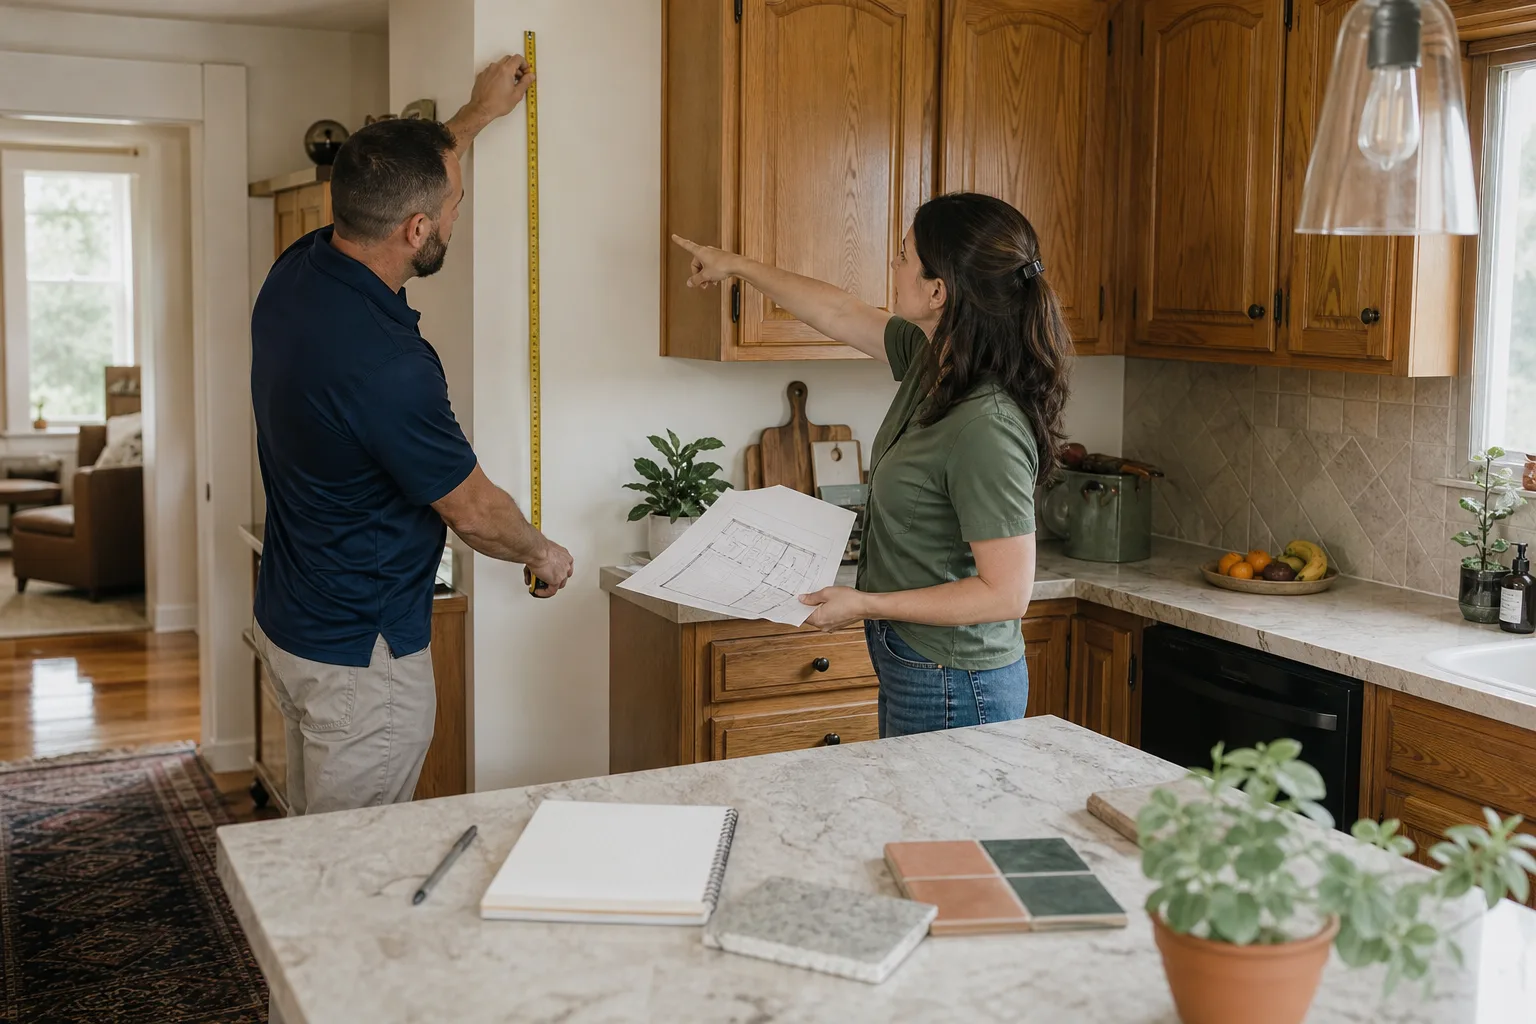
Elmstead Remodeling is an independent general contractor, not affiliated with Plant Prefab. We work on Plant Prefab structures because their panelized framing is precise enough that a careful remodeler can match it exactly. Graham Stein, our owner, learned to read panel schedules and shop drawings at Los Angeles Trade-Technical College, and that training is what lets us match Plant Prefab’s grid dimensions without guesswork.
If your addition or ADU has a failing seam, a sagging header, or water intrusion at the roofline, call (949) 850-9896. You’ll get a live person, and we’ll schedule a site visit with a written price before any work starts.
Which Plant Prefab Models This Applies To
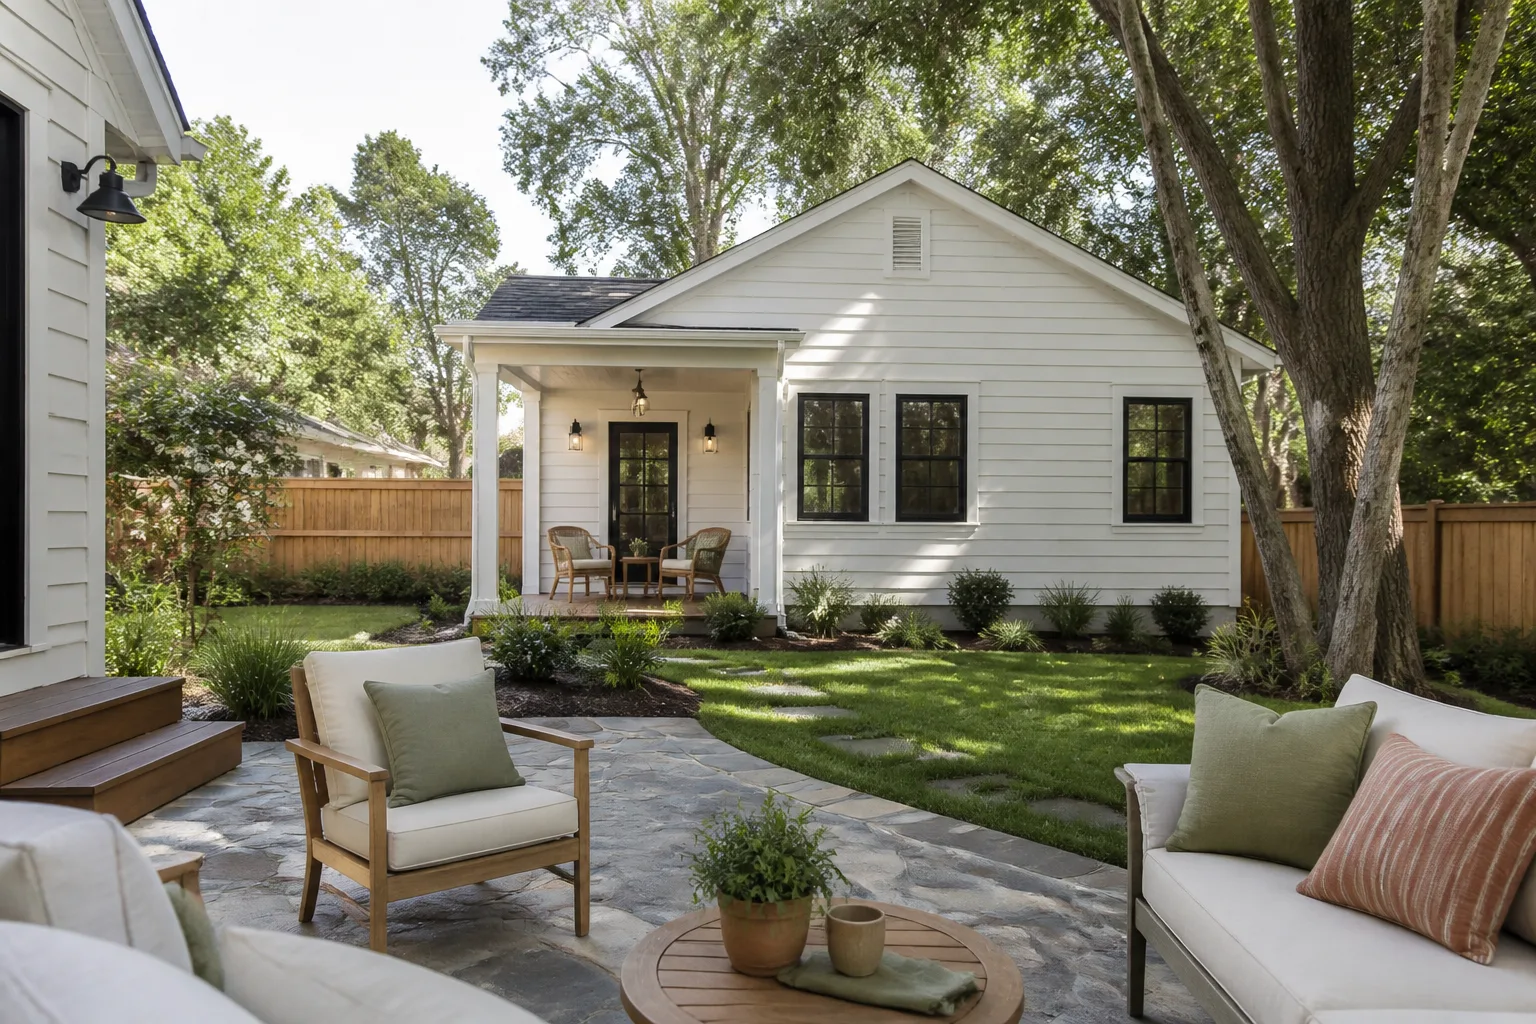
Plant Prefab builds panelized and modular homes using their Plant Building System, which means most additions and ADUs share the same 4-foot and 8-foot panel-grid logic. The key compatibility point is not the model name, it’s the panel size and the connection detail at the mating line. Before we touch anything, we check the original shop drawings, the panel labels stamped on the interior face of the wall panels, and the sill-plate anchor pattern. Those three things tell us exactly what we’re working with.
The OEM-versus-aftermarket decision on Plant Prefab work comes down to what failed. Structural panels, corner posts, and shear-wall assemblies should always be OEM-sourced or custom-fabricated to the original spec, because those parts carry lateral and uplift loads that were engineered for your specific site and seismic zone. Interior finish materials, door hardware, weather stripping, and trim can be quality aftermarket or our named-brand partners: KraftMaid and Wellborn for cabinets, Cambria and Silestone for surfaces. The structural stuff we never substitute.
One gotcha we see in Los Angeles: early Plant Prefab accessory dwelling units built before the 2020 code cycle often used clip angles at the panel corners that do not meet current LADBS requirements for basement-to-second-story moment connections. If you’re modifying an older Plant Prefab ADU, the inspector may require an upgrade even if the original part has not failed. We flag that early, in writing, so there are no surprises at inspection.
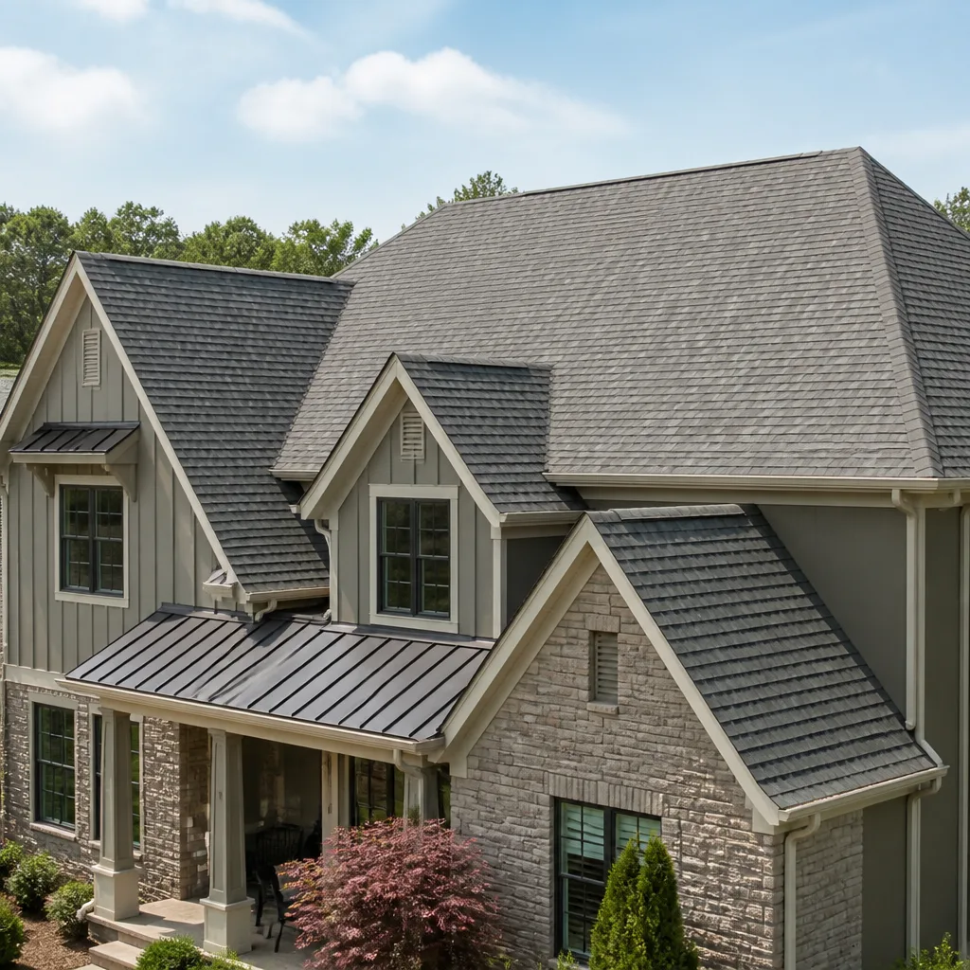
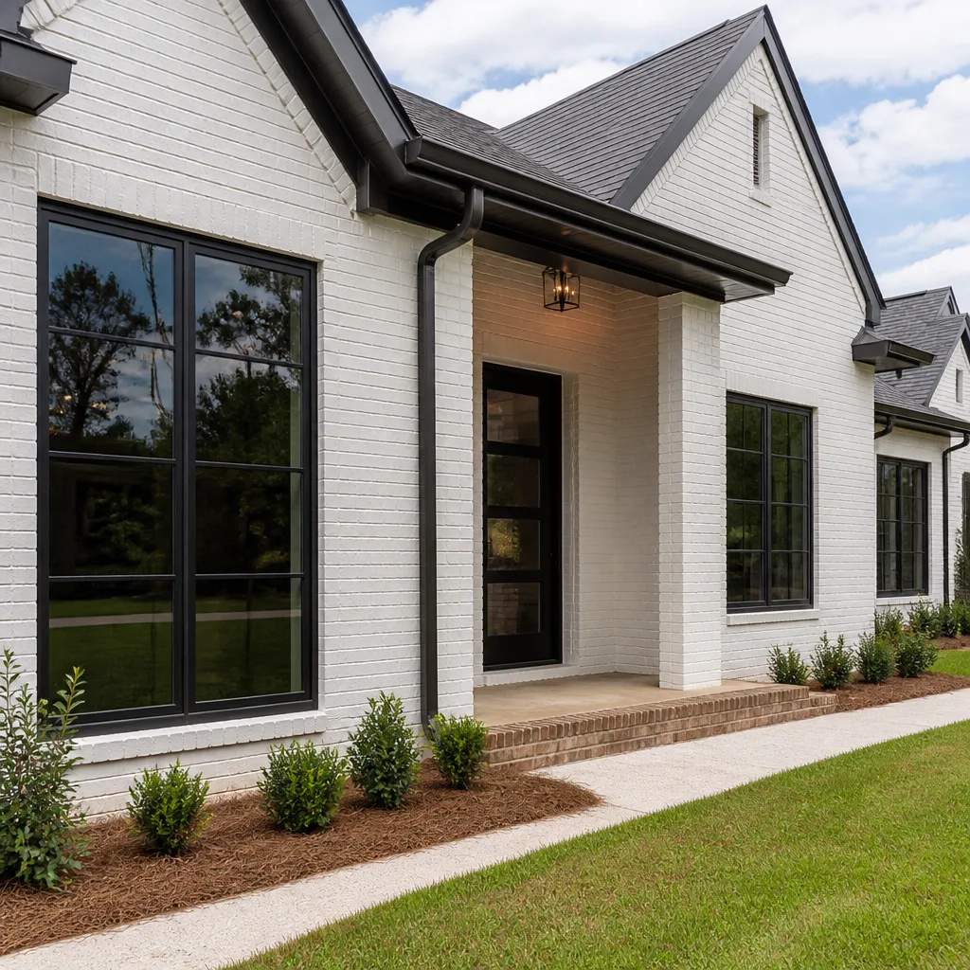
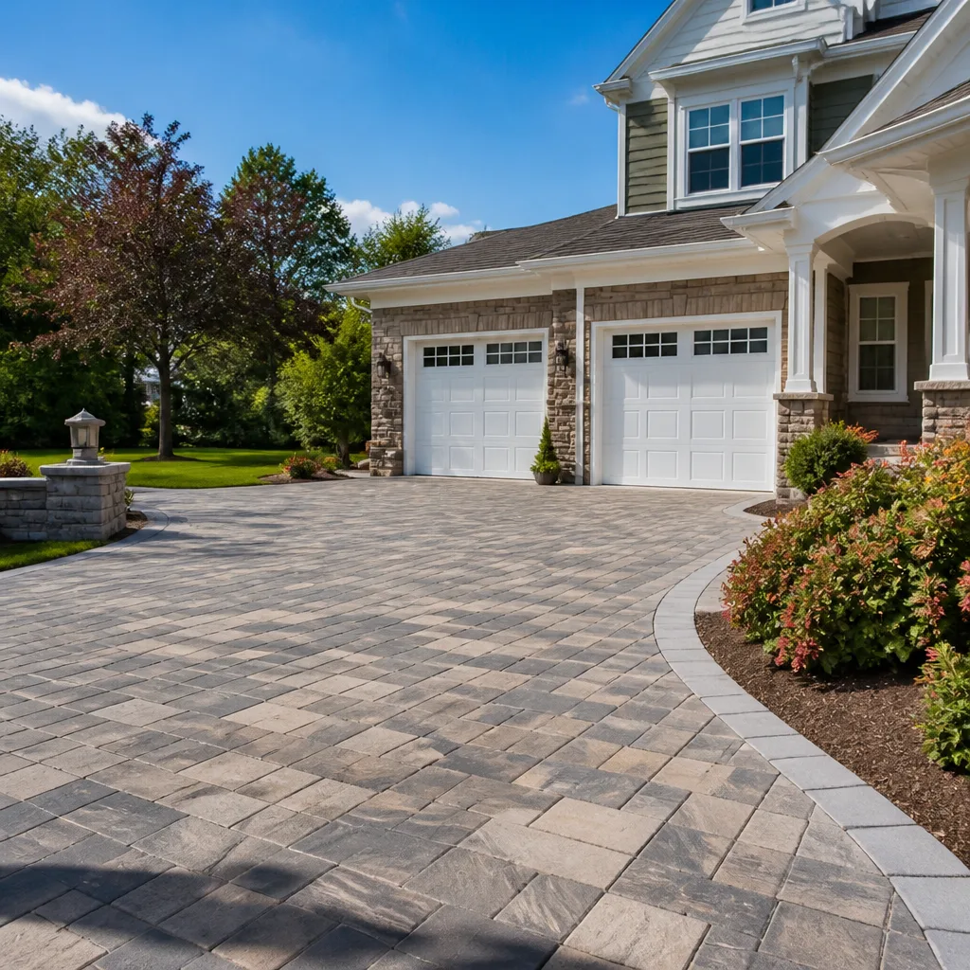
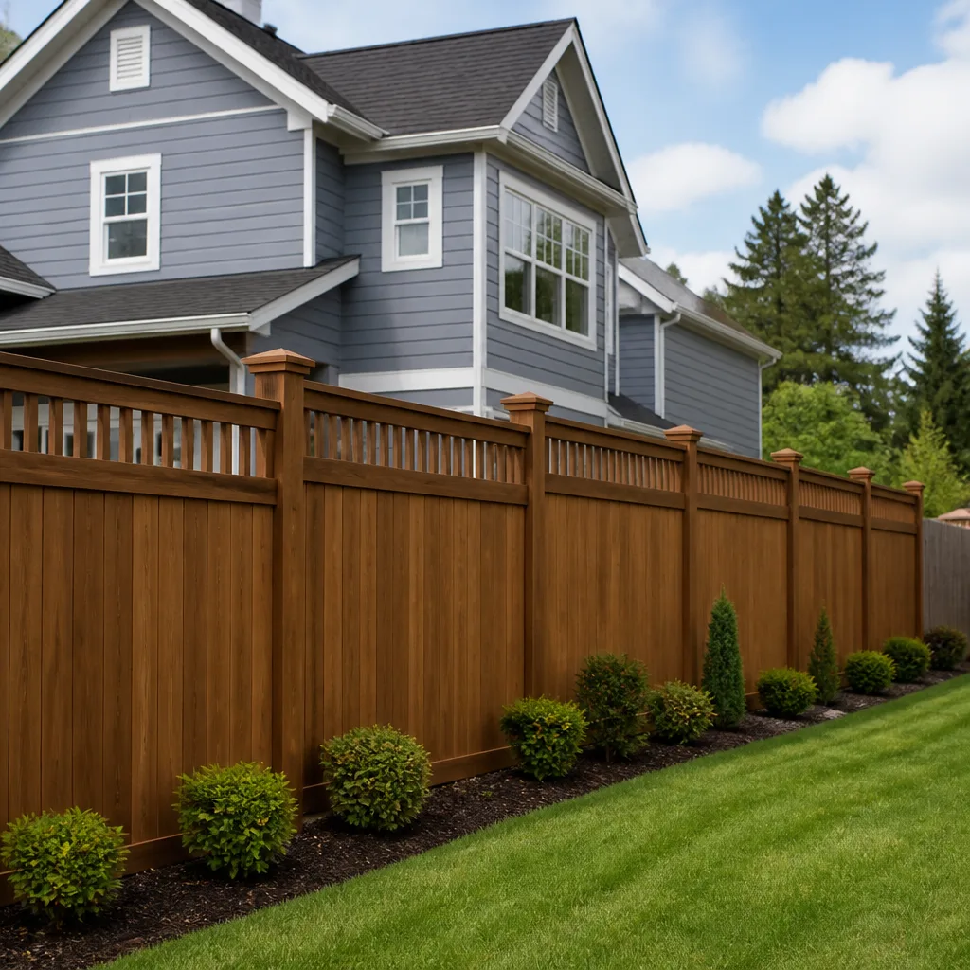
Styles & brands we work with
Signs Your Plant Prefab Home Additions & ADU Is Failing
- Panel seam separation at interior drywall joints. If you see a hairline crack running perfectly vertical every 4 feet, that’s a panel joint moving. The underlying cause is usually differential settling at the foundation or a missing shear transfer screw. Fixing the crack alone will not fix the movement.
- Water staining at the wall-to-ceiling junction. Roofline flashing on panelized additions often fails at the transition between the original roofline and the new addition. What looks like a paint issue is usually the roof membrane pulling away from the panel edge.
- Doors or windows suddenly sticking or refusing to latch. When a panelized wall rack or settles, the rough openings deflect. What reads as a hardware problem is often a weakened shear wall or an overloaded point load. We check the header and the panel corner before we plane anything.
- Creaking or soft spots at the floor deck near exterior walls. In Los Angeles, termite damage and dry rot sneak into the rim joist where the addition meets the original house. By the time you hear a creak, the rim board is often compromised. We probe every suspect area during the site visit.
- Exterior cladding separating from the weather barrier. If hardie panel or stucco is pulling away from the sheathing, the water management system has already begun to fail. What appears to be a cosmetic issue is often the first visible sign of cladding rot pressing outward.
See the difference
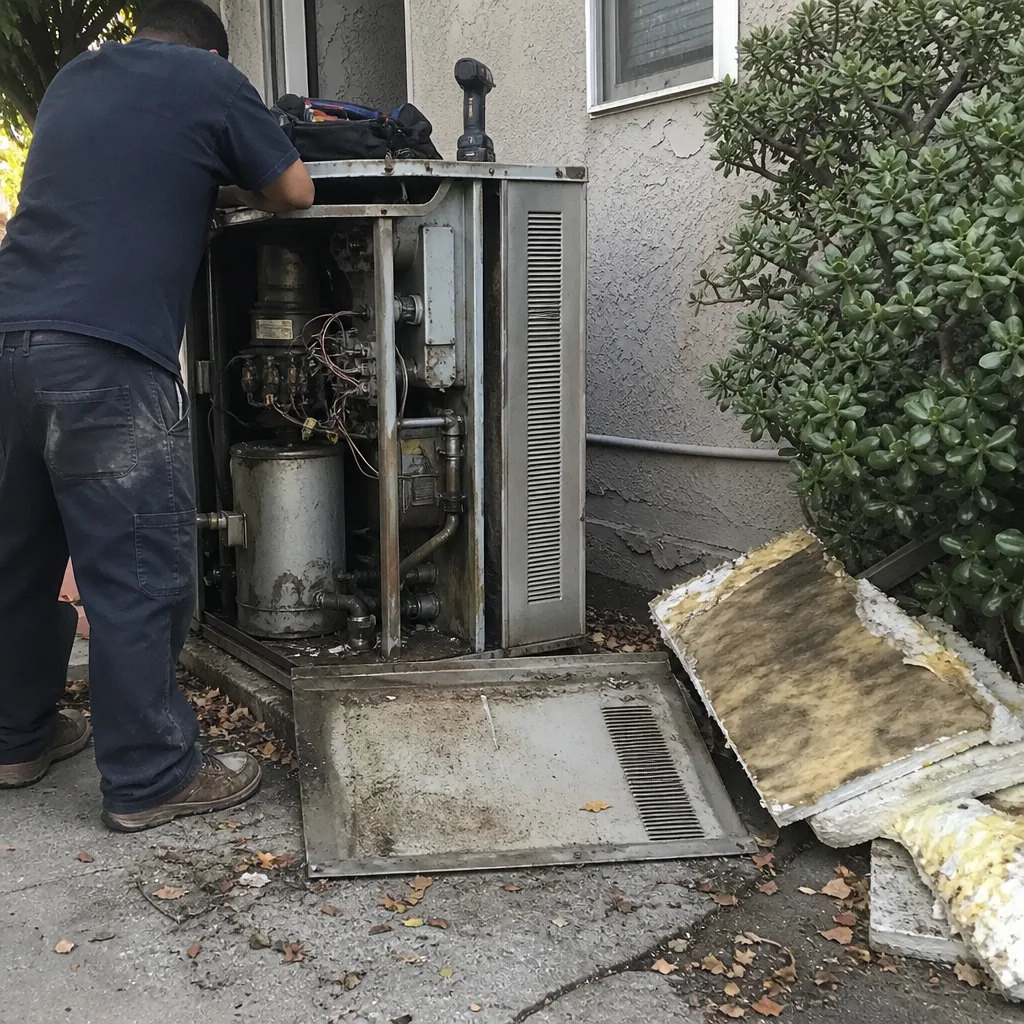 Before
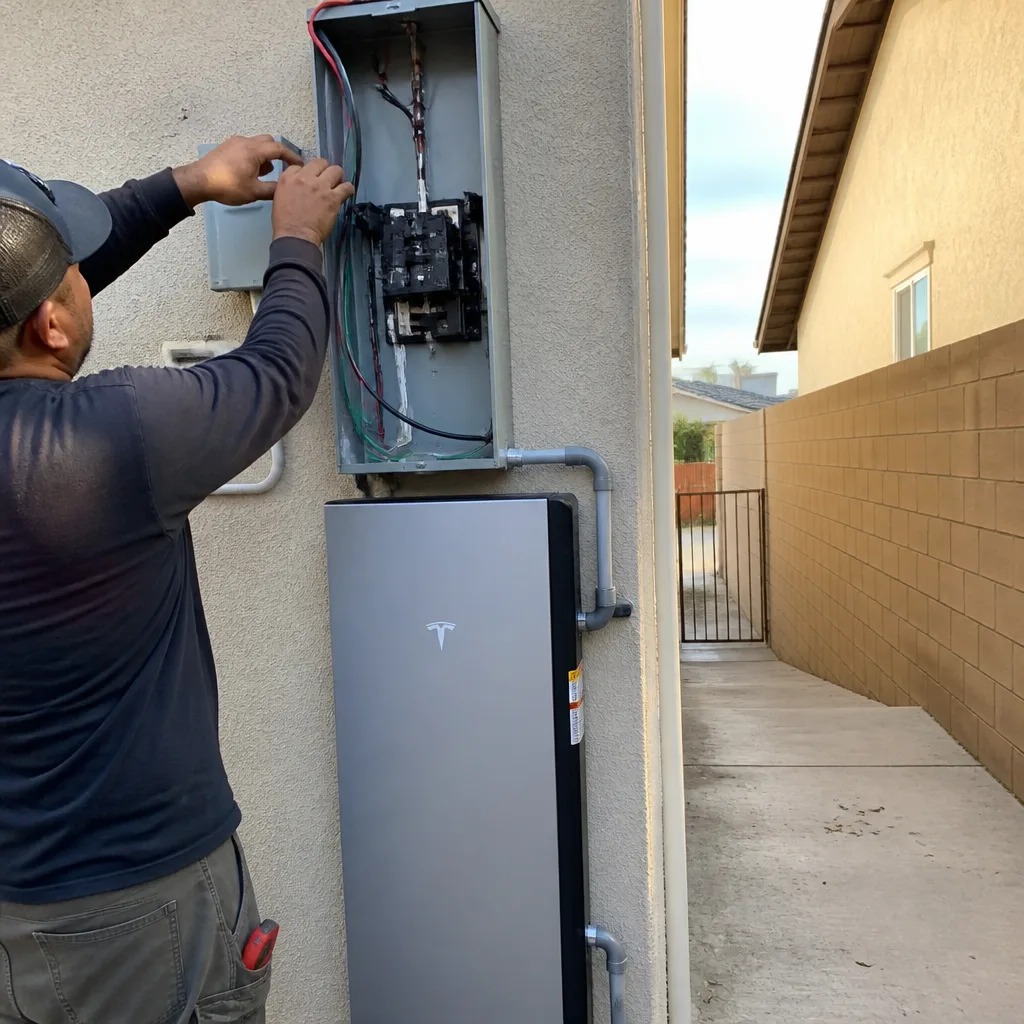 After
After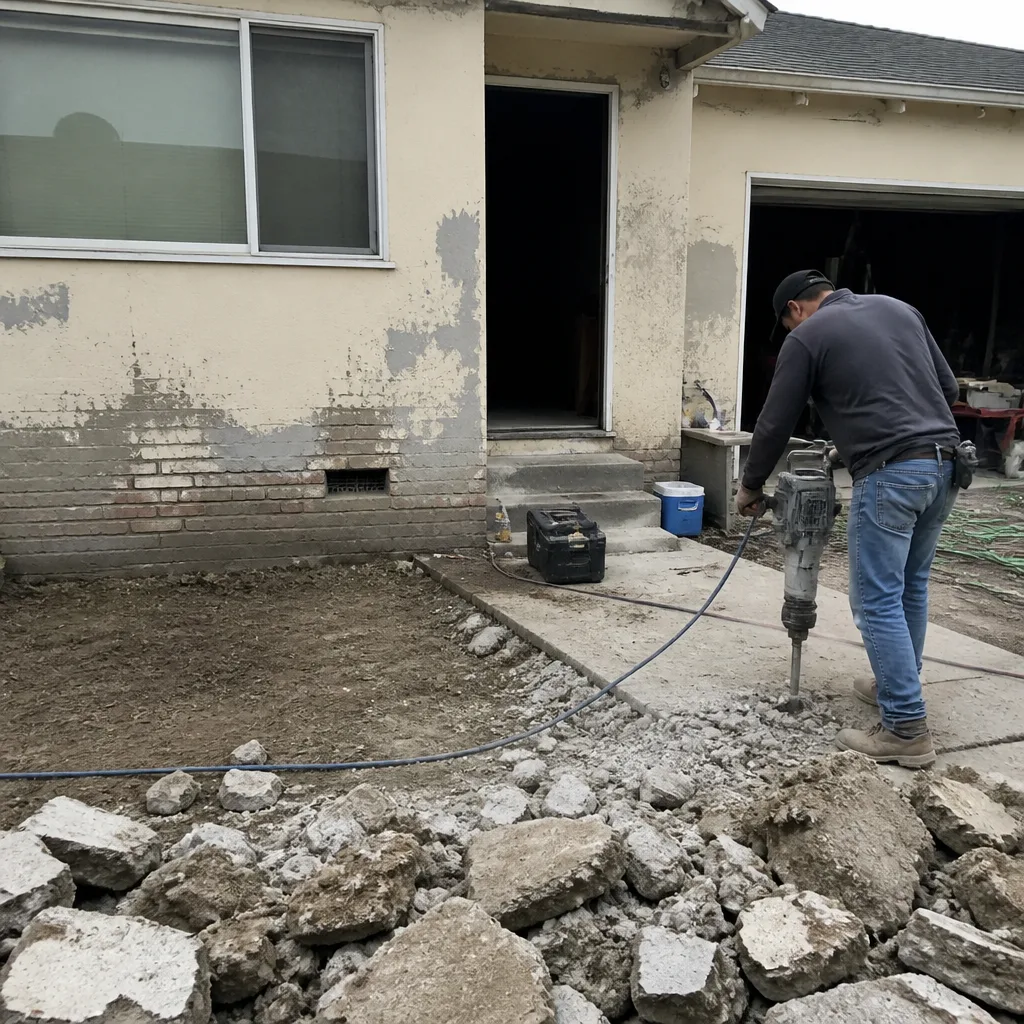 Before
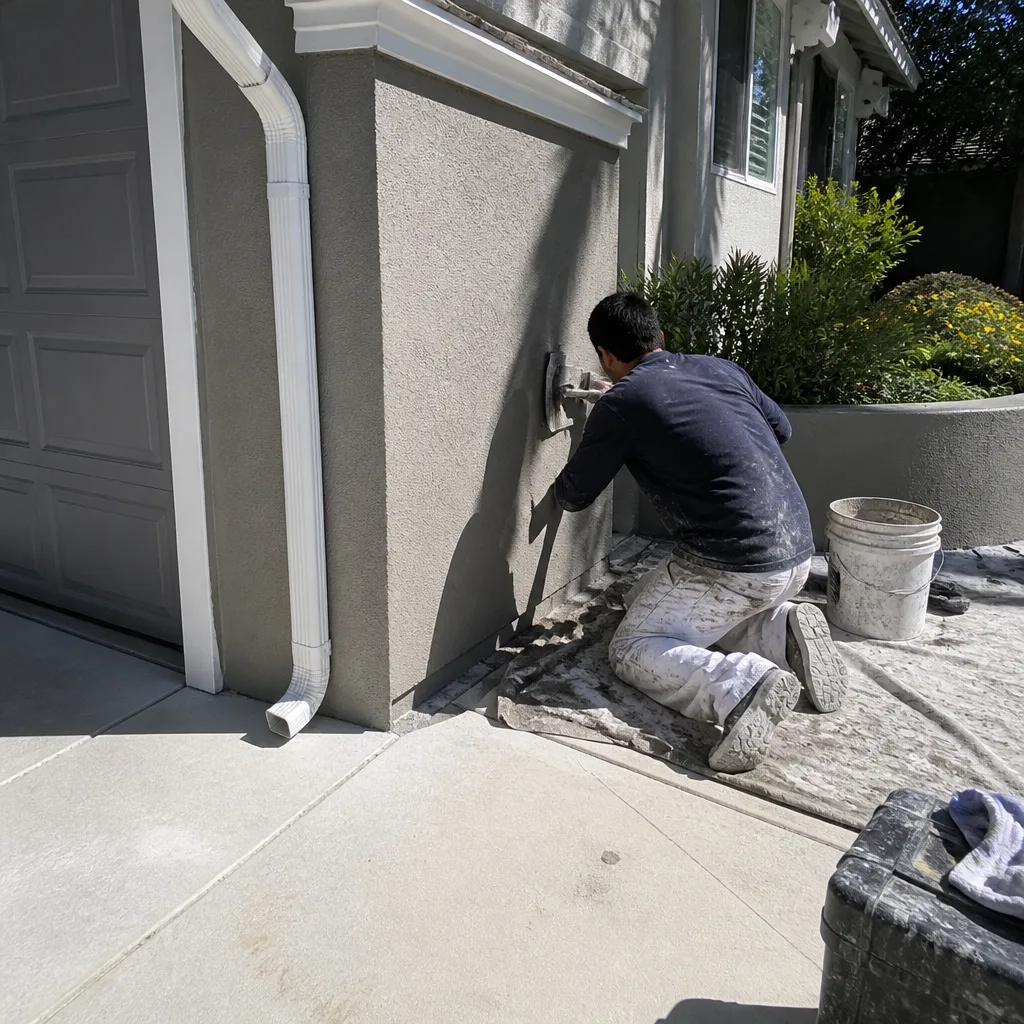 After
After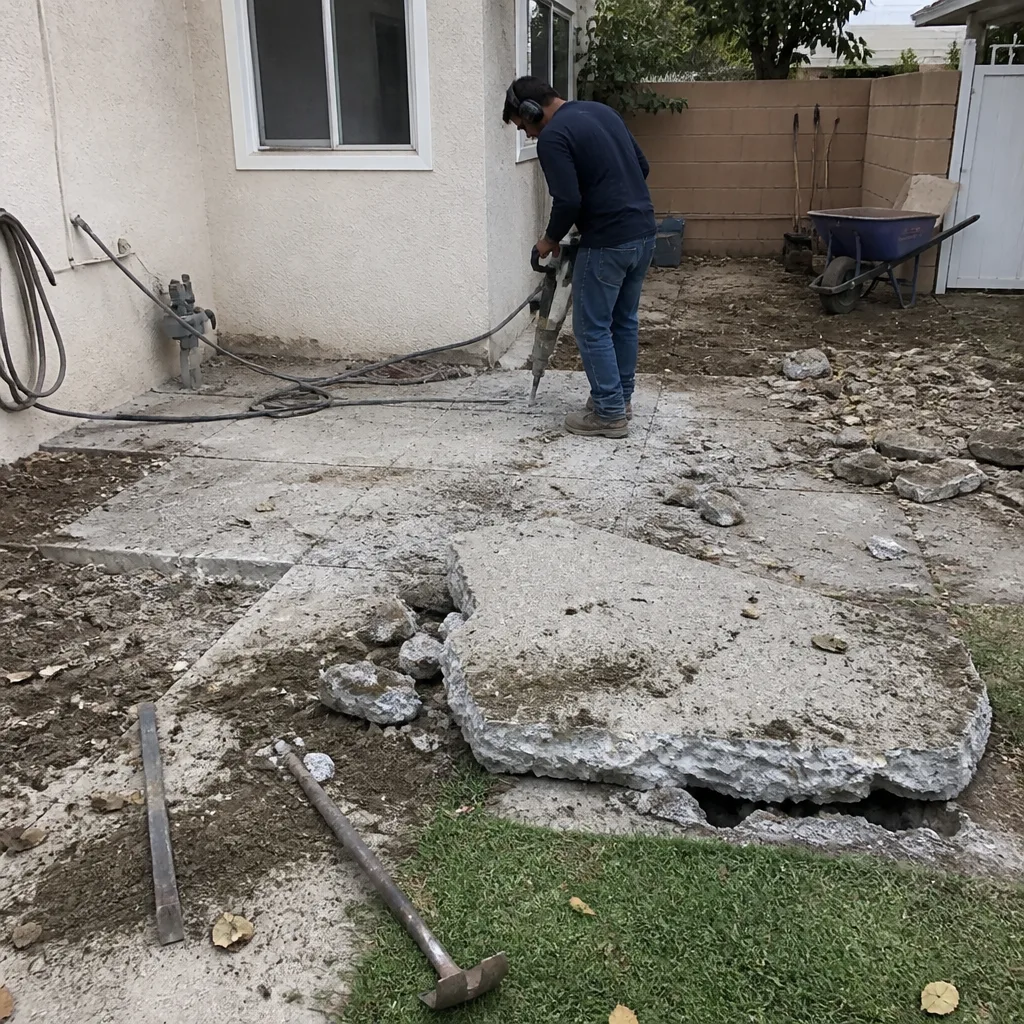 Before
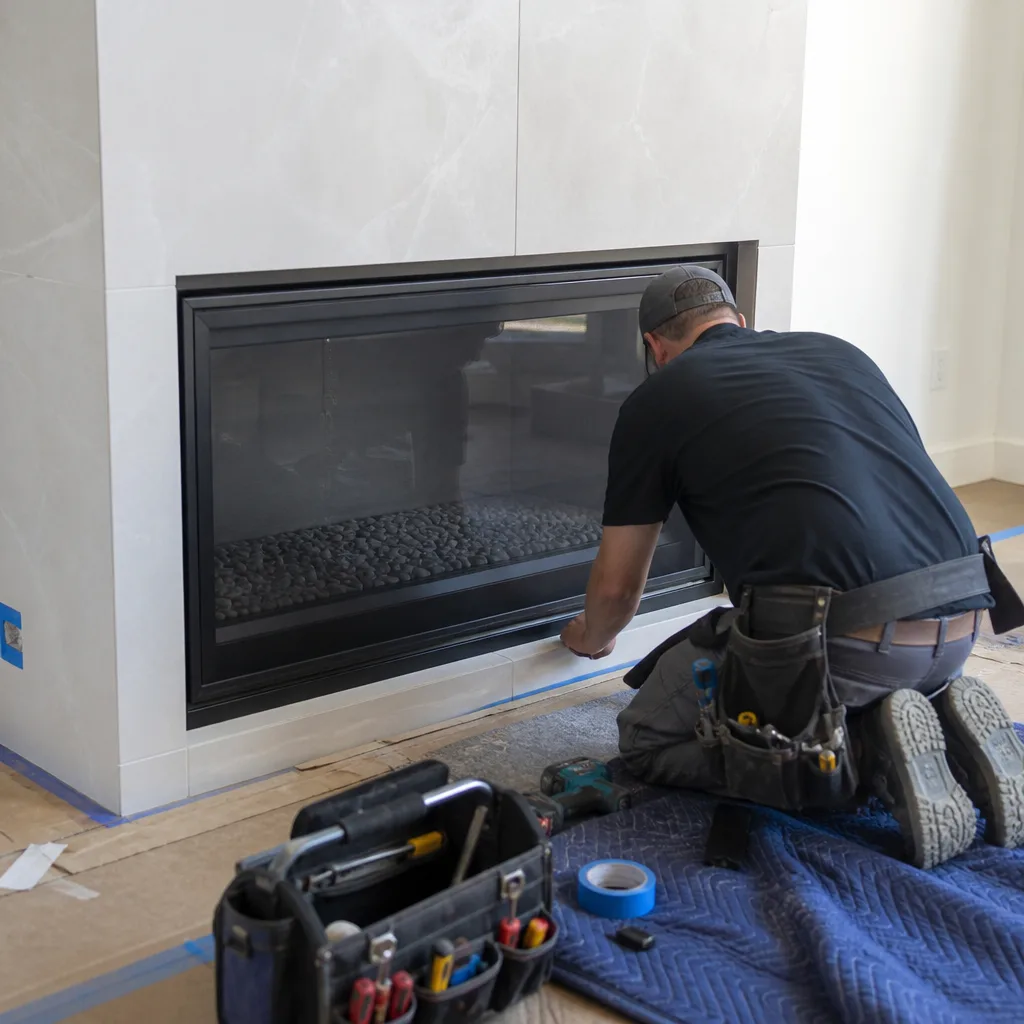 After
AfterReplacement Cost & What’s Included
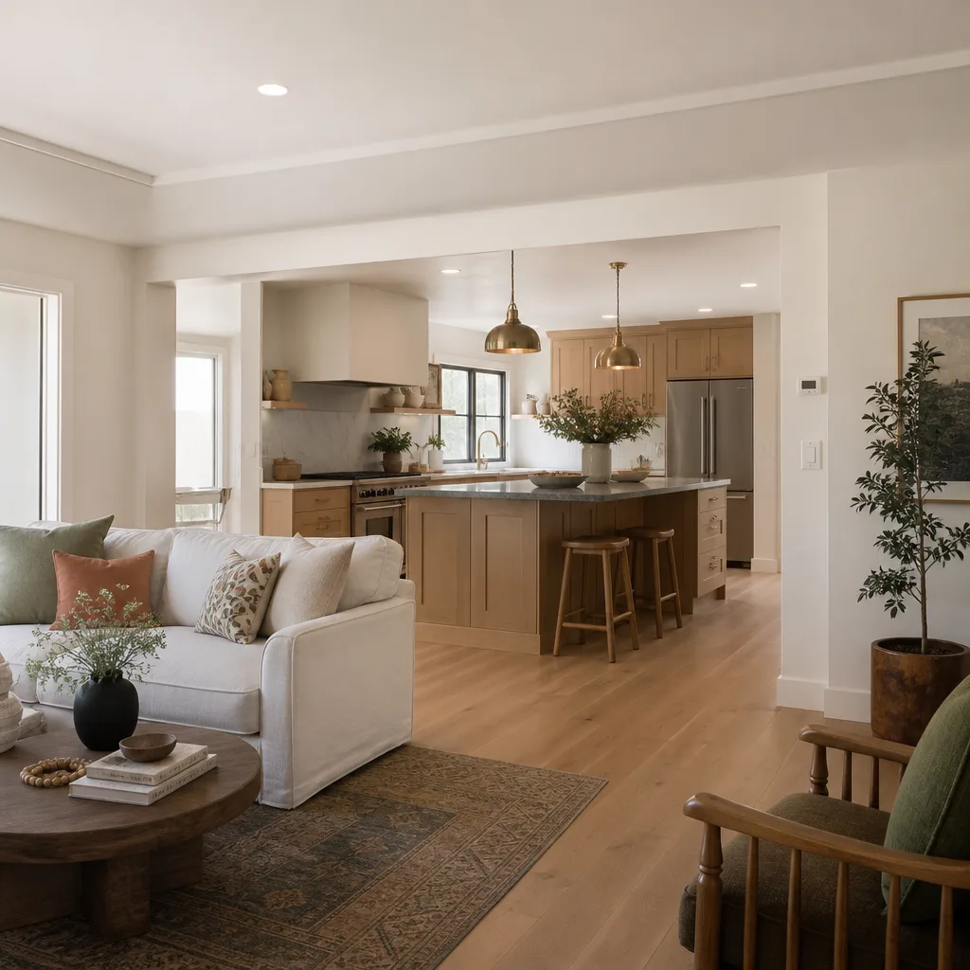
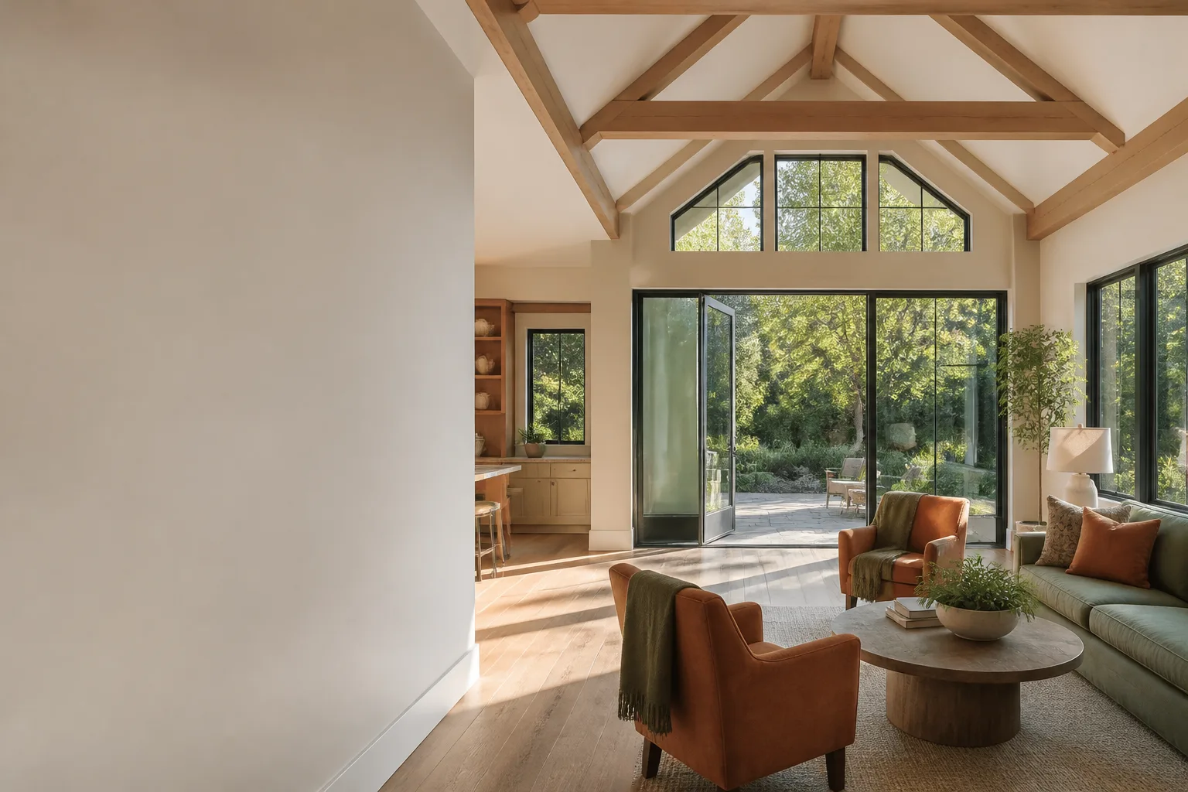
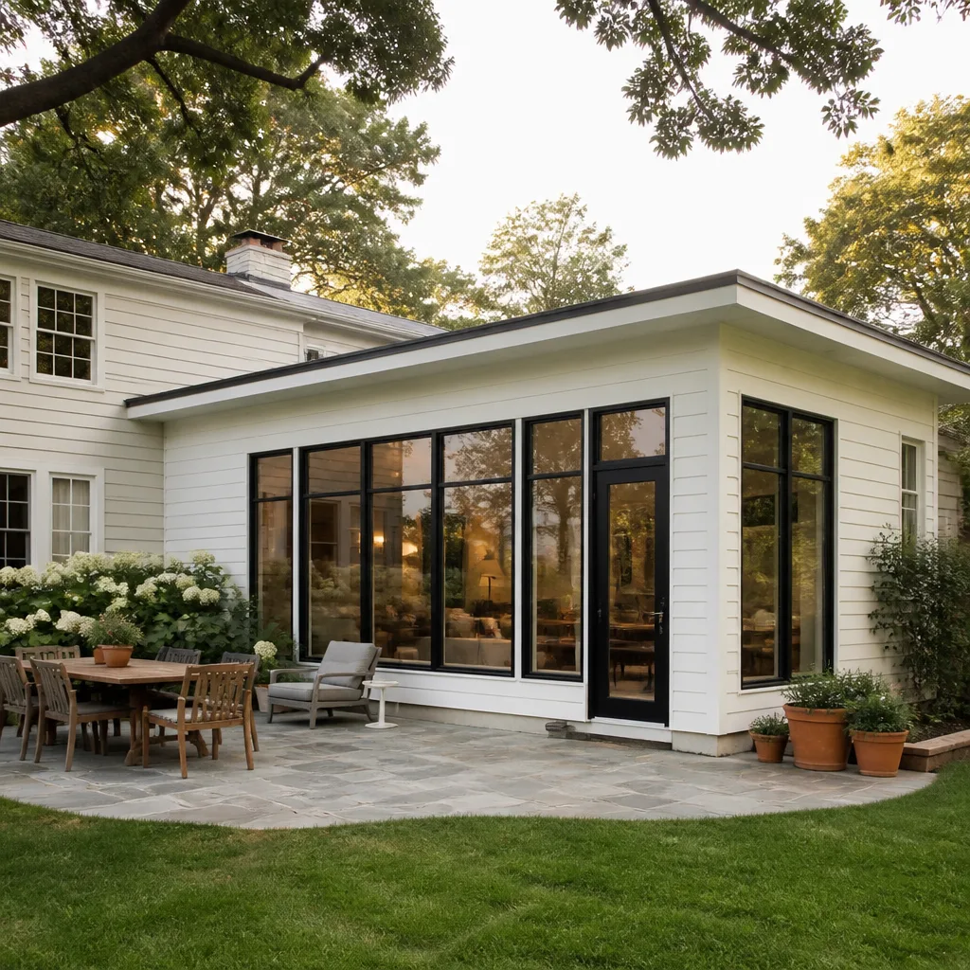
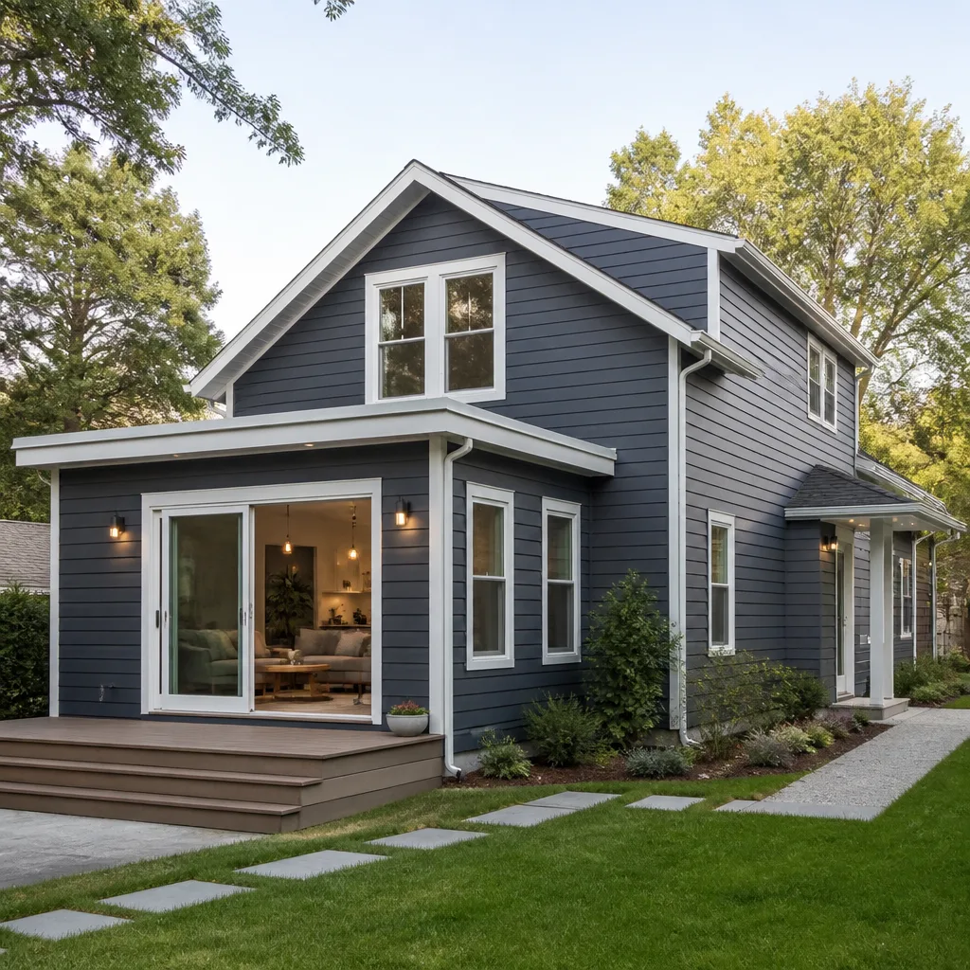
Home additions in Los Angeles range from $53,100 – $153,400. ADU construction runs $106,200 – $259,600. Garage conversions fall between $35,400 and $94,400. Where your project lands in that range depends on square footage, foundation condition, and whether we’re repairing structural panels or building new ones.
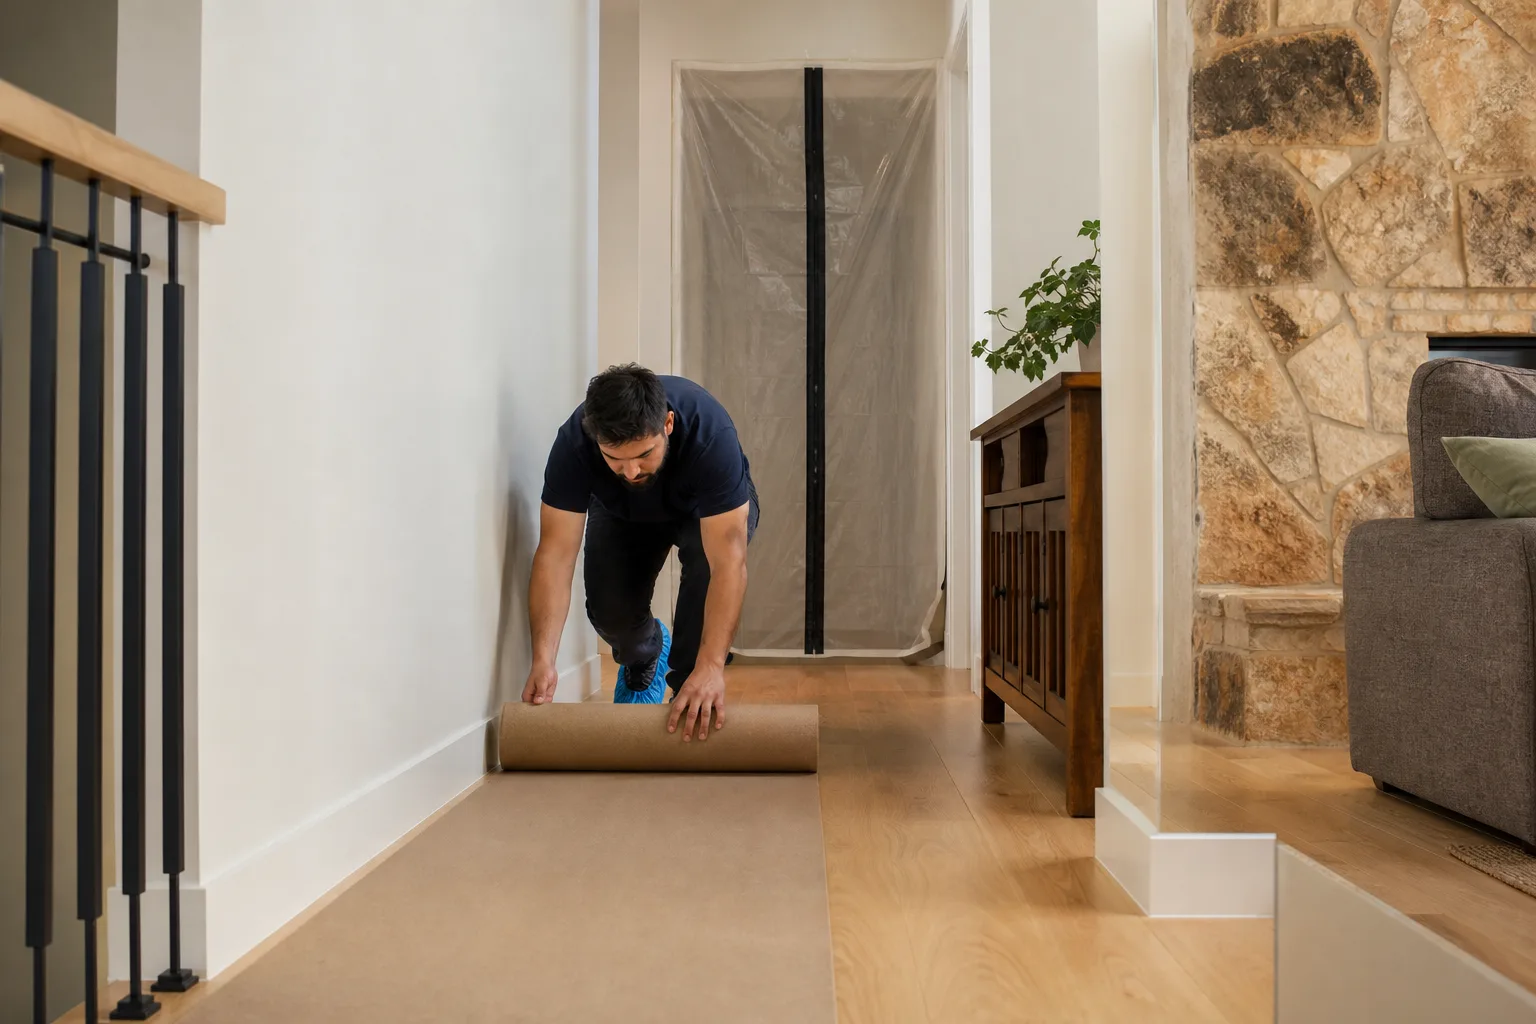
Every Elmstead Remodeling project includes the written price before any work starts. That price covers the parts, the labor, the drop cloths, the shoe covers, the quiet tools during your children’s nap hours, and the photo of the clean-up before our crew leaves. No add-on charges, no change orders unless we find something hidden and explain it before touching it. Our 365-Day Done Right Promise covers every completed project: if it’s not done right, we make it right.
| Scope | Los Angeles Range |
|---|---|
| Structural panel repair (small, localized) | $53,100 – $94,400 |
| Home addition (standard, panelized) | $53,100 – $153,400 |
| ADU construction (full build) | $106,200 – $259,600 |
| Garage conversion (with kitchen/bath) | $35,400 – $94,400 |
DIY or Call Us?
If the issue is cosmetic (a hairline crack with no movement, peeling paint at a seam), you can monitor it safely. Mark the ends of the crack with masking tape and check it monthly. If the crack grows past the tape, something structural is moving, and you should call us.
What you should not do yourself: remove panelized shear wall cladding, cut into a load-bearing panel, or try to adjust the connection hardware at a panel corner. Those connections carry lateral loads, and loosening the wrong one can damage the wall assembly or hurt someone standing nearby. This is work for a trained professional with the right engineering review.
If the seam is opening, the floor is soft, or water is getting in, call (949) 850-9896. We’ll schedule a site visit, inspect the panel system, and hand you a written price before any work starts.
FAQs
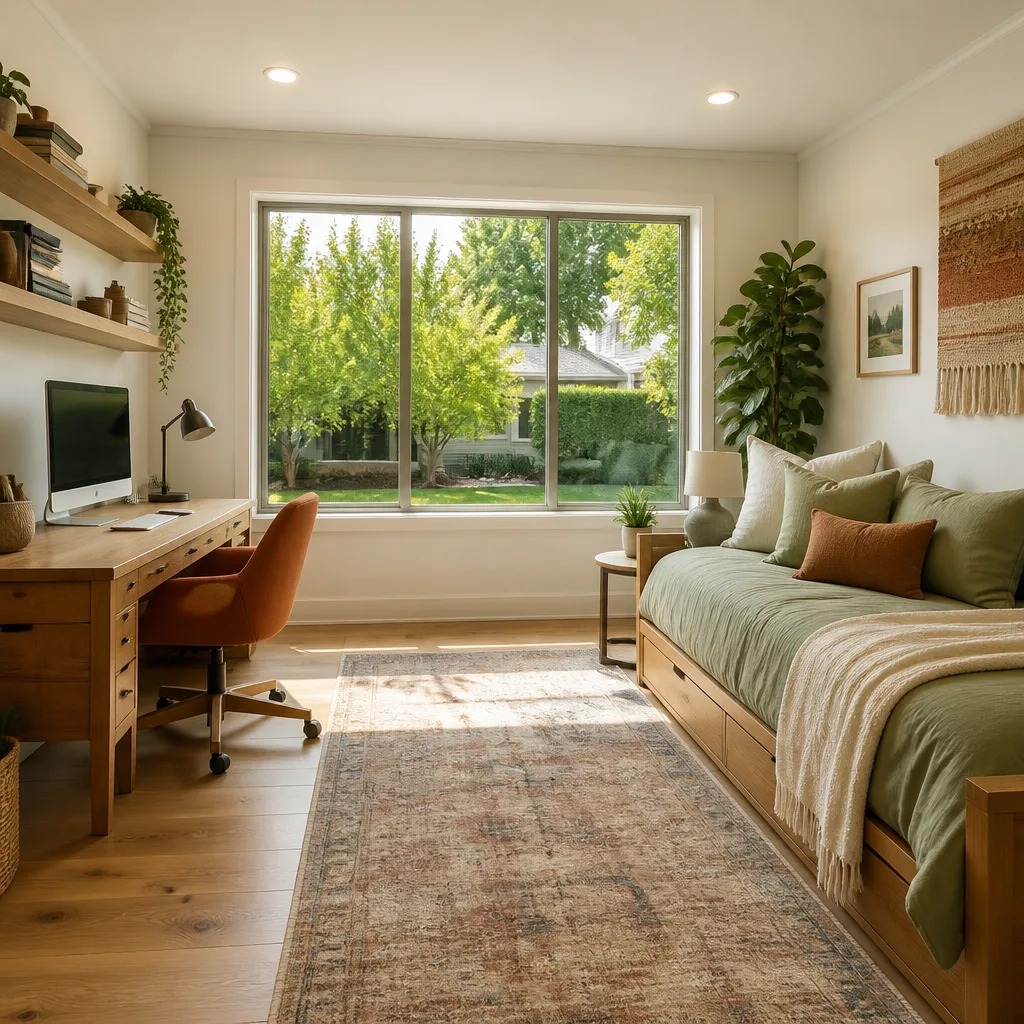
A properly installed Plant Prefab panel system should last 50 years or more in Los Angeles, assuming the exterior keeps water out and the foundation stays stable. What shortens that lifespan here is not the panels themselves, it’s the UV exposure and the occasional heavy winter rain. The weather barrier and flashing components are the first things to degrade, usually within 20-30 years. We check those first on every inspection. Call (949) 850-9896 for an exact assessment of your structure.
Yes, in most cases a panel seam can be re-fastened and re-flashed rather than replaced, as long as the underlying plywood or OSB has not rotted. The repair involves exposing the seam, adding missing fasteners per the original panel schedule, and restoring the water barrier. If rot has spread more than a few inches beyond the seam, replacement is usually cheaper in the long run. We’ll tell you which applies to your situation during the site visit, in writing.
A small panel repair or seam fix usually takes 2 – 4 working days. A full home addition or ADU construction in Los Angeles typically takes 4 – 9 months depending on permitting, foundation work, and inspections. We sequence the work so noise happens during predictable hours, and we respect your family’s quiet hours throughout. Get an exact timeline for your project by calling (949) 850-9896.
We stock common panel fasteners, clip angles, flooring transitions, flashing profiles, and interior finish materials on our trucks. Structural panels and custom-fabricated corners are ordered per job to match your original shop drawings. For cabinets we pull from KraftMaid and Wellborn, and for surfaces from Cambria and Silestone, so you can research those brands by name. The written scope is the promise, if it is not on the paper, we have not agreed to it yet.
Written by Graham Stein, Owner, Elmstead Remodeling at Elmstead Remodeling, serving Los Angeles and nearby areas.