Free written scope consultation - allowances, timeline, and change-order rules on paper before a single trade is scheduled
Tuff Shed Kitchen Remodeling: The Los Angeles Owner’s Guide
Kitchen remodeling for a Tuff Shed structure in Los Angeles typically runs $16,520 to $53,100 installed, depending on whether you’re refreshing a compact prep space inside an existing shed conversion or building out a full kitchen with new cabinets, countertops, and fixtures. Most owners realize the scope has changed when they notice cabinet doors no longer square up after a few hot summers, countertop seams separating from temperature swings, or moisture swelling along base cabinets from a sink that never quite sealed right. The honest truth is this: a Tuff Shed shell is built to different tolerances than a stick-framed house, and every finish choice inside it has to account for that.
We’re Elmstead Remodeling, a Cedarwell company, and we are an independent remodeling contractor. We’re not affiliated with Tuff Shed, and we don’t claim to be. What we do know, after working on shed-to-kitchen conversions across Los Angeles for going on two decades, is which materials hold up inside a Tuff Shed’s specific wall assembly, which cabinet lines install cleanly against its stud spacing, and where the original build cuts corners that a kitchen will expose within the first year. A written price comes before any work starts, on every project, no exceptions. That’s the Cedarwell Care Promise, and it’s how we’ve always done it.
Key Takeaways
- Installed kitchen remodeling in a Tuff Shed structure: $16,520 – $53,100 in Los Angeles.
- We stock cabinets from KraftMaid and Wellborn, countertops from Cambria, Silestone, and Caesarstone, and fixtures from Kohler, Moen, and Grohe.
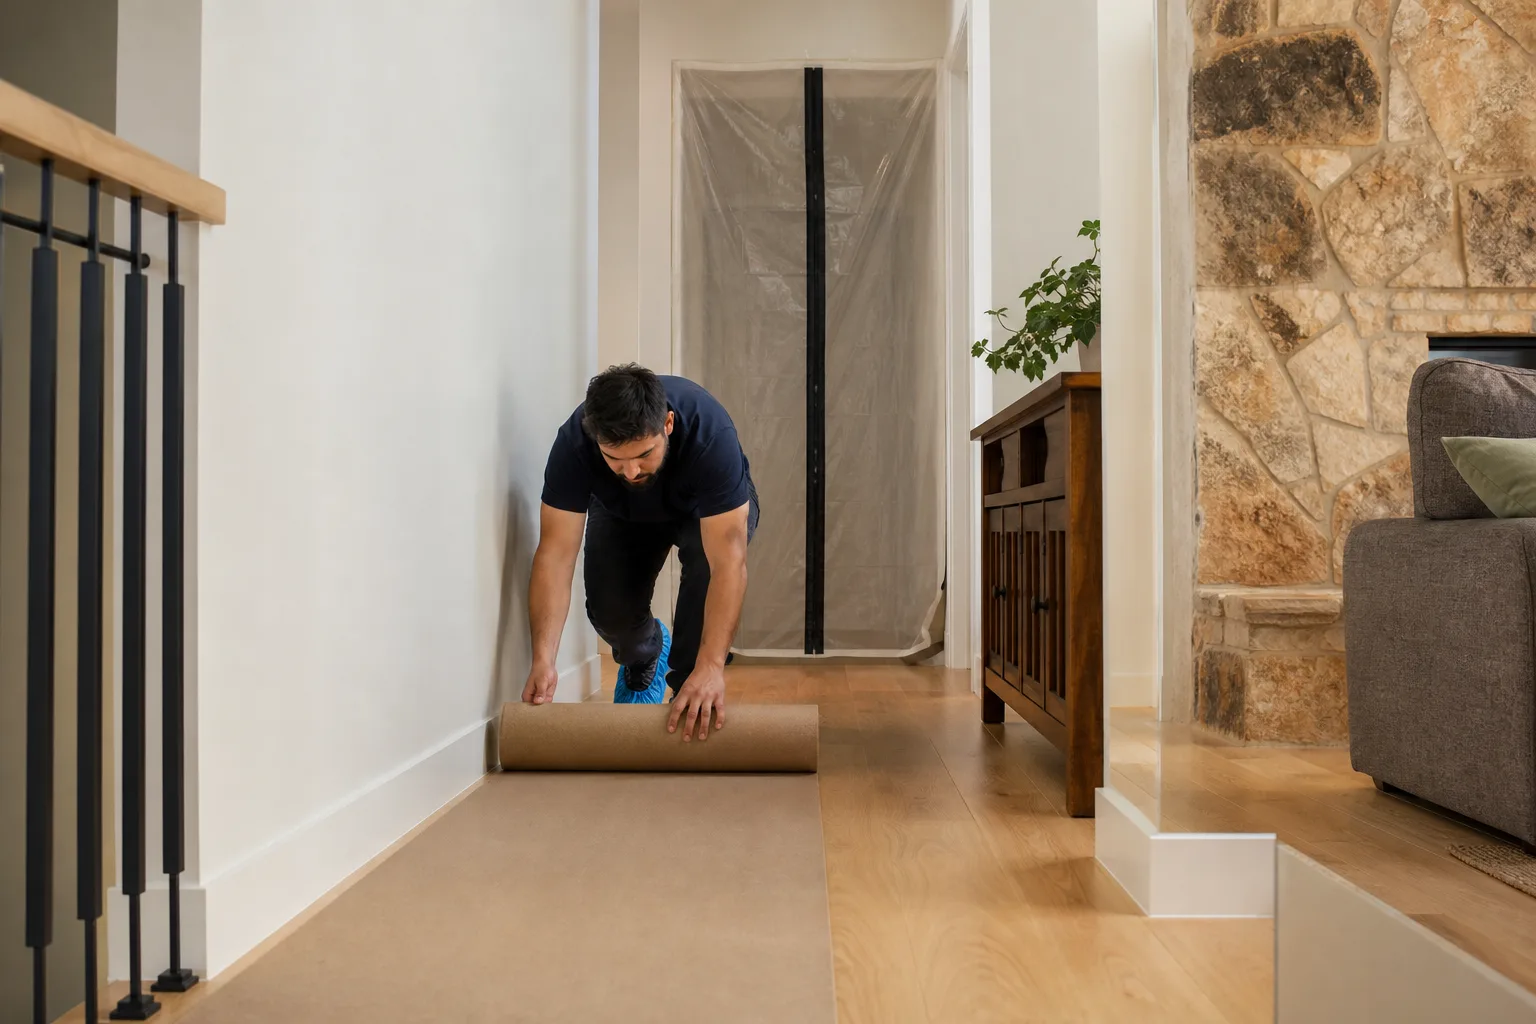
- Written price before work begins, shoe covers and drop cloths on every visit, photo of the clean-up before the crew leaves.
- The 365-Day Done Right Promise covers every completed project: if it’s not done right, we make it right.
Which Tuff Shed Models This Applies To
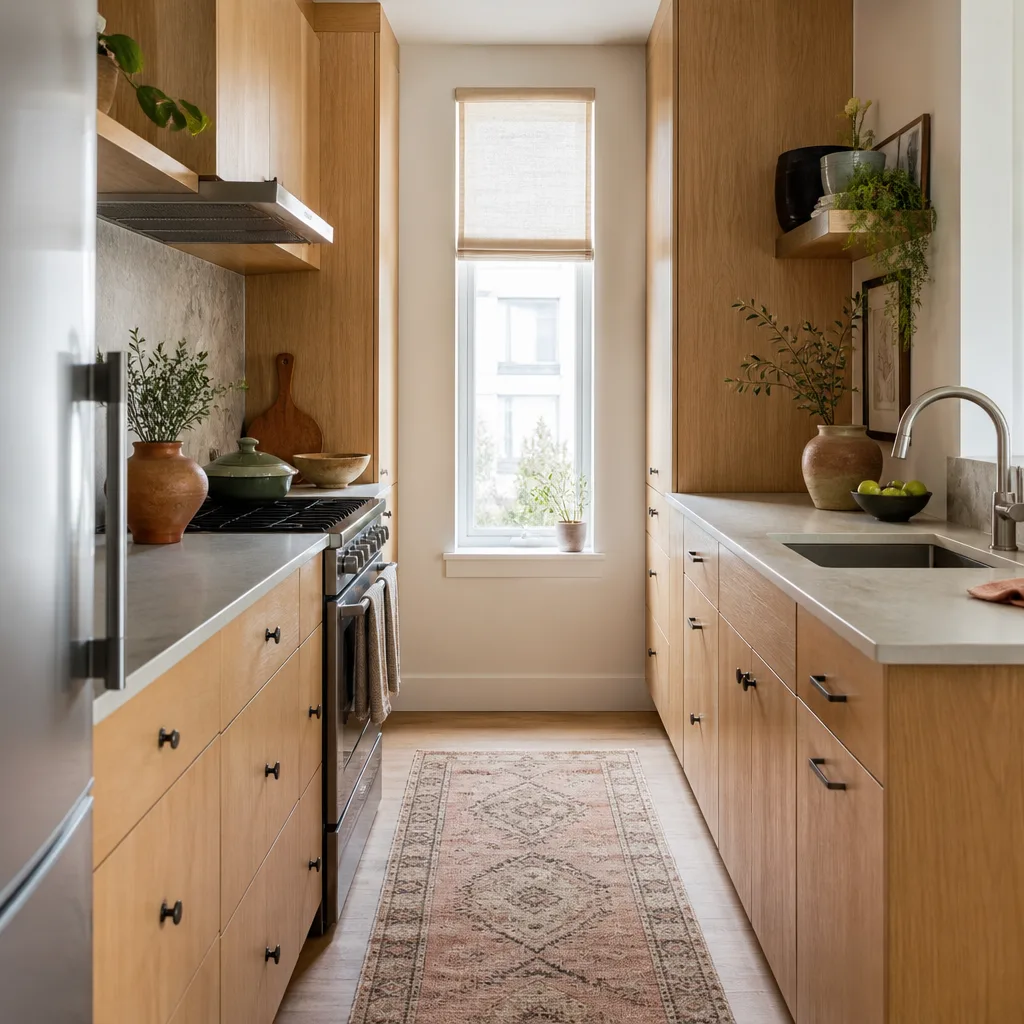
If you have a Tuff Shed with a Premier Tall Ranch, Premier PRO Tall Ranch, or any of the wide barn-style models that have been converted to living space, the kitchen work we do follows the same load path and stud-spacing realities. Tuff Shed builds with 2×4 wall framing on 16-inch or 24-inch centers depending on the model year and series, and the wall height inside the finished space changes what cabinet configurations actually work. A standard 36-inch wall cabinet fit for a house kitchen may not leave usable clearance under a shed’s lower ceiling line, especially if you ran a vented range hood or dropped a soffit for plumbing.
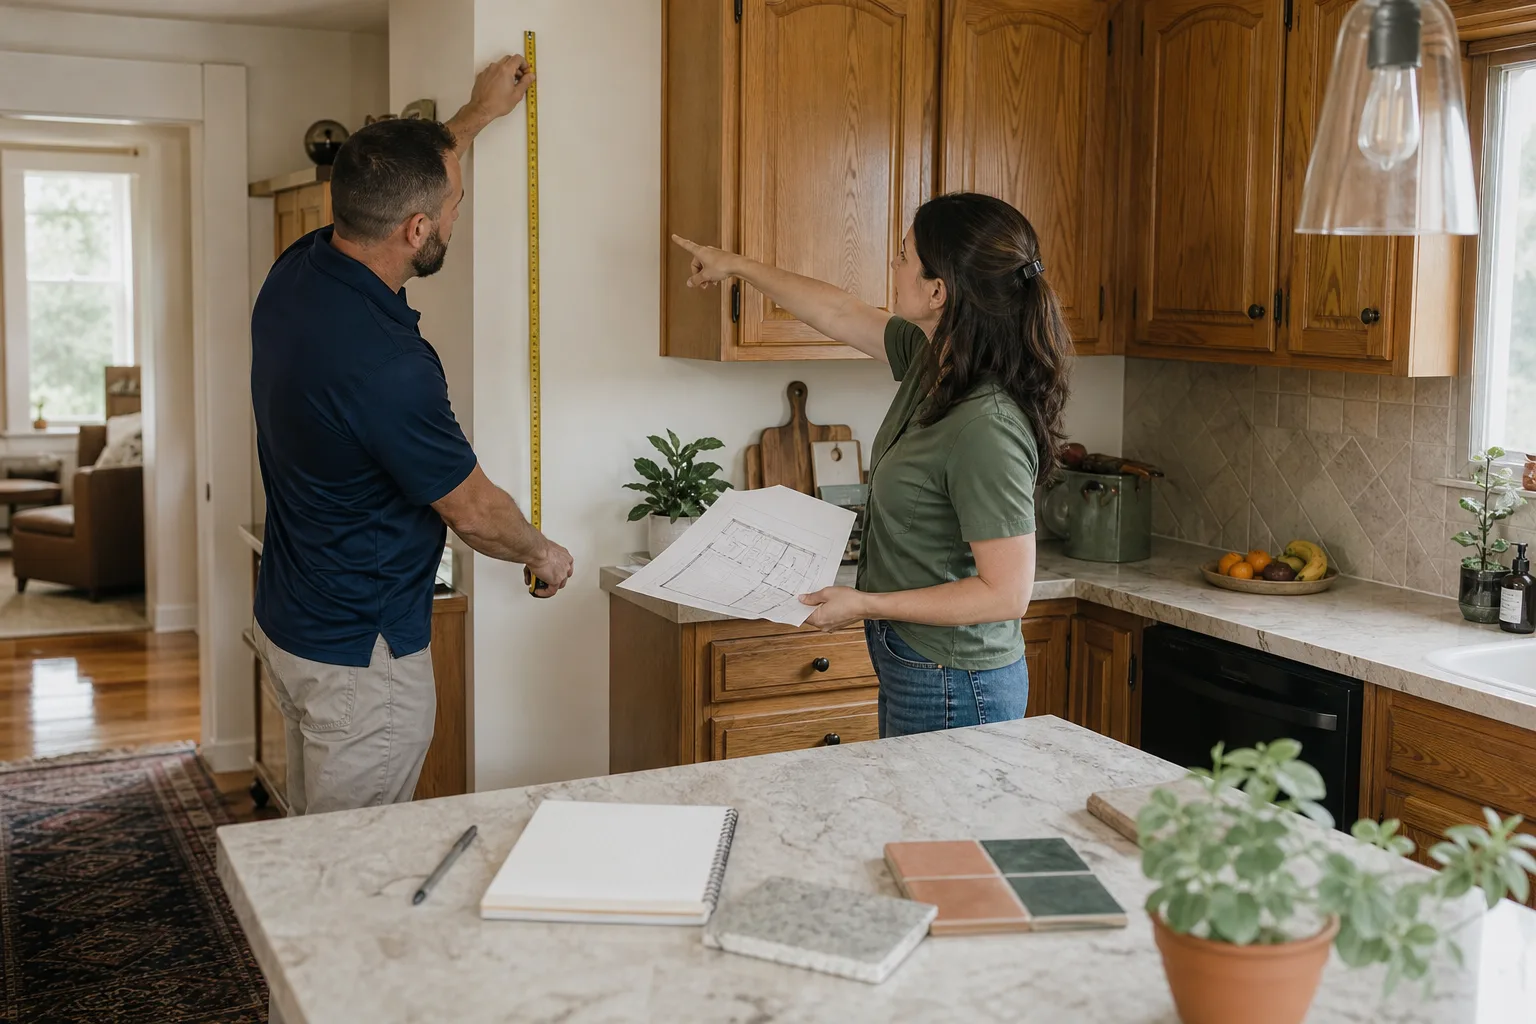
Before we order anything, we measure the interior wall-to-wall dimensions, the stud spacing, and the available height above the counter line. We also check what the floor is: many Tuff Shed conversions sit on a wood platform floor that moves differently than a concrete slab. That movement is the biggest compatibility gotcha in Los Angeles, where thermal expansion between the shed shell and the interior finishes will open seams and crack rigid tile if the substrate wasn’t prepped for it. We spec a decoupling membrane under tile and use cabinetry with adjustable legs so the install stays true even when the floor shifts a fraction of an inch. For countertops, we lean toward Cambria and Silestone quartz over natural stone in this application because the resin binders tolerate the heat and movement better. KraftMaid and Wellborn cabinets give us the depth and height flexibility we need for non-standard wall heights. OEM Tuff Shed parts don’t really exist for kitchens; this isn’t like replacing a shed door handle. Every finish material is aftermarket by nature, so the decision is about quality tier, not OEM versus copy.
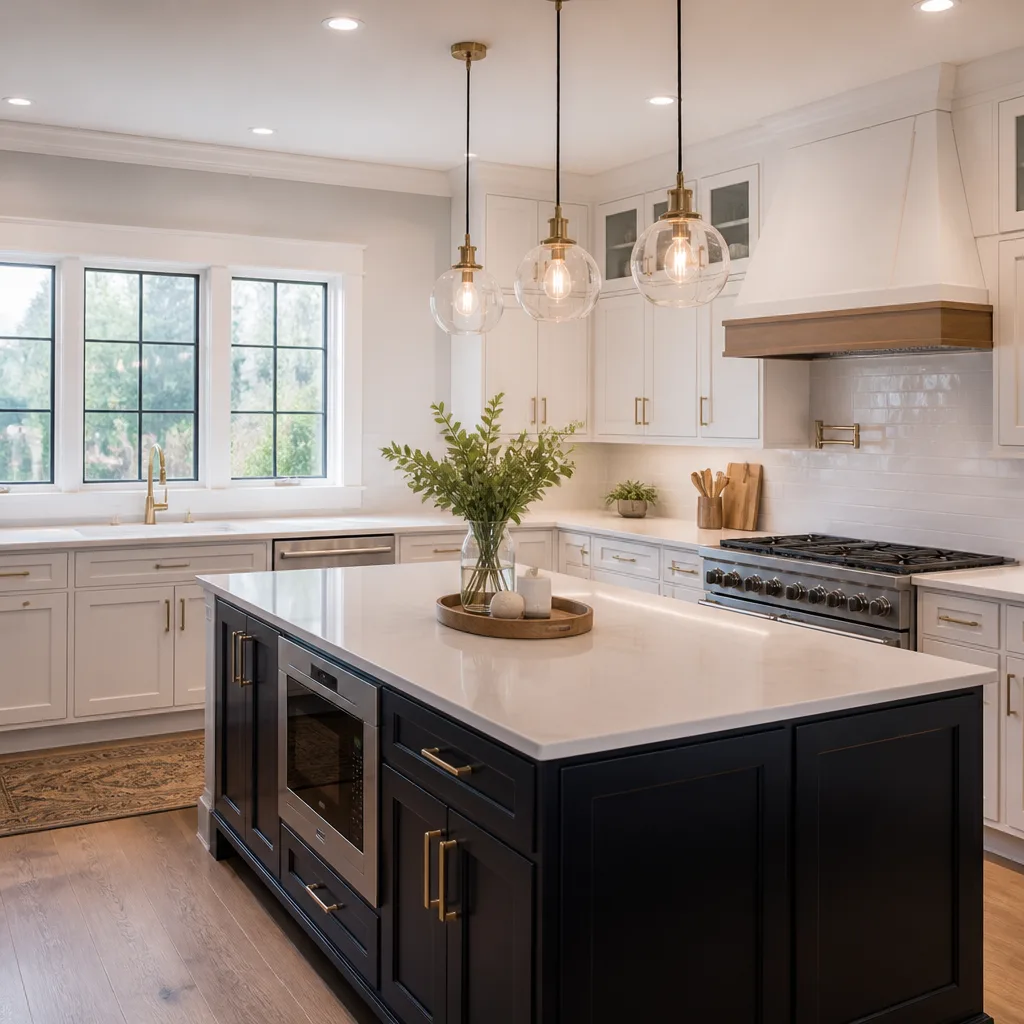
Styles & brands we work with
Signs Your Tuff Shed Kitchen Remodeling Is Failing
- Cabinet doors that won’t stay aligned. The hinges are fine; the cabinet box has twisted because the wall it’s mounted to flexes with seasonal moisture changes. In a Tuff Shed, the exterior skin and interior framing move independently, and cabinets screwed tight to both will rack over time. We see this most in sheds built before 2018 with 24-inch stud spacing.
- Countertop seams opening up at the sink run. Laminate and solid-surface seams fail when the platform floor dips or the cabinet bases settle unevenly. A hairline gap at the seam is the first sign water is working its way into the substrate.
- Drawer glides that catch or bind at certain times of year. Humidity swings in Los Angeles, especially in canyon neighborhoods like Laurel Canyon or the hills above Studio City, cause the wood cabinet boxes to swell and contract. If drawers only stick in late summer, it’s the cabinet, not the hardware.
- Base cabinet kick plates warped or water-stained. This usually traces to a sink drain or supply line that was never properly sealed where it passes through the cabinet floor. The Tuff Shed platform means plumbing runs through the floor, and a slow drip there goes unnoticed until the kick plate tells you.
- Caulk pulling away from the backsplash line within a year. The wall moved. Rigid backsplash tile directly bonded to drywall over a Tuff Shed stud wall will crack or delaminate as the structure breathes. A proper install needs the right underlayment and a flexible sealant at the change of plane.
See the difference
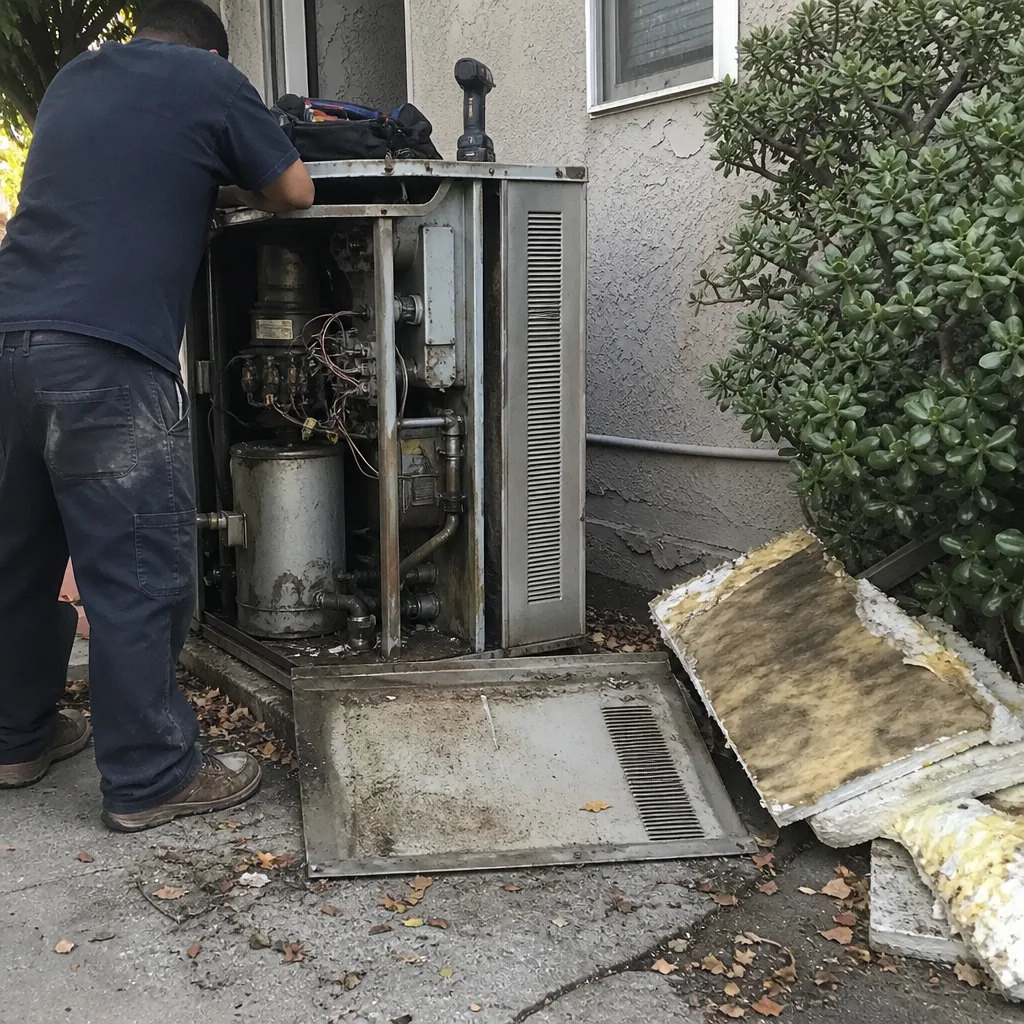 Before
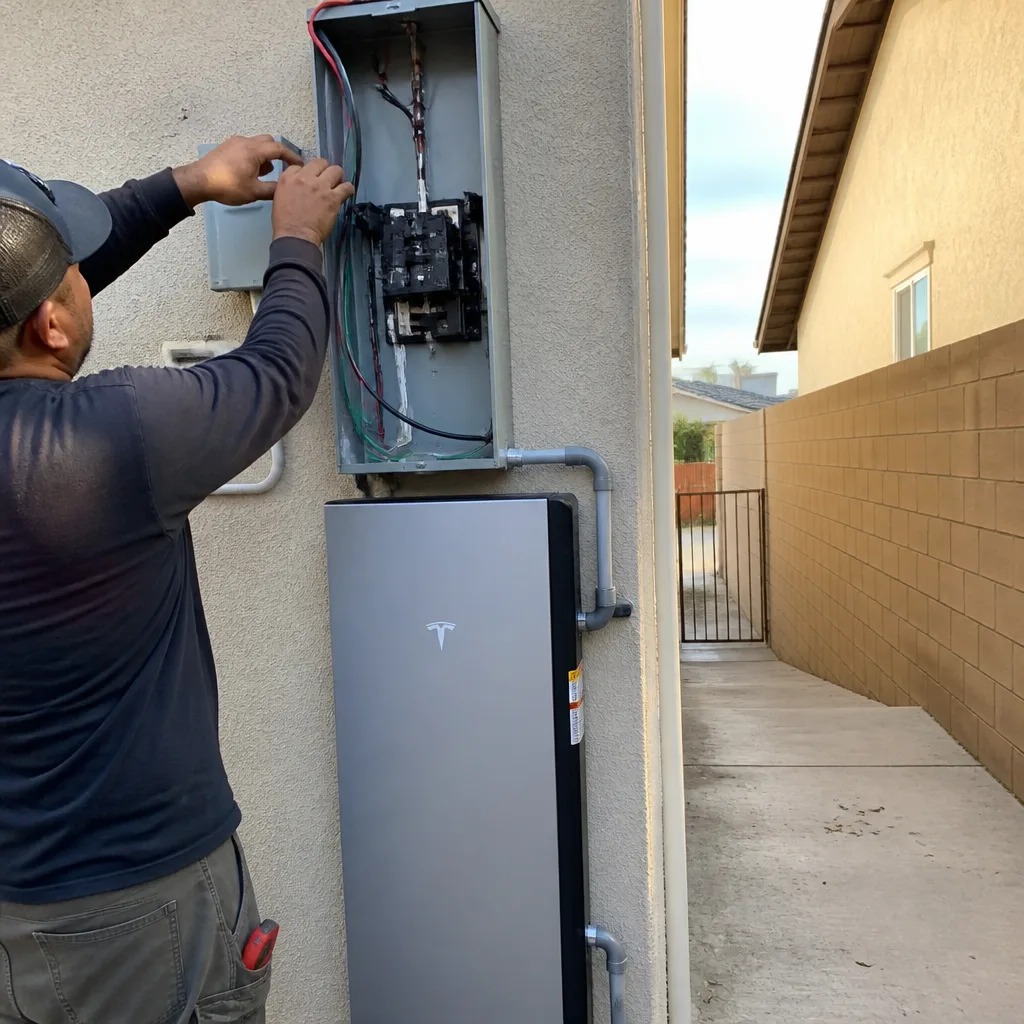 After
After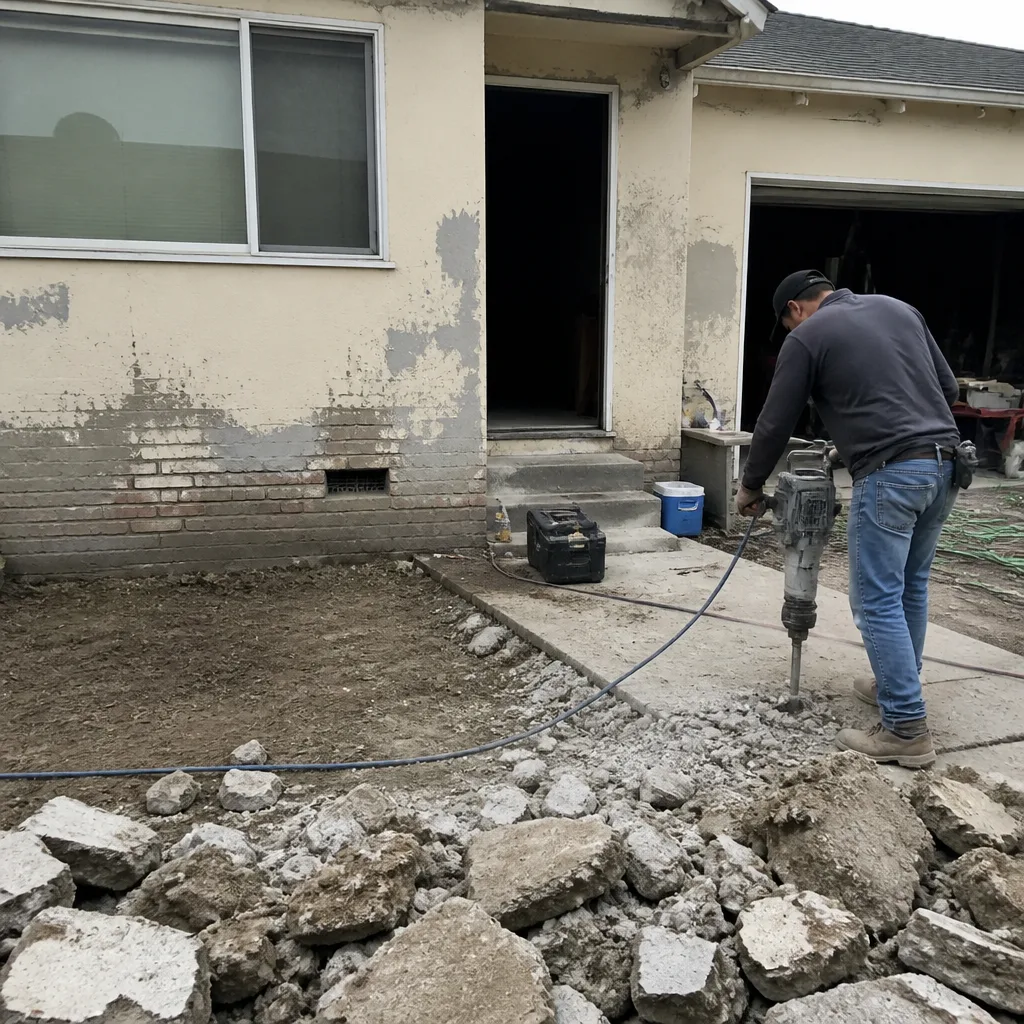 Before
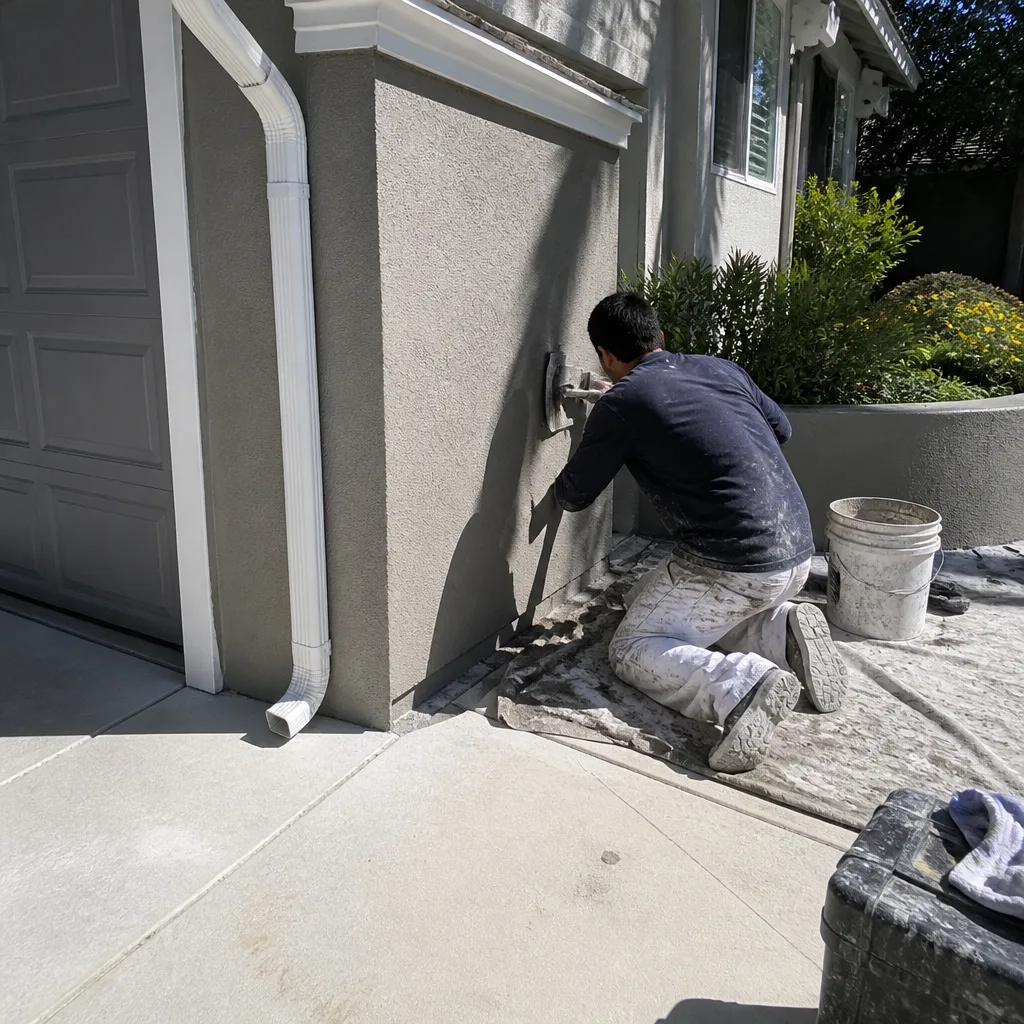 After
After Before
 After
AfterReplacement Cost & What’s Included
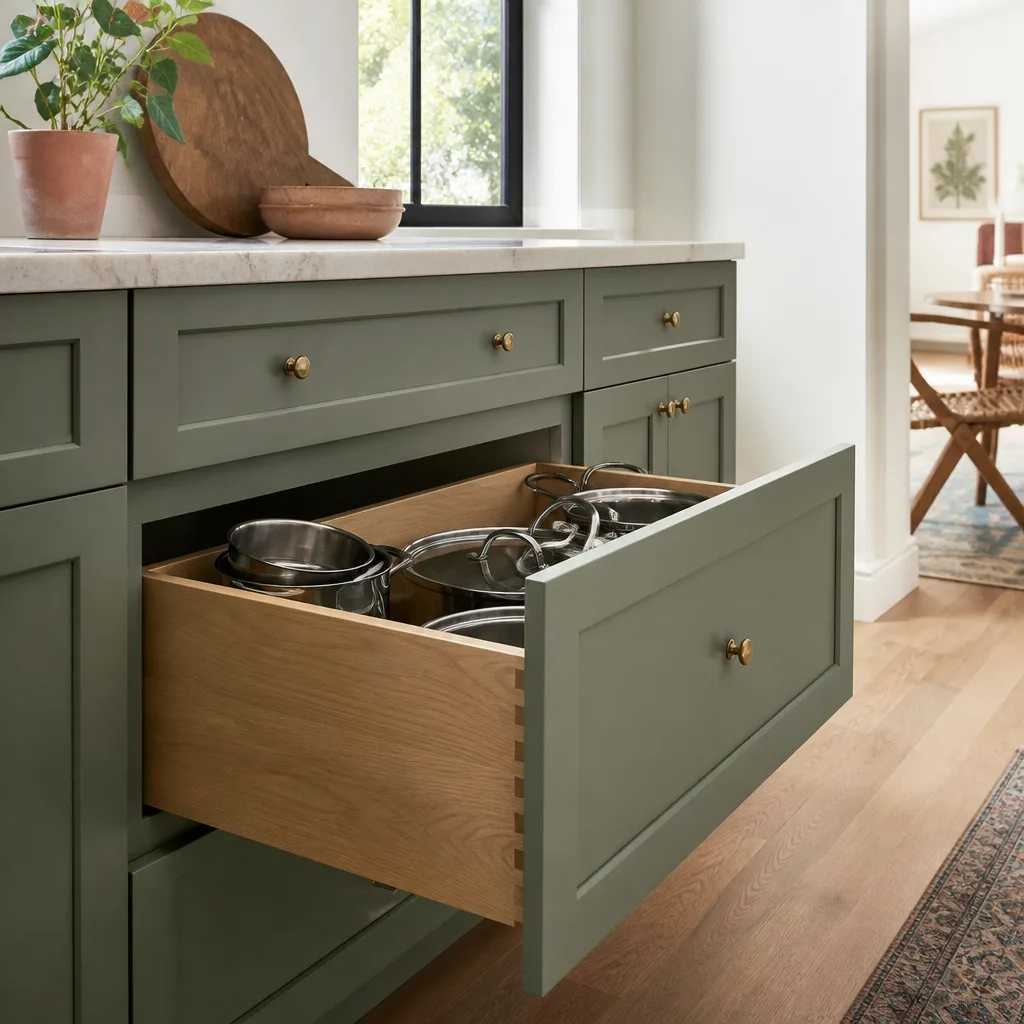
Here’s the honest price picture for Los Angeles. A full kitchen remodel in a Tuff Shed conversion runs $16,520 to $53,100. If you’re scoping a smaller refresh, a small kitchen remodel lands between $10,620 and $23,600. Piece-by-piece, cabinet installation runs $4,720 to $15,340, countertop installation $2,360 to $7,670, backsplash installation $945 to $2,950, and a kitchen island installation $3,540 to $11,800.
What moves the number: the size of the space, whether plumbing needs to be rerouted through the platform floor, whether electrical needs new circuits pulled from the main panel (common in older sheds that ran one 20-amp line for everything), and the material tier you choose. A compact galley with laminate counters and stock cabinets sits at the low end. A full island layout with Cambria quartz, custom Wellborn cabinets, and a Schluter waterproofing system under the tile sits at the high end. Every quote we write in Los Angeles is a fixed written price. If it is not on the paper, we have not agreed to it yet. The 365-Day Done Right Promise covers the completed work: if something isn’t right after the job is done, we make it right.
DIY or Call Us?
There are things an owner can safely check before calling anyone. You can look under the kitchen sink with a flashlight and check whether the water lines are dripping, whether the cabinet floor feels soft, and whether the trap is seated correctly. You can open and close every drawer and door and note which ones bind, then watch whether that changes after a week of rain. You can check the caulk lines along the backsplash and around the sink rim with a fingernail. That’s useful information to bring to a conversation.
What you shouldn’t do is pull up the flooring, cut into the platform, reroute plumbing or electrical, or try to re-shim cabinets that have twisted out of square. A Tuff Shed kitchen has plumbing and electrical running through a raised floor, and a wrong cut into that platform can hit a drain line or a wire. Kitchen electrical work is dangerous if you don’t know exactly what you’re looking at. We’d rather walk you through it over the phone and then put eyes on it in person. Call (949) 850-9896 and we’ll schedule a free estimate. The written price comes before any work starts.
FAQs
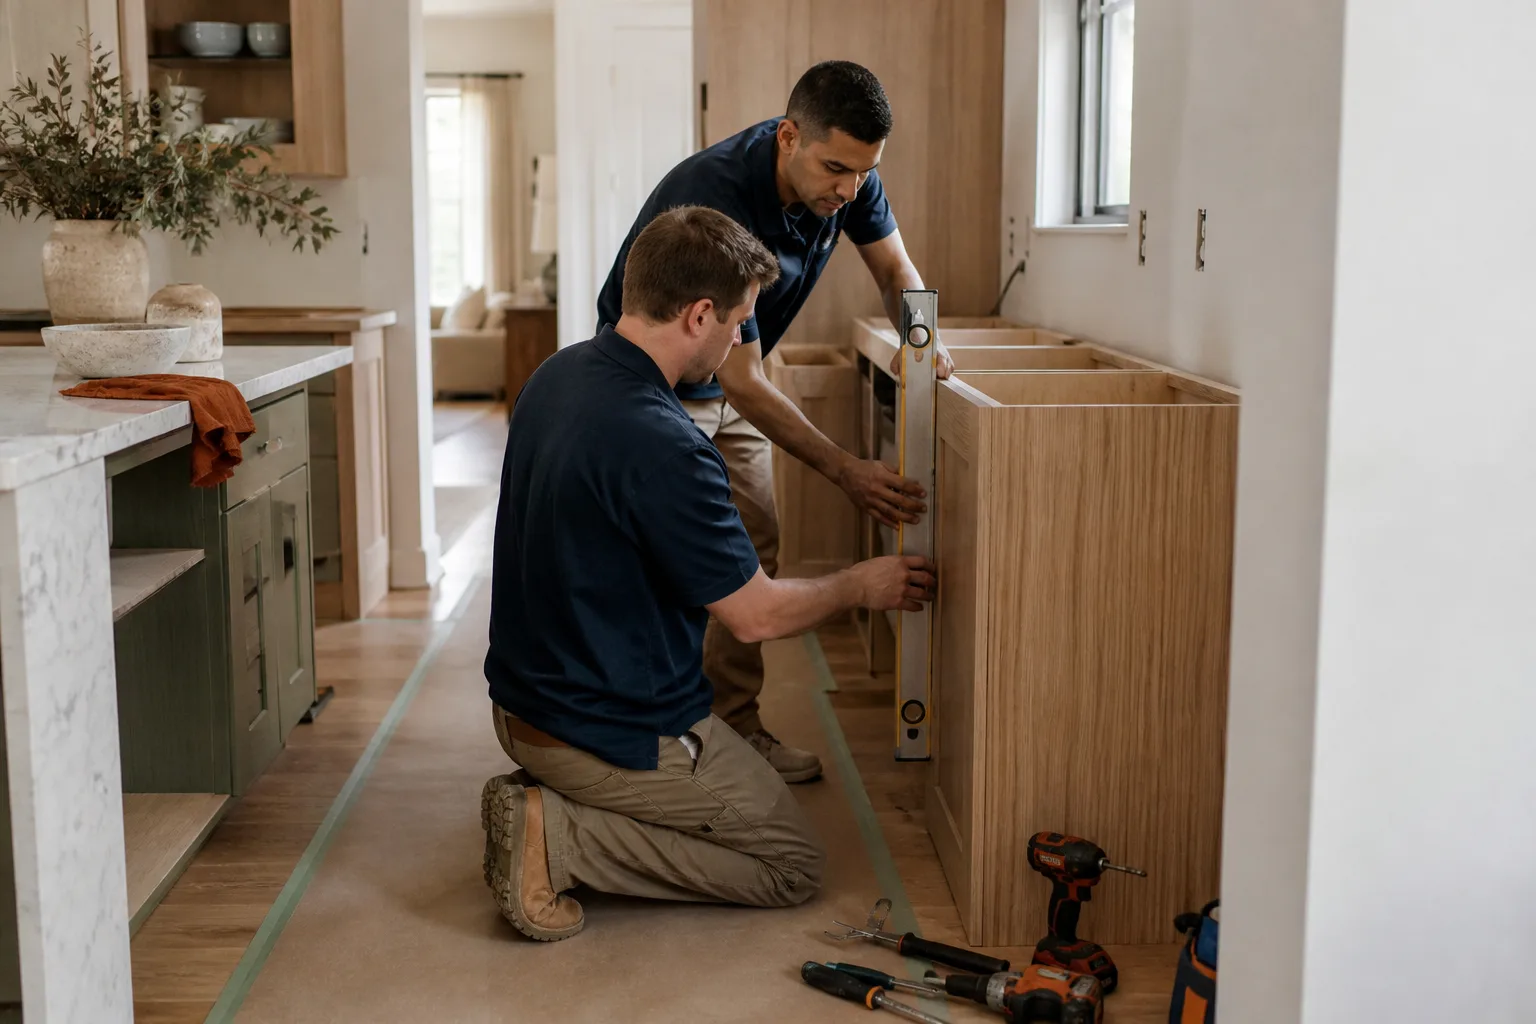
A properly installed Tuff Shed kitchen with quality cabinets, quartz or solid-surface counters, and correct substrate prep lasts 15 to 25 years in Los Angeles before finishes need refreshing. The California sun and seasonal moisture cycles near the coast are what age the installation, not the shed frame itself. If we see early failure, we’ve made it right under the 365-Day Done Right Promise. Call (949) 850-9896 for an exact quote, estimates are free.
Yes, in about half of the cases. Warped cabinet boxes can sometimes be re-shimmed and re-anchored if the wall has settled, and failing caulk lines can be redone properly with a flexible sealant and the right substrate. Countertop seam separation usually requires replacement of the affected section, not repair. The honest answer depends on what the platform floor is doing underneath, and that takes a site visit to determine. Call (949) 850-9896 and we’ll tell you what’s repairable and what isn’t.
Most Tuff Shed kitchen remodels in Los Angeles take 3 to 6 weeks from demolition start to final clean-up, depending on scope and material lead times. Cabinets are usually 2 to 4 weeks out once the order is placed, and quartz countertops typically ship 1 to 2 weeks after template. We schedule around children’s sleep hours where possible and use quiet tools during family rest times as part of the Cedarwell Care Promise.
There are no OEM Tuff Shed kitchen parts; the kitchen inside a converted shed is built with aftermarket materials by nature. What we stock on the truck for this work includes KraftMaid and Wellborn cabinet hardware, Moen and Grohe fixture fittings, Schluter waterproofing membranes, and the decoupling materials specific to a Tuff Shed’s wood platform floor. We also stock parts for KraftMaid, Cambria, and Silestone products when they’re the installed brands. Call (949) 850-9896 if you’re not sure what you’re looking at. We’ll help you figure it out over the phone.
Written by Graham Stein, Owner, Elmstead Remodeling at Elmstead Remodeling, serving Los Angeles and nearby areas.