Free written scope consultation - allowances, timeline, and change-order rules on paper before a single trade is scheduled
Remodeling Company in Orinda, CA
Home remodeling in Orinda runs into fire-safety realities that flatland Bay Area cities rarely face. Every project, from a kitchen update to a full addition, must clear Chapter 7A wildfire building standards because the entire city sits in a Cal Fire Very High Fire Hazard Severity Zone. We handle the permit complexity, the material upgrades, and the sequencing so families don’t get surprised mid-project. Call (949) 850-9896 to schedule your free estimate, and we’ll walk through what your specific home needs.
Why Orinda Homes Are Different
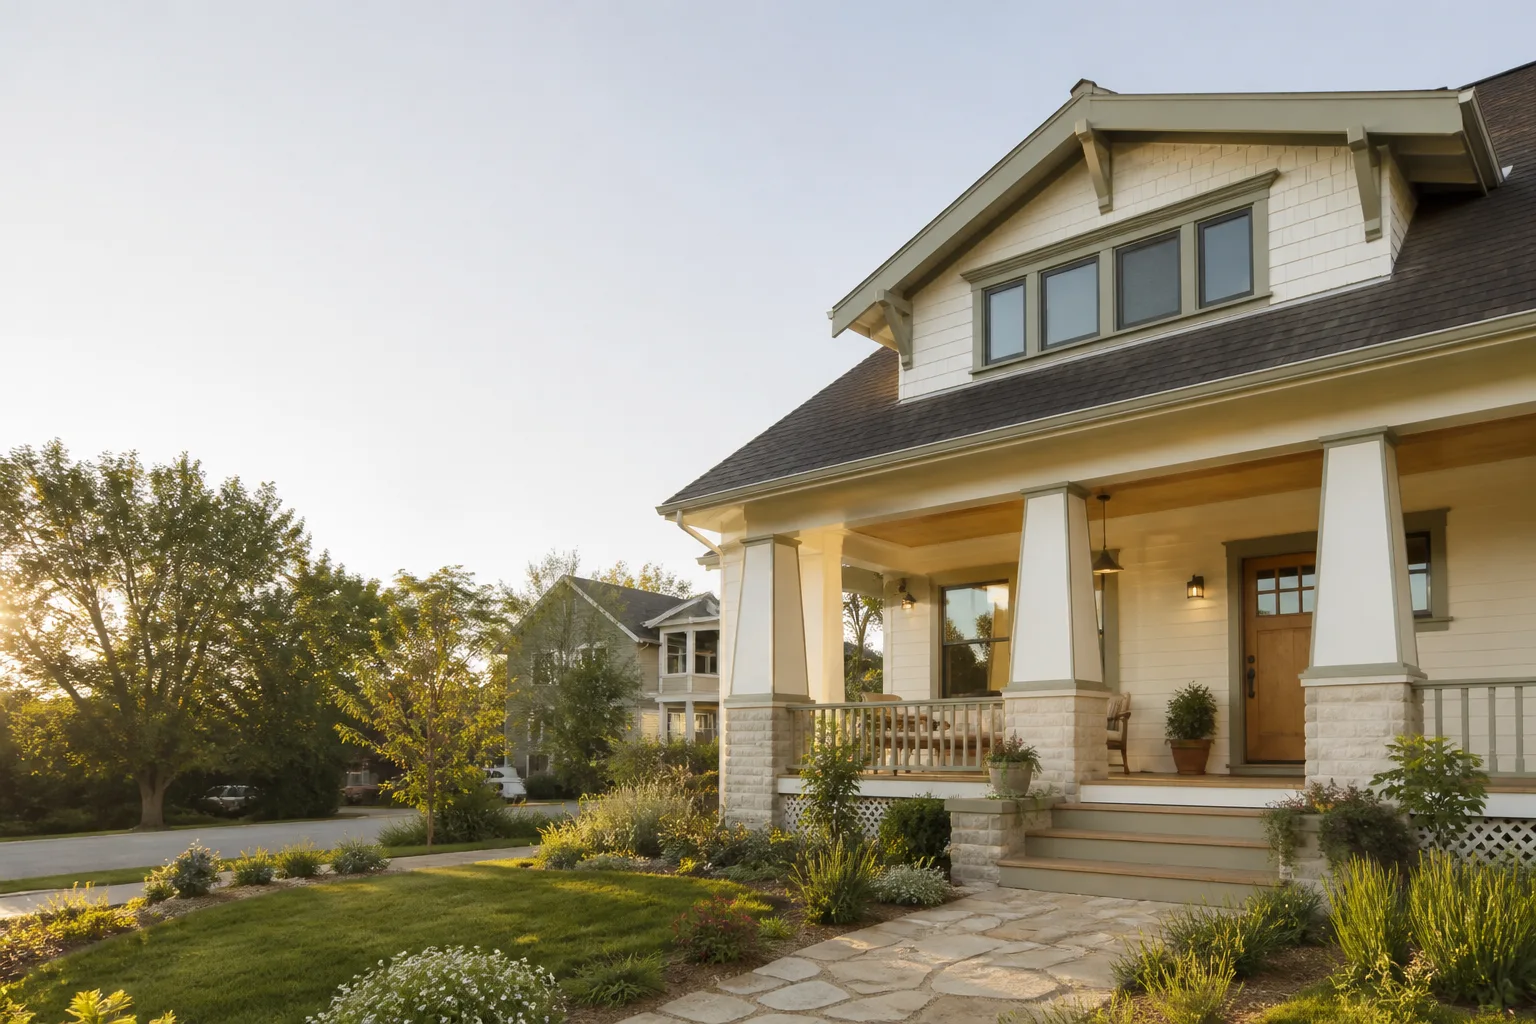
Orinda’s housing stock is a contractor’s puzzle. Most homes went up between the 1950s and 1970s as custom hillside builds, many with cedar shake roofs, open soffits, and T1-11 siding that predate modern wildfire codes by decades. When we pull a permit for any exterior work, Chapter 7A compliance cascades through the project: ember-resistant vents, enclosed eaves, ignition-resistant cladding. A “simple” re-roof on a 1965 Sleepy Hollow home often reveals open bird-blocking and unscreened attic vents that must be brought to code before the inspector signs off.
The terrain adds its own layer. Steep lots throughout the Orinda hills demand pier-and-grade-beam or caisson foundations because Diablo clay soils swell and shrink with seasonal moisture, stressing older footings. Summer temperatures hit 95 – 105°F, and fall Diablo winds drop humidity below 10%, accelerating wood rot and paint failure faster than coastal cities see. These aren’t abstract conditions; they dictate material specs, foundation details, and maintenance cycles on every job we price.
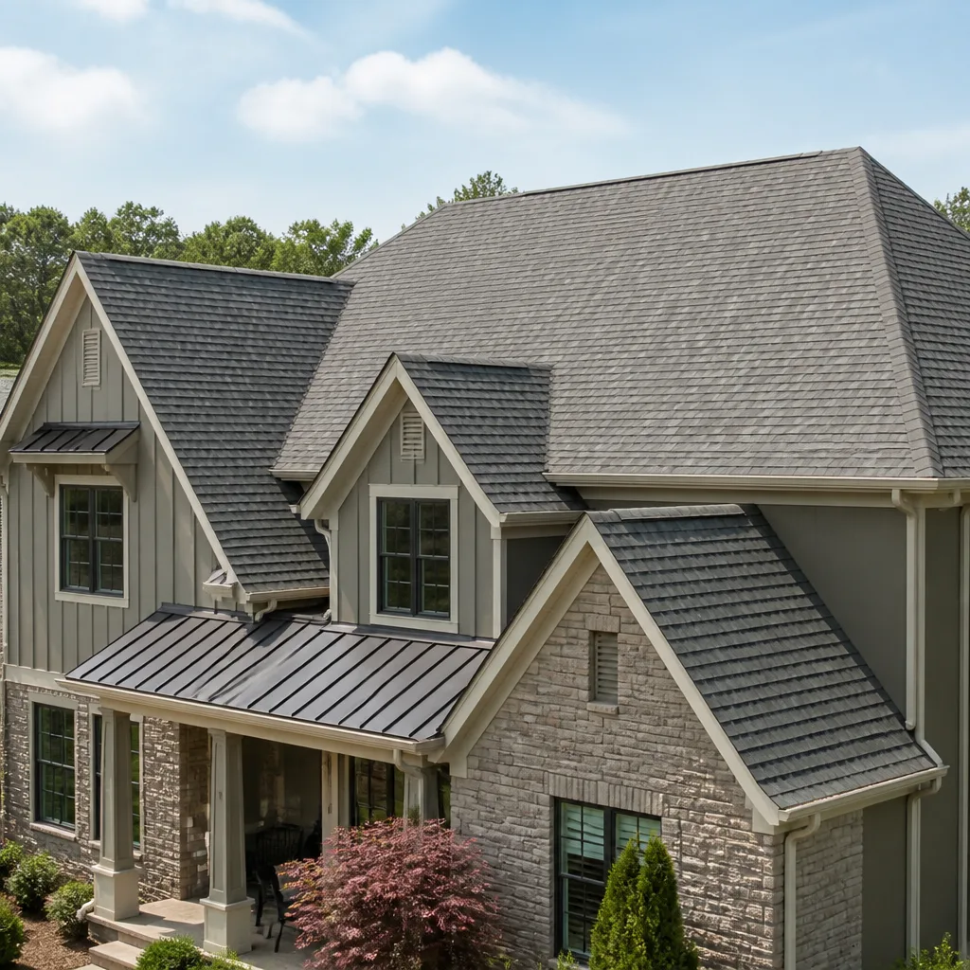
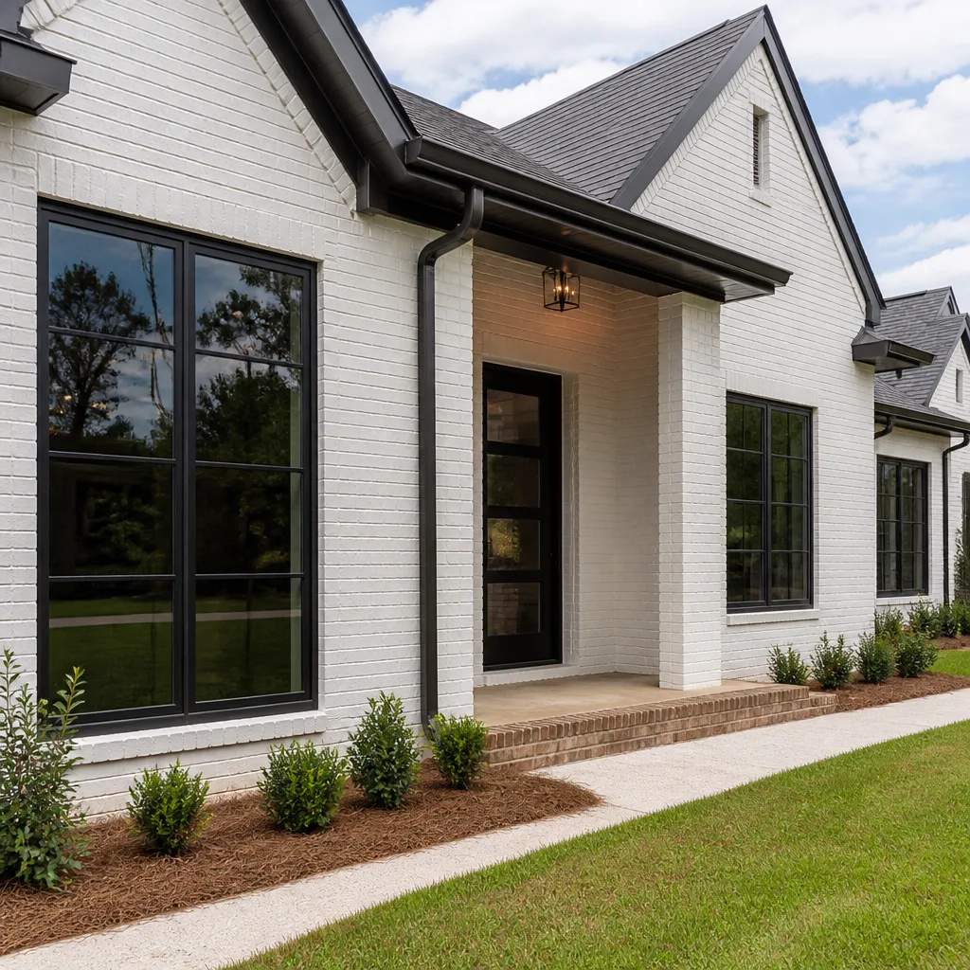
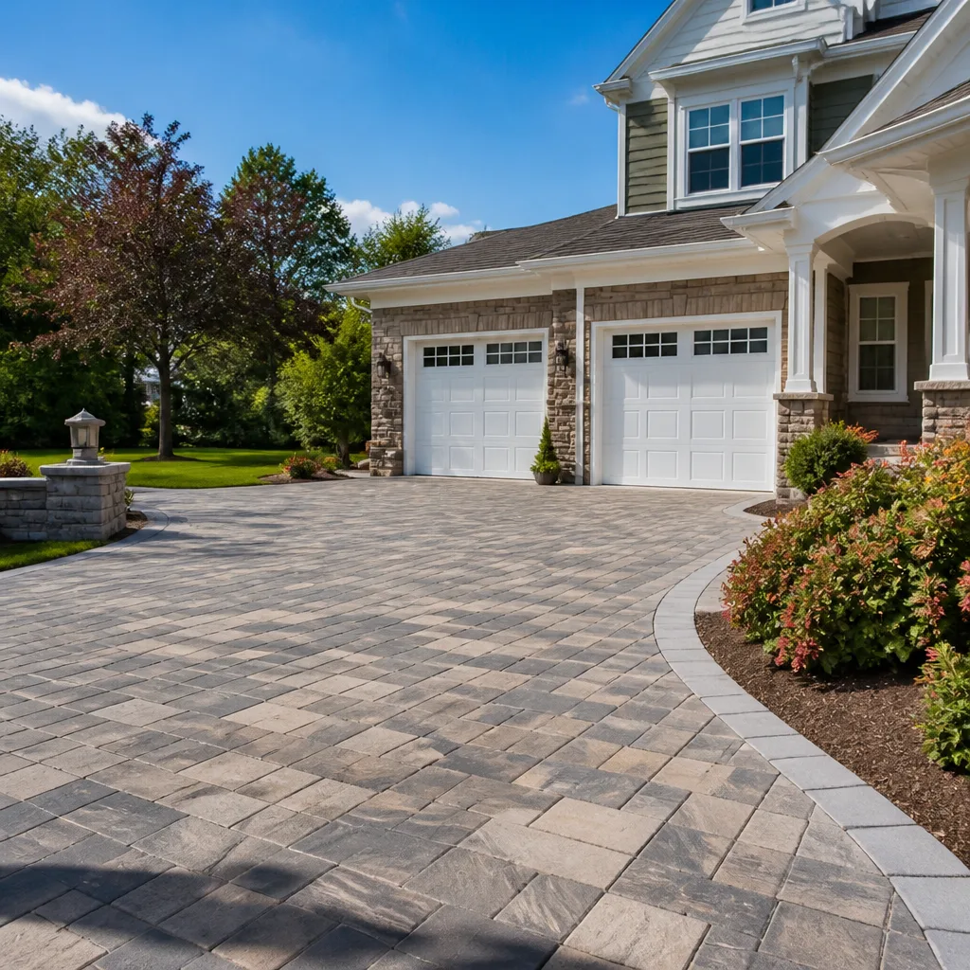
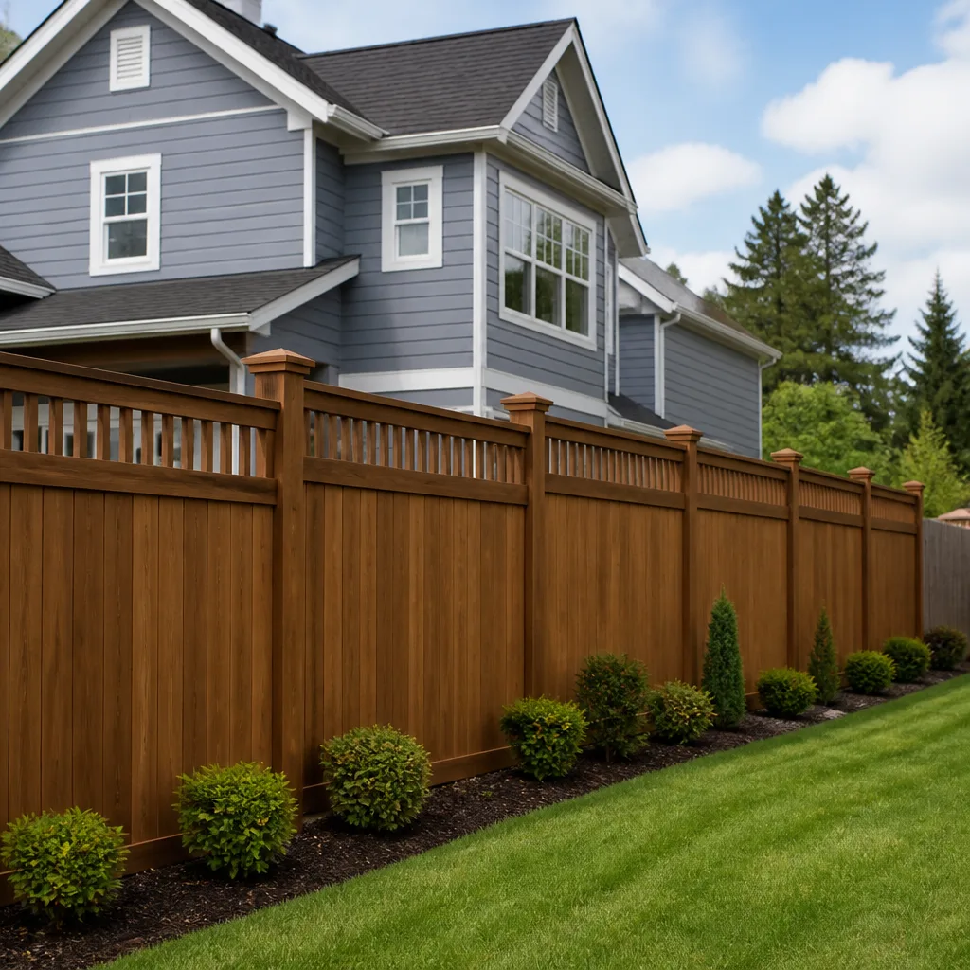
Styles & brands we work with
Our Main Orinda Services
Orinda homeowners call us most often for whole-home transformations and room-specific renovations. Here’s what each service covers in this market.
General Contractor in Orinda
We manage multi-phase projects where fire-code compliance, structural upgrades, and finish work overlap. On Orinda hillsides, that often means coordinating geotechnical reports for foundation work alongside the framing and exterior envelope. Every project gets a written price before work starts, and we pull all permits through the City of Orinda and Moraga-Orinda Fire District. General Contractor in Orinda covers our full build-management process.
Bathroom Remodeling in Orinda
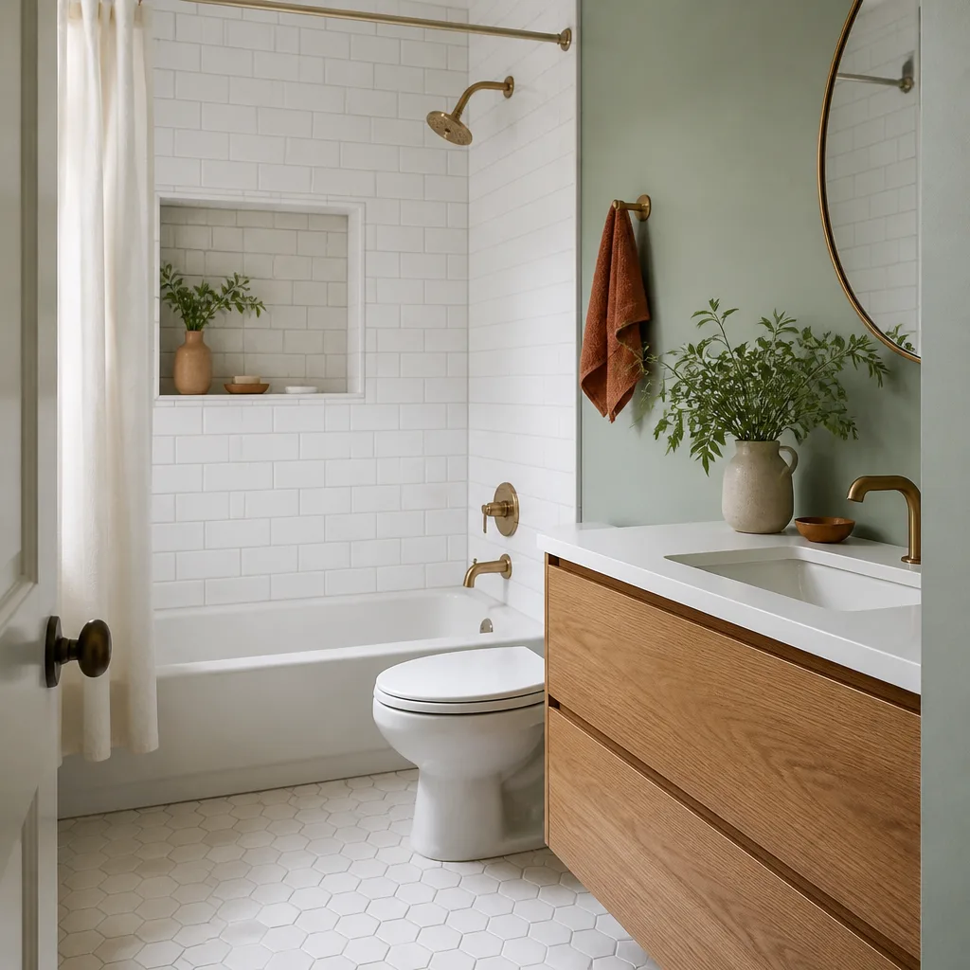
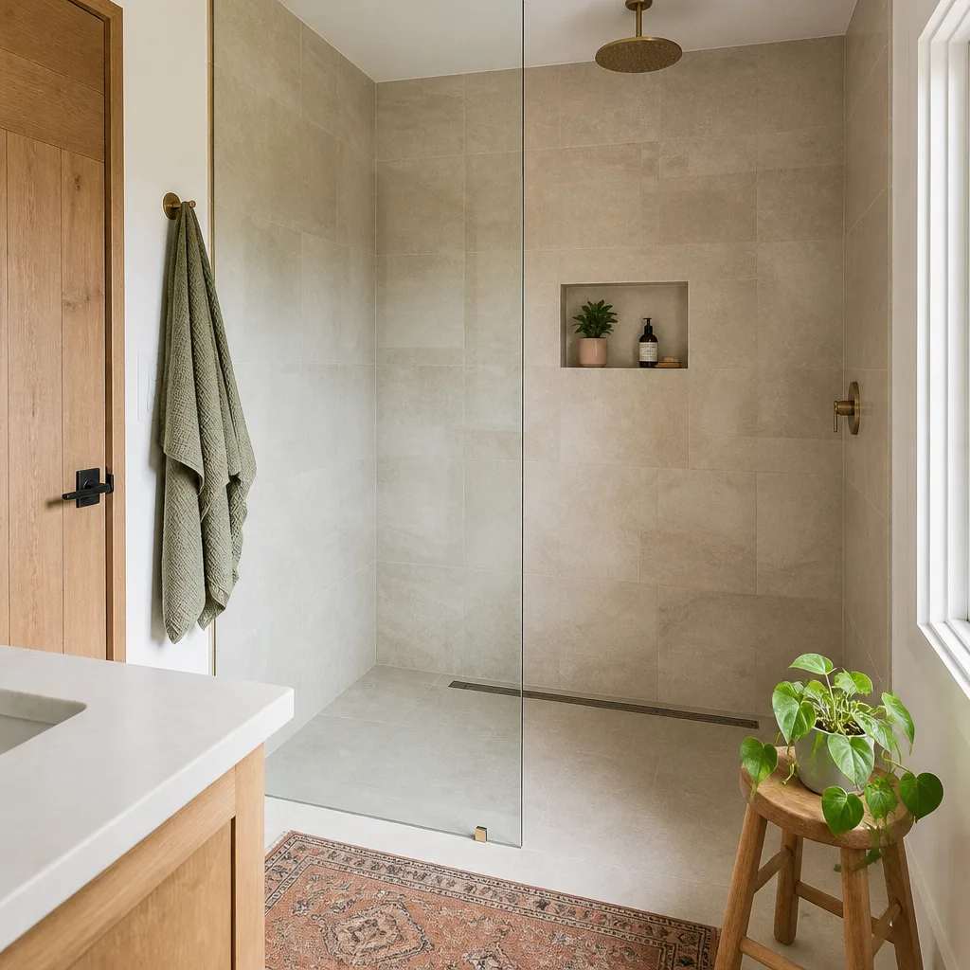
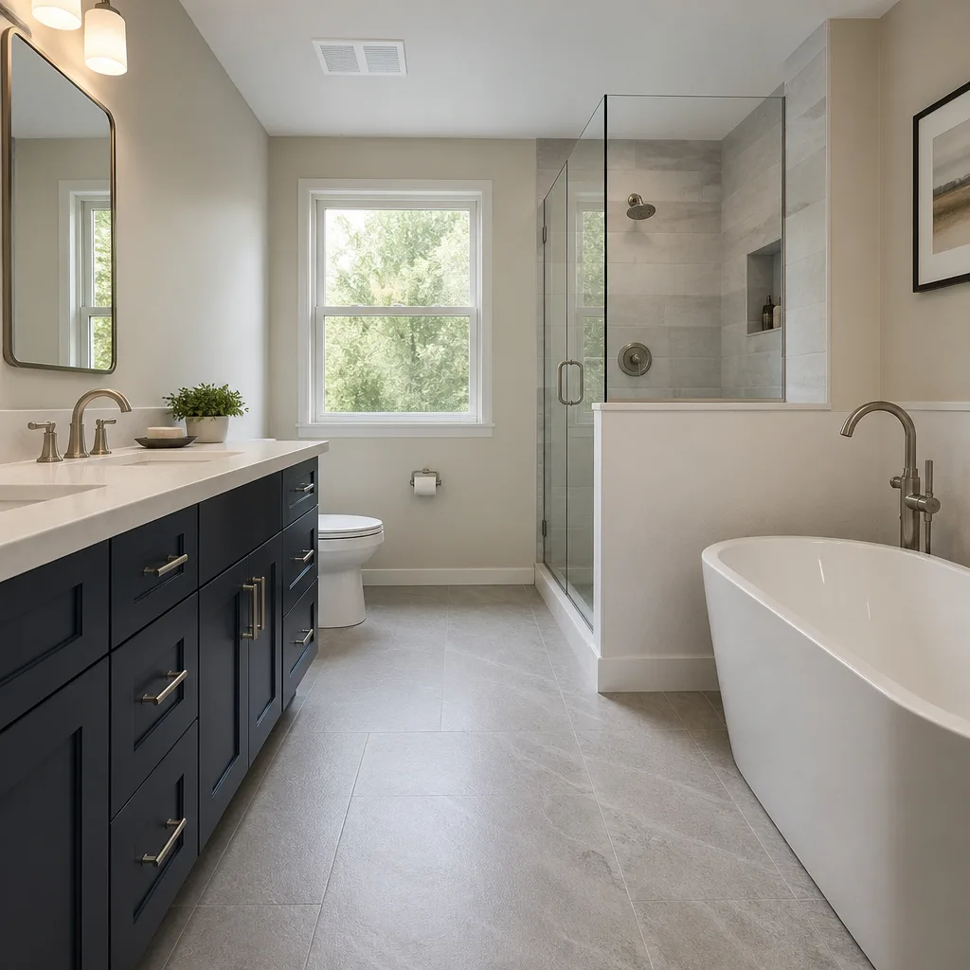
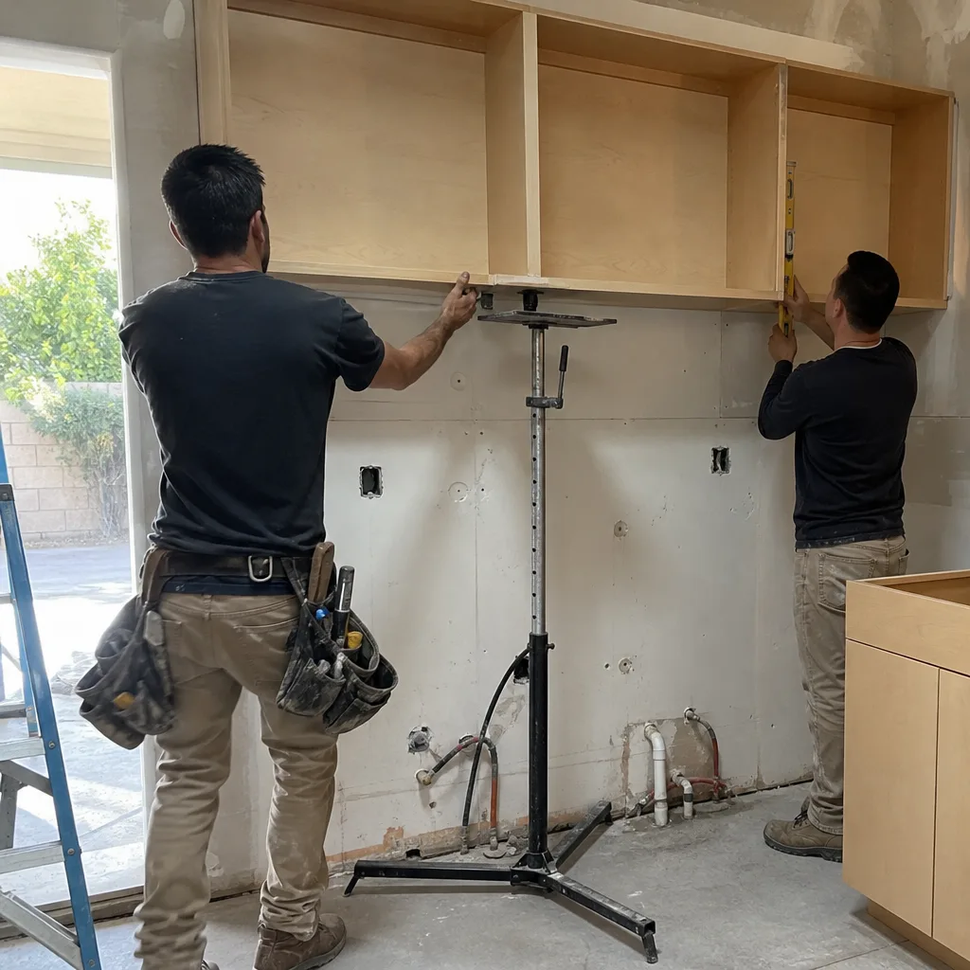
Orinda bathrooms run small by modern standards, especially in the mid-century ranch stock near Orinda Downs. We reconfigure layouts without moving exterior walls, specify moisture-resistant materials for the hot, dry summers, and select fixtures that balance water efficiency with performance. Schluter waterproofing systems and Kohler or Grohe fixtures are standard on our jobs. Bathroom Remodeling in Orinda details our process.
Kitchen Remodeling in Orinda
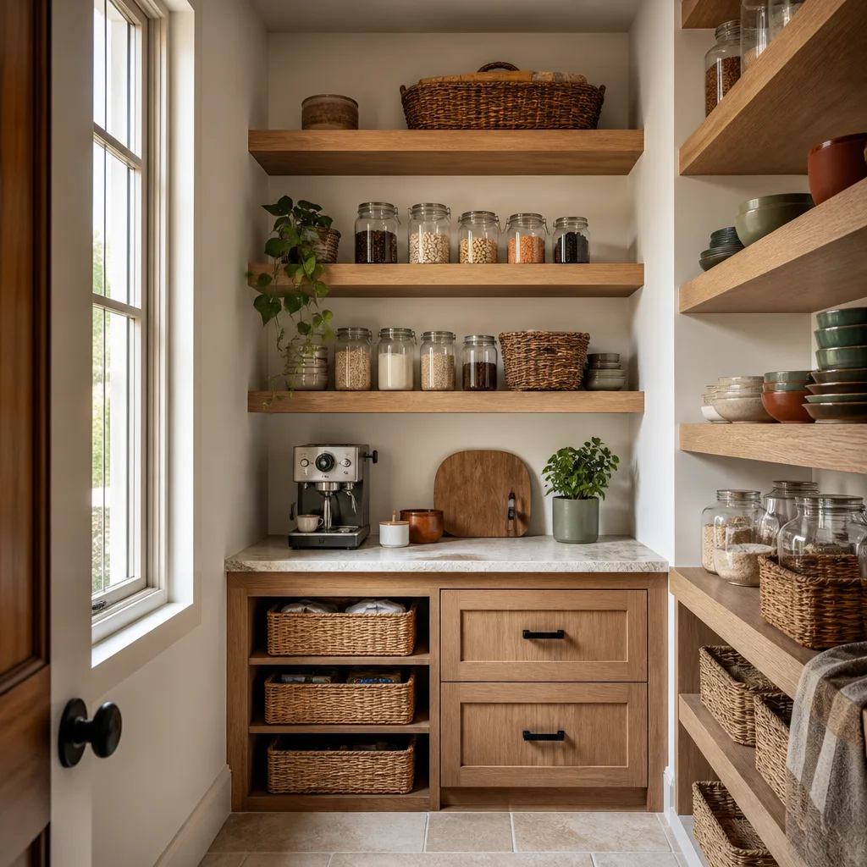
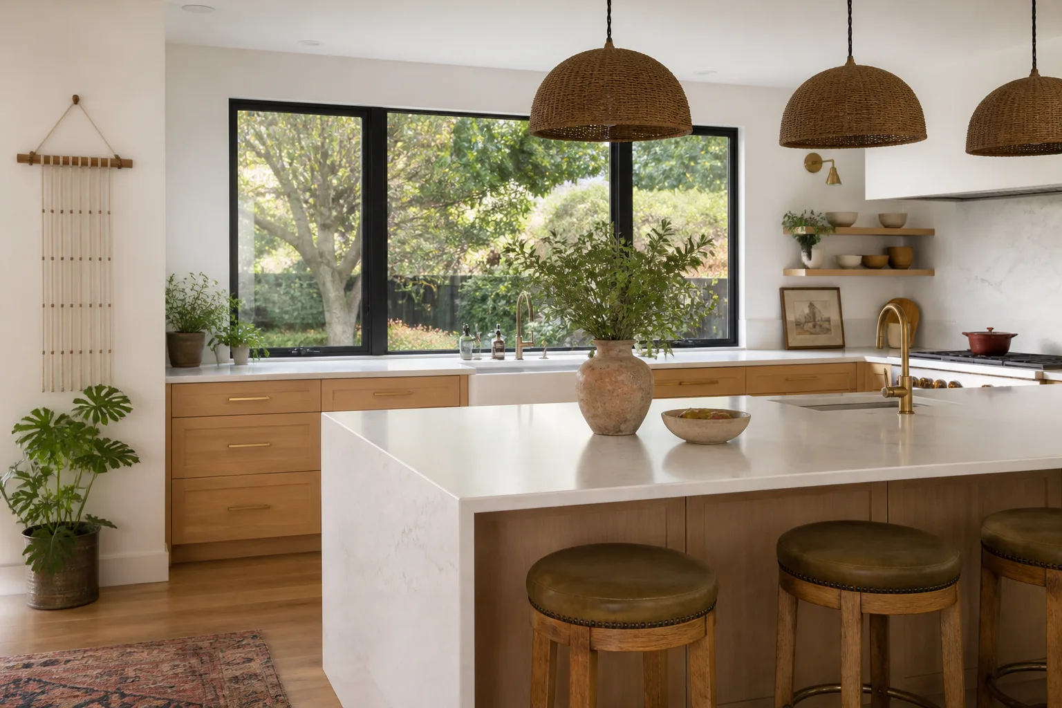
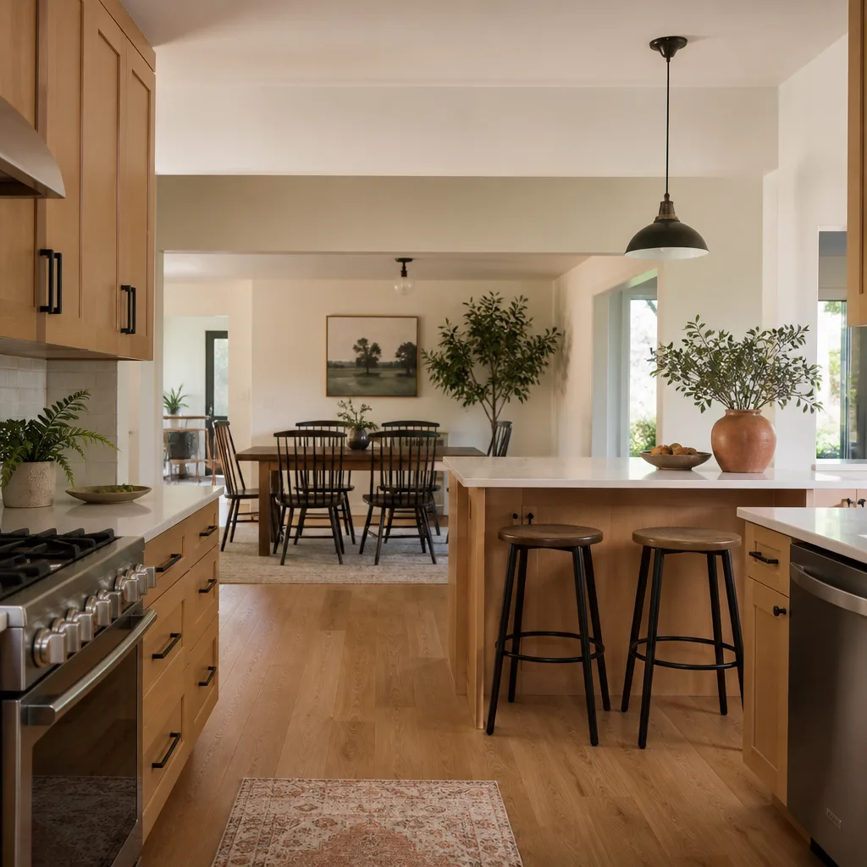
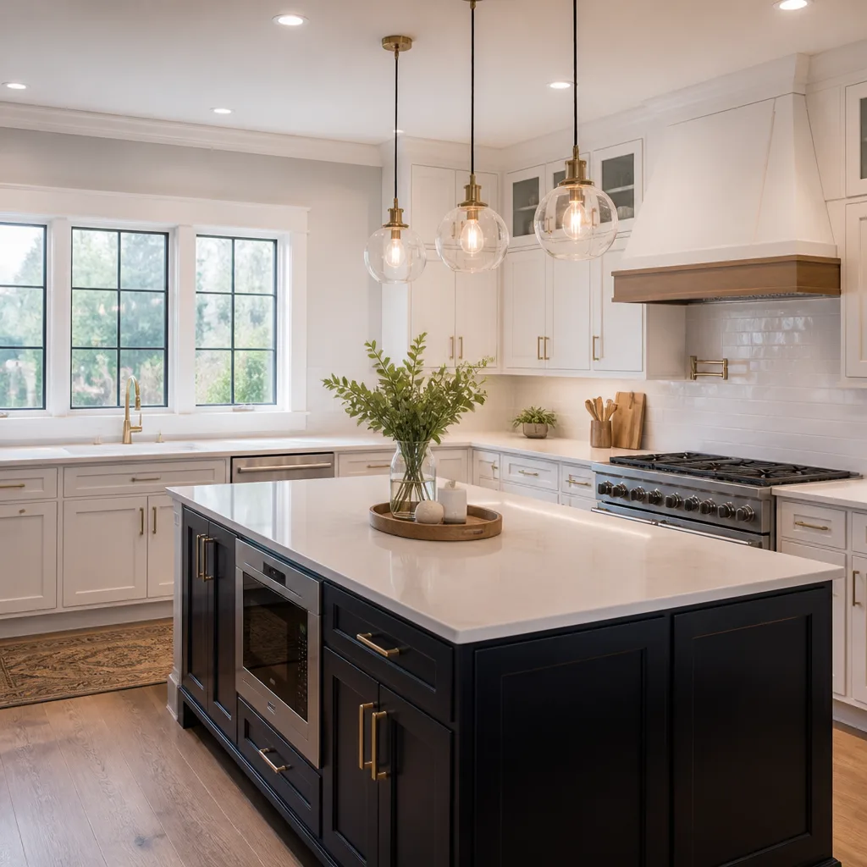
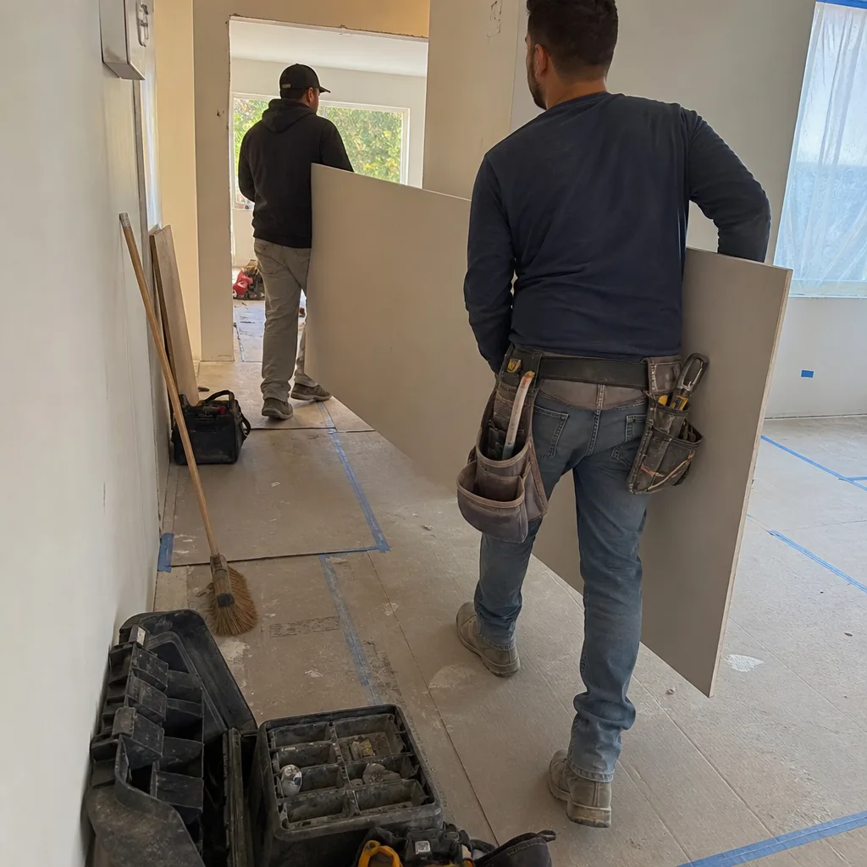
Kitchens in Orinda’s older homes often need structural reassessment before we remove walls; many were built with load-bearing partitions that today’s open-plan designs can’t accommodate without beam work. We source cabinets from KraftMaid or Wellborn, countertops from Cambria or Silestone, and always verify that exterior wall penetrations meet current fire-resistive standards. Kitchen Remodeling in Orinda explains our approach.
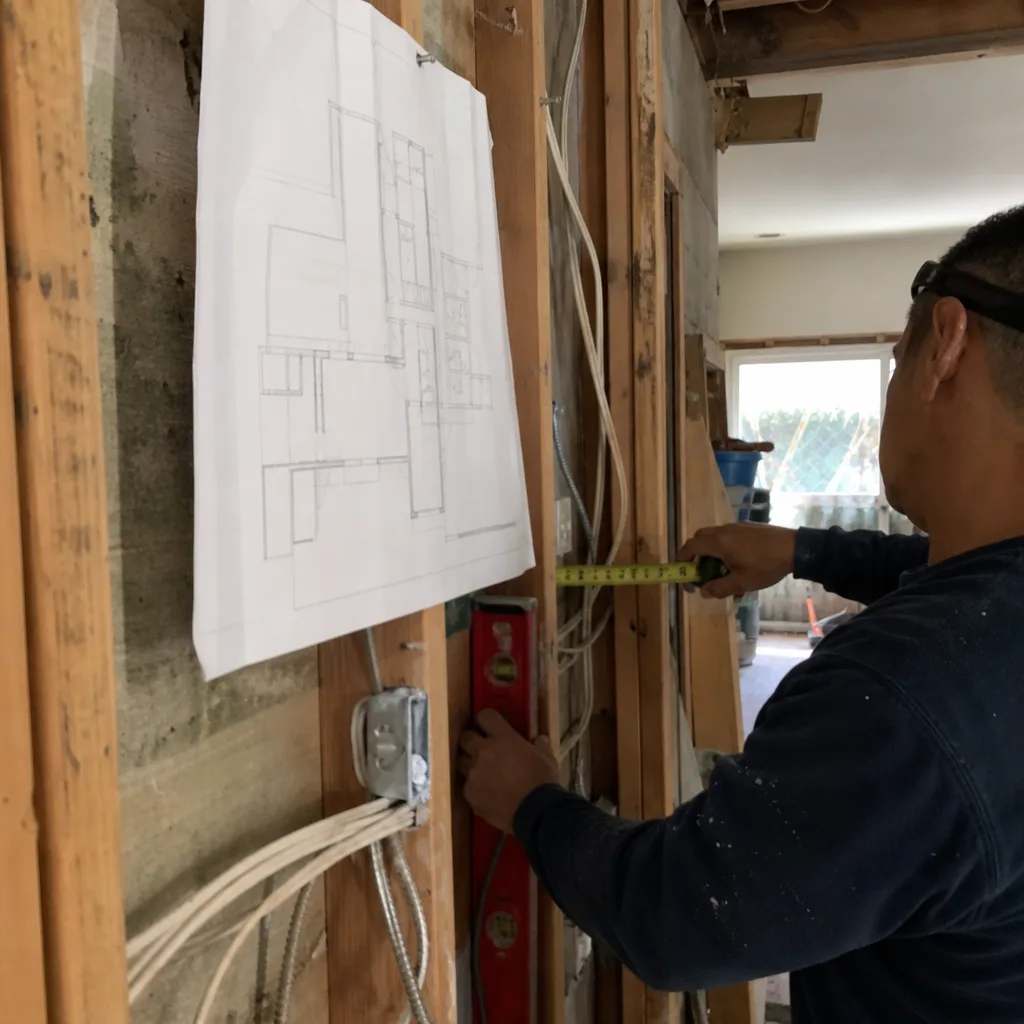
What happens when you call
- 1
A real person answersNo phone trees - you reach a local pro.
- 2
You get an upfront price rangeHonest numbers before anyone is dispatched.
- 3
A background-checked tech heads outLicensed & insured, dispatched right away.
- 4
You approve before work beginsNothing starts until you say go.
Home Remodeling in Orinda
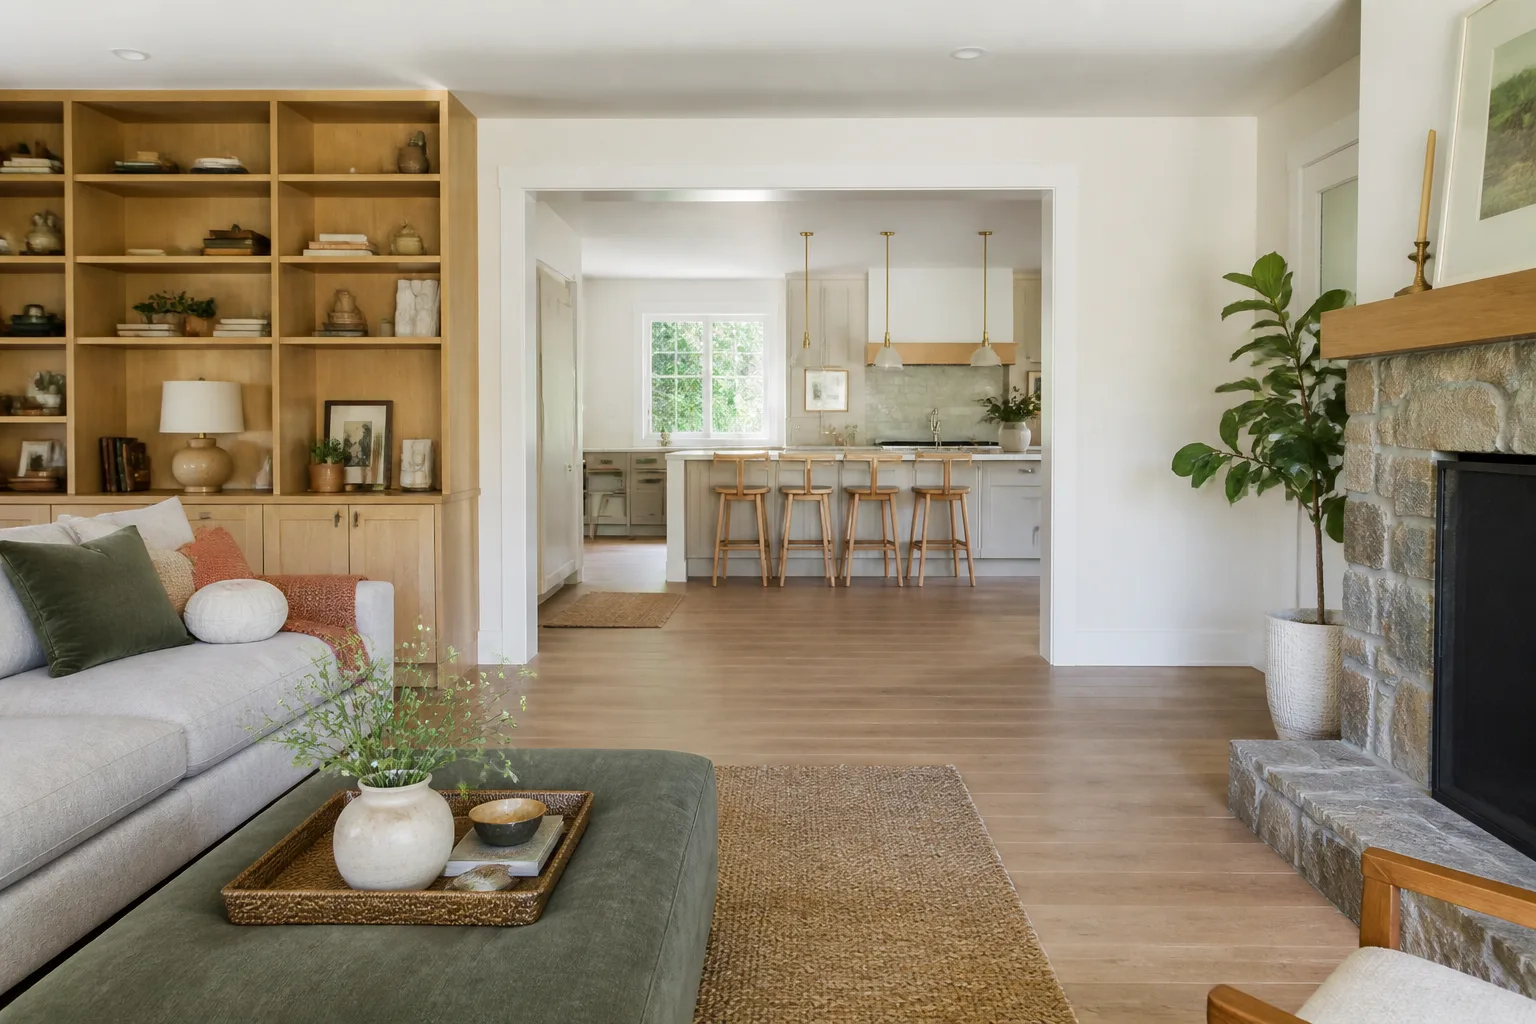
Whole-home remodeling in Orinda almost always starts with a code-compliance reality check. Because the entire city falls within the VHFHSZ, any project that touches the exterior envelope triggers Chapter 7A requirements for ember-resistant construction. We build that into our initial assessment so the price we write down reflects the full scope, not just the finishes you can see. Our Home Remodeling hub explains our process across the Bay Area.
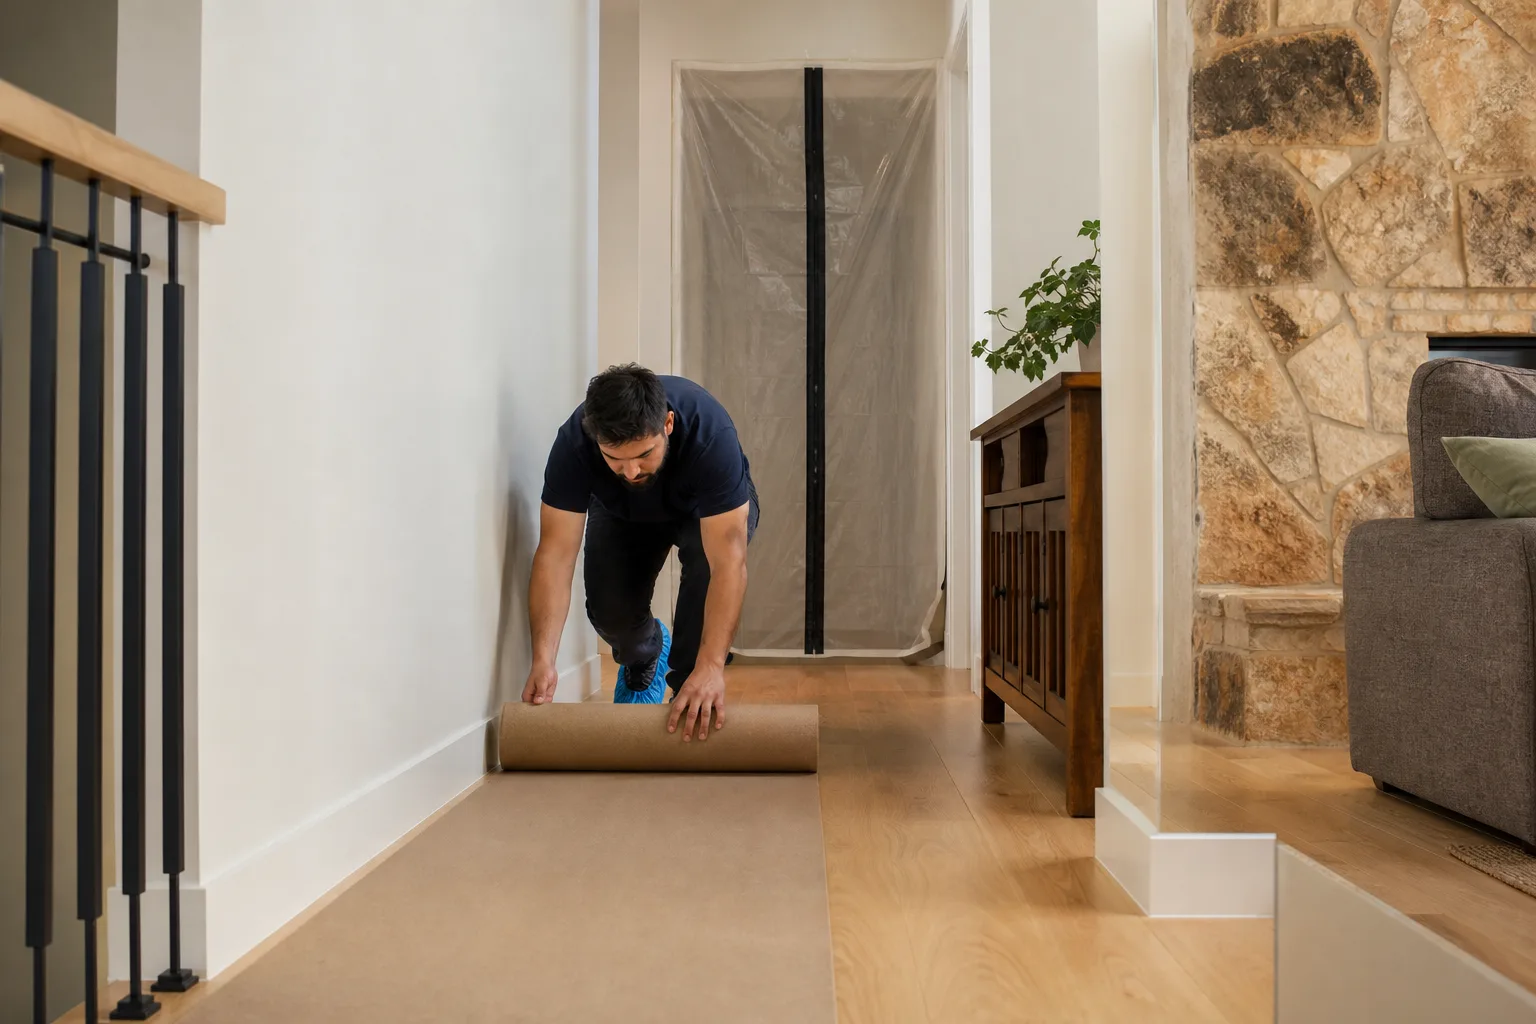
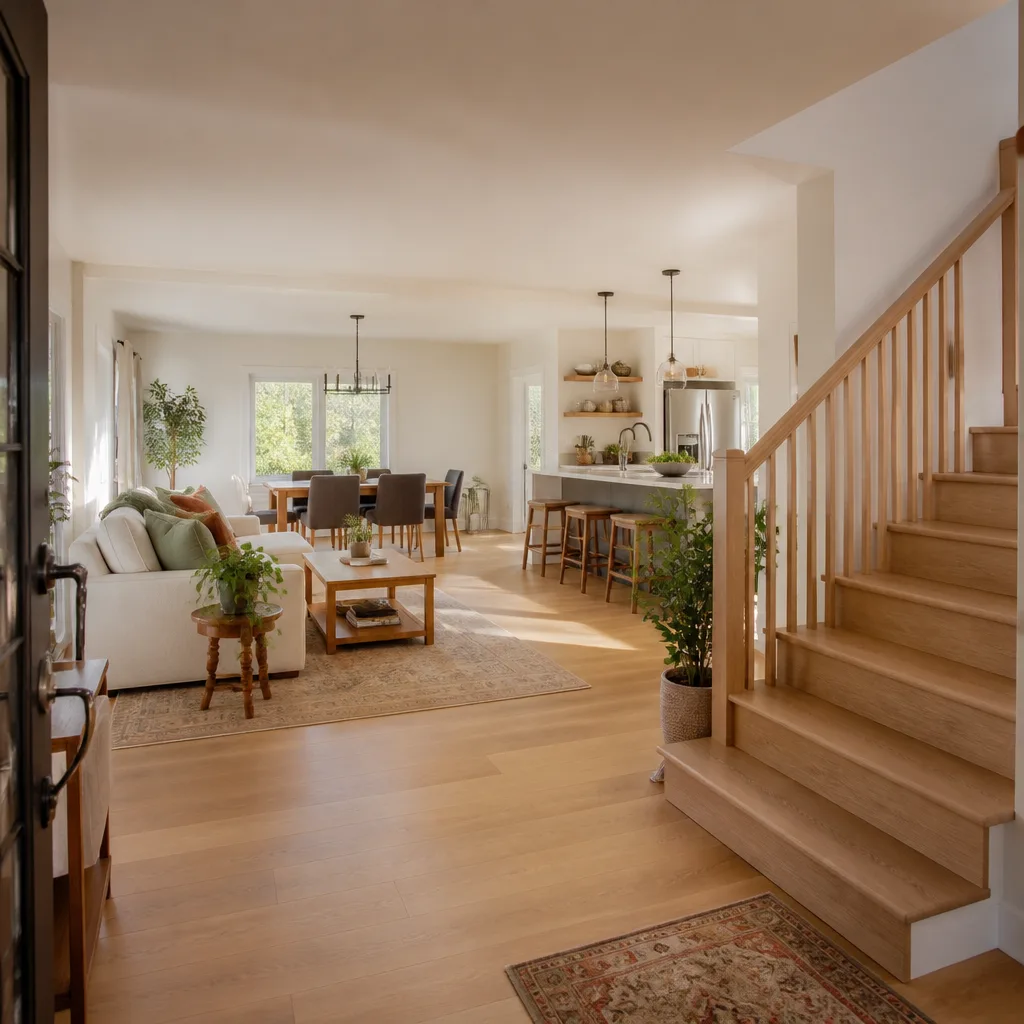
The 1950s – 1970s housing stock means we regularly find original wiring, galvanized plumbing, and foundations that weren’t designed for modern loads. We sequence the work so structural and system upgrades happen before finish trades, and we protect living spaces with sealed dust barriers and HEPA filtration when families stay in the home during construction.
Whole House Remodel
Signs you need it
Your home has multiple failing systems simultaneously: outdated electrical panels, galvanized supply lines, non-compliant exterior materials, and a floor plan that doesn’t match how your family lives.
What it costs in Orinda
A whole house remodel in Orinda typically runs $45,000 – $130,000, with most hillside homes landing in the upper half due to foundation and exterior envelope upgrades required for Chapter 7A compliance.
How we do it
We start with a structural and code assessment, write a line-item price covering every phase, then sequence demolition, systems, structure, and finishes with dust control and quiet hours throughout.
Home Renovation
Signs you need it
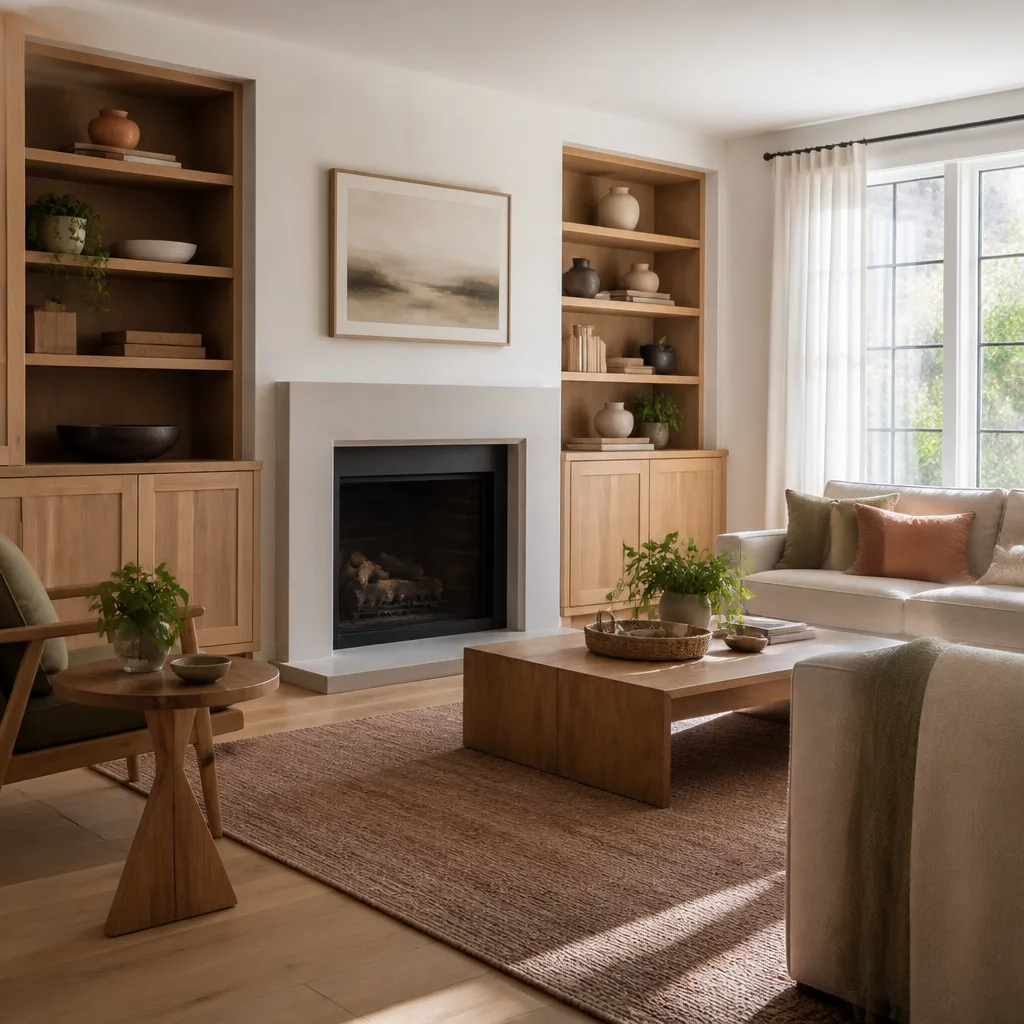
Specific rooms or systems need updating while the overall layout works: a kitchen from 1987, a master bath with original fixtures, or a living space that needs better flow without moving walls.
What it costs in Orinda
Targeted home renovations in Orinda range from $9,000 for a small bathroom refresh to $45,000 for a full kitchen remodel, depending on whether exterior walls are affected by Chapter 7A requirements.
How we do it
We isolate the work area with dust barriers, complete demolition and rough work, then install finishes from our named-brand partners with daily clean-up and a photo before we leave each evening.
What Home Remodeling Costs in Orinda
| Item | Typical range in Orinda |
|---|---|
| Kitchen Remodel | $14,000 – $45,000 |
| Small Kitchen Remodel | $9,000 – $20,000 |
| Bathroom Remodel | $9,000 – $28,000 |
| Small Bathroom Remodel | $5,000 – $12,000 |
| Home Addition | $45,000 – $130,000 |
| ADU Construction | $90,000 – $220,000 |
| Garage Conversion | $30,000 – $80,000 |
How long does a whole house remodel take in Orinda?
Most whole house remodels in Orinda take 4 – 8 months, with permitting through the City of Orinda and MOFD adding 3 – 6 weeks upfront. Chapter 7A compliance inspections on exterior work can extend the timeline if hidden conditions require additional corrections. Call (949) 850-9896 for a timeline estimate on your specific project.
Will the price change once work starts?
No. We give you a written price before any work starts, and our 365-Day Done Right Promise covers anything we miss. The only price changes come from homeowner-requested additions, never from conditions we should have identified during our initial assessment. Call (949) 850-9896 to schedule your free estimate.
Brands We Service in Orinda
We install and service products from Abodu, Cover, and Dvele for accessory dwelling units and modular additions, with local stocking that keeps most projects moving without long lead times. Our full brand partnerships include KraftMaid, Wellborn, Cambria, Silestone, Kohler, Moen, Grohe, Schluter, James Hardie, and GAF. our brands
See the difference
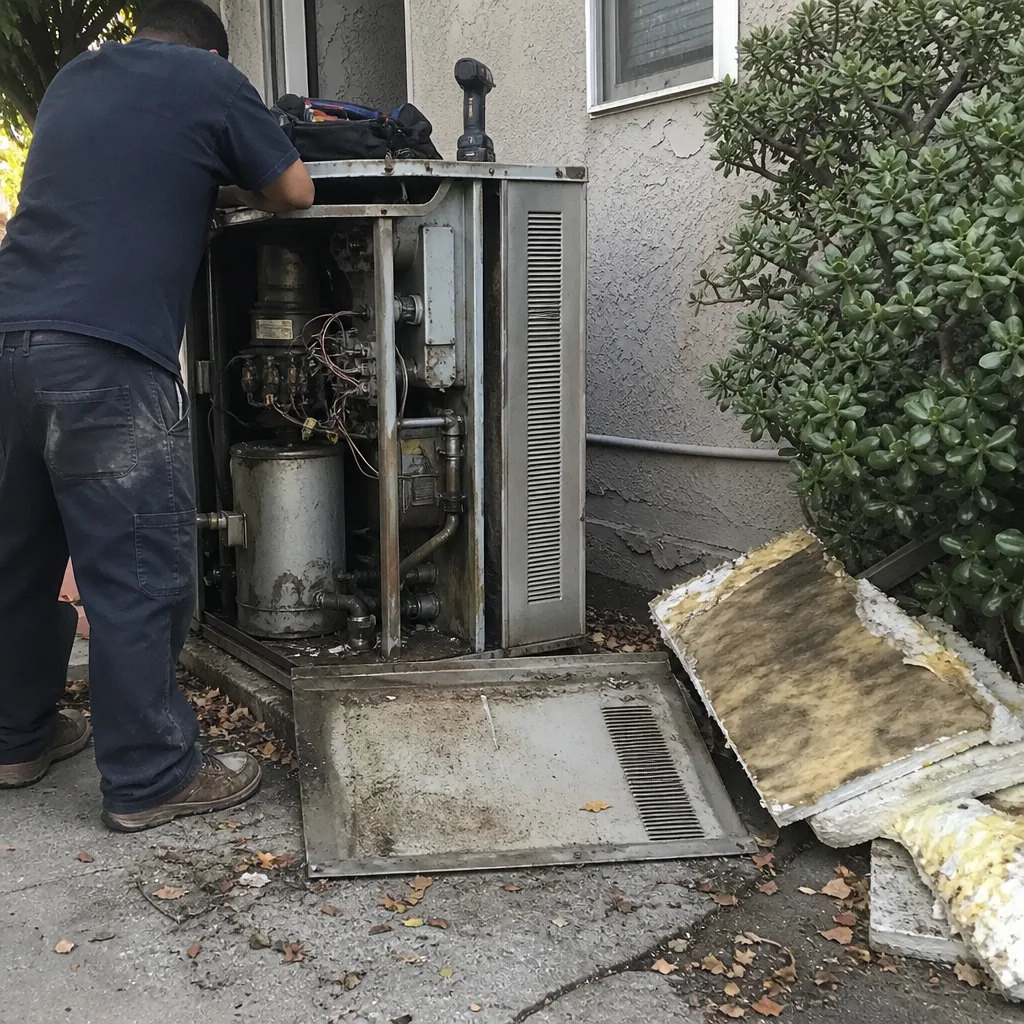 Before
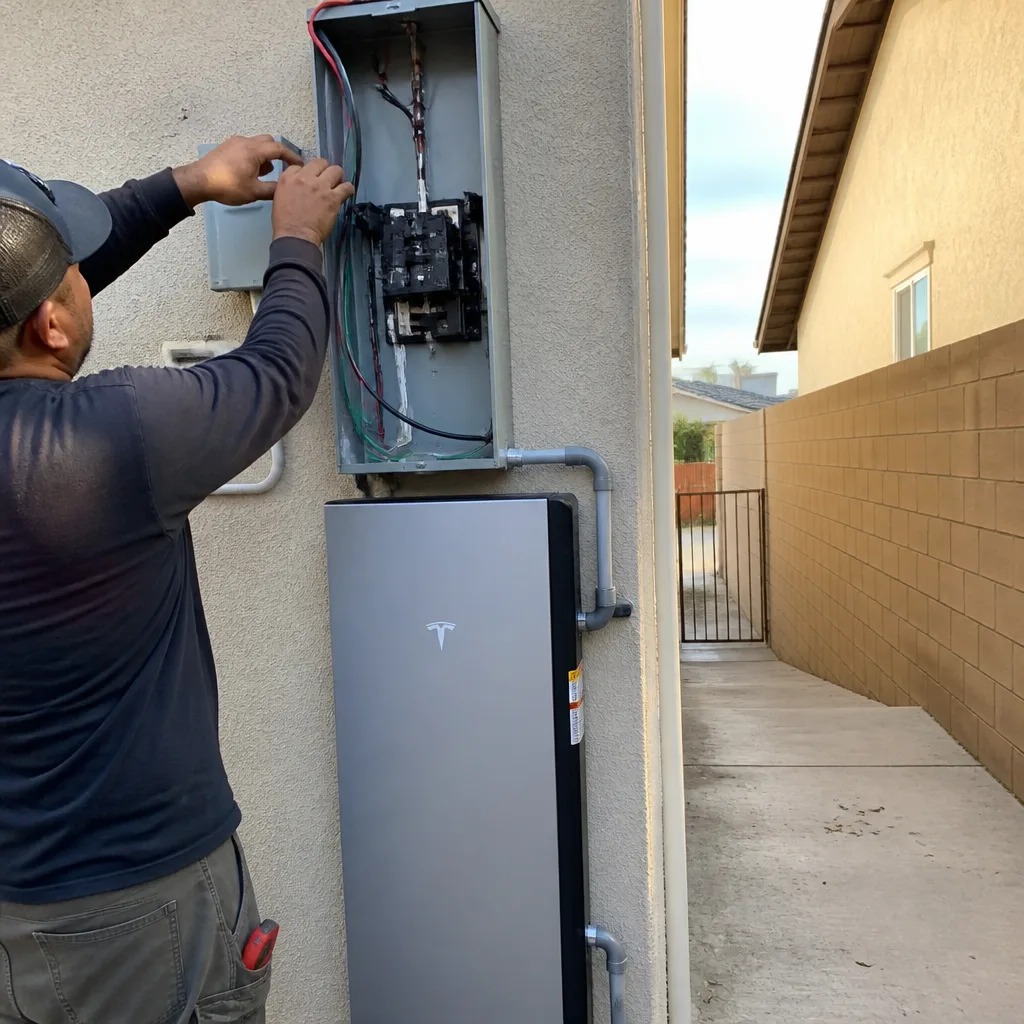 After
After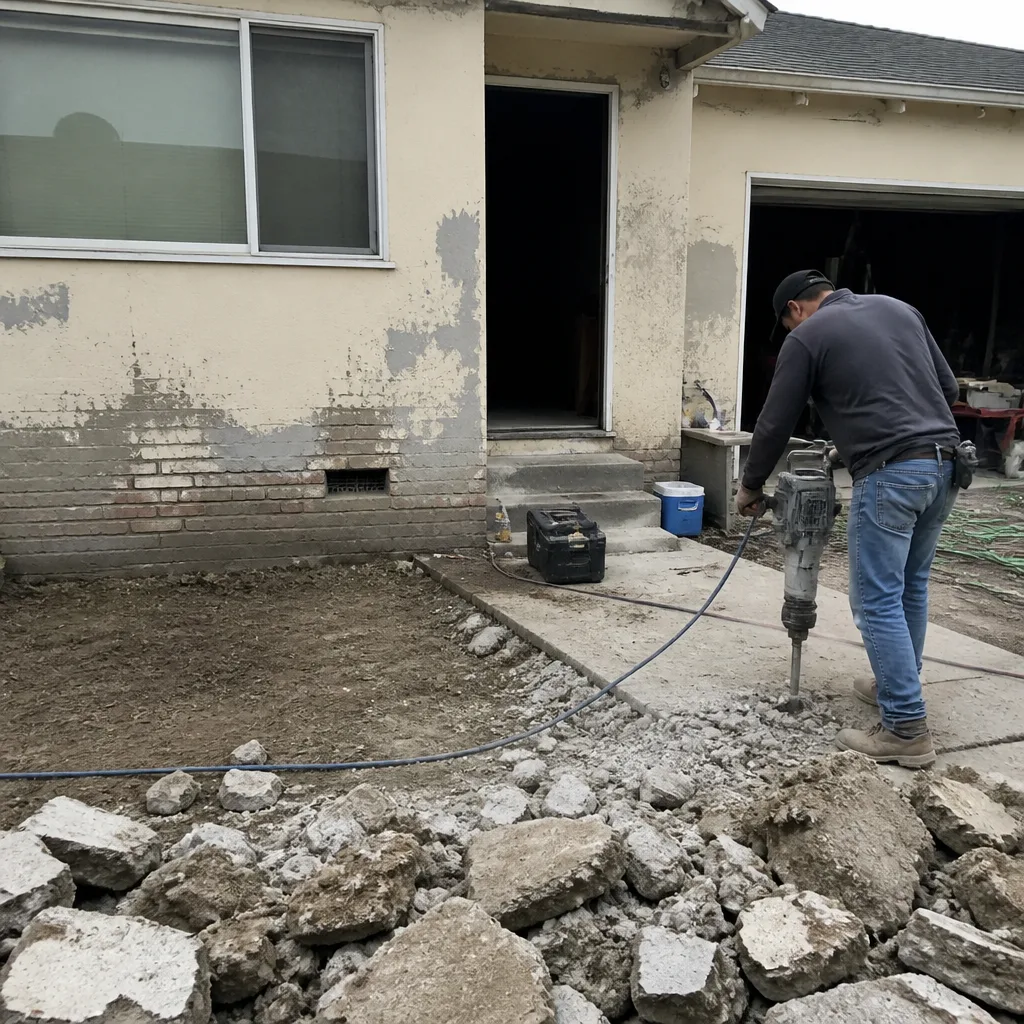 Before
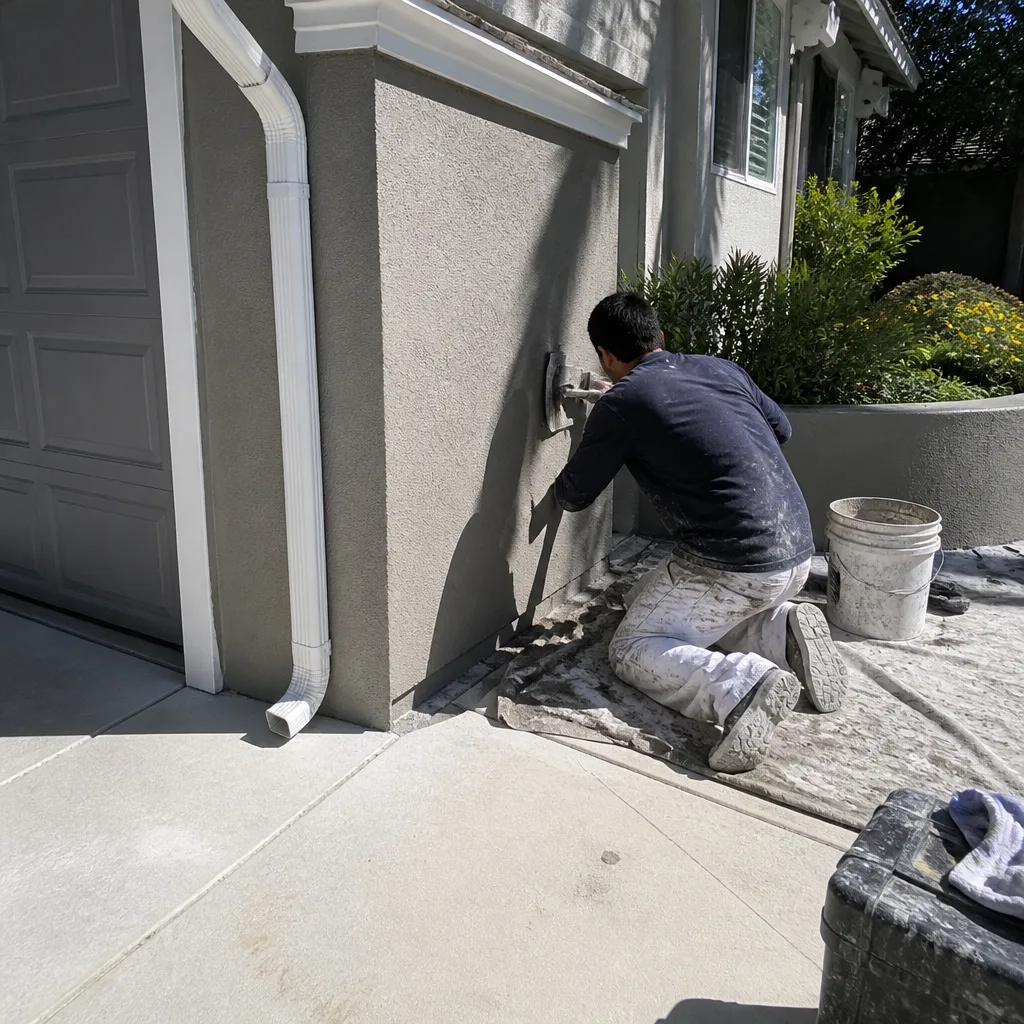 After
After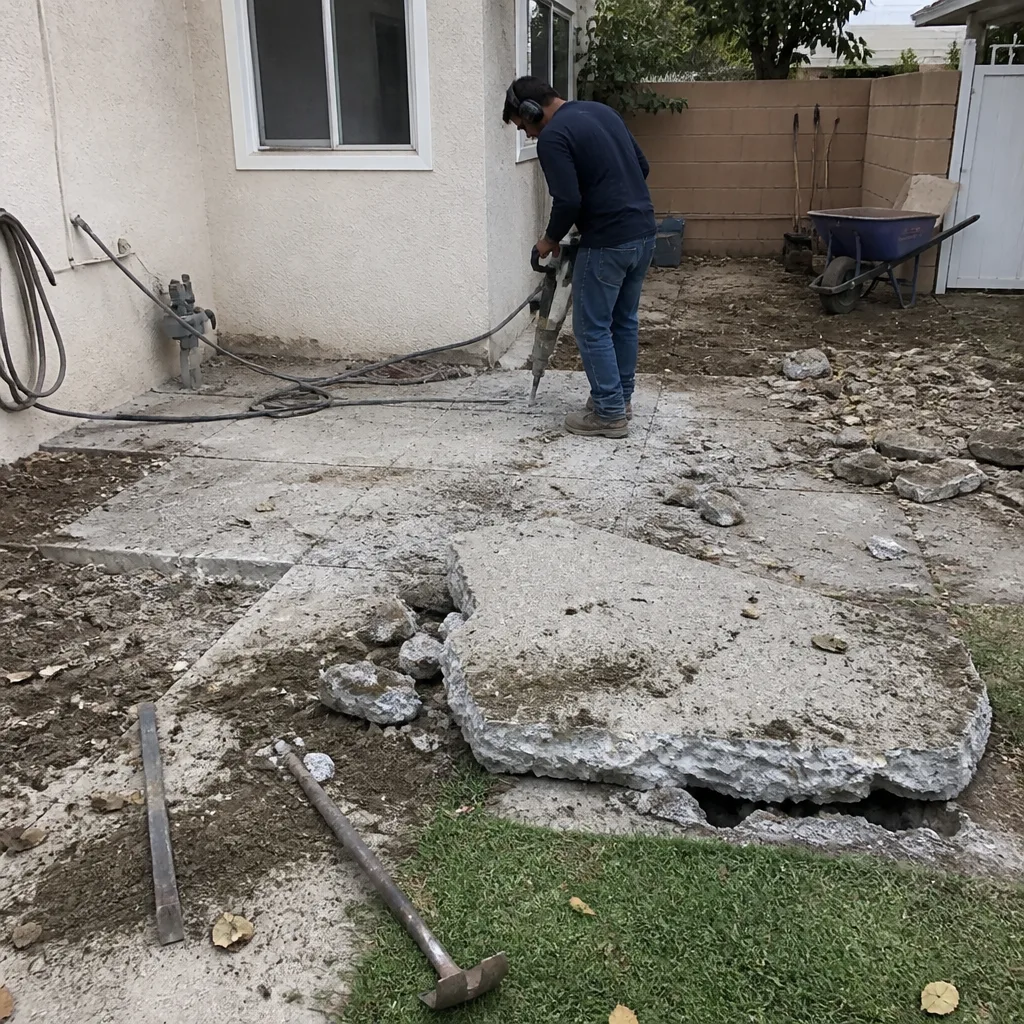 Before
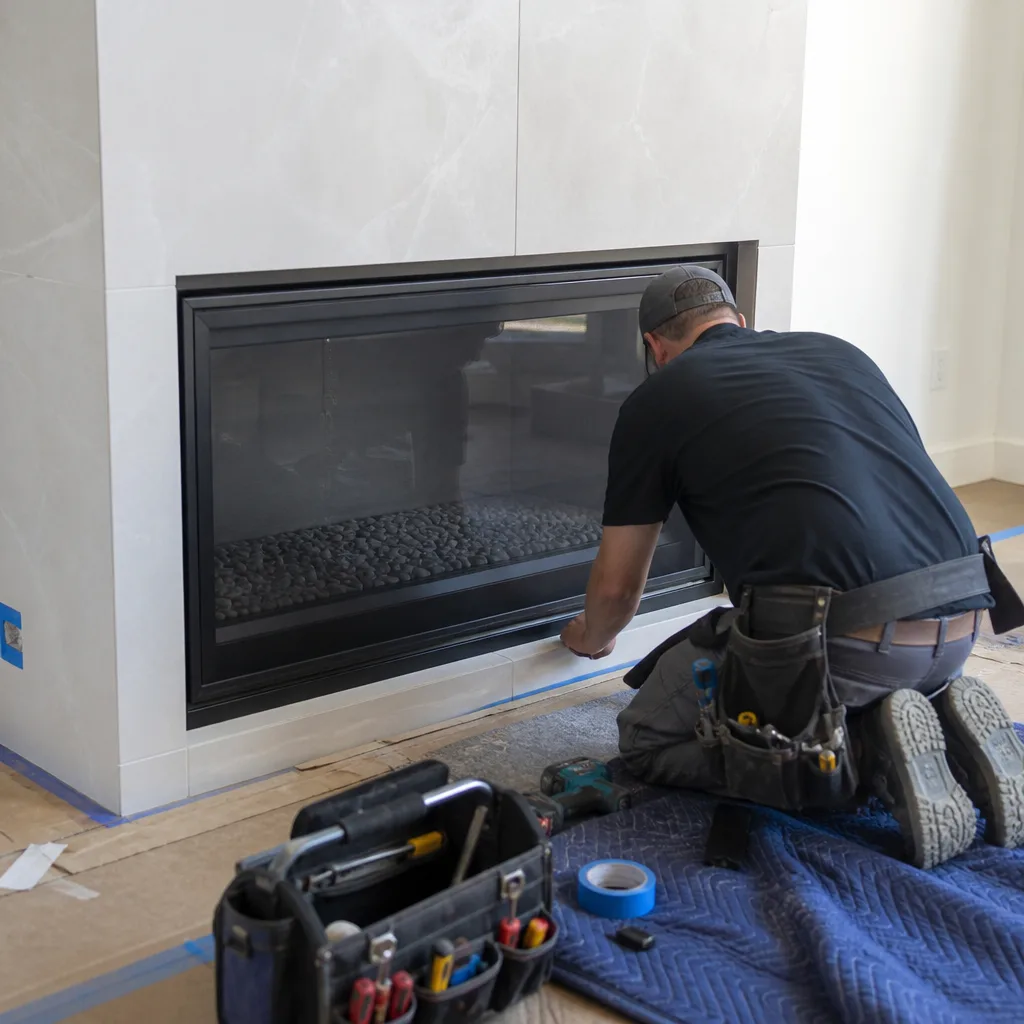 After
AfterPricing for Remodeling Company in Orinda, CA
| Service | Typical range in Orinda |
|---|---|
| Kitchen Remodel | $14,000 – $45,000 |
| Small Kitchen Remodel | $9,000 – $20,000 |
| Bathroom Remodel | $9,000 – $28,000 |
| Small Bathroom Remodel | $5,000 – $12,000 |
| Walk-In Shower Installation | $4,500 – $12,000 |
| Tub-to-Shower Conversion | $3,500 – $10,000 |
| Home Addition | $45,000 – $130,000 |
| ADU Construction | $90,000 – $220,000 |
| Garage Conversion | $30,000 – $80,000 |
| Roof Replacement | $8,000 – $20,000 |
| Window Replacement | $4,500 – $15,000 |
| Paver Patio Installation | $3,500 – $11,000 |
Prices in Orinda run higher than flatland Contra Costa cities for any exterior work because Chapter 7A compliance adds material and labor costs: ember-resistant vents cost more than standard units, Class A roofing requires specific underlayment, and ignition-resistant cladding often replaces original wood siding. We build all of this into the written price we give you before work starts, so there are no surprises when the inspector arrives.
Neighborhoods We Serve in Orinda
We work across Orinda’s varied terrain, from the flat lots near downtown to the steep hillsides of Sleepy Hollow and El Toyonal. Each area has distinct foundation conditions and fire-exposure ratings that affect how we approach permitting and material selection. Crews dispatch from our San Francisco Bay Area office, with typical response times of same-day or next-day for estimates.
- Sleepy Hollow
- El Toyonal
- Orinda Downs
- Orinda Woods
- Del Rey
Service Area – Cities Near Orinda
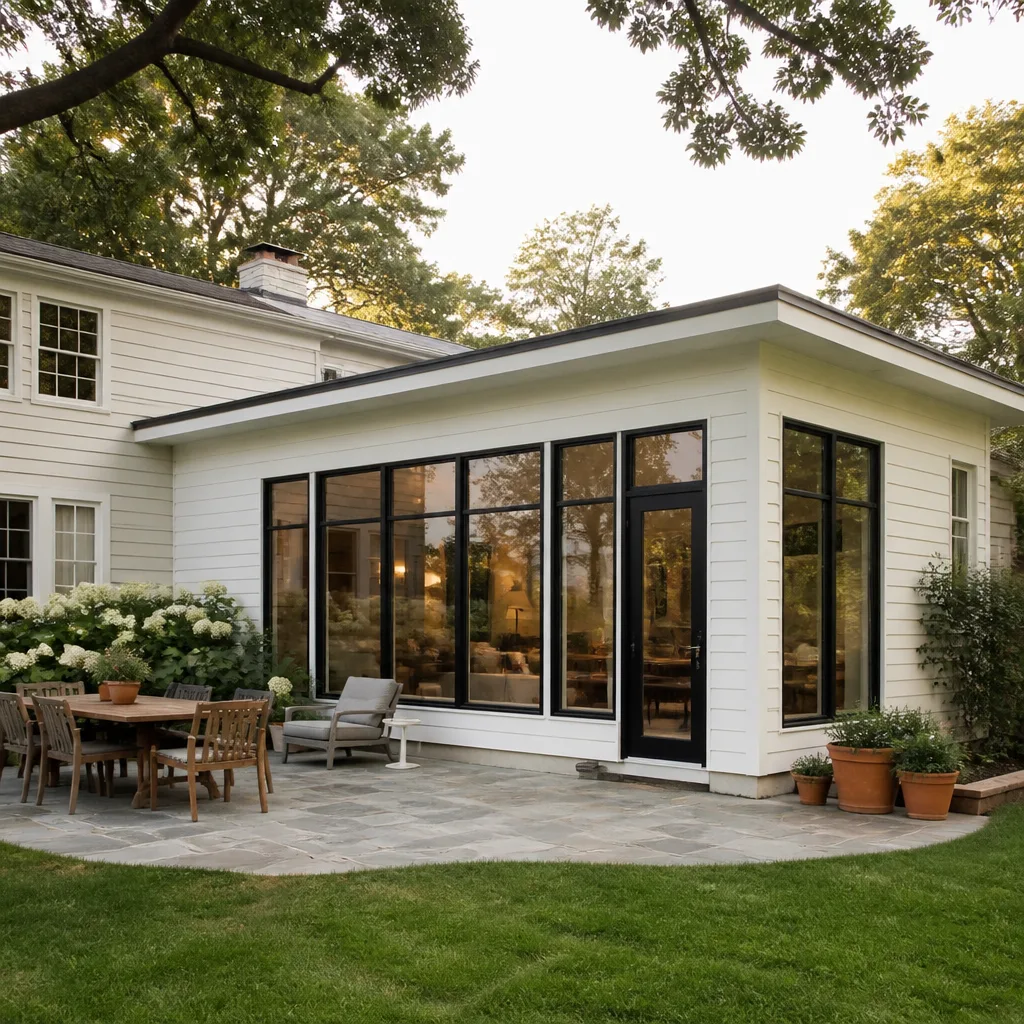
Our crews work throughout the Lamorinda area and central Contra Costa County. We regularly coordinate projects in Lafayette, CA, where similar hillside conditions apply; Moraga, CA, which shares the Moraga-Orinda Fire District jurisdiction; Piedmont, CA, with its own distinct planning department and historic stock; and Walnut Creek, CA, where flatland conditions simplify exterior compliance but foundation work on the slopes near Shell Ridge mirrors Orinda’s challenges.
Serving Orinda, CA - Our Local Coverage Area
We’re based in the Orinda area and know this community well. Use the map below to see our service coverage - if you’re nearby, we can almost certainly help.
FAQs About Remodeling Company in Orinda
Yes. We pull all permits through the City of Orinda and coordinate Moraga-Orinda Fire District inspections for any work triggering Chapter 7A compliance. The permit cost is included in your written price, and we handle every inspection scheduling and correction until final sign-off.
We ask about nap times, school hours, and pet needs during our first meeting, then schedule loud work outside those windows where possible. Shoe covers and drop cloths protect floors, we use pet-safe products where available, and our crew asks before moving furniture or belongings.
Orinda’s entire footprint sits in a VHFHSZ, so virtually every exterior project requires Chapter 7A fire-resistive materials and methods. Combined with steep lots, expansive clay soils, and mid-century housing stock that predates these codes, Orinda projects routinely involve more structural and compliance work than comparable jobs in flatland cities like Walnut Creek.
What happens when you call
- 1A real person answersNo phone trees - talk to a local construction pro.
- 2You get an upfront price rangeHonest numbers before anyone is dispatched. No surprises.
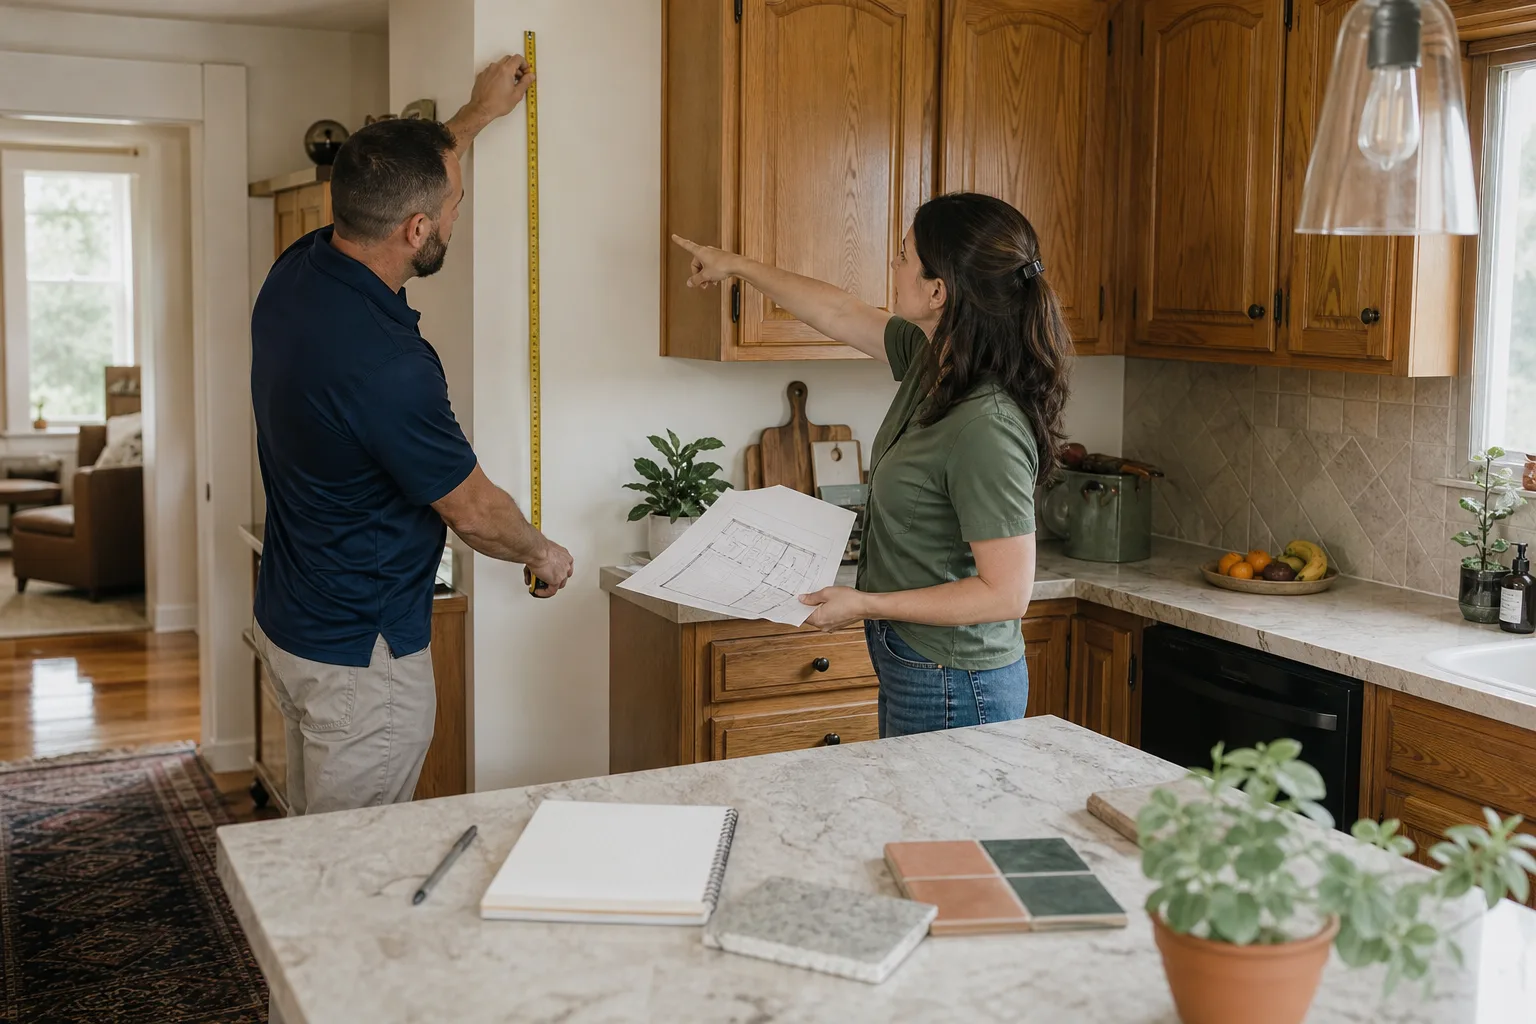
- 3We come out and measureLicensed & insured, at a time that suits you - the visit and the quote are both free.
- 4You get the price in writingLine-itemed, yours to keep, and nothing starts until you say go.
What Orinda Customers Say
"Kitchen and living room refresh. Shoes off, floors covered, cleanup every evening. They checked with us before any change. Treated our home with real care."
- Dwight Harmon"Opened up our kitchen. They controlled the dust better than I thought possible, protected the floors, and left a photo of the cleaned space each day. Gentle on the house and on budget."
- Simon Albright"Kitchen remodel. With two kids at home I was dreading the dust, but they walled off the space in plastic and cleaned every single day. Respectful, calm crew. The kitchen is stunning."
- Beverly Austin