Free written scope consultation - allowances, timeline, and change-order rules on paper before a single trade is scheduled
Remodeling Company in Blackhawk, CA
Home remodeling in Blackhawk runs between $9,000 for a small bathroom refresh and $130,000 for a major home addition, with most whole-house projects falling in the $45,000 – $130,000 range depending on scope and materials. Every job here faces a dual-approval reality: Contra Costa County permits plus the Blackhawk HOA’s Architectural Review Committee, a process that adds weeks but protects the community’s unified aesthetic. We’re Elmstead Remodeling, a Cedarwell company led by Graham Stein, and we coordinate dispatch from our San Francisco Bay Area office with crews who serve Blackhawk locally. Call (949) 850-9896 to schedule your free estimate.
Blackhawk’s homes, built primarily between the mid-1980s and late 1990s, are entering their first major renovation cycle simultaneously. Original roofs, aging stucco over wood framing, outdated electrical panels, and HVAC systems installed when the community was new now drive most of the calls we receive. These aren’t cosmetic updates; they’re structural necessities shaped by 30 – 40 years of inland heat, hillside settling, and fire-zone building codes that didn’t exist when the original construction permits were pulled.
Why Blackhawk Homes Are Different
Blackhawk sits in a pocket behind the Diablo Range foothills where summer temperatures regularly exceed 100°F, and the entire community falls within Cal Fire’s Very High Fire Hazard Severity Zone. This designation isn’t bureaucratic paperwork; it directly shapes what materials we can specify and what assemblies we can install. WUI building codes require ember-resistant venting, Class A roofing, and ignition-resistant exterior materials on any significant structural renovation. A contractor working in flatland San Ramon simply doesn’t face these constraints.
The 1980s grading that sculpted lots around the two Country Club golf courses left engineered retaining walls and subsurface drainage systems now hitting the 35 – 40-year mark. We’ve opened foundations in Blackhawk and found failed French drains and crumbling CMU retaining walls that required a geotechnical engineer’s sign-off before Contra Costa County would issue a permit. The Mediterranean, Tuscan, and California Traditional architecture, ranging from 3,000 to 7,000+ square feet on graded hillside lots, also means every project carries terrain complexity that flatland tract homes don’t encounter.
Then there’s the HOA. The Blackhawk HOA’s Architectural Review Committee enforces design standards governing materials, colors, rooflines, and finishes with strict consistency. A contractor who can navigate ARC submittal packets and timelines alongside county permits holds a decisive advantage over general contractors unfamiliar with this internal gatekeeping process. We’ve learned which details the ARC scrutinizes most closely and how to front-load that documentation so county and HOA approvals run in parallel rather than sequence.
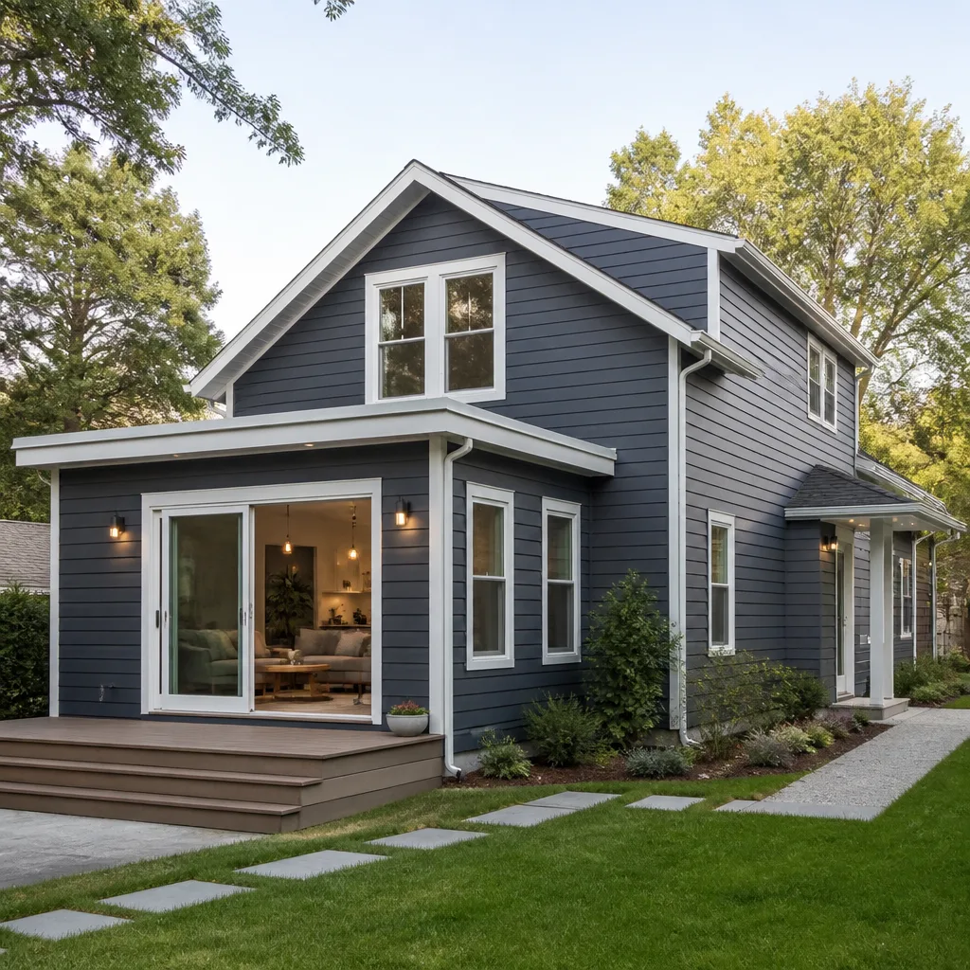
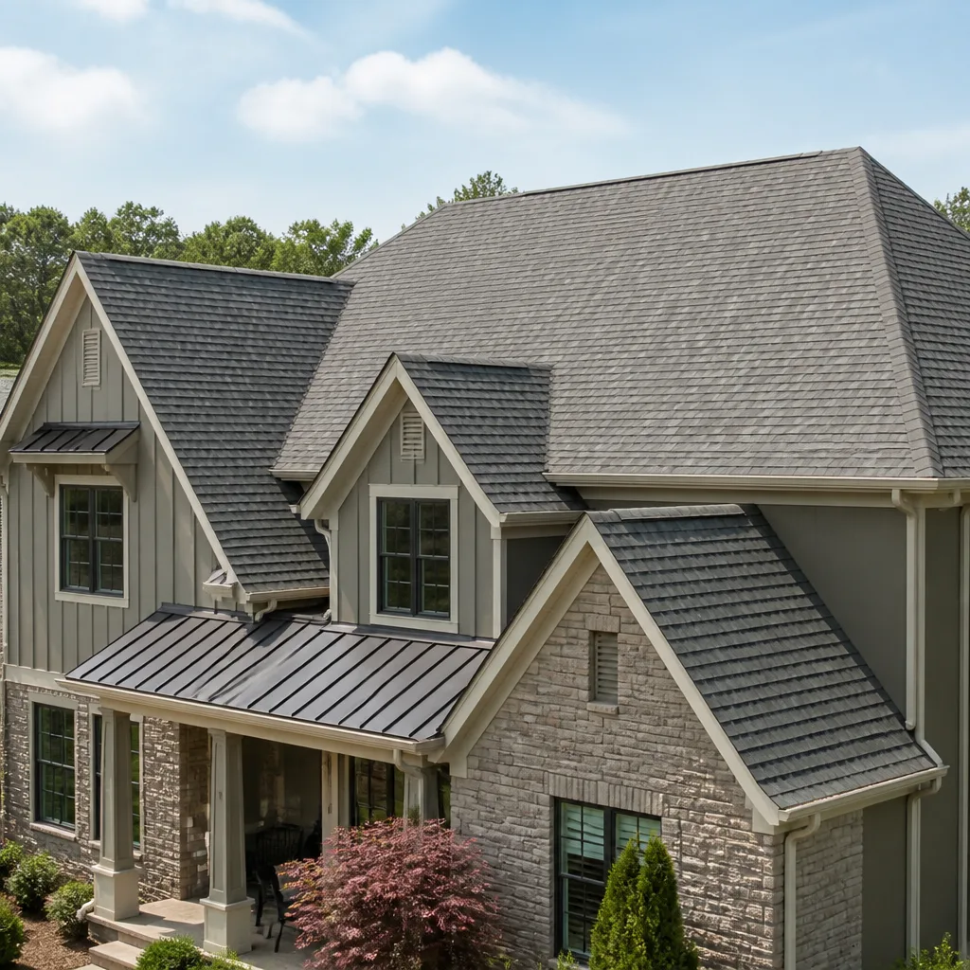
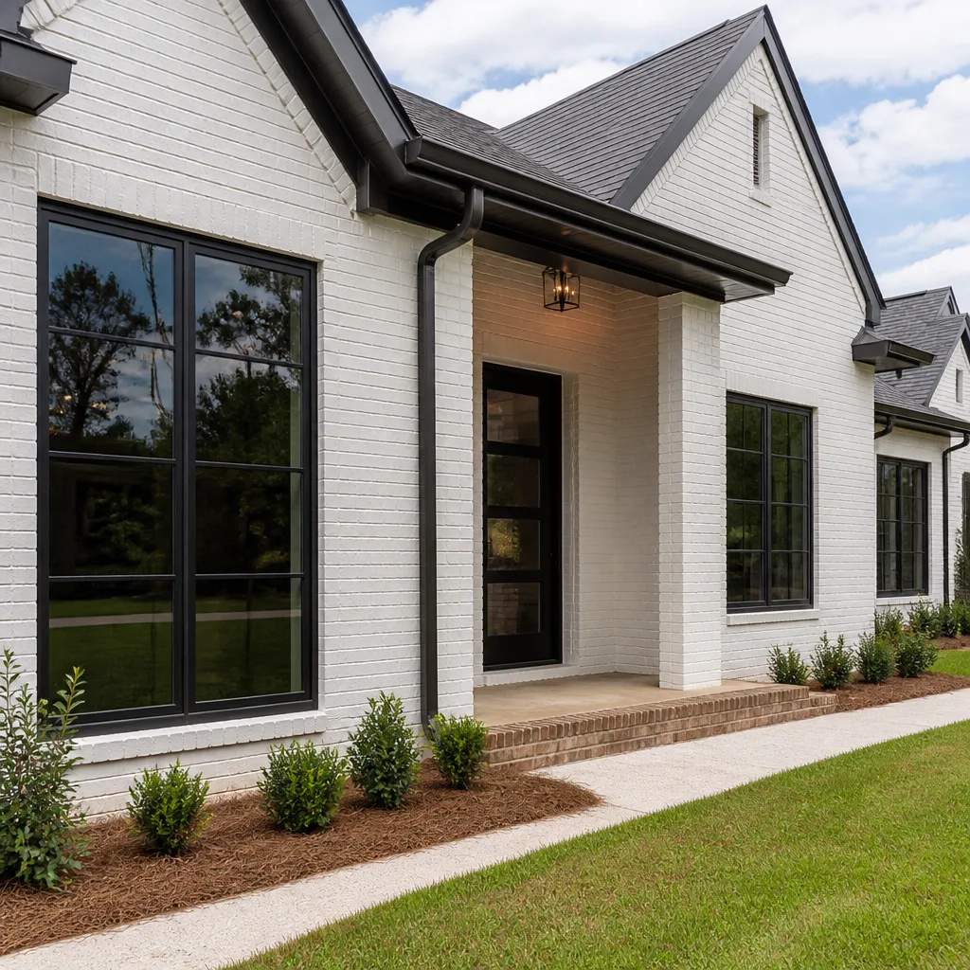
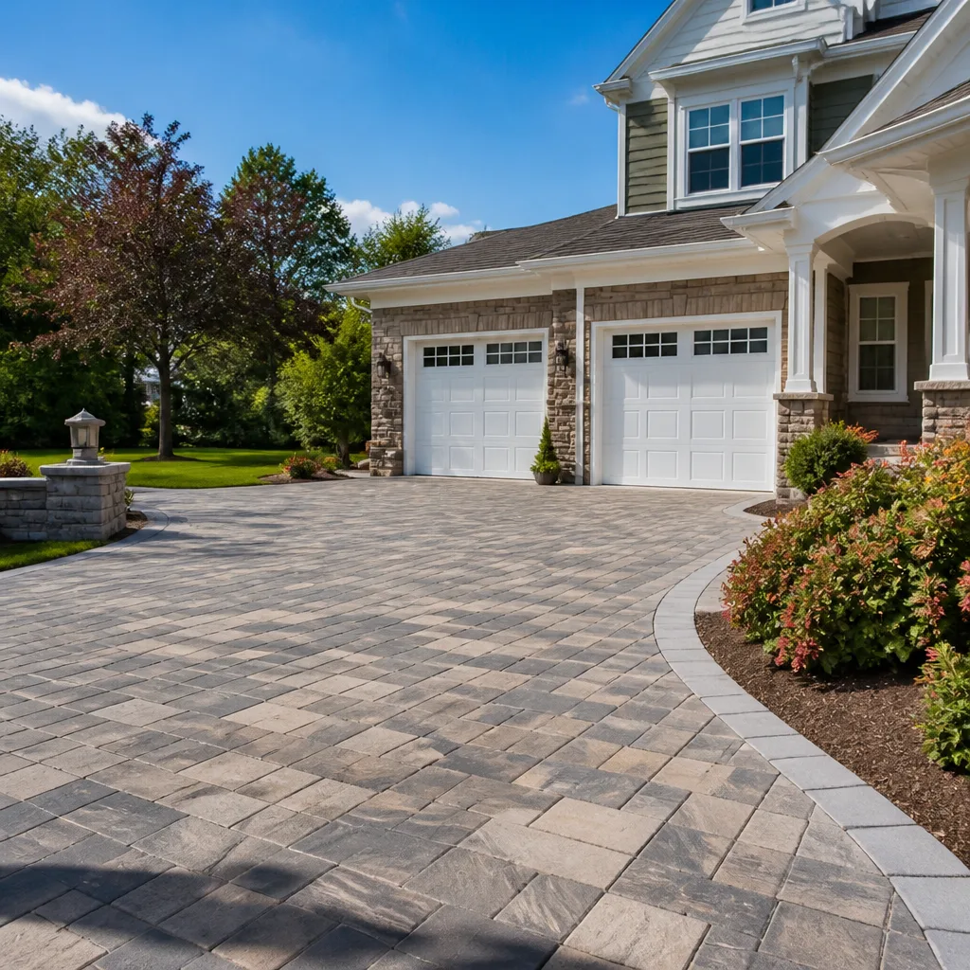
Styles & brands we work with
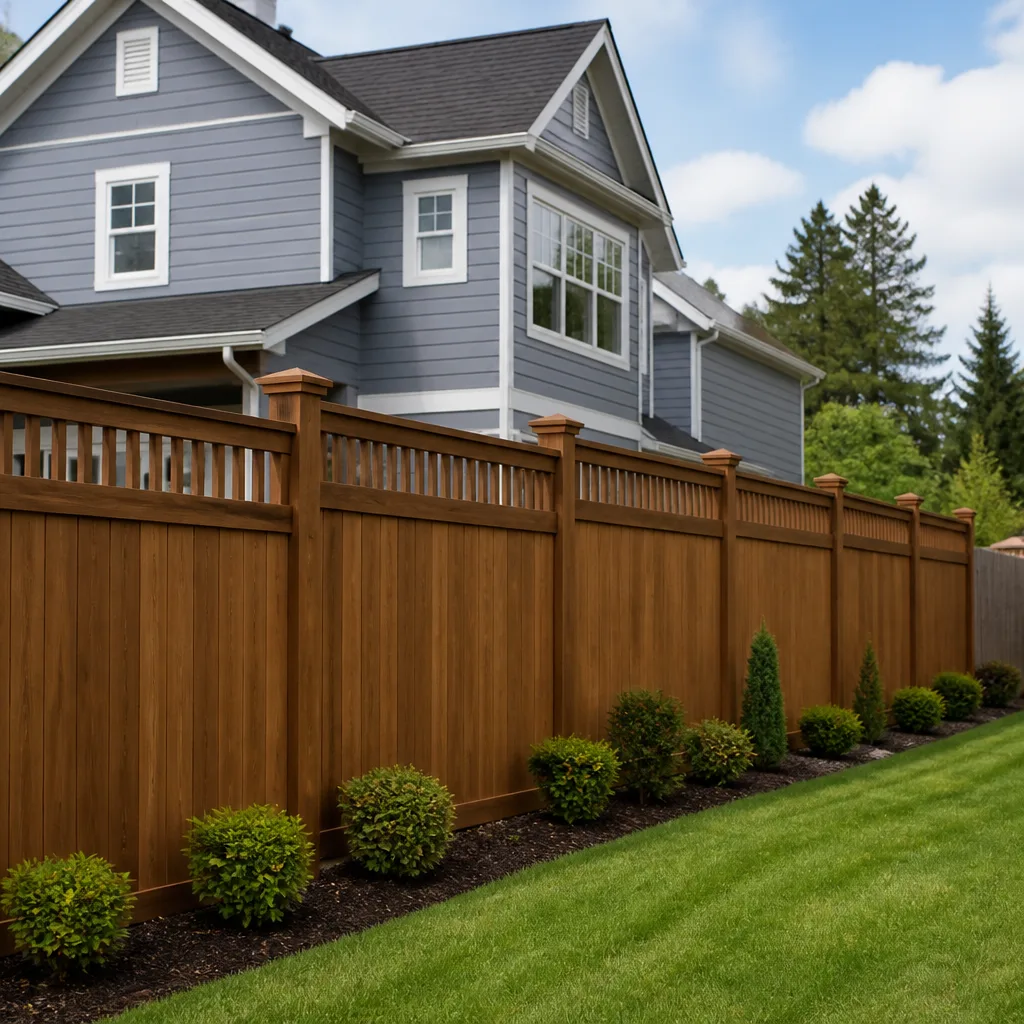
Our Main Blackhawk Services
Blackhawk homeowners call us most often for kitchen and bathroom renovations within larger whole-home projects, and for general contracting that coordinates the multiple trades these hillside homes require. Each service below links to its dedicated Blackhawk page for deeper detail.
General Contractor in Blackhawk
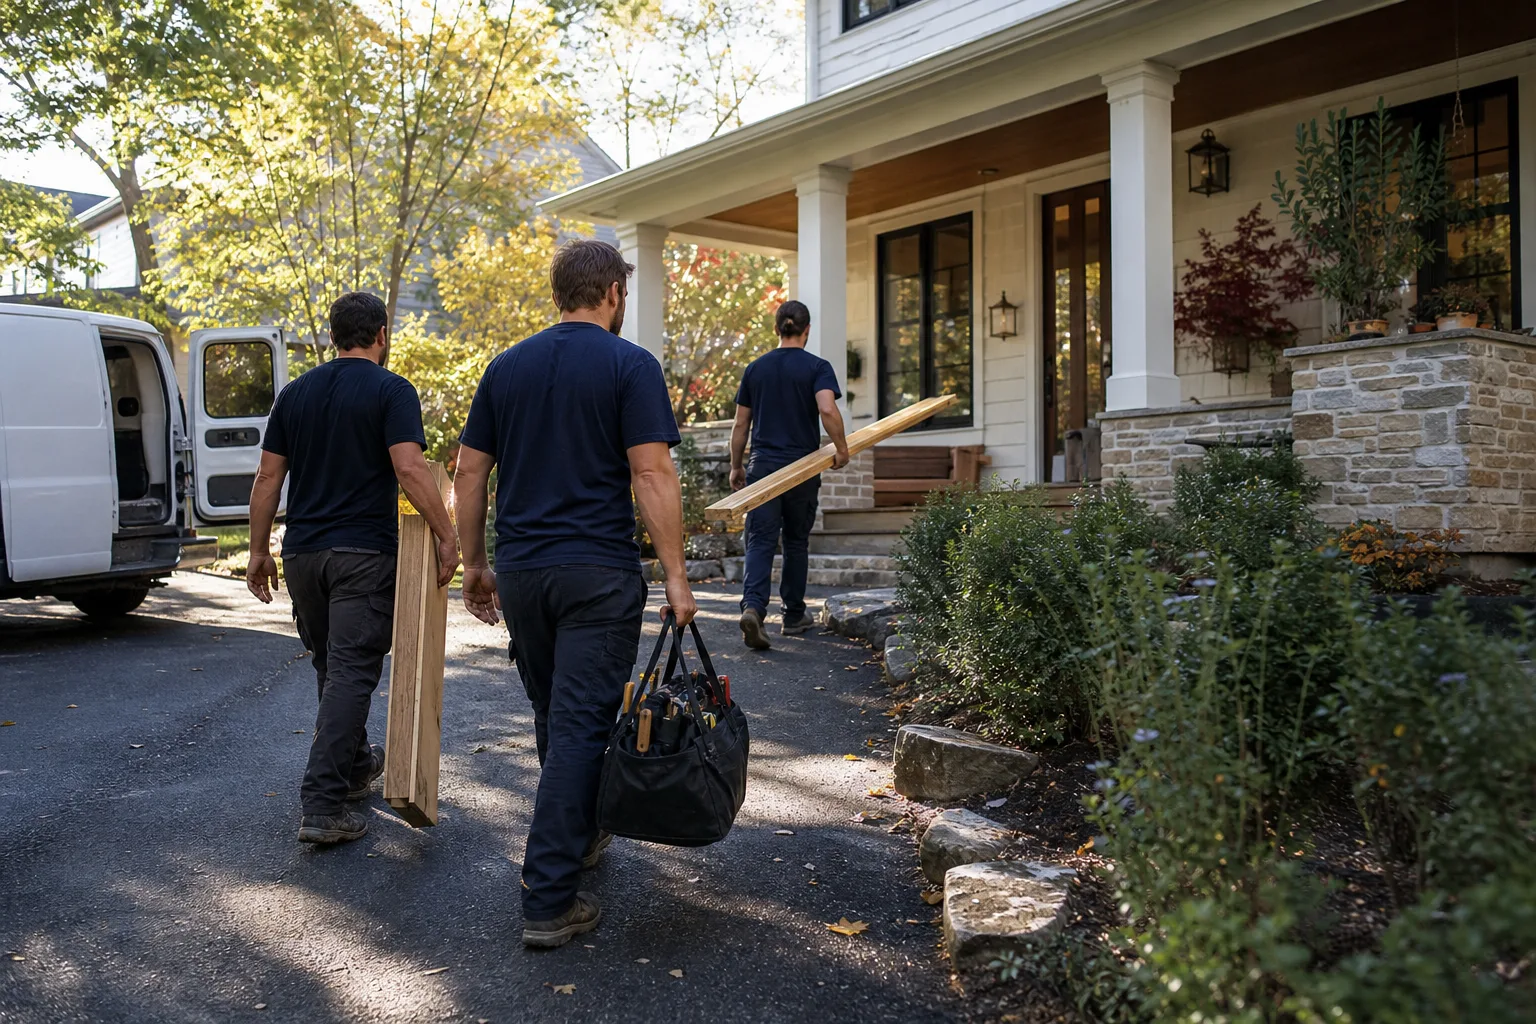
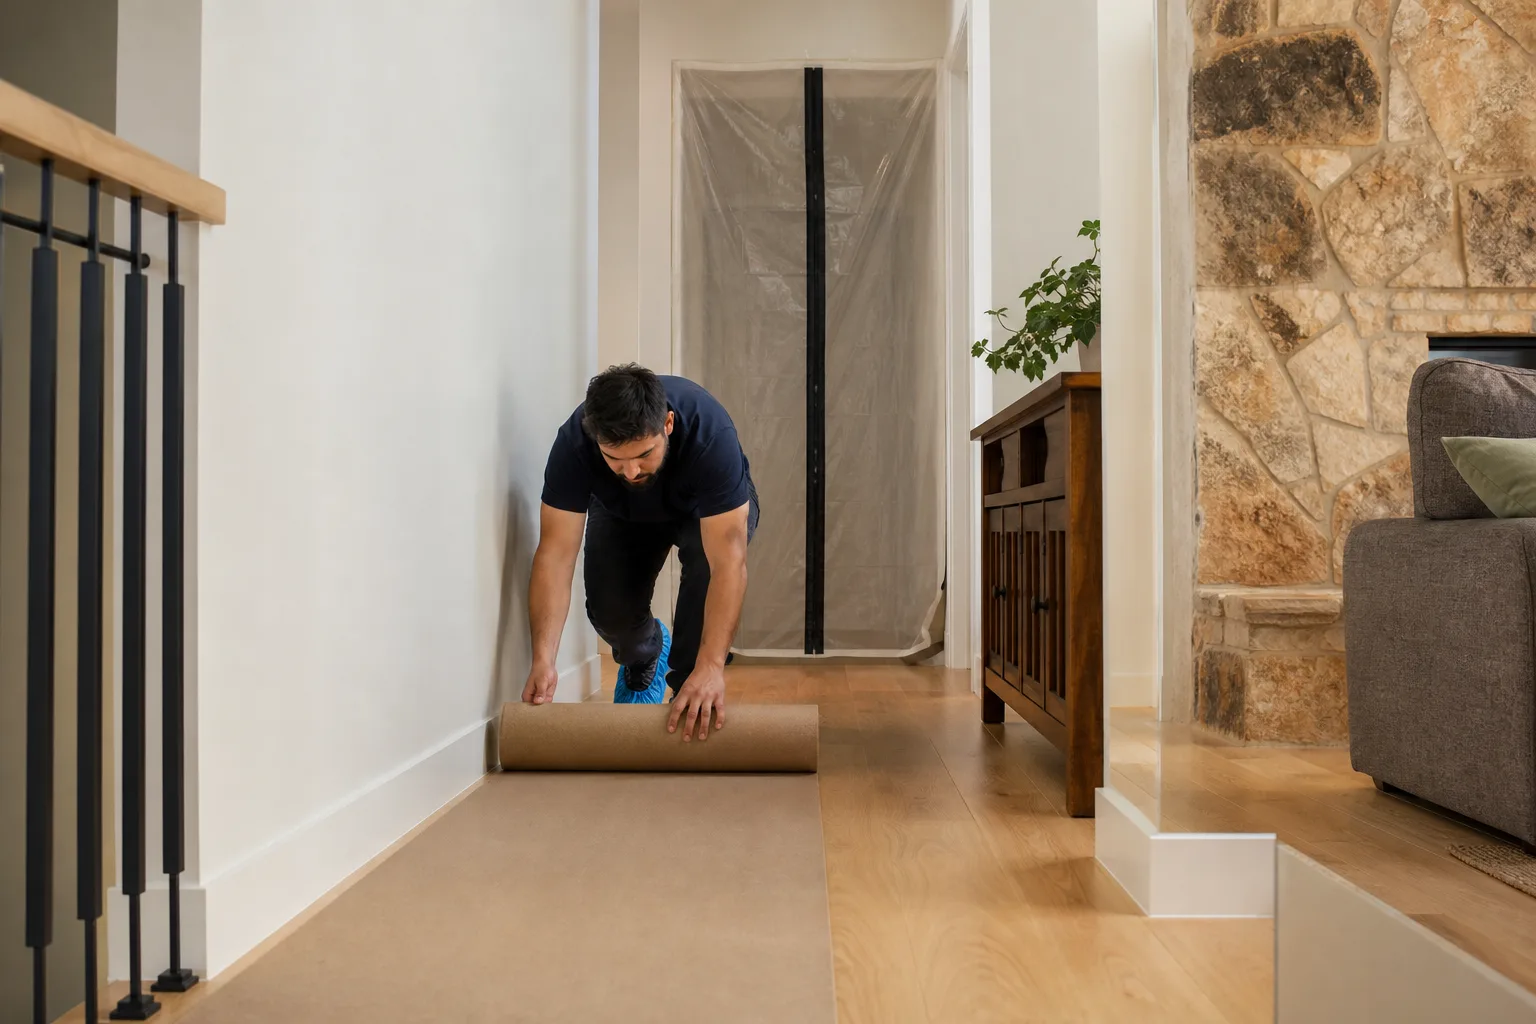
General contracting in Blackhawk means orchestrating electricians, plumbers, roofers, and structural crews across a timeline that includes both Contra Costa County inspections and HOA progress checks. We manage permit submittals, schedule county inspectors around ARC site visits, and ensure every trade understands the fire-zone material requirements before they order. Our crews arrive with shoe covers and drop cloths, and we photograph the clean-up before leaving. General Contractor in Blackhawk covers our full process for additions, structural repairs, and multi-trade renovations.
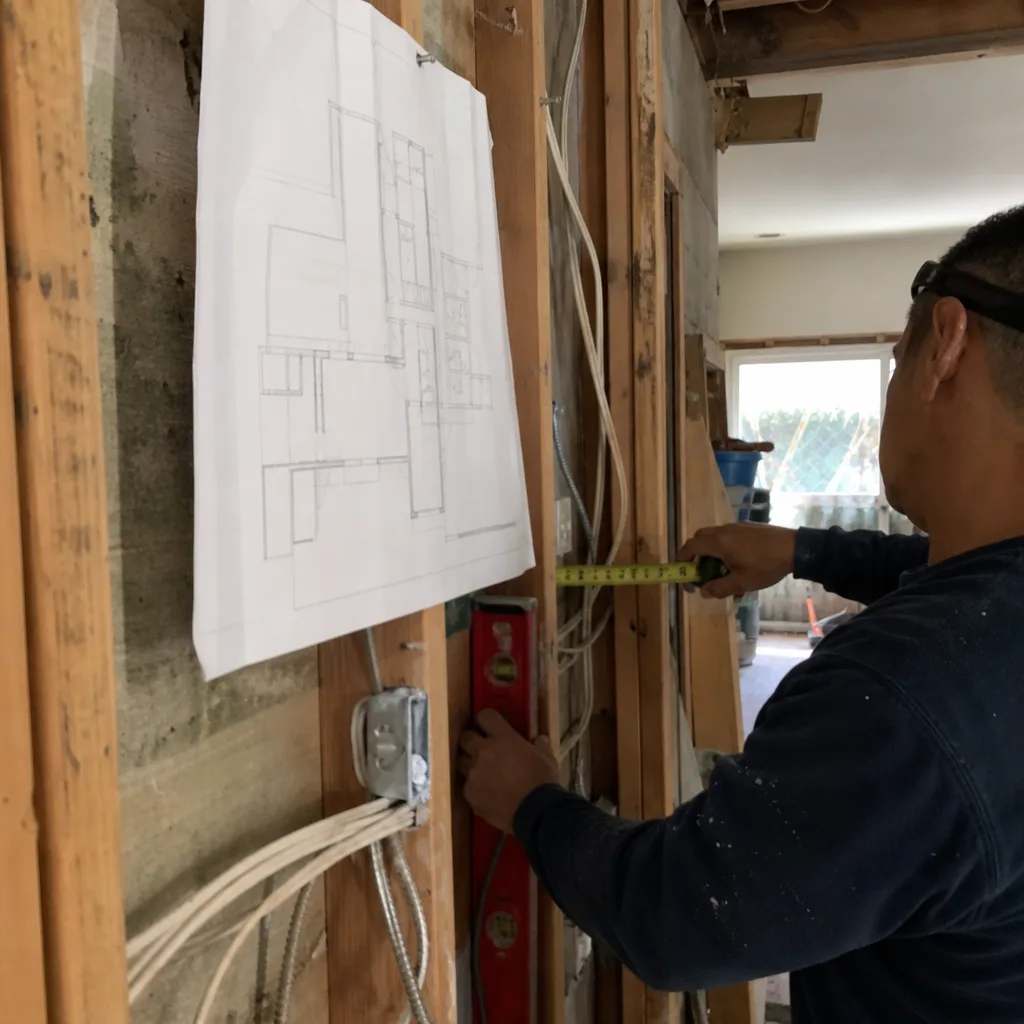
Bathroom Remodeling in Blackhawk
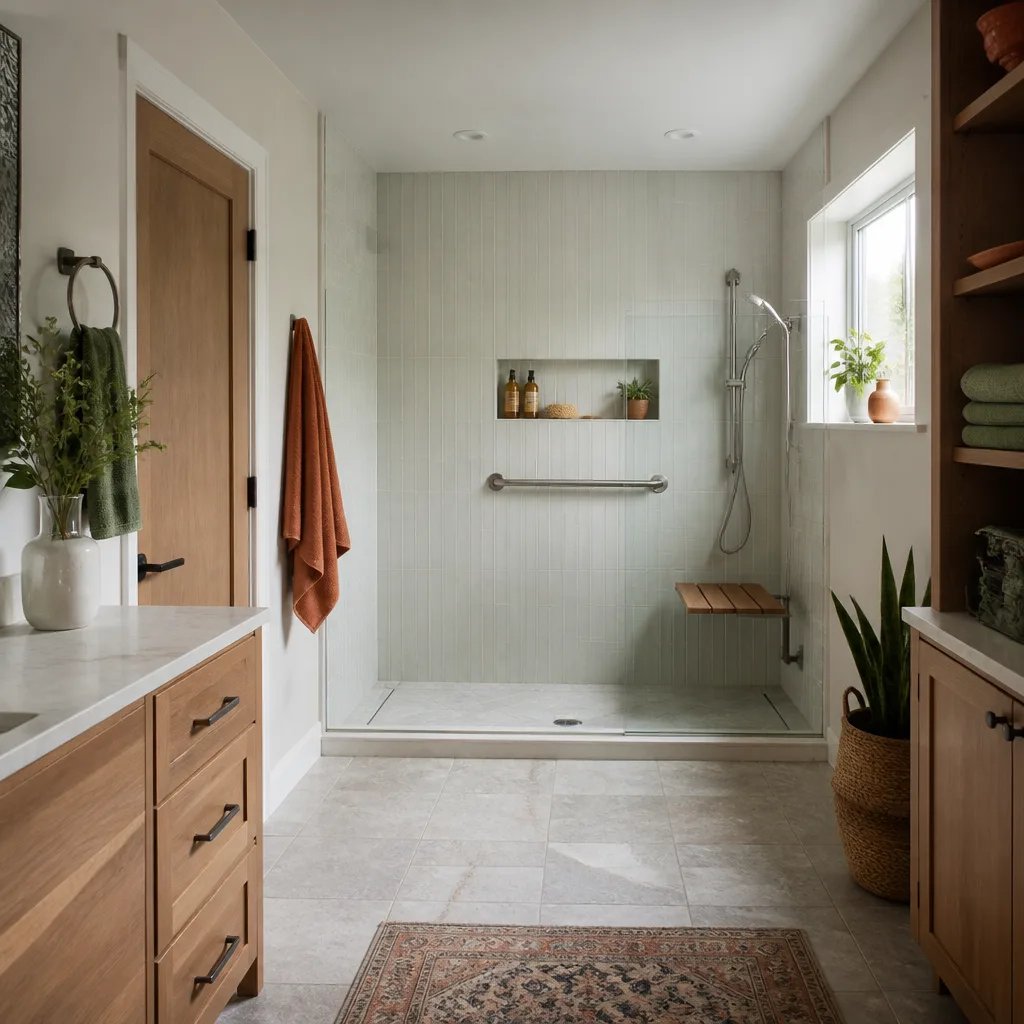
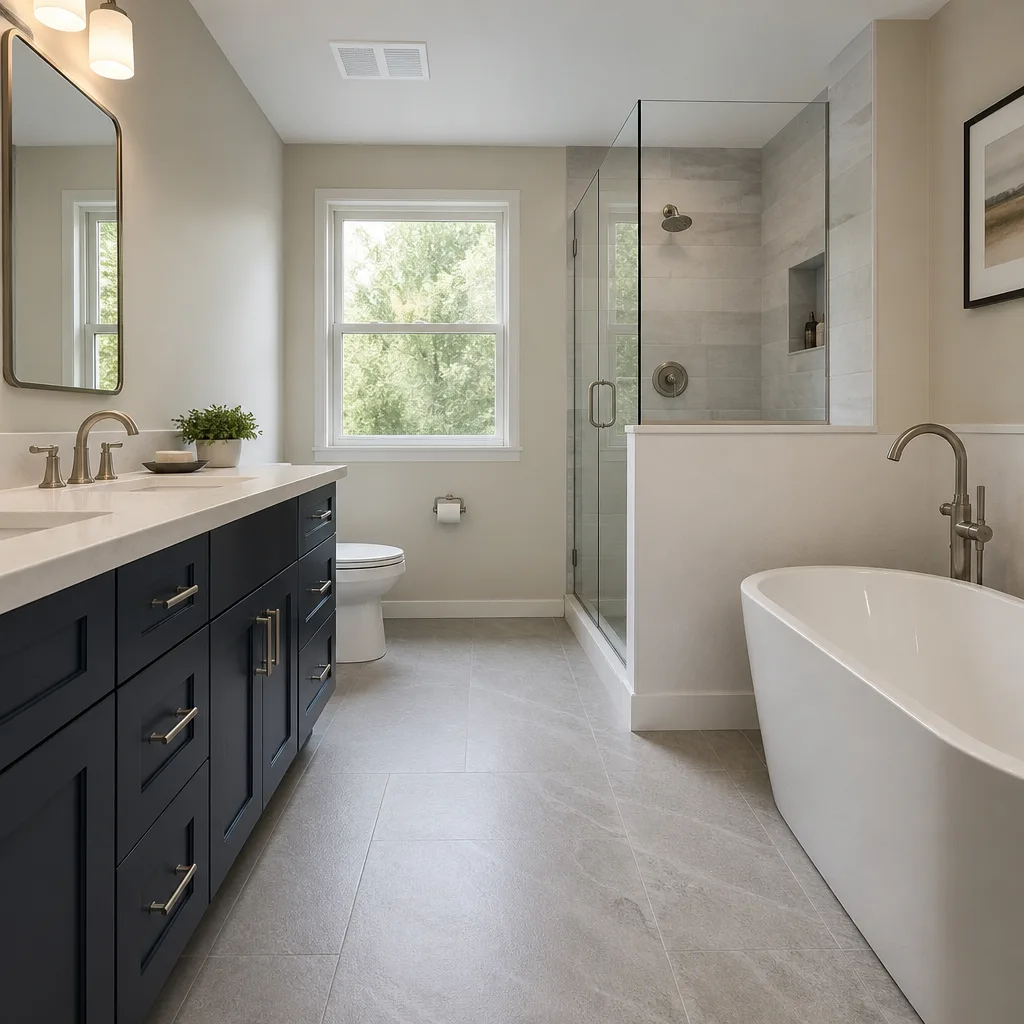
Bathroom remodeling here often involves reconfiguring layouts within the original 1980s footprint, updating plumbing that hasn’t been touched in three decades, and selecting moisture-resistant materials that also meet ARC exterior standards if windows or venting change. We specify Kohler, Moen, and Grohe fixtures with warranties homeowners can verify independently, and we give a written price before any work starts. Quiet tools during family rest hours and pet-safe product choices where available are standard on every job. Bathroom Remodeling in Blackhawk details our process for master baths, guest baths, and powder rooms.
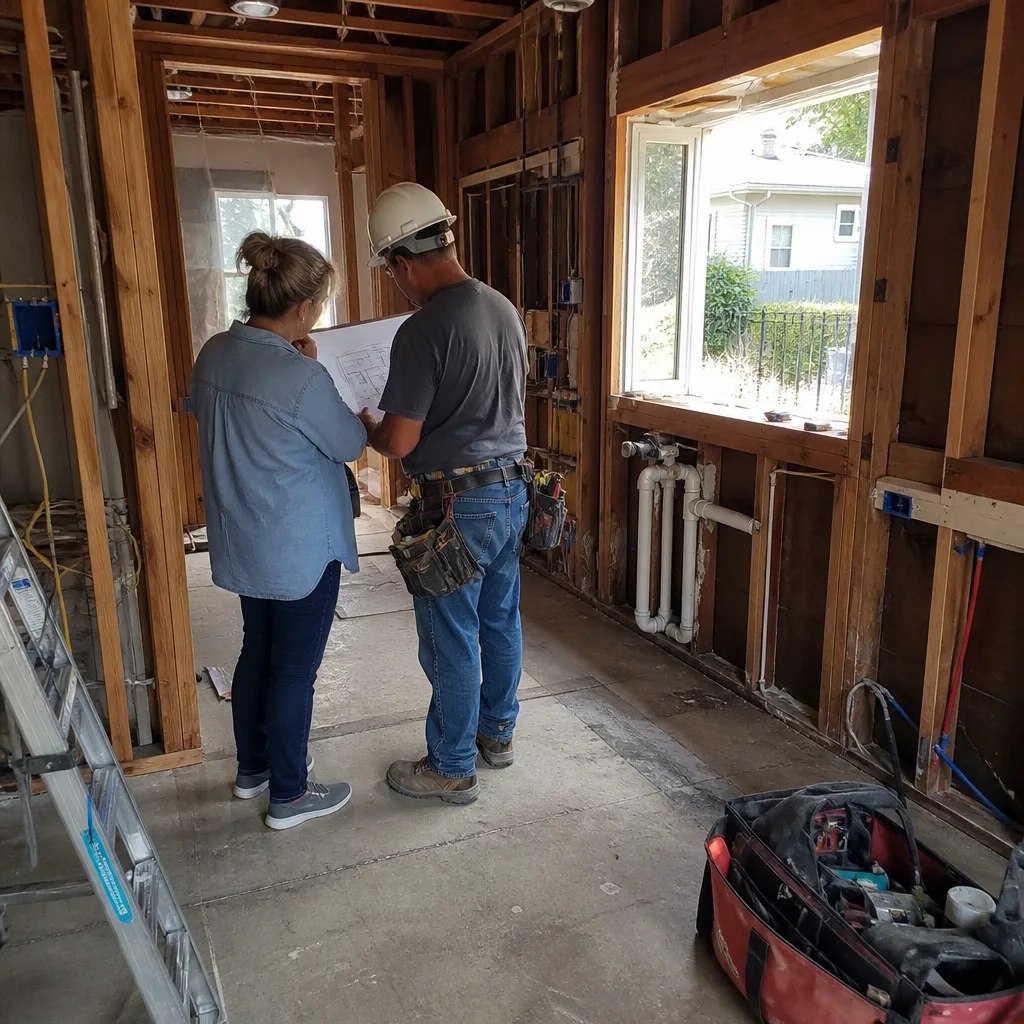
Kitchen Remodeling in Blackhawk
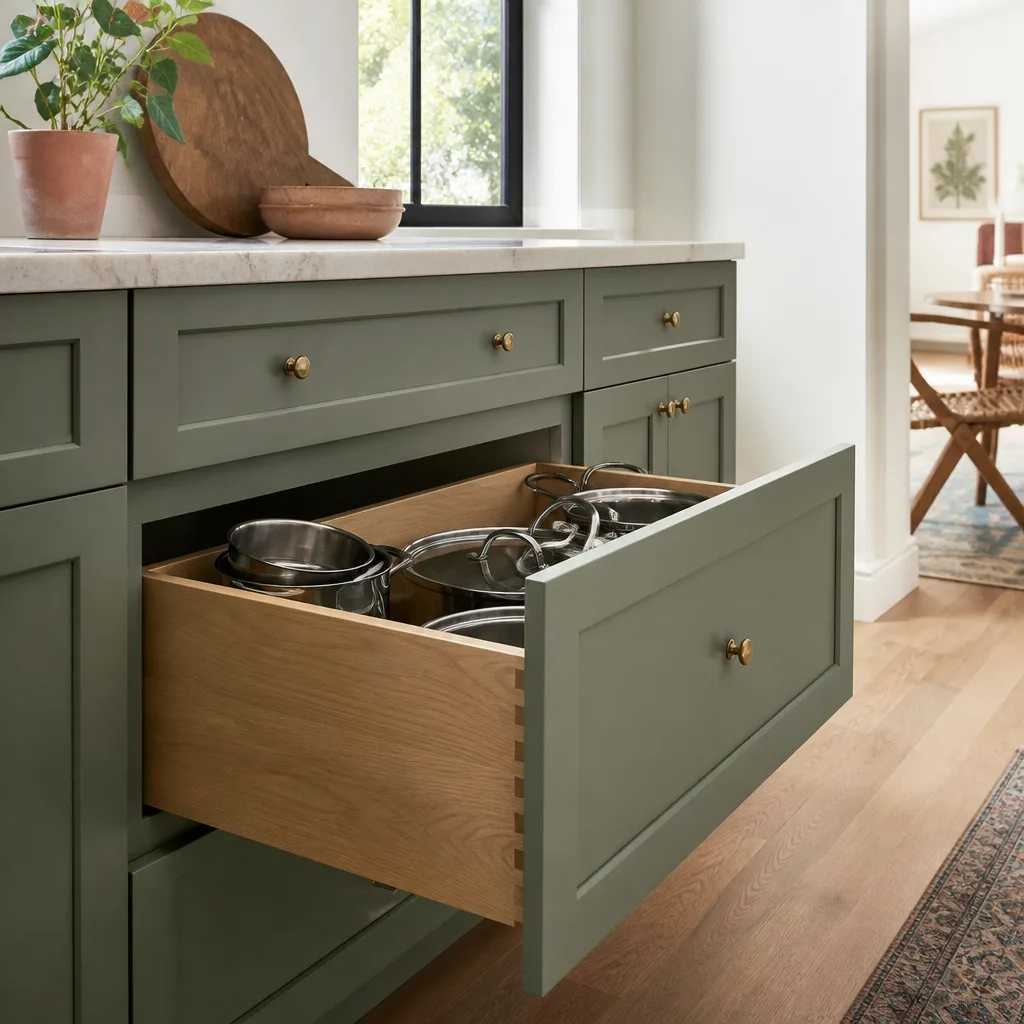
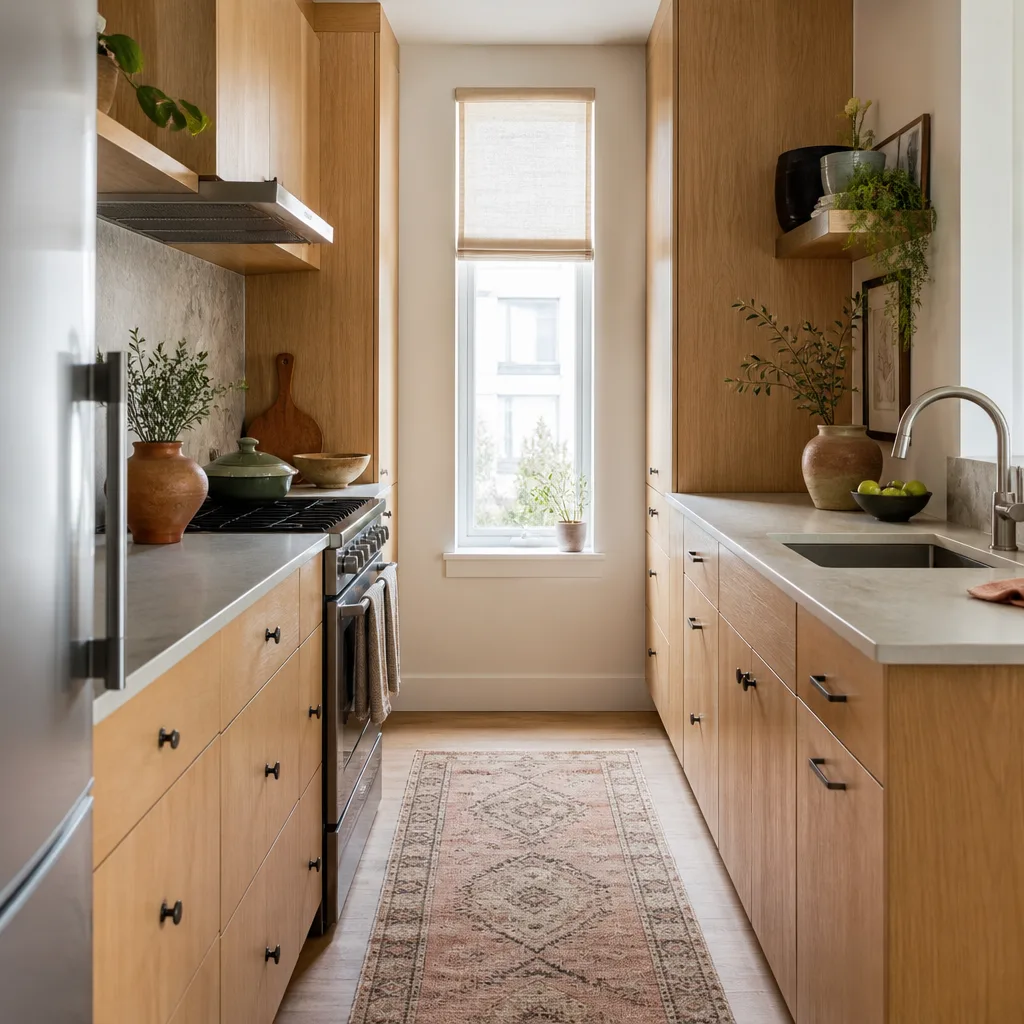
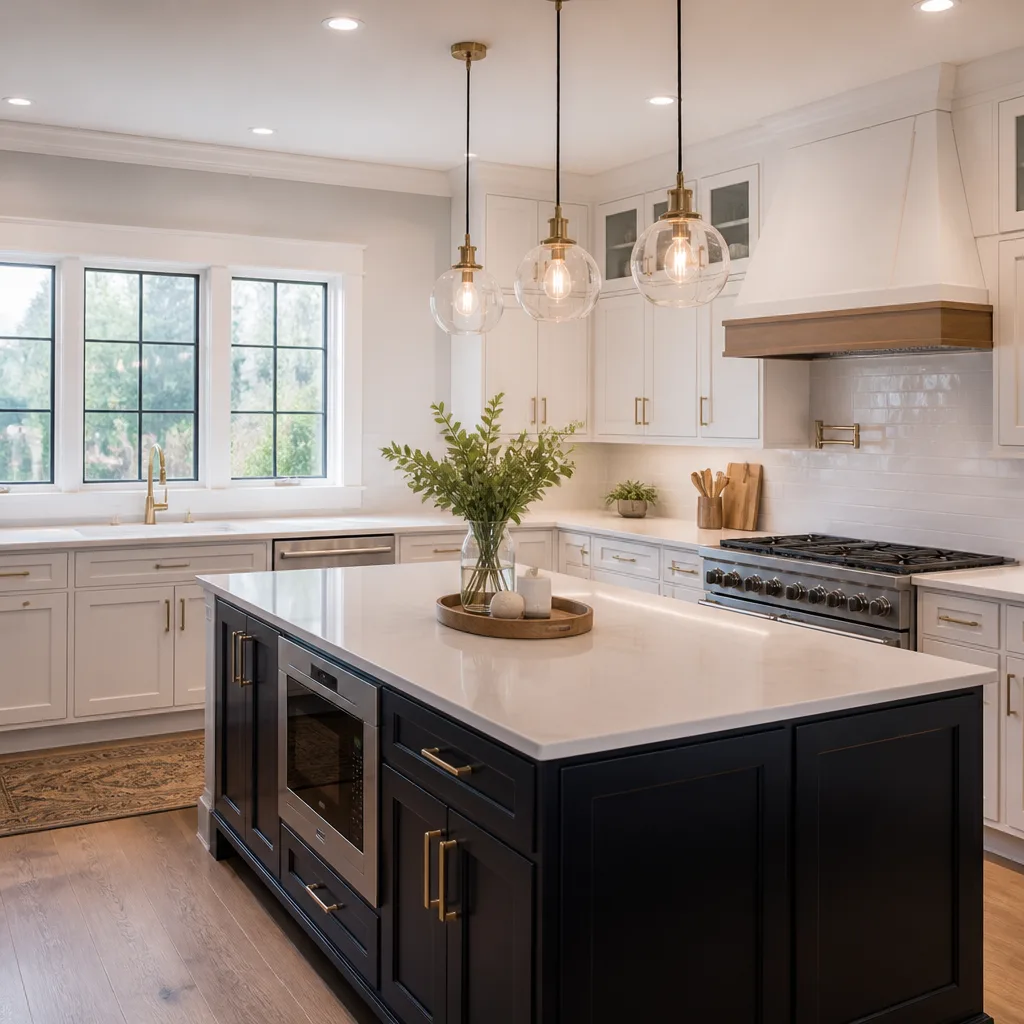
Kitchen remodeling in Blackhawk frequently opens walls to improve flow between formal and casual spaces, updates electrical service for modern appliance loads, and replaces original cabinetry with KraftMaid or Wellborn products whose warranties travel with the finished project. Cambria, Silestone, and Caesarstone countertops handle the heat and wear of family cooking better than the laminate surfaces these homes were built with. We pull all required permits and schedule inspections so the ARC sees completed work that matches approved plans. Kitchen Remodeling in Blackhawk explains cabinet, surface, and layout options.
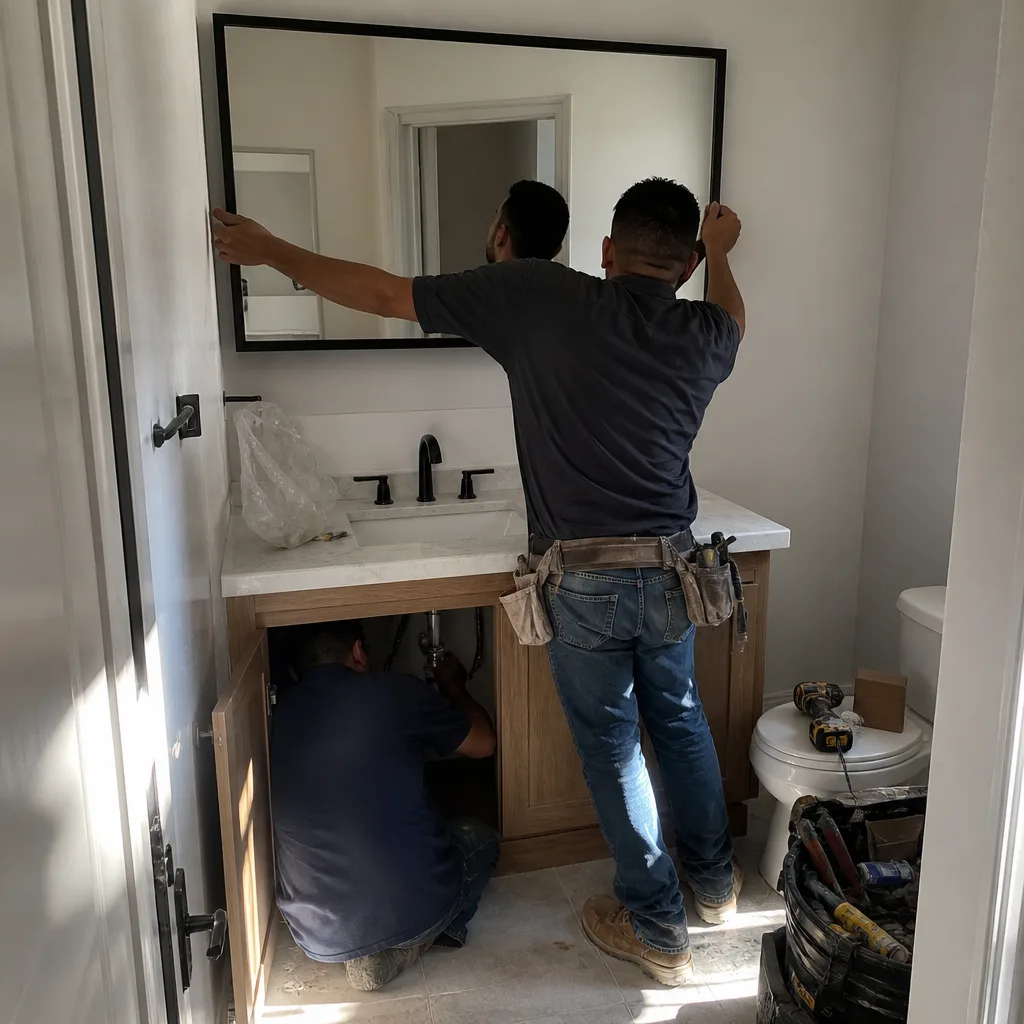
What happens when you call
- 1
A real person answersNo phone trees - you reach a local pro.
- 2
You get an upfront price rangeHonest numbers before anyone is dispatched.
- 3
A background-checked tech heads outLicensed & insured, dispatched right away.
- 4
You approve before work beginsNothing starts until you say go.
Home Remodeling in Blackhawk
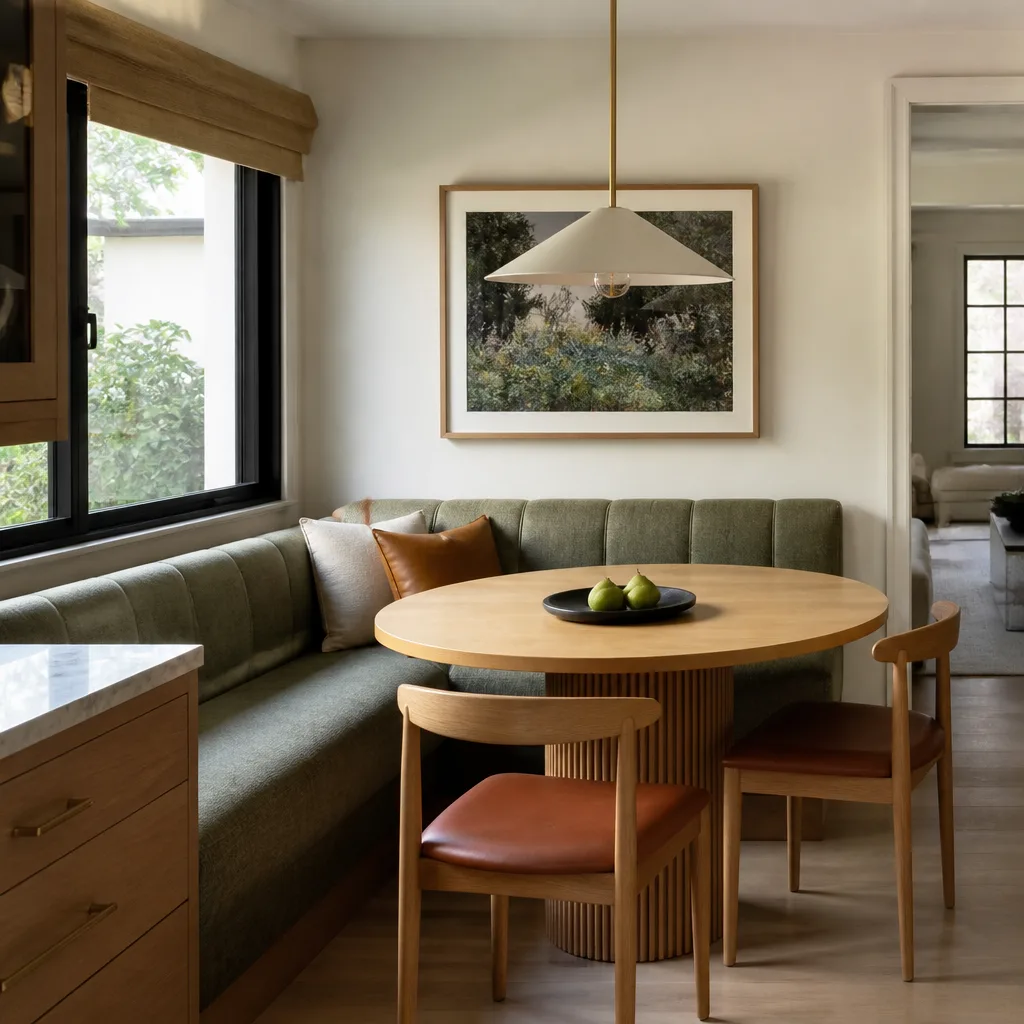
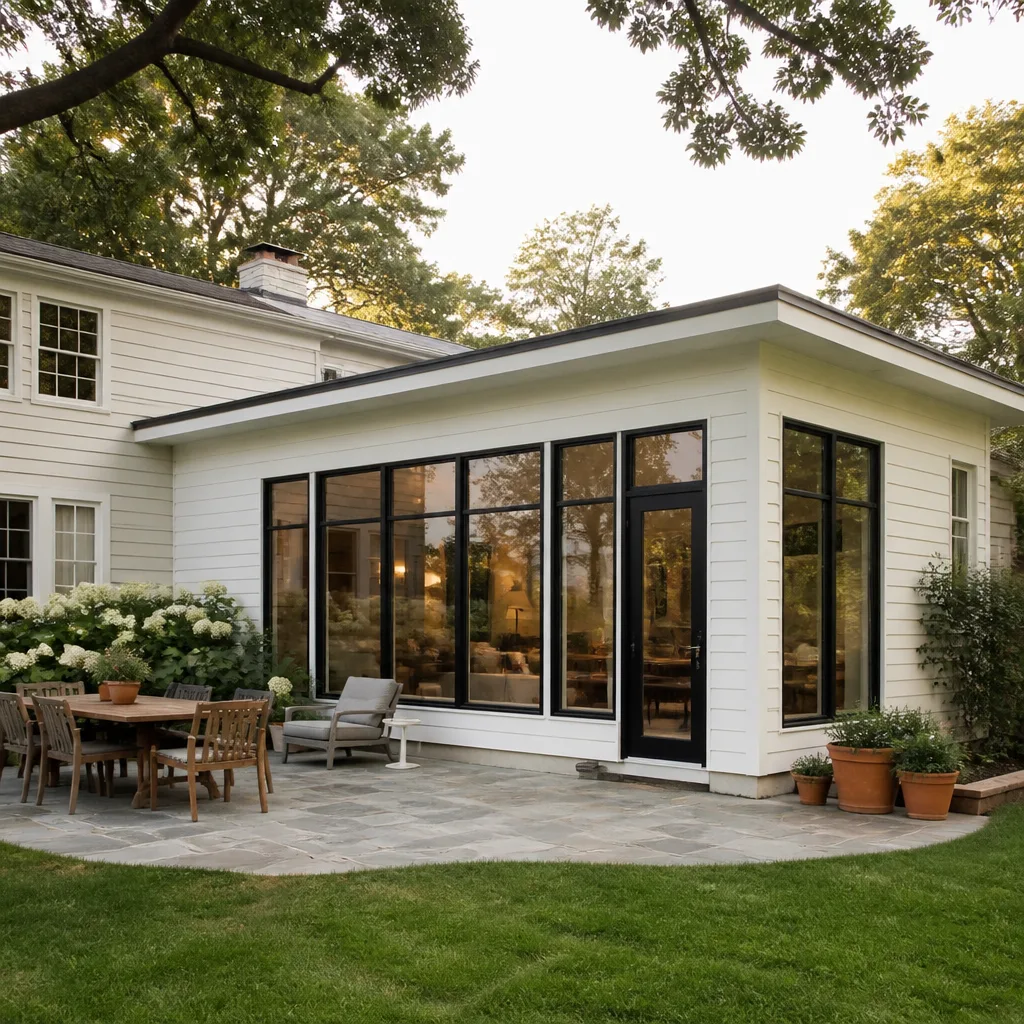
Home remodeling in Blackhawk addresses the simultaneous aging of 30 – 40-year-old systems: original roofs, stucco, HVAC, electrical panels, and the engineered drainage and retaining infrastructure beneath hillside lots. These aren’t isolated repairs; they’re interconnected projects where opening a wall for a kitchen expansion can reveal failing French drains or outdated wiring that must be addressed before the finish work proceeds. We handle Home Remodeling as coordinated whole-house work, not a sequence of disconnected contractor visits, with a written price before any work starts and the 365-Day Done Right Promise on every completed project.
Whole House Remodel
Signs you need it
Multiple systems failing simultaneously: roof leaks, original HVAC replacement, electrical panel at capacity, and stucco cracking on hillside-settling walls.
What it costs in Blackhawk
Whole House Remodel projects in Blackhawk typically range from $45,000 to $130,000 depending on whether we’re updating systems within existing footprints or reconfiguring layouts and adding square footage.
How we do it
We sequence structural and MEP work before finishes, coordinate county inspections with ARC progress checks, and install named-brand materials with manufacturer warranties homeowners can verify.
Luxury Home Remodeling
Signs you need it
Your home’s scale and location justify premium materials and custom detailing, but the original 1980s builder-grade finishes no longer match the property’s value or your family’s needs.
What it costs in Blackhawk
Luxury Home Remodeling in Blackhawk starts around $45,000 for focused high-end updates and extends past $130,000 for whole-home transformations with custom cabinetry, stone surfaces, and integrated smart systems.
How we do it
We partner with KraftMaid and Wellborn for custom cabinetry, Cambria and Silestone for surfaces, and Kohler, Moen, and Grohe for fixtures, with every selection documented for ARC approval and backed by transferable warranties.
What Home Remodeling Costs in Blackhawk
| Item | Typical range in Blackhawk |
|---|---|
| Home Addition | $45,000 – $130,000 |
| Kitchen Remodel | $14,000 – $45,000 |
| Small Kitchen Remodel | $9,000 – $20,000 |
| Bathroom Remodel | $9,000 – $28,000 |
| Small Bathroom Remodel | $5,000 – $12,000 |
| ADU Construction | $90,000 – $220,000 |
| Garage Conversion | $30,000 – $80,000 |
How long does a whole house remodel take in Blackhawk?
Most whole house remodels in Blackhawk take 4 – 8 months including the dual-approval process: Contra Costa County permits plus Blackhawk HOA ARC review, which typically adds 3 – 6 weeks to the front end. We front-load documentation so county and HOA approvals run in parallel rather than sequence. Call (949) 850-9896 for a timeline based on your specific scope – estimates are free.
Will the price change once work starts?
No. We give a written price before any work starts, every time, on every project. If we discover hidden conditions – failed French drains, compromised retaining walls, outdated electrical – we document the finding, explain the scope change, and obtain your written approval before proceeding. Call (949) 850-9896 to schedule your free estimate with guaranteed upfront pricing.
Brands We Service in Blackhawk
We install and service premium building-product brands including KraftMaid and Wellborn cabinetry, Cambria, Silestone, and Caesarstone surfaces, Kohler, Moen, and Grohe fixtures, and James Hardie and GAF exterior materials. For homeowners exploring prefabricated or modular expansion options, we also work with our brands partners including Abodu, Cover, Dvele, and Mighty Buildings where local codes and ARC standards permit. Most standard parts are stocked through our San Francisco Bay Area supply chain with 2 – 5 day turnaround for special orders.
See the difference
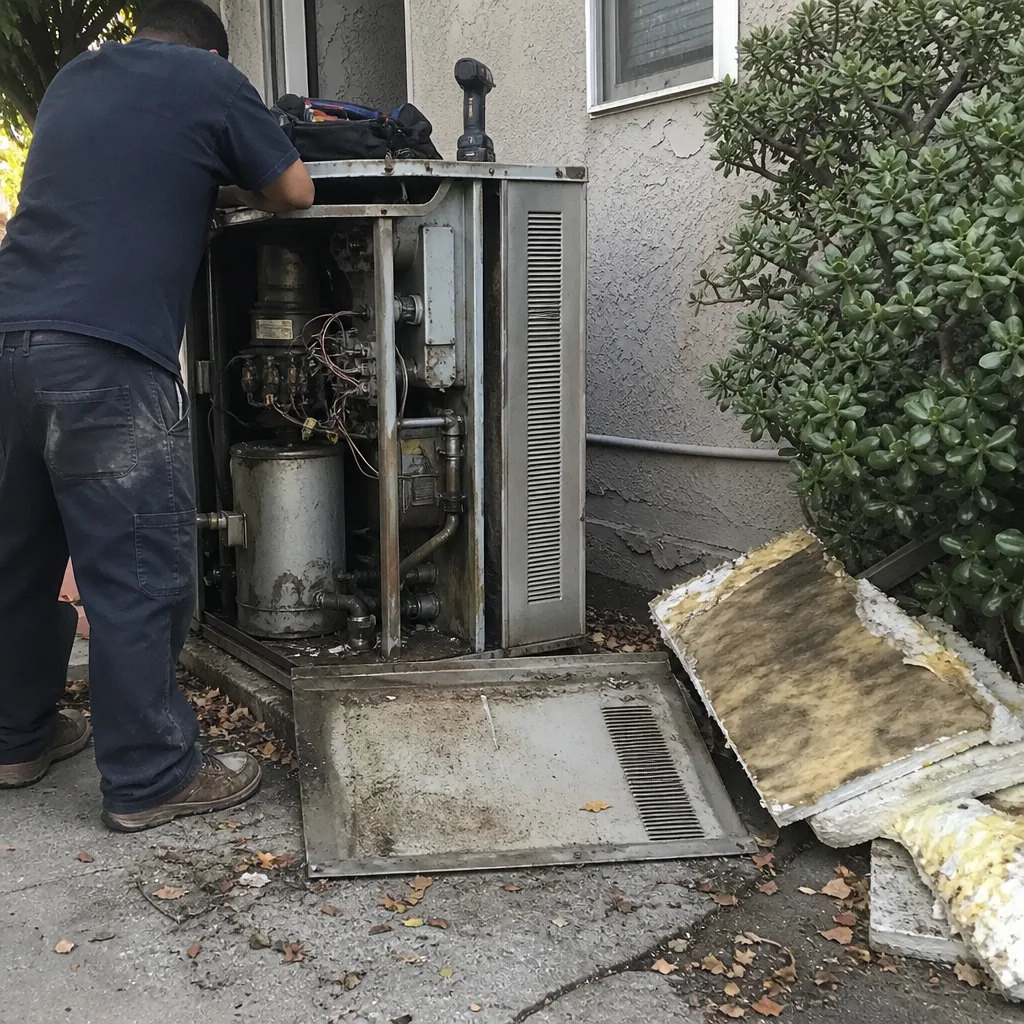 Before
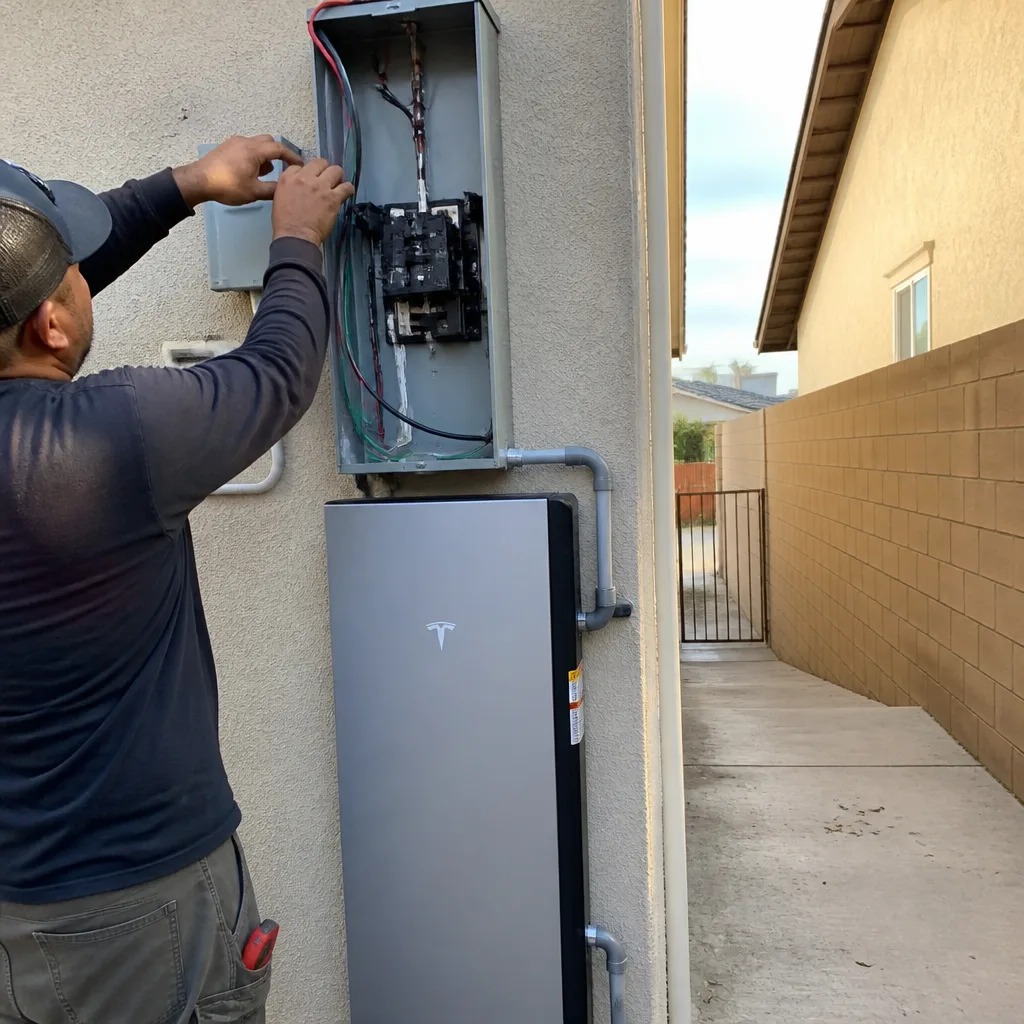 After
After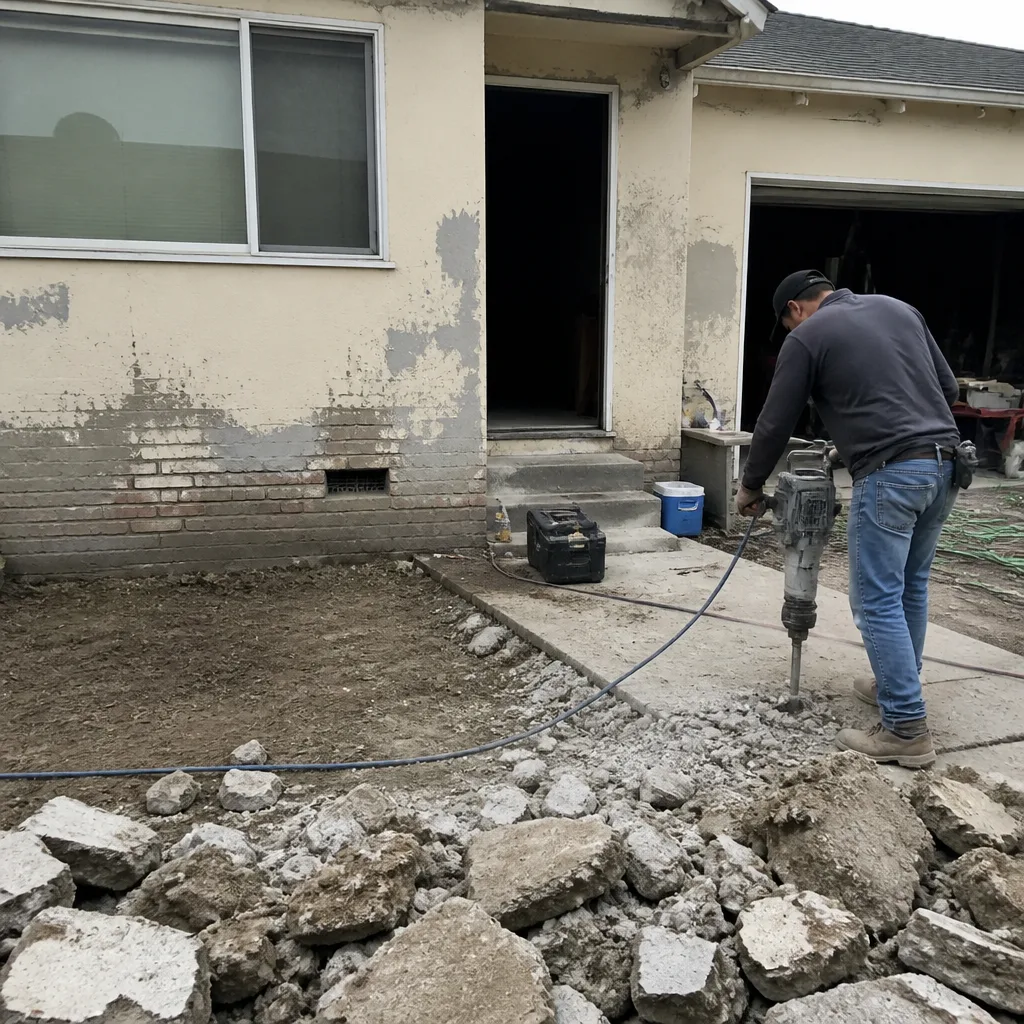 Before
 After
After Before
 After
AfterPricing for Remodeling Company in Blackhawk, CA
| Service | Typical range in Blackhawk |
|---|---|
| Kitchen Remodel | $14,000 – $45,000 |
| Small Kitchen Remodel | $9,000 – $20,000 |
| Countertop Installation | $2,000 – $6,500 |
| Backsplash Installation | $800 – $2,500 |
| Bathroom Remodel | $9,000 – $28,000 |
| Small Bathroom Remodel | $5,000 – $12,000 |
| Walk-In Shower Installation | $4,500 – $12,000 |
| Tub-to-Shower Conversion | $3,500 – $10,000 |
| Home Addition | $45,000 – $130,000 |
| ADU Construction | $90,000 – $220,000 |
| Garage Conversion | $30,000 – $80,000 |
| Roof Replacement | $8,000 – $20,000 |
Prices in Blackhawk run higher than flatland Contra Costa County neighbors for two reasons: WUI fire-zone material requirements add cost to roofing and exterior assemblies, and the dual-approval process with the HOA ARC extends timeline and documentation labor. We absorb that complexity into our upfront written price so you’re never surprised by a change order tied to code compliance or HOA submission requirements.
Neighborhoods We Serve in Blackhawk
Our crews work throughout Blackhawk’s gated enclaves, from hillside lots above the Country Club to golf-course-adjacent homes with engineered drainage systems now reaching end of life. Dispatch and scheduling are coordinated from our San Francisco Bay Area office, with typical response for estimates within 1 – 2 business days across all neighborhoods.
- Blackhawk Country Club Estates
- Oakridge
- Saddleback
- Hidden Oaks
- Diablo Ridge
Service Area – Cities Near Blackhawk
Elmstead Remodeling serves Blackhawk homeowners directly and coordinates larger regional projects across the broader San Francisco Bay Area and Southern California markets. Our service network includes San Francisco, CA to the northwest, San Jose, CA to the south, Los Angeles, CA for major Southern California renovations, and San Diego, CA for homeowners with properties in multiple markets. Each location is independently owned and operated but holds to the same Cedarwell Care Promise standards.
Serving Blackhawk, CA - Our Local Coverage Area
We’re based in the Blackhawk area and know this community well. Use the map below to see our service coverage - if you’re nearby, we can almost certainly help.
FAQs About Remodeling Company in Blackhawk
Yes. We prepare Contra Costa County permit submittals and Blackhawk HOA ARC packets simultaneously, sequencing them so inspections and site visits don’t conflict. Our crews have worked with the ARC’s design standards on materials, colors, and rooflines long enough to front-load the documentation that prevents revision cycles.
Blackhawk’s Very High Fire Hazard Severity Zone designation requires WUI-compliant materials: ember-resistant venting, Class A roofing, and ignition-resistant exterior assemblies. These add 10 – 20% to roofing and exterior material costs compared to non-fire-zone cities, but we build this into your written upfront price before work starts so there’s no surprise.
We stop work, document the condition with photos, and bring in a geotechnical engineer for the sign-off Contra Costa County requires before permitting continues. This is common in Blackhawk’s 35 – 40-year-old engineered hillside systems. We explain the scope change, provide a written addendum with pricing, and obtain your approval before resuming – never proceeding without your signed go-ahead.
What happens when you call
- 1A real person answersNo phone trees - talk to a local construction pro.
- 2You get an upfront price rangeHonest numbers before anyone is dispatched. No surprises.
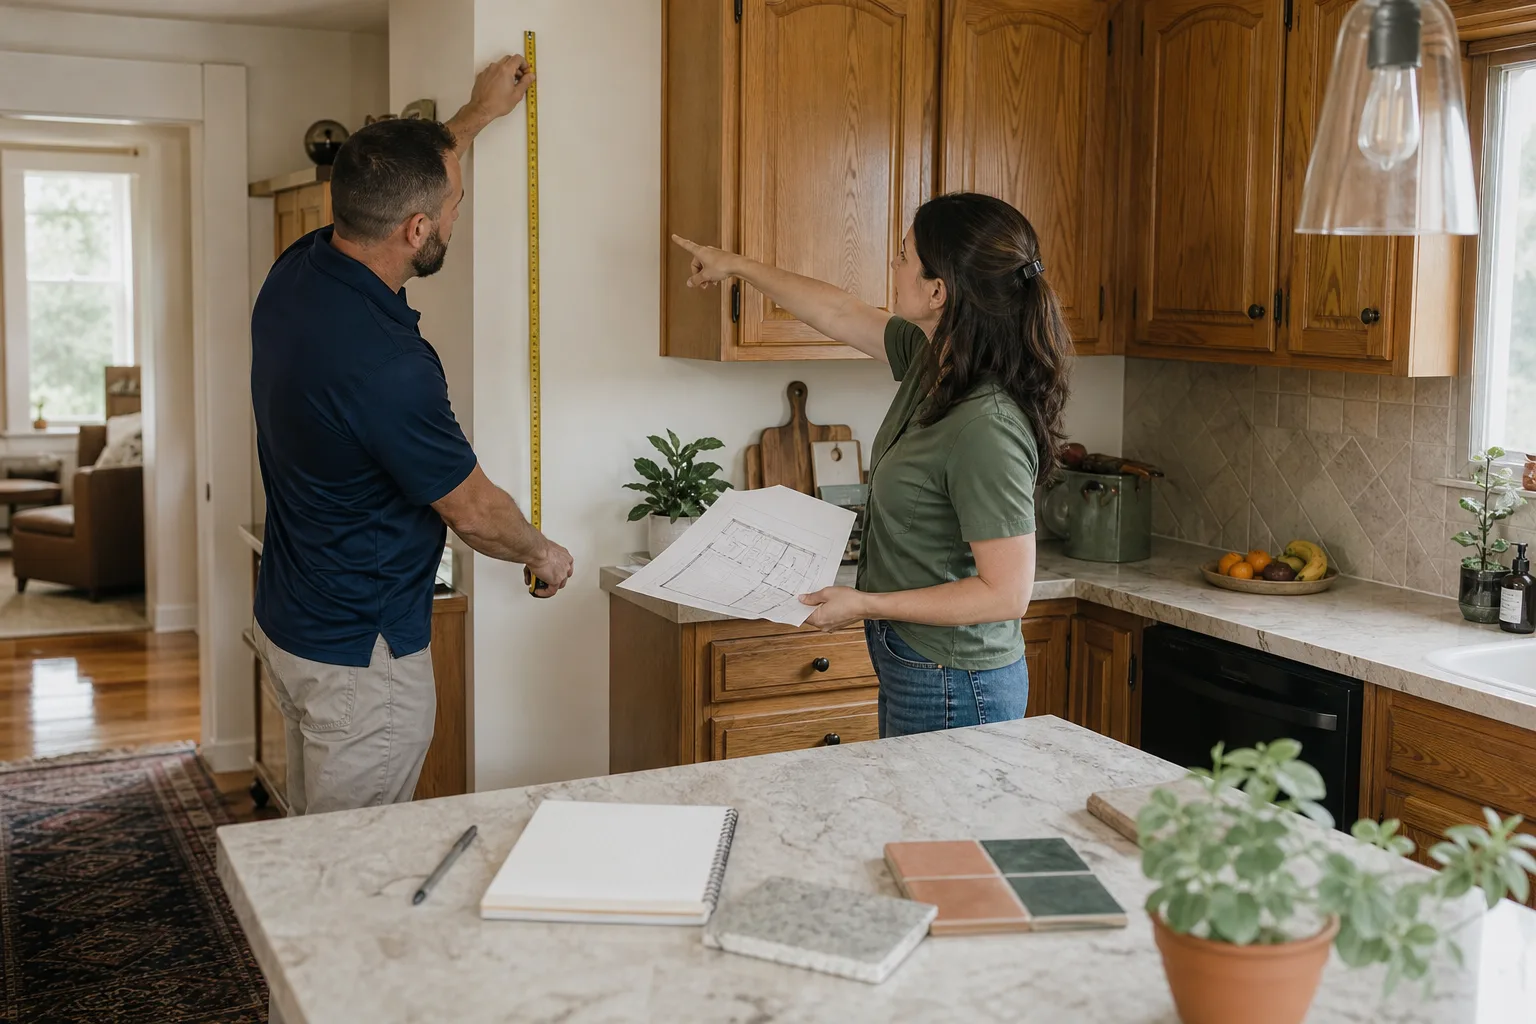
- 3We come out and measureLicensed & insured, at a time that suits you - the visit and the quote are both free.
- 4You get the price in writingLine-itemed, yours to keep, and nothing starts until you say go.
What Blackhawk Customers Say
"Opened up our kitchen. They controlled the dust better than I thought possible, protected the floors, and left a photo of the cleaned space each day. Gentle on the house and on budget."
- Simon Albright"Kitchen remodel. With two kids at home I was dreading the dust, but they walled off the space in plastic and cleaned every single day. Respectful, calm crew. The kitchen is stunning."
- Beverly Austin"Main bath gut and redo. They protected the carpet the whole way down the hall and vacuumed daily. Quiet during naps when they could be. Lovely finish."
- Franklin Mbeki