Free written scope consultation - allowances, timeline, and change-order rules on paper before a single trade is scheduled
ADU Rules and Requirements
An accessory dwelling unit – a backyard cottage, a converted garage, a basement apartment – is one of the most valuable things you can add to a property, and one of the most regulated. The rules that govern what you can build, where you can build it, how big it can be, and how it must connect to utilities are set locally, which means the requirements where you live may be meaningfully different from anything you read in a national guide. Before any design gets drawn or any wall gets framed, you need to know exactly what your local jurisdiction allows – and that starts with a conversation with a general contractor who can pull permits and read building codes in your specific market.
The good news is that ADU regulations have loosened considerably in many areas over the past several years, and what was denied five years ago may be approved today. But “may be approved” is not the same as “will be approved.” Setbacks, lot coverage limits, height restrictions, owner-occupancy rules, utility connection requirements – each of these can stop a project before it starts if they are not addressed in the design phase. The purpose of this page is to give you a clear picture of what the most common ADU rules cover, why they exist, and how to approach a project the right way so you are not redesigning or demolishing after the fact.
Why ADU Requirements Exist and Where They Come From
Zoning and Lot Size Restrictions
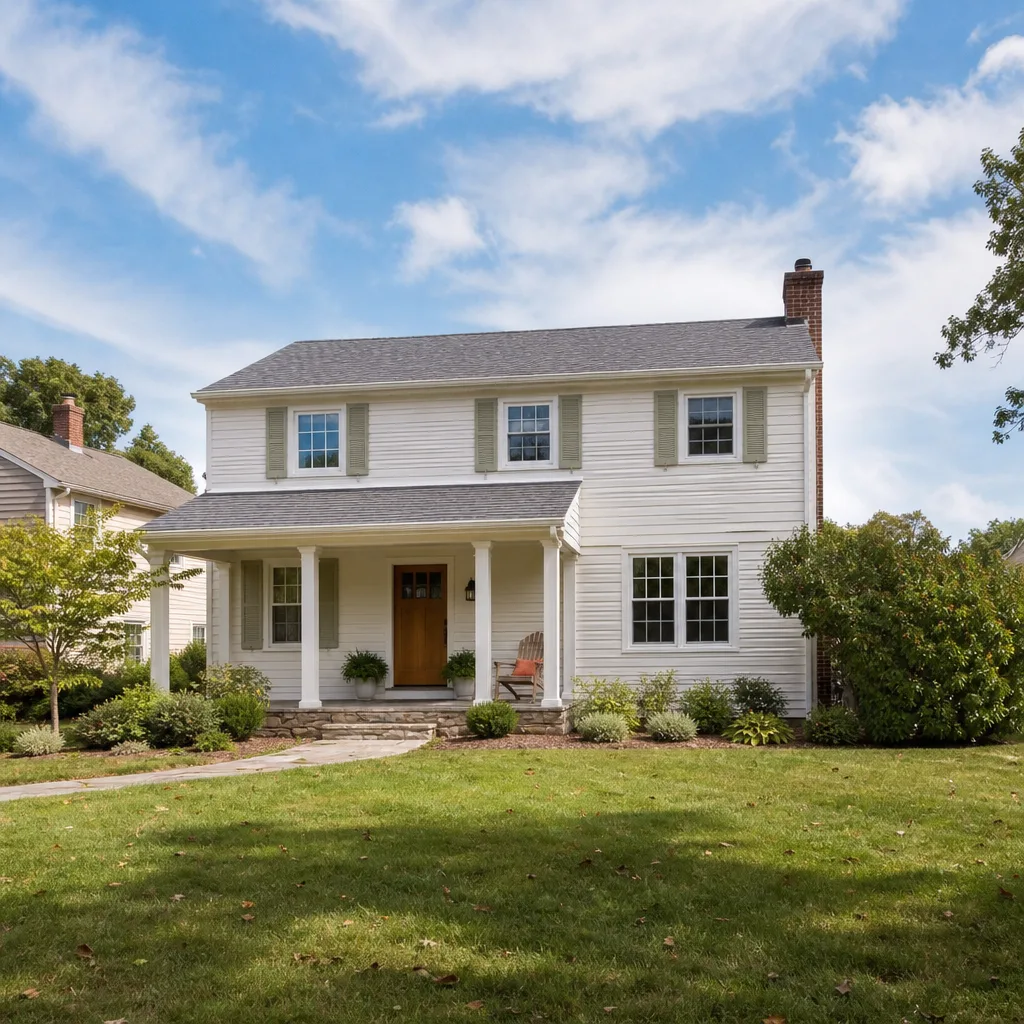
Most ADU rules start with zoning. Your property has to be zoned in a way that permits an ADU at all, and many single-family zones place hard limits on how many dwelling units can sit on one parcel. Even when zoning allows an ADU in principle, lot size minimums may disqualify smaller properties. A general contractor who works regularly with your local planning department will know within the first conversation whether your lot is even eligible before any design work begins.
Setbacks and Placement Rules
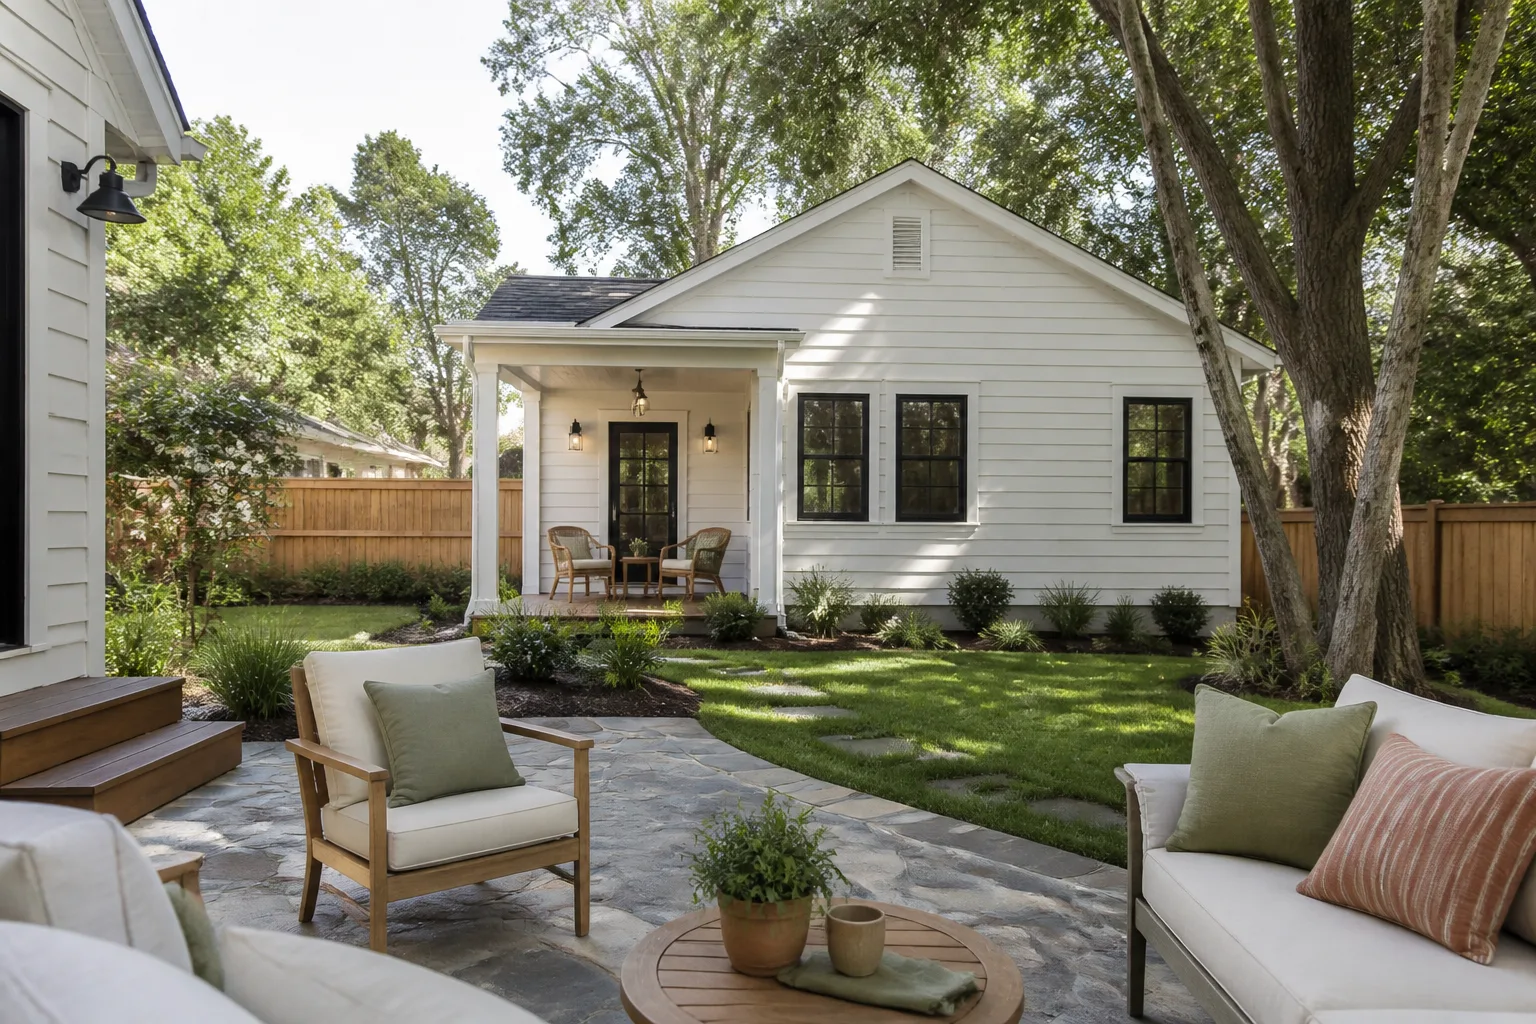
Setback requirements dictate how far any structure must sit from your property lines, and they are the most common reason an ADU design gets rejected or scaled back. A detached backyard unit that looks fine on paper can fail review if it sits four feet too close to a rear or side fence line. Attached ADUs, basement conversions, and garage conversions each have their own placement rules on top of that. Knowing those numbers before the foundation is poured is the entire point of the permit process.
Size, Height, and Lot Coverage Limits
Local codes almost always cap the square footage of an ADU relative to the primary dwelling – a common formula limits the ADU to a percentage of the main home’s finished floor area. Height limits for detached units are typically separate from the height rules that apply to your house. And lot coverage rules, which restrict how much of your total lot can be covered by structures and hardscape combined, can make an ADU impossible on a fully built-out property even when zoning technically allows one. These three limits interact with each other, and running the numbers incorrectly is a fast way to build something you later cannot legally occupy or rent.
Utility Connections, Permits, and Inspections
An ADU needs its own utility connections – electrical, plumbing, and in most cases a separate address or unit designation. Some jurisdictions require a separate water meter; others allow the ADU to share the primary meter up to a certain size. Every one of these connections has to be permitted, inspected, and signed off by the local building department before the unit can be legally occupied. Skipping this step is not a gray area: an unpermitted ADU can affect your homeowner’s insurance, your ability to sell the property, and your ability to legally rent the unit.
Styles & brands we work with
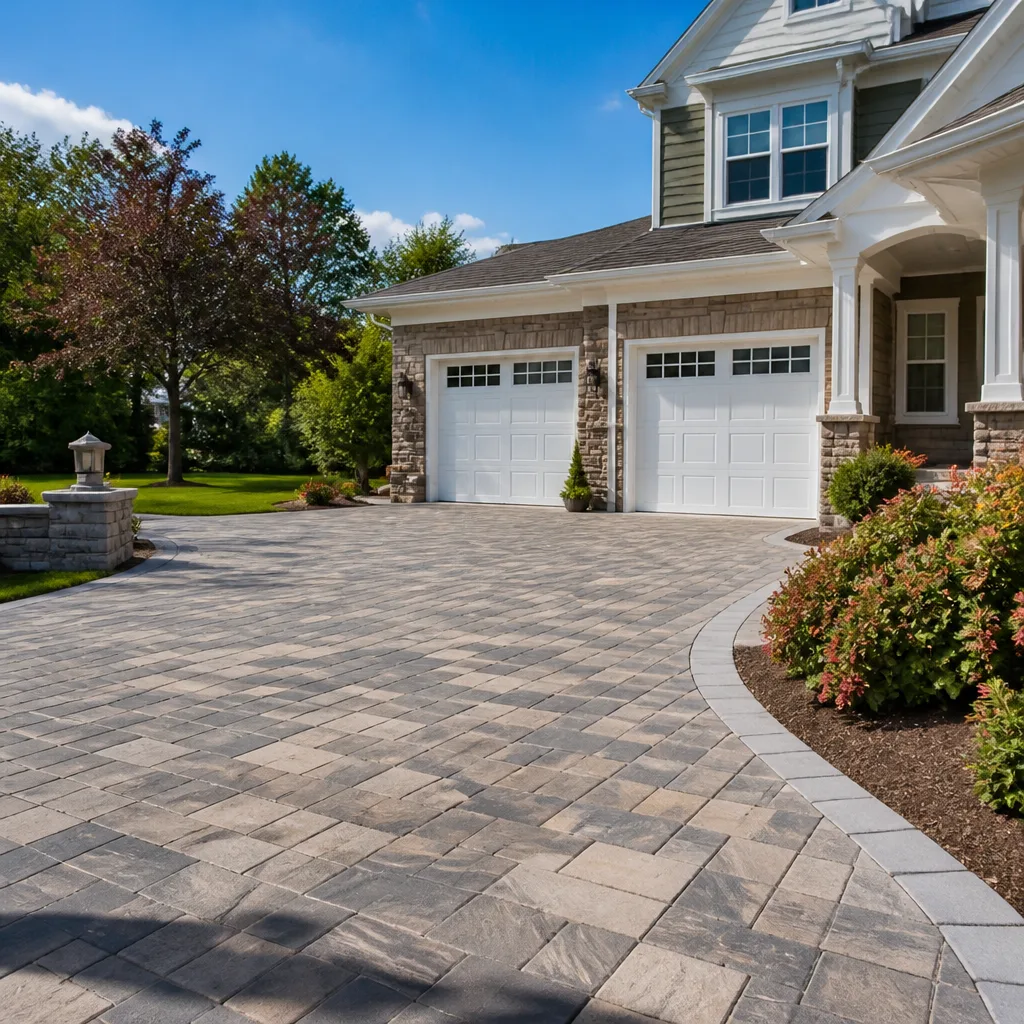
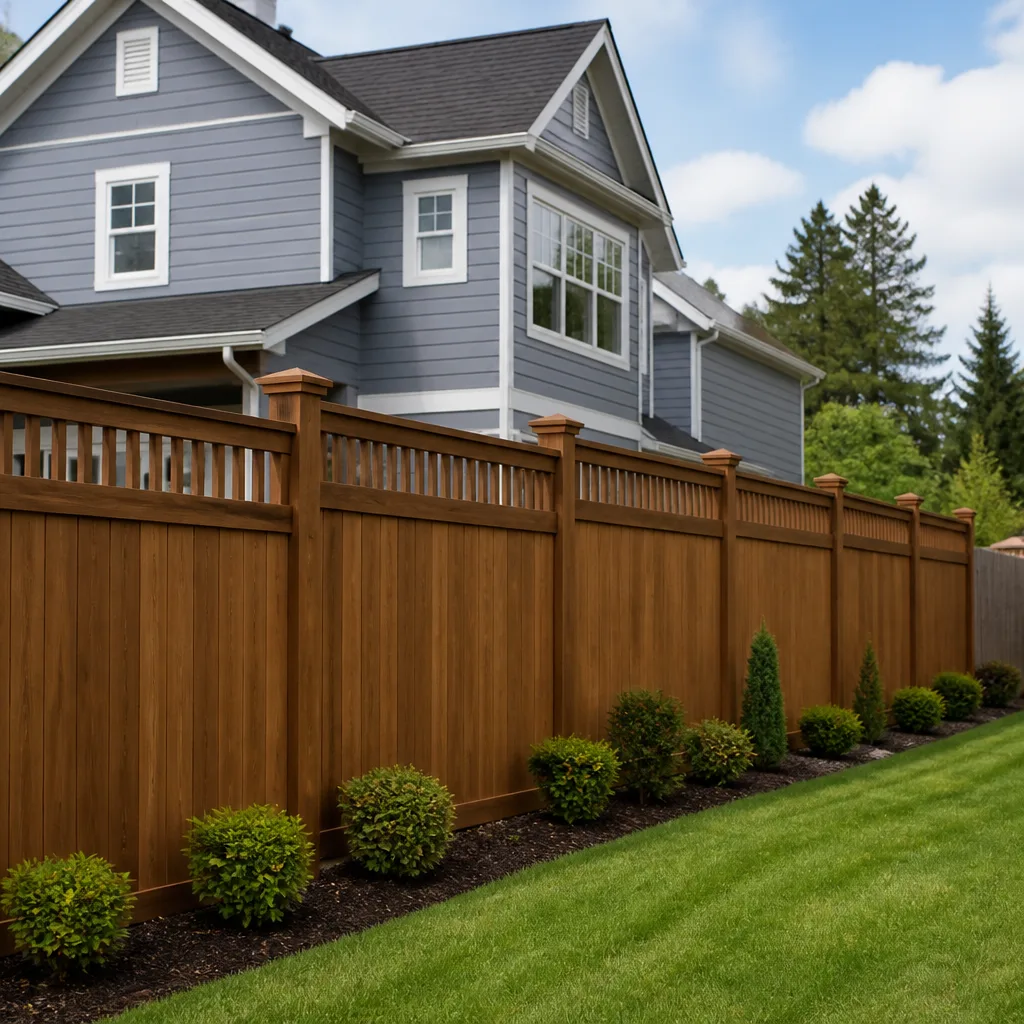
What to Do Right Now
- Do not break ground or start demolition yet. Even if you have a rough design in mind, starting any structural work before permits are pulled can result in stop-work orders, fines, and forced removal of completed work.
- Locate your property survey and lot dimensions. Your setback and lot coverage calculations start here. If you do not have a recent survey, note that down as something your contractor will need to address early.
- Write down what type of ADU you are considering. Detached cottage, garage conversion, basement unit, attached addition – each category is treated differently by most codes. Knowing which type you want helps the first conversation move faster.
- Check whether your local jurisdiction has a pre-approved ADU plan library. Many areas now offer pre-approved plan sets that can significantly shorten the permit review timeline. A local general contractor will know whether this option exists in your market.
- Do not hire anyone who says they can build it without permits. This is the one rule with no exceptions. An unpermitted ADU is a liability, not an asset. If someone offers to skip the permit process to save time or money, that is a reason to end the conversation.
See the difference
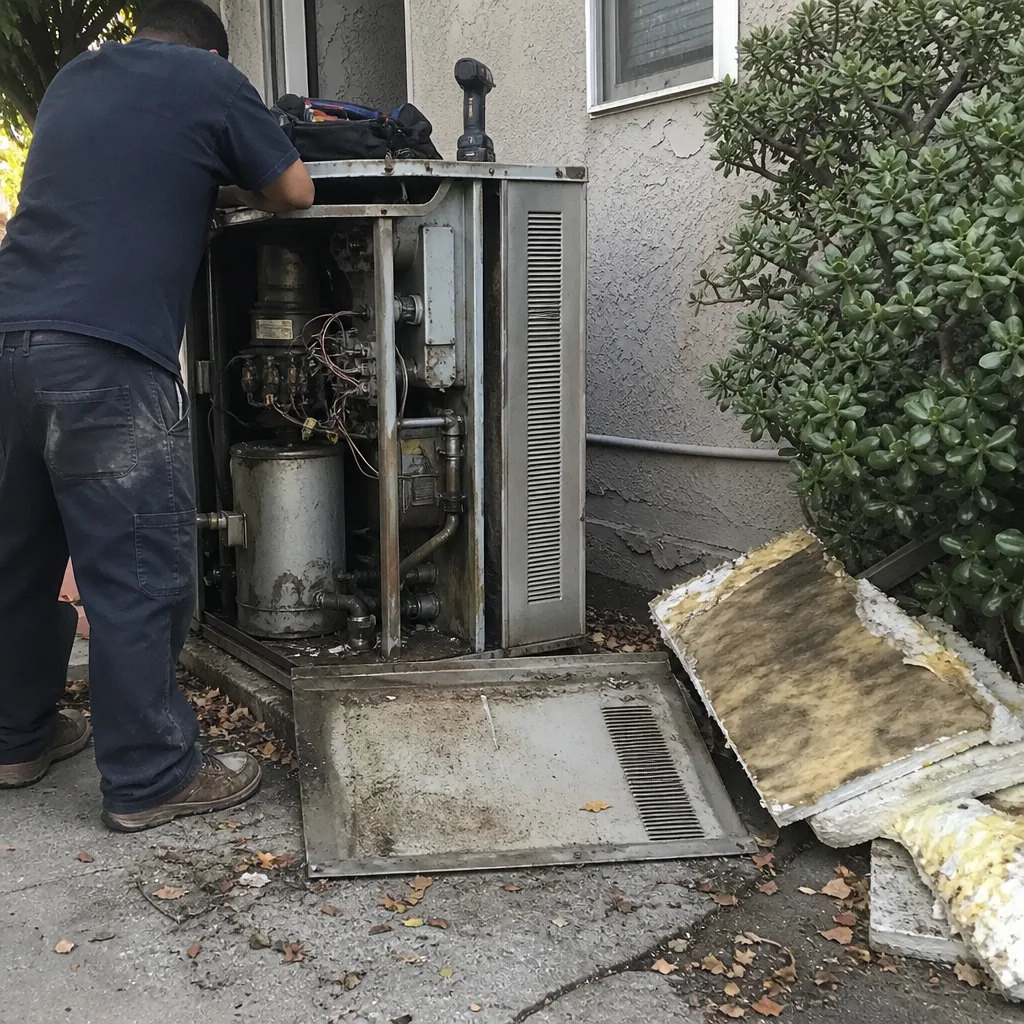 Before
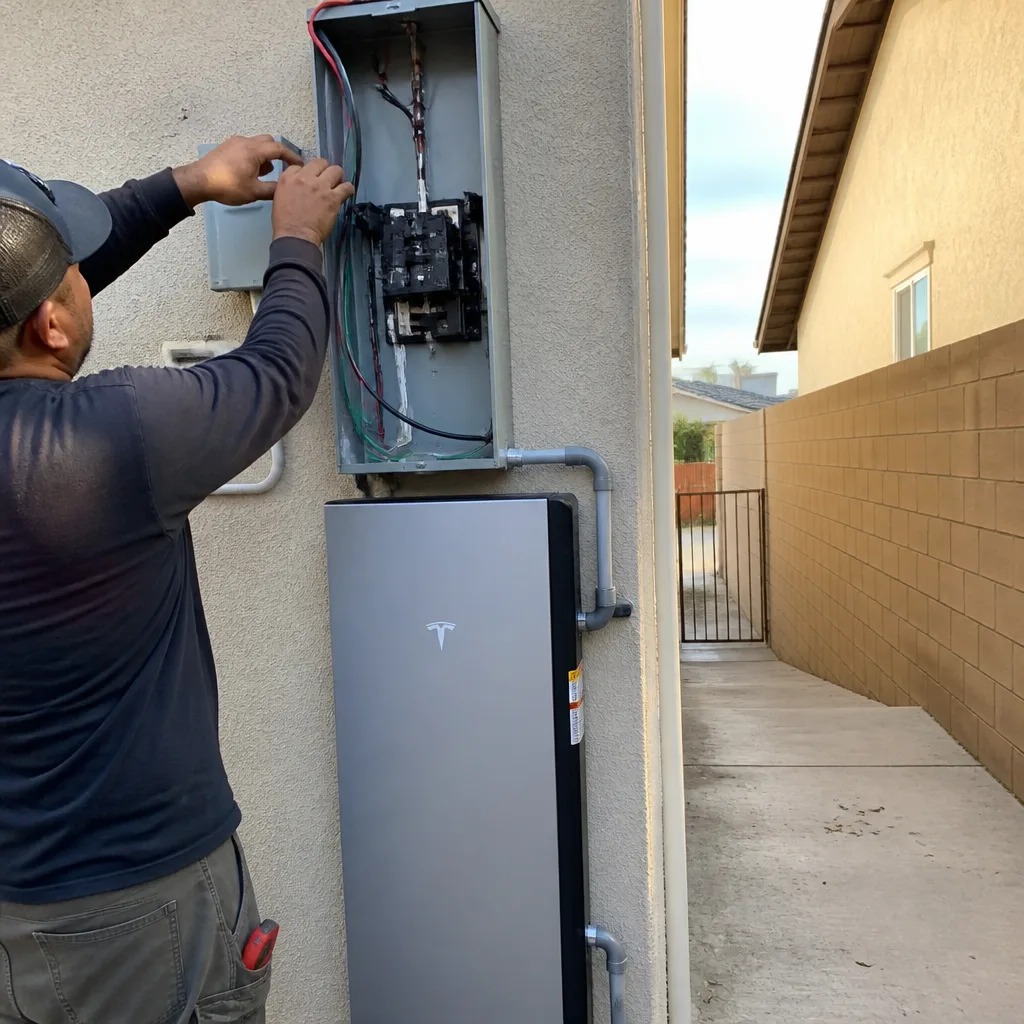 After
After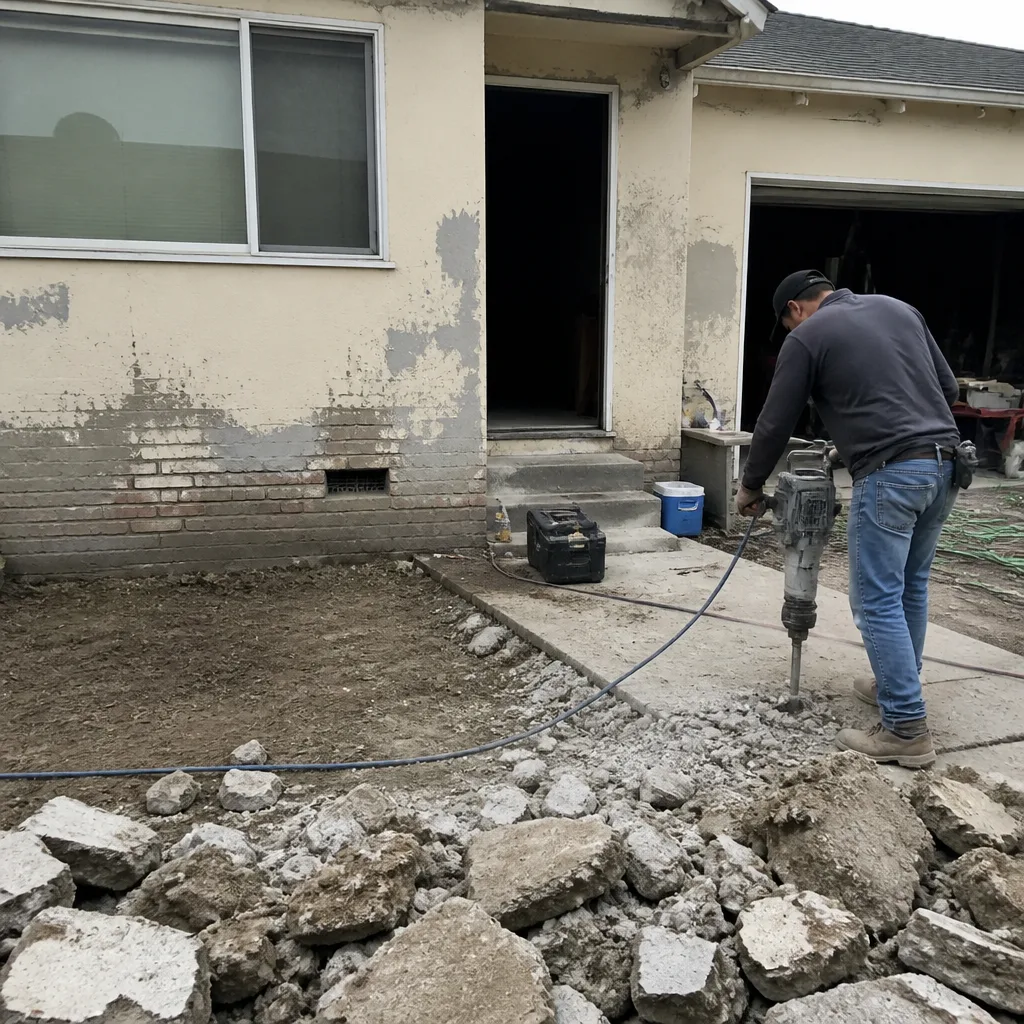 Before
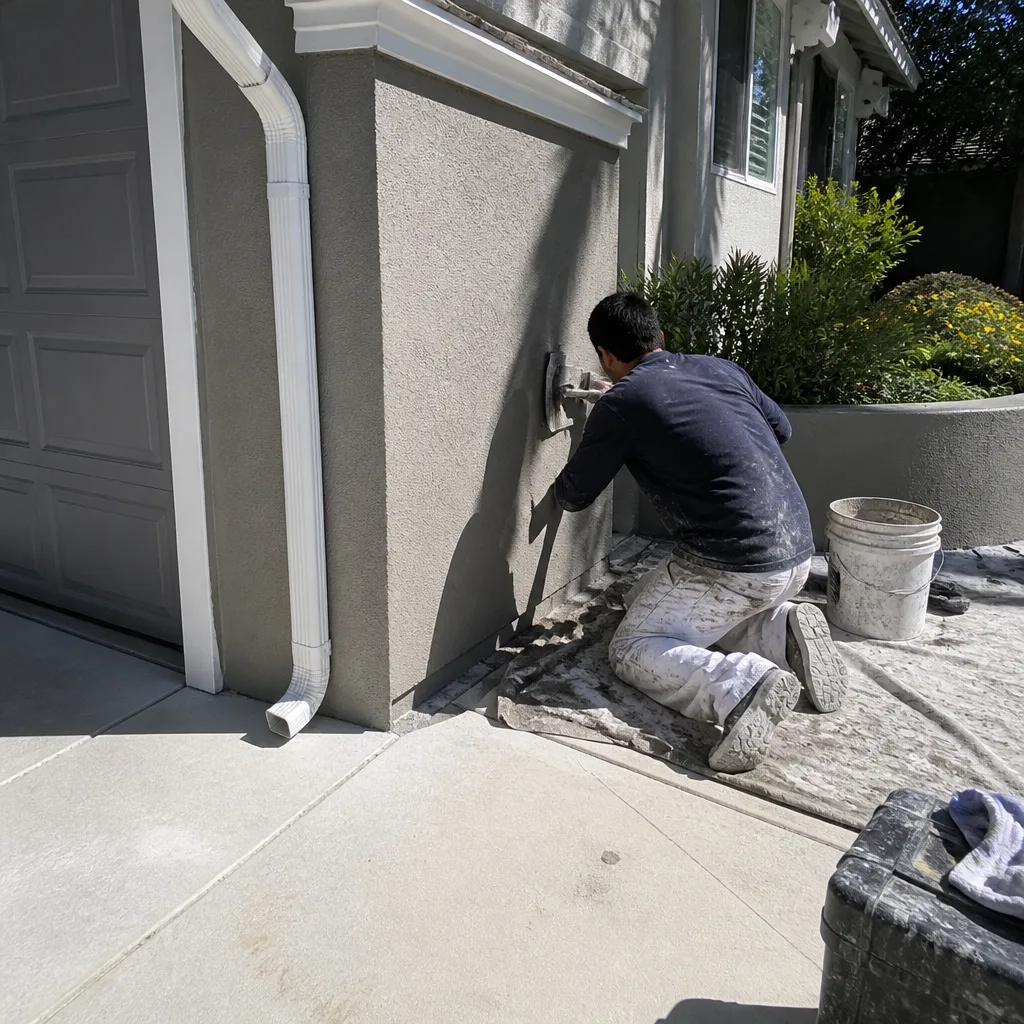 After
After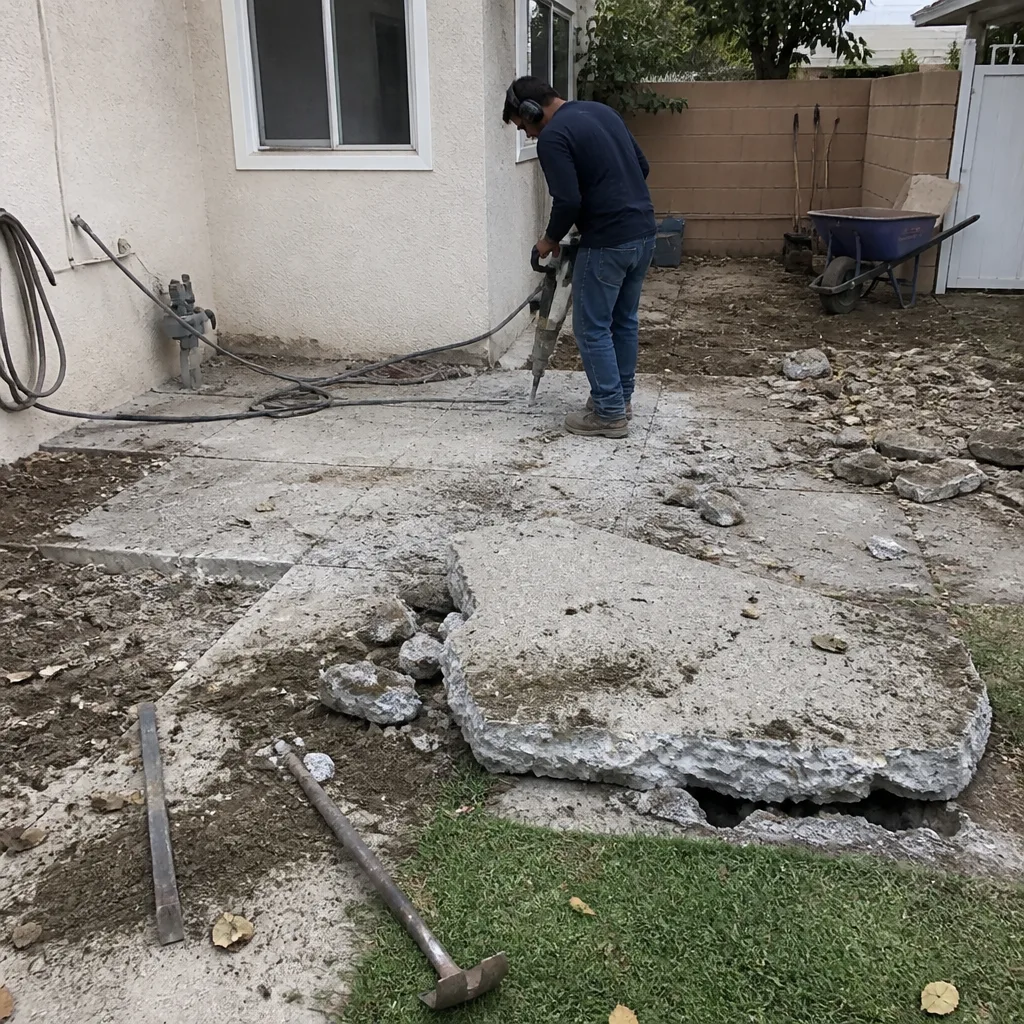 Before
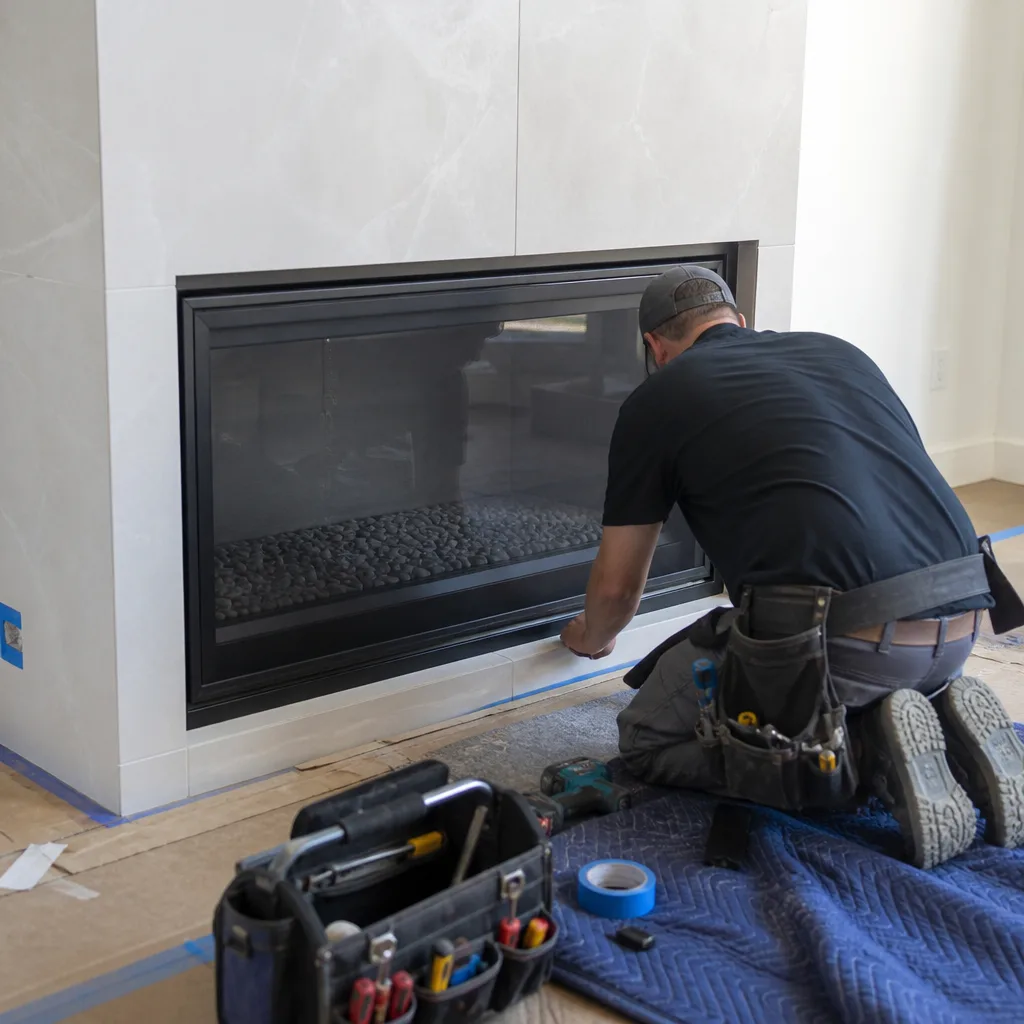 After
AfterHow We Fix It
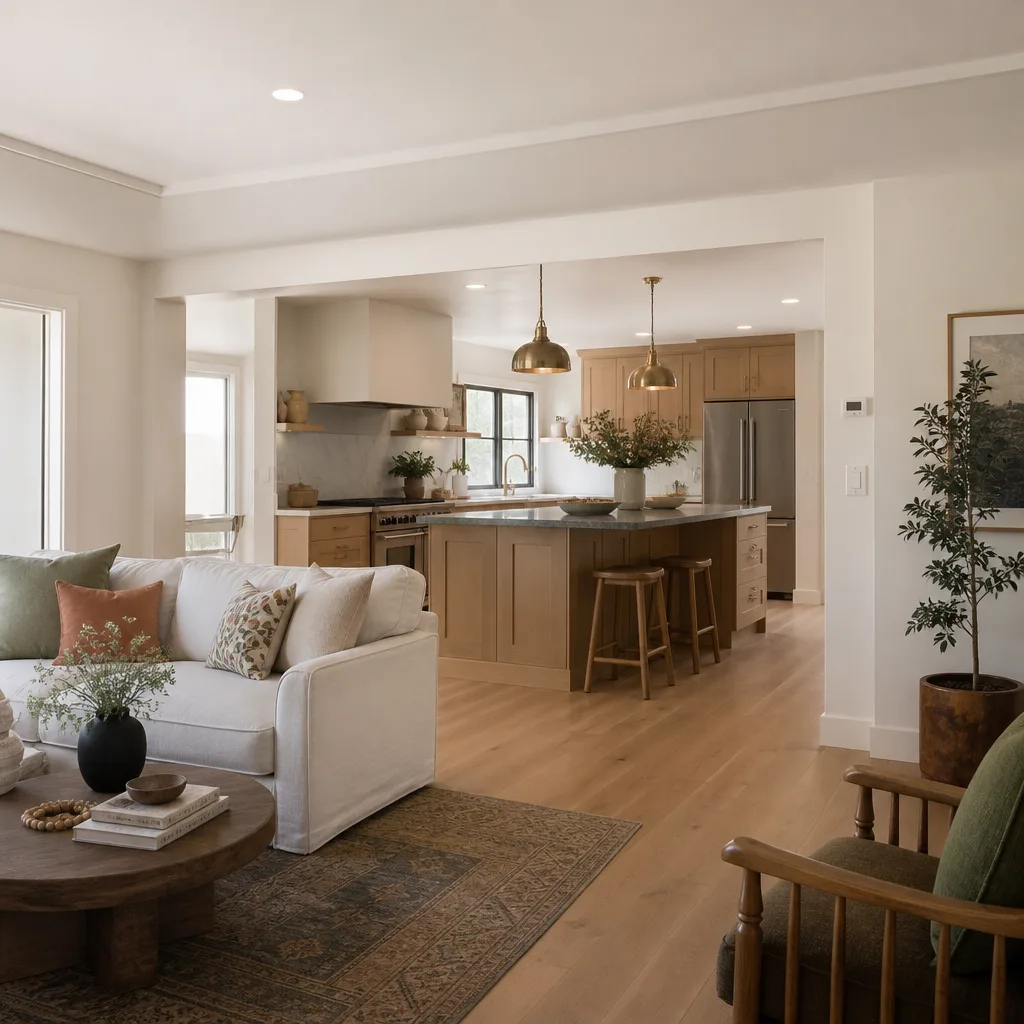
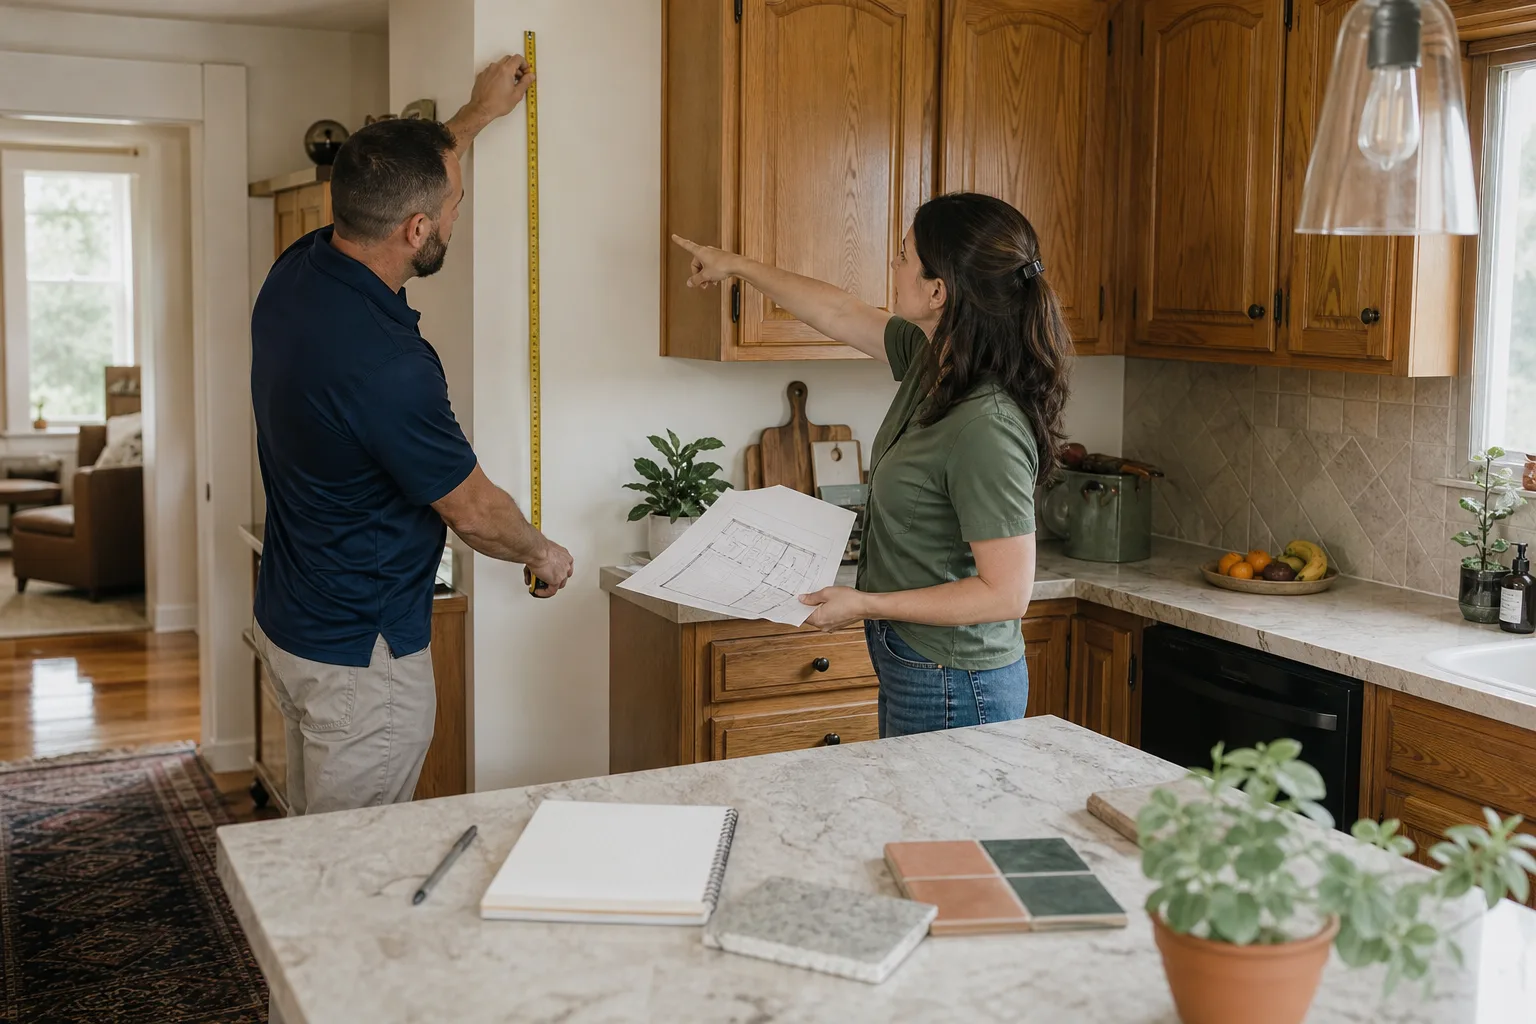
When your local Elmstead Remodeling team sits down with you on an ADU project, the first thing we do is review what the local jurisdiction actually allows for your specific parcel. We look at zoning classification, lot dimensions, setbacks, lot coverage, and the type of ADU you want to build – before a single design dollar is spent. From there, we produce a written price before any work starts. That is not a range or a rough estimate; it is a number, in writing, that covers the scope we have agreed on. It does not change because materials went up or the crew took longer than expected.
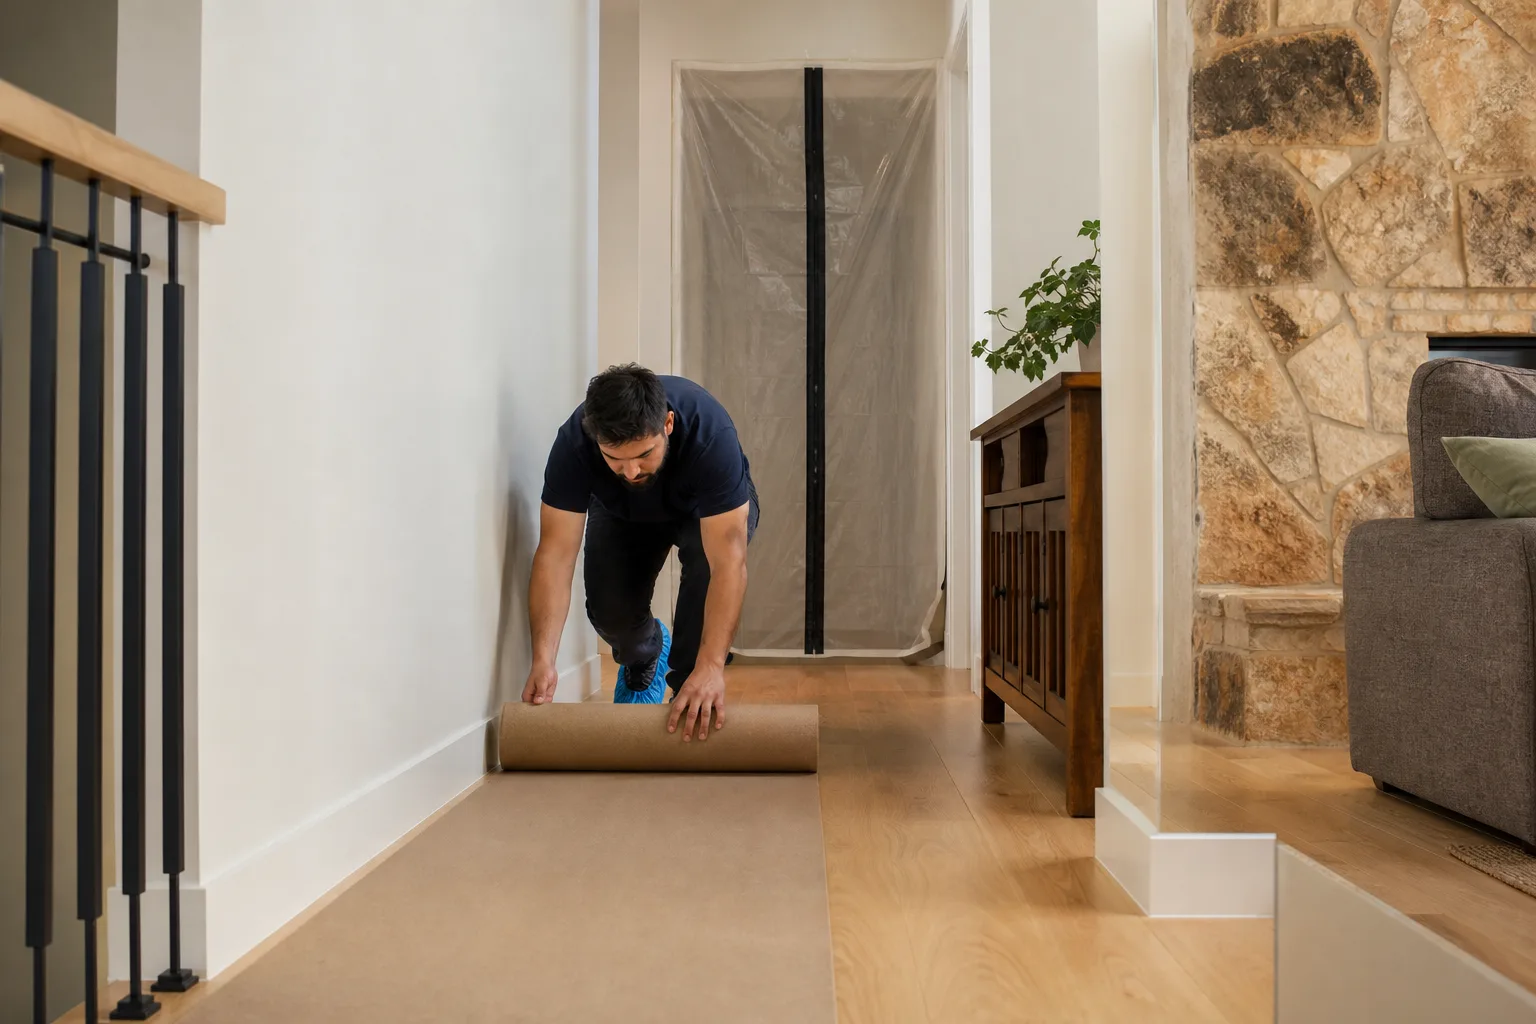
The build itself follows the Cedarwell Care Promise on every visit: shoe covers and drop cloths inside your home, quiet tools during family rest hours where possible, pet-safe product choices where available, and a photo of the clean-up before the crew leaves. Every completed project is covered by the 365-Day Done Right Promise – if it is not done right after the job is complete, we make it right. The service that handles this work is General Contractor, with Home Remodeling services applied where the ADU connects to or modifies the primary residence. Timeline depends on the type and scope of the unit, and your local team will give you a realistic schedule in writing at the estimate stage.
Frequently Asked Questions
Setback requirements and lot coverage limits are the two rules that most often force a redesign or a denial. Many homeowners assume that because zoning allows an ADU, the project is straightforward – but setbacks and coverage caps can rule out specific locations, sizes, or even the ADU type entirely. Getting a contractor involved before you finalize a design is the most practical way to avoid an expensive revision later.
No. A garage-to-ADU conversion involves structural changes, electrical upgrades, plumbing additions, and in most cases a change in the building’s legal occupancy classification – every one of which requires a permit and inspection. Building without permits does not make the work disappear from your property record; it creates a disclosure problem when you sell and a liability problem before you do. Call (949) 850-9896 and we will walk you through what the permit process looks like in your market.
An ADU project is not an emergency in the way a roof leak is, but waiting does carry real costs. ADU regulations in many jurisdictions are still evolving, and rules that are favorable today may be revised. More practically, if you are planning to rent the unit or house a family member, every month of delay is a month of that value you do not get back. Call (949) 850-9896 to schedule a free written estimate – starting with what is actually possible on your lot costs nothing, and it tells you exactly where you stand.
Your local Elmstead Remodeling team can typically schedule an initial consultation and site review without a long wait. What takes time in an ADU project is the permit review process, which is controlled by your local building department, not by us. What we control is how fast we get you a written price and how completely we prepare your permit application so it does not come back for corrections. Call (949) 850-9896 and a live person will answer – no voicemail, no callback queue, no waiting until Monday.
Get It Fixed
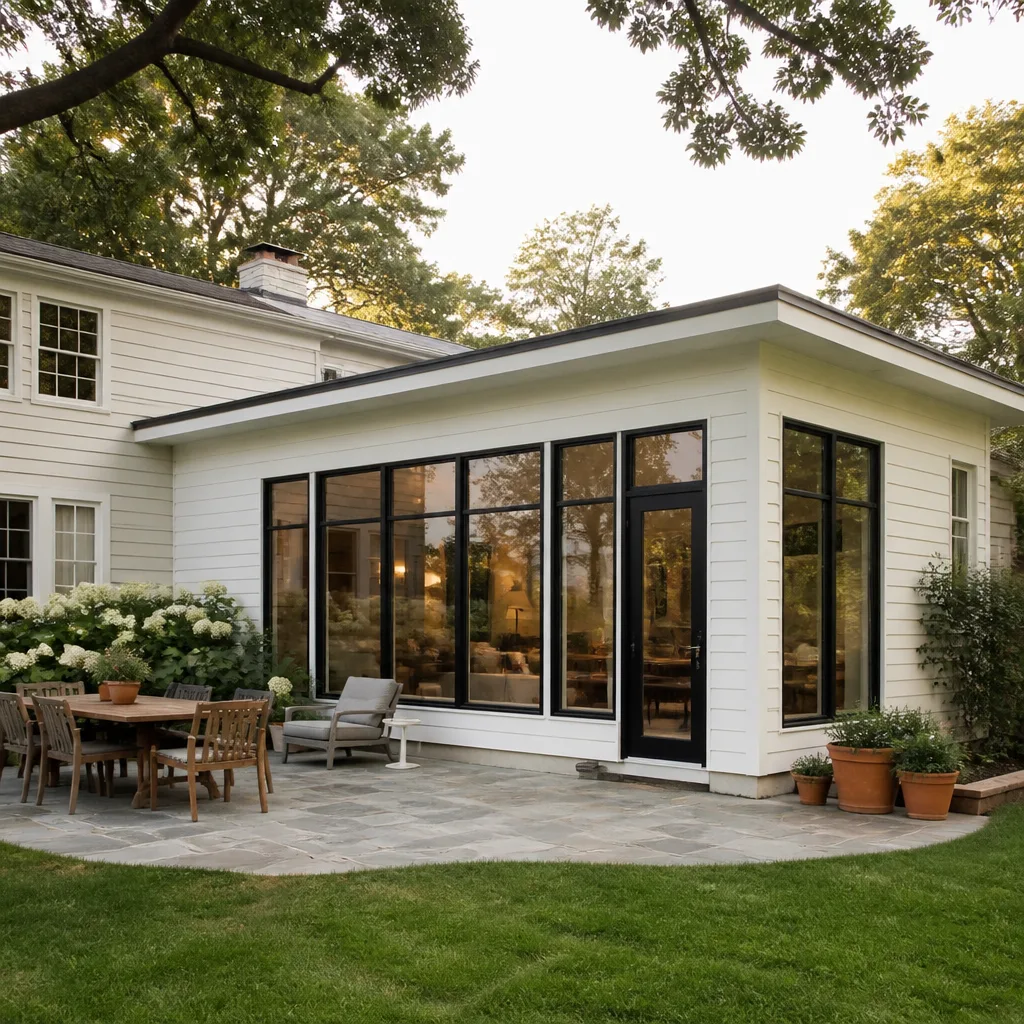
Your local Elmstead Remodeling team handles ADU projects from permit application through final inspection. Call (949) 850-9896 – a live person answers 24/7 – or book online to schedule your free written estimate. We will tell you exactly what is possible on your lot and what it costs before any work starts.
Written by Graham Stein, Owner at Elmstead Remodeling, serving communities nationwide.
What Our Customers Say
"Kitchen and living room refresh. Shoes off, floors covered, cleanup every evening. They checked with us before any change. Treated our home with real care."
- Dwight Harmon"Opened up our kitchen. They controlled the dust better than I thought possible, protected the floors, and left a photo of the cleaned space each day. Gentle on the house and on budget."
- Simon Albright"Kitchen remodel. With two kids at home I was dreading the dust, but they walled off the space in plastic and cleaned every single day. Respectful, calm crew. The kitchen is stunning."
- Beverly Austin