
Tuff Shed General Contractor in Los Angeles: A Homeowner’s Guide
Tuff Shed will install the structure, but Los Angeles requires a building permit for any accessory structure over 120 square feet. That permit application, the site plan, and the foundation inspection are the homeowner’s responsibility, not the retailer’s. This guide walks through what Tuff Shed handles, what it doesn’t, and where a licensed general contractor fits into the project so the shed doesn’t stall at the permit counter or fail an inspection. If you’d rather not sort through LADBS paperwork yourself, call (949) 850-9896 and we’ll help you map the whole thing out.
Most homeowners assume buying a Tuff Shed means the company shows up, drops the building on the lawn, and everyone goes home happy. That’s true in parts of the country where a shed is treated like patio furniture. Los Angeles is not one of those places. The city regulates accessory structures closely, and the gap between what Tuff Shed delivers and what LADBS requires is exactly where a good general contractor earns their fee.
What Tuff Shed’s Installation Service Actually Includes
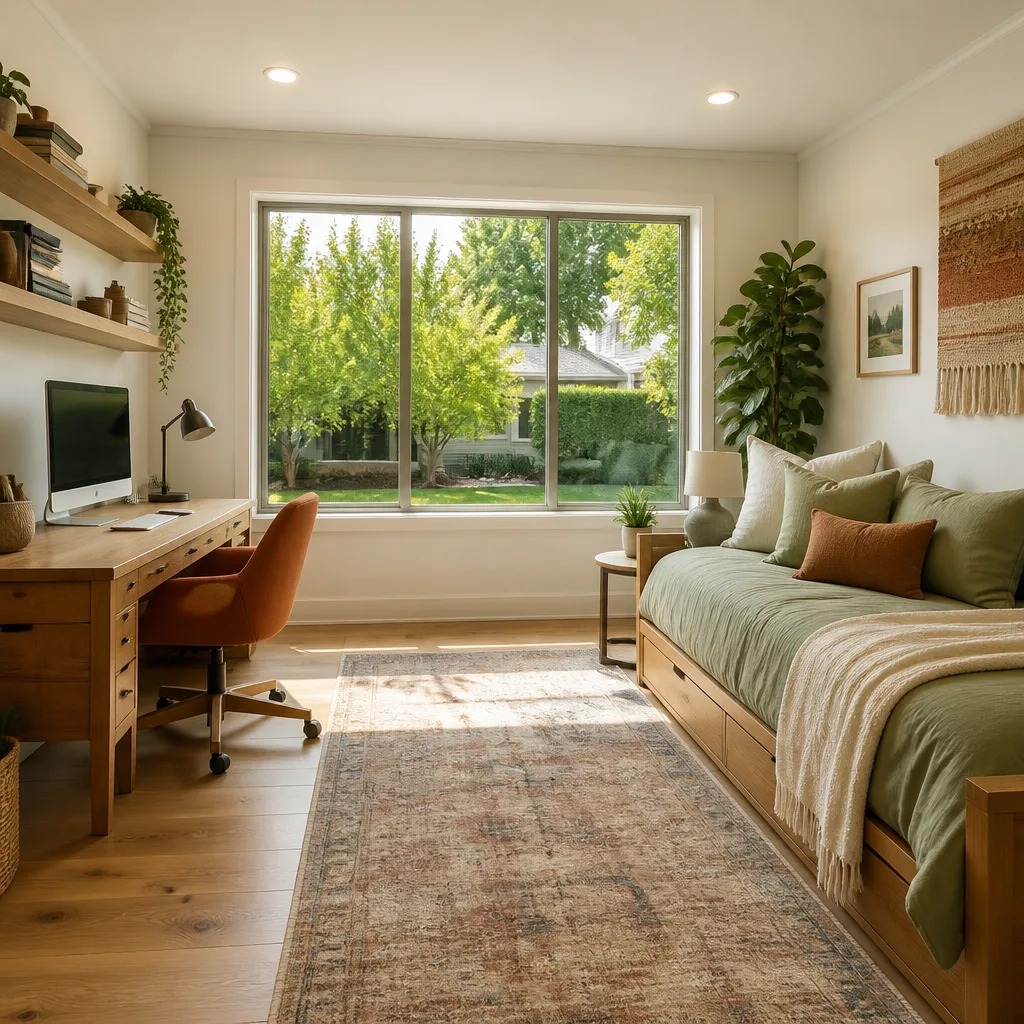
Tuff Shed sells the structure and the labor to assemble it on a prepared site. Their crews set the floor system, raise the walls, frame the roof, and finish the exterior shell. The price typically covers delivery, assembly, and basic anchoring to an existing foundation or prepared pad. What it does not include is the work most Los Angeles properties need before that crew can do anything useful.
Tuff Shed’s standard installation explicitly excludes:
- Foundation construction. The crew assembles on top of what’s already there. They do not pour concrete slabs or build pier systems.
- Electrical rough-in or hookup. No wiring, no conduit, no subpanel work. That requires a licensed electrician.
- Permit filing. The retailer does not submit plans to LADBS or handle the site-plan requirements. That responsibility lands on the property owner.
- Site grading and drainage correction. If the yard slopes or water pools where the shed will sit, that work happens before installation day.
- Dismantling or removing an old structure. If there’s an existing shed, garage remnant, or concrete slab in the way, removal is separate.
We’ve seen this catch families off guard in neighborhoods like Eagle Rock and Van Nuys. The Tuff Shed delivery date is booked, the crew arrives, and the site isn’t ready because the pad wasn’t permitted or the grading drains toward the neighbor’s fence. The install gets delayed, sometimes for weeks. Having a general contractor involved before you schedule the shed avoids that whole mess.
What happens when you call
- 1
A real person answersNo phone trees - you reach a local pro.
- 2
You get an upfront price rangeHonest numbers before anyone is dispatched.
- 3
A background-checked tech heads outLicensed & insured, dispatched right away.
- 4
You approve before work beginsNothing starts until you say go.
Los Angeles Permit Requirements for Tuff Sheds and Accessory Structures
Any accessory structure over 120 square feet requires a building permit from the Los Angeles Department of Building and Safety. That threshold matters because it’s easy to cross. A 10×12 shed is 120 square feet on the nose. A 10×14 is 140. Most people shopping for a Tuff Shed in Los Angeles are looking at buildings between 120 and 200 square feet, which puts them squarely in permit territory.
The permit process requires several documents LADBS expects to be correct the first time:
- A site plan showing the shed’s location on the property, including distances to property lines, the main dwelling, and any other structures.
- Setback compliance. Los Angeles zoning typically requires accessory structures to sit a minimum distance from rear and side property lines. The exact number depends on your zone, but it’s commonly 3 to 5 feet.
- Foundation details. LADBS wants to see how the structure is anchored, which means the foundation choice affects permit approval, not just longevity.
- Structural drawings or approved manufacturer specifications. Tuff Shed provides specifications, but the permit application still needs to be assembled and submitted correctly.
Our team handles this work regularly through the General Contractor in Los Angeles service line. We prepare the site plan, file the permit, and coordinate the inspection schedule so the homeowner never has to decode LADBS phone menus. For families in neighborhoods like Silver Lake, Atwater Village, and Westchester, that’s often the difference between a shed that’s legal and insurable versus one that becomes a problem during a future home sale.
Foundation Options on Los Angeles Soil: Slab vs. Pier-and-Beam
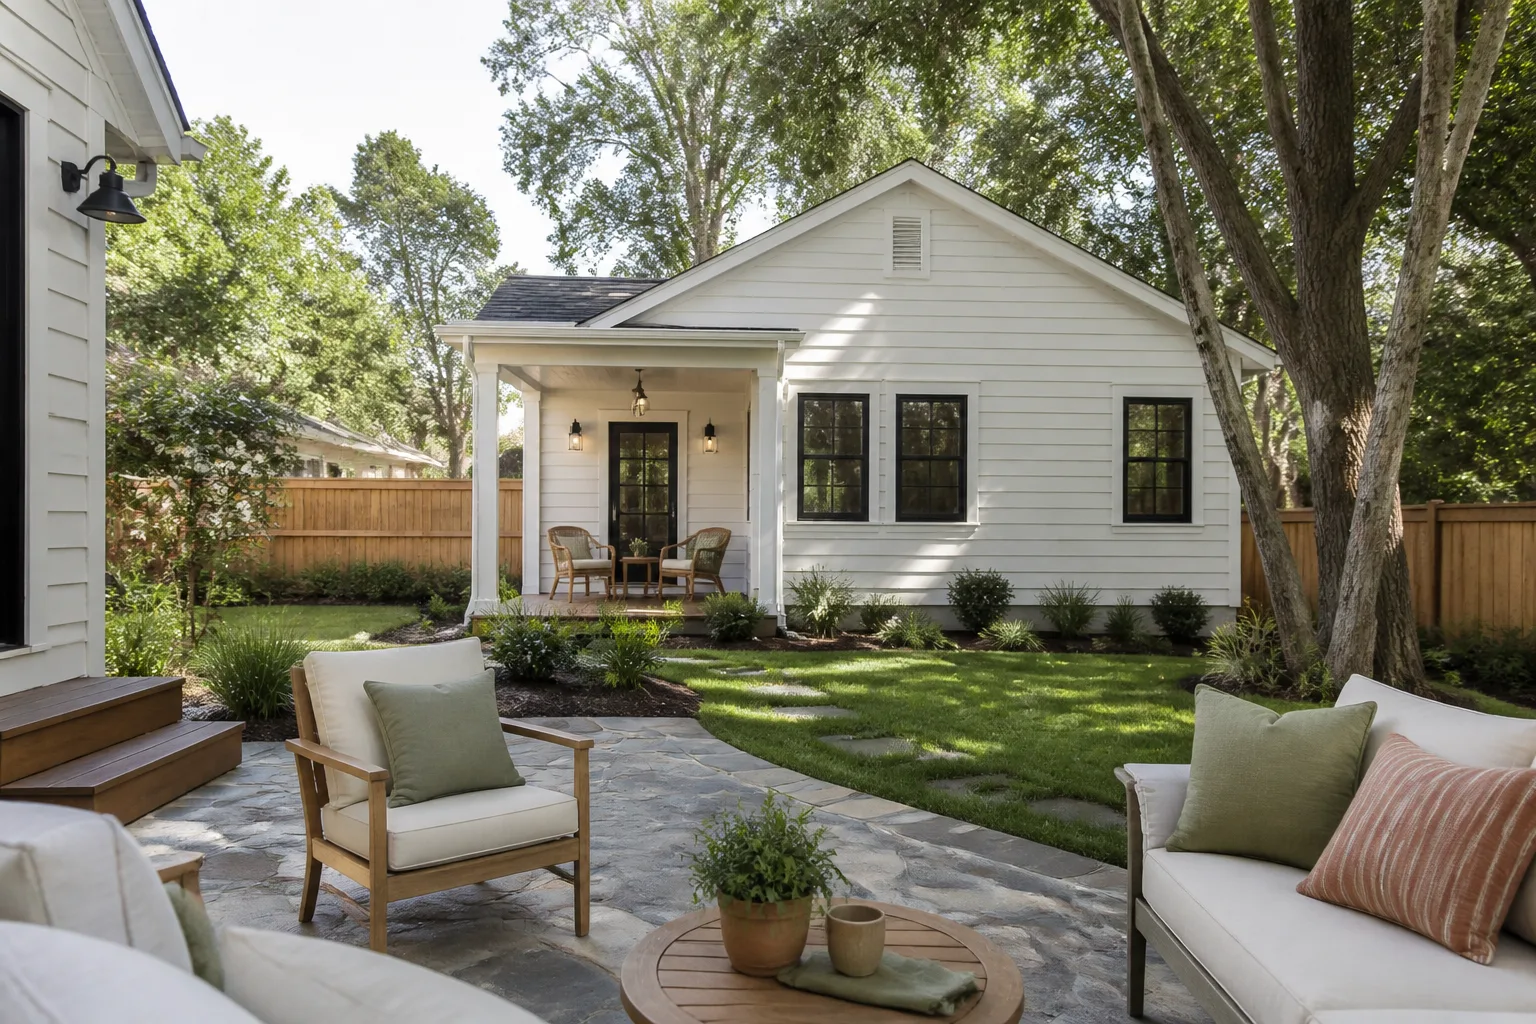
Los Angeles soil varies block by block, but two conditions show up everywhere: expansive clay and sloped lots. Both of those realities should shape your foundation decision, and Tuff Shed’s installation doesn’t address either one.
A concrete slab is the most common choice for flat lots. It provides a clean, level surface that anchors the shed well and keeps rodents from burrowing underneath. Expect a slab foundation for a Tuff Shed in Los Angeles to cost roughly $2,500 to $4,500 depending on size, thickness, and whether the site needs soil compaction first.
Pier-and-beam foundations make more sense on sloped lots or where drainage is a concern. Concrete piers sunk below grade support a beam grid that sits level even when the ground doesn’t. This approach costs more up front, roughly $3,500 to $6,000 for a typical accessory-structure footprint, but it prevents the slow tilt and door-binding that happens when a slab is poured on an improperly prepared slope. In hillside areas like Mount Washington or parts of Sherman Oaks, we routinely recommend piers for this reason.
The foundation choice also affects permit approval. LADBS plan reviewers want to see that the proposed foundation suits the site conditions. A slab on a 15% grade without retaining walls or drainage notes will get flagged. A pier system with proper spacing and depth usually clears review without back-and-forth.
Sequencing the Work: What Happens Before the Tuff Shed Crew Arrives
The order of operations matters more than most homeowners expect. If you schedule the Tuff Shed installation before the site work is done, the crew shows up to an unprepared lot and leaves. You then reschedule, wait again, and eat the wasted time. Here’s the sequence that avoids that:
- Choose the shed size and location. This determines the permit threshold and the setback math.
- Have the site surveyed or measured. A general contractor confirms property lines and distances so the site plan is accurate.
- File the permit with LADBS. The site plan and foundation details go in at this stage.
- Prepare the site. Grading, drainage correction, and any tree-root or soil-compaction work happen now, before the foundation goes in.
- Build the foundation. Slab or piers, inspected and approved by LADBS.
- Run any underground electrical conduit. If the shed will have power, the conduit goes in before the floor closes up.
- Schedule the Tuff Shed installation. Now the site is ready, the permit is open, and the crew can work uninterrupted.
- Complete electrical and finish work. After the structure is up, the electrician pulls wire, installs outlets, and schedules the final inspection.
Skipping step 2 through step 6 is the most common mistake we correct after the fact. It’s much more expensive to trench conduit and pour footings around an existing shed than it is to do the work first. The same logic applies to Bathroom Remodeling in Los Angeles projects, for what it’s worth, though the stakes are higher there. Prep work isn’t glamorous, but it’s what makes the rest of the project hold up.
Adding Electrical to a Tuff Shed in Los Angeles
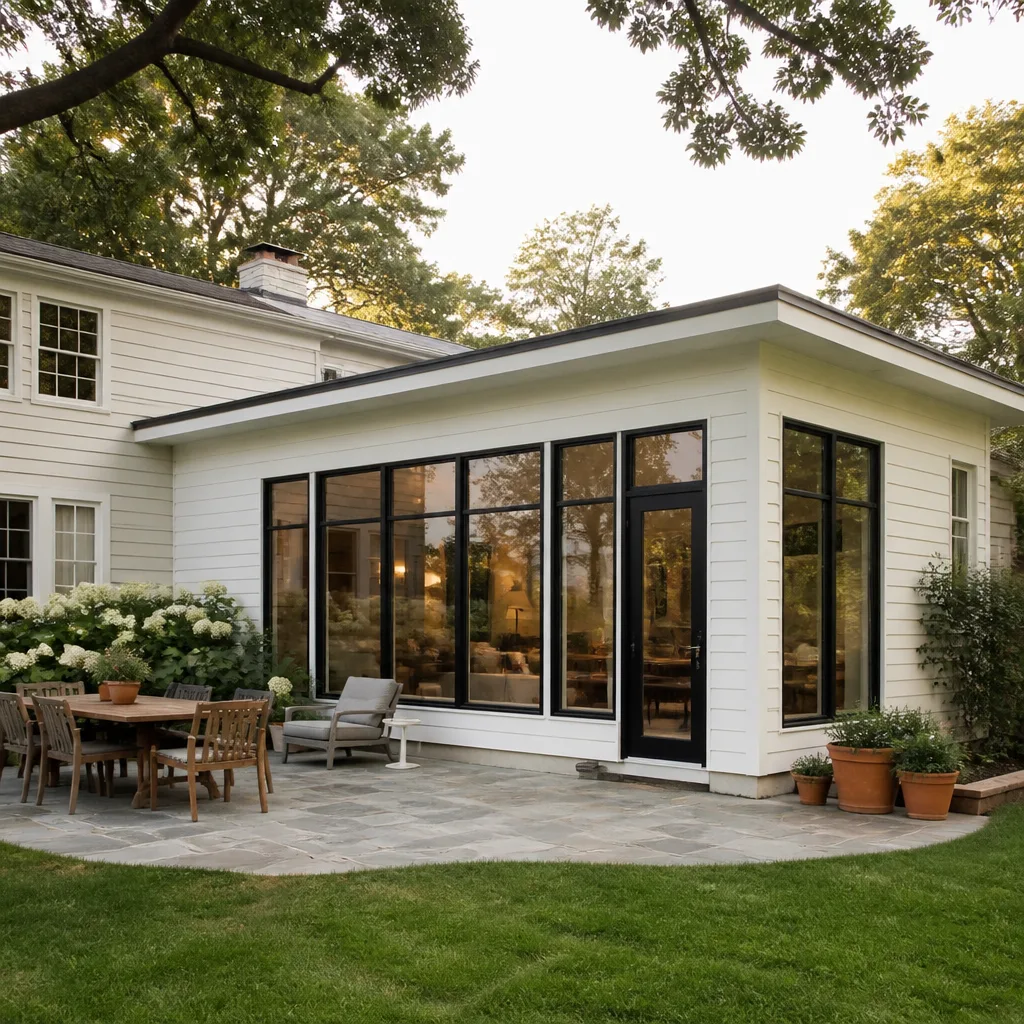
Plenty of Los Angeles homeowners want power in their shed for a workshop, home office, or extra storage with lighting. Tuff Shed doesn’t do this work, and it’s not a handyman job either. Electrical work inside an accessory structure requires a licensed electrician, and the work has to happen in a specific order to pass inspection.
The right way to wire a Tuff Shed:
- Run conduit underground from the main panel to the shed location before the slab or floor goes in. This is the step that gets missed most often.
- Size the subpanel correctly. A small shed with a few lights and outlets needs a modest subpanel, 30 to 60 amps in most cases. A workshop with saws and a mini-split needs more, and that affects wire gauge and breaker sizing back at the main panel.
- Rough in the interior wiring before the walls are closed. Tuff Shed walls go up fast. If the boxes and wire aren’t in place, you’re surface-mounting conduit after the fact, which works but looks industrial.
- Schedule the inspection. LADBS requires the electrical work to be inspected before the panel is energized and the project is signed off.
A general contractor coordinates this whole sequence, and that’s where Elmstead Remodeling home fits in for Los Angeles families. We bring the electrician, manage the inspection, and make sure the work is done before the shed’s interior is finished, not after. Expect electrical work for a Tuff Shed in Los Angeles to run $2,000 to $5,000 depending on panel distance, subpanel size, and the number of circuits.
What This Project Costs in Los Angeles, Line by Line
Nobody wants to guess. Here’s a realistic breakdown for a Tuff Shed project in Los Angeles when the accessory structure is permitted, properly founded, and wired:
- Tuff Shed structure and installation: $5,000 to $15,000 depending on size, roof style, and options
- Permit fees and plan preparation: $800 to $2,500 depending on LADBS fees and whether engineered documents are required
- Concrete slab foundation: $2,500 to $4,500
- Pier-and-beam foundation (sloped lots): $3,500 to $6,000
- Site grading and drainage correction: $1,000 to $4,000 depending on slope and soil conditions
- Electrical rough-in, subpanel, and outlets: $2,000 to $5,000 depending on distance from the main panel
- General contractor coordination: typically 10% to 15% of the site-work total
On the low end, a small permitted shed on a flat lot with basic electrical might come in around $12,000 all-in. On the high end, a larger shed on a hillside lot with drainage work, a pier foundation, and a moderate electrical package could push past $28,000. The range is wide because Los Angeles lots are wildly different, even within the same neighborhood. The estimate should always be written, line-itemed, and fixed before work starts, which is the way Kitchen Remodeling in Los Angeles projects run at Elmstead too. No teal-tape surprises.
When to Call a Professional
You should bring in a general contractor if any of these apply: the shed exceeds 120 square feet, the lot has any noticeable slope, you want power in the shed, the site currently has standing water after rain, or there’s an existing structure that needs removal first. You should also call someone if the LADBS permit process sounds like a second job, because for many families it effectively becomes one.
We pulled a Tuff Shed project out of a garage in West Adams last year where the homeowner had already paid for the shed, had it delivered, and hit a wall on the permit. The foundation wasn’t approved, the electrical plan didn’t exist, and the shed sat in pieces for three months. By the time we got involved, the fix cost more than the shed. None of it was the homeowner’s fault. Nobody had walked them through the sequence. That’s the whole reason this guide exists.
Related services in Los Angeles: if the shed is part of a larger backyard plan, our team also handles full general contracting, along with kitchen and bath work, so the shed doesn’t become an orphan project that never gets finished around.
The Bottom Line
A Tuff Shed in Los Angeles is a real construction project wearing a retail store’s price tag. The structure itself is solid, the installation crew knows their product, and the price is straightforward. What’s missing for most Los Angeles homeowners is everything around the shed: the permit, the foundation, the grading, and the electrical. That’s licensed general contractor territory, and it should happen before the shed is scheduled, not after it’s standing.
If you’re in Los Angeles and need help with a Tuff Shed project, from site prep to permit to final inspection, Elmstead Remodeling offers free estimates. We’ll walk the site, explain what’s needed, and give you a written price before any work starts. Call (949) 850-9896.
Frequently Asked Questions
Yes, if the shed is over 120 square feet. Most Tuff Shed models that Los Angeles homeowners buy are between 120 and 200 square feet, which requires a building permit from LADBS. Smaller sheds may still be subject to zoning setbacks and placement restrictions even when a permit isn’t required. To be safe, verify with LADBS before buying. Call (949) 850-9896 if you want help checking your specific property.
Tuff Shed crews assemble on a prepared, level surface. They do not grade the site or build a leveling foundation. On sloped Los Angeles lots, which are common in hillside areas like Mount Washington and parts of Sherman Oaks, you’ll need site grading and likely a pier-and-beam foundation completed by a contractor before the Tuff Shed installation date. Skipping this step causes install delays and long-term structural issues.
The homeowner is responsible for the permit. Tuff Shed does not file with LADBS. A licensed general contractor can prepare the site plan, submit the permit application, and coordinate inspections, which removes the burden from the homeowner. That’s one of the main services we provide for accessory structure projects.
Expect to pay $2,000 to $5,000 for electrical work on a Tuff Shed in Los Angeles, depending on how far the shed sits from the main electrical panel, what size subpanel is required, and how many outlets or circuits you need. Underground conduit should be run before the foundation is poured or the shed floor is set. Call (949) 850-9896 for a specific quote, and we’ll put it in writing for free.
Written by Graham Stein, Owner at Elmstead Remodeling, serving Los Angeles since 2005.
Need Construction Help?
Call Elmstead Remodeling - licensed & insured, here with fast after-hours help in Los Angeles.
(949) 850-9896