





Free written scope consultation - allowances, timeline, and change-order rules on paper before a single trade is scheduled
Do I Need a Permit for My Project?
Most structural, electrical, plumbing, and mechanical work requires a permit before it starts – and starting without one can mean fines, forced demolition, and serious trouble when you sell. If your contractor is telling you a permit isn’t necessary for a job that involves moving walls, rerouting plumbing, or upgrading your electrical panel, that’s a red flag worth pausing on. The answer to “do I need a permit?” is almost always yes for anything beyond cosmetic updates.
Permit requirements exist because local building departments want a licensed inspector to verify that structural changes, new wiring, and new plumbing are done safely before they’re hidden behind drywall. The rules differ by jurisdiction – what requires a permit in one city may not in another – but the categories are consistent nationwide: load-bearing work, electrical circuits, plumbing rough-in, HVAC modifications, and additions almost always require one. Cosmetic work – paint, flooring, cabinet refacing, tile over tile – usually does not. If you’re not sure which bucket your project falls into, that uncertainty is worth resolving before anyone picks up a tool.
Why It Happens

The Scope Is Bigger Than It Looks
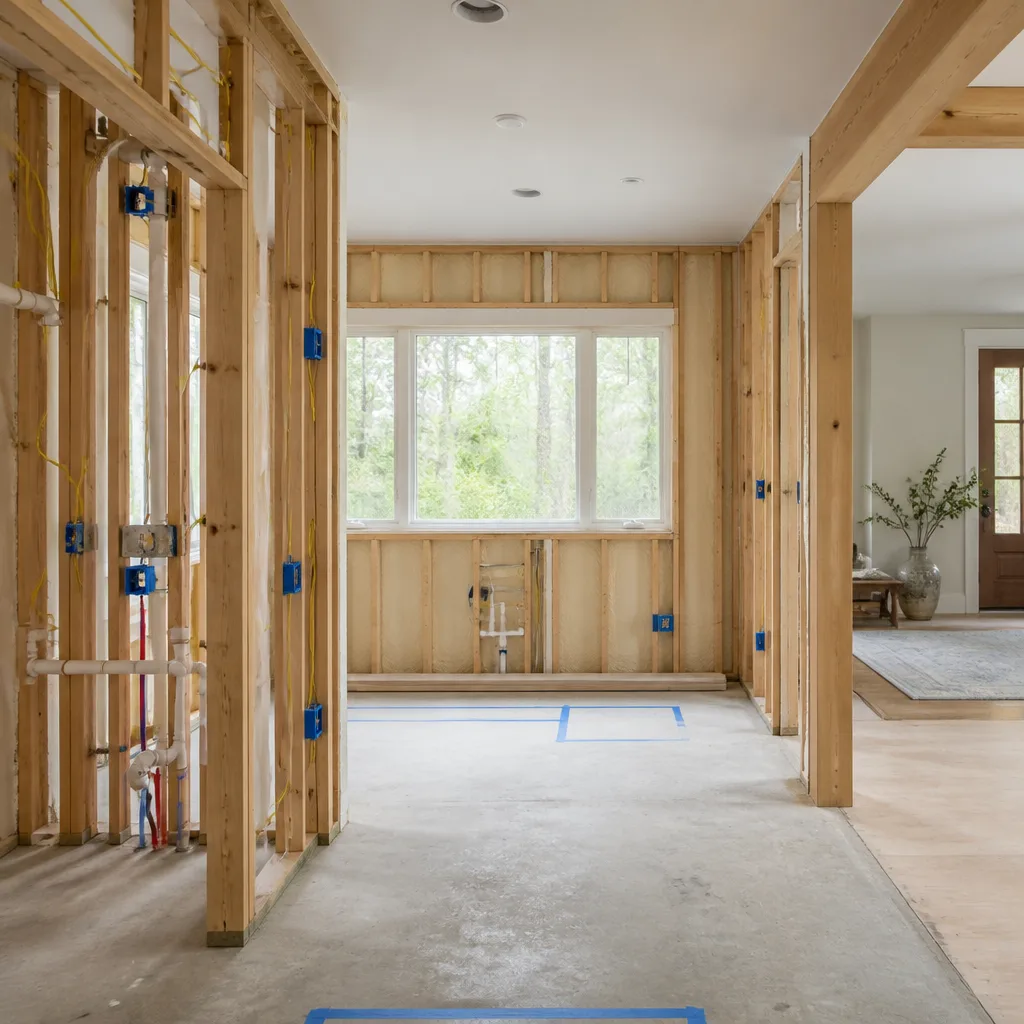
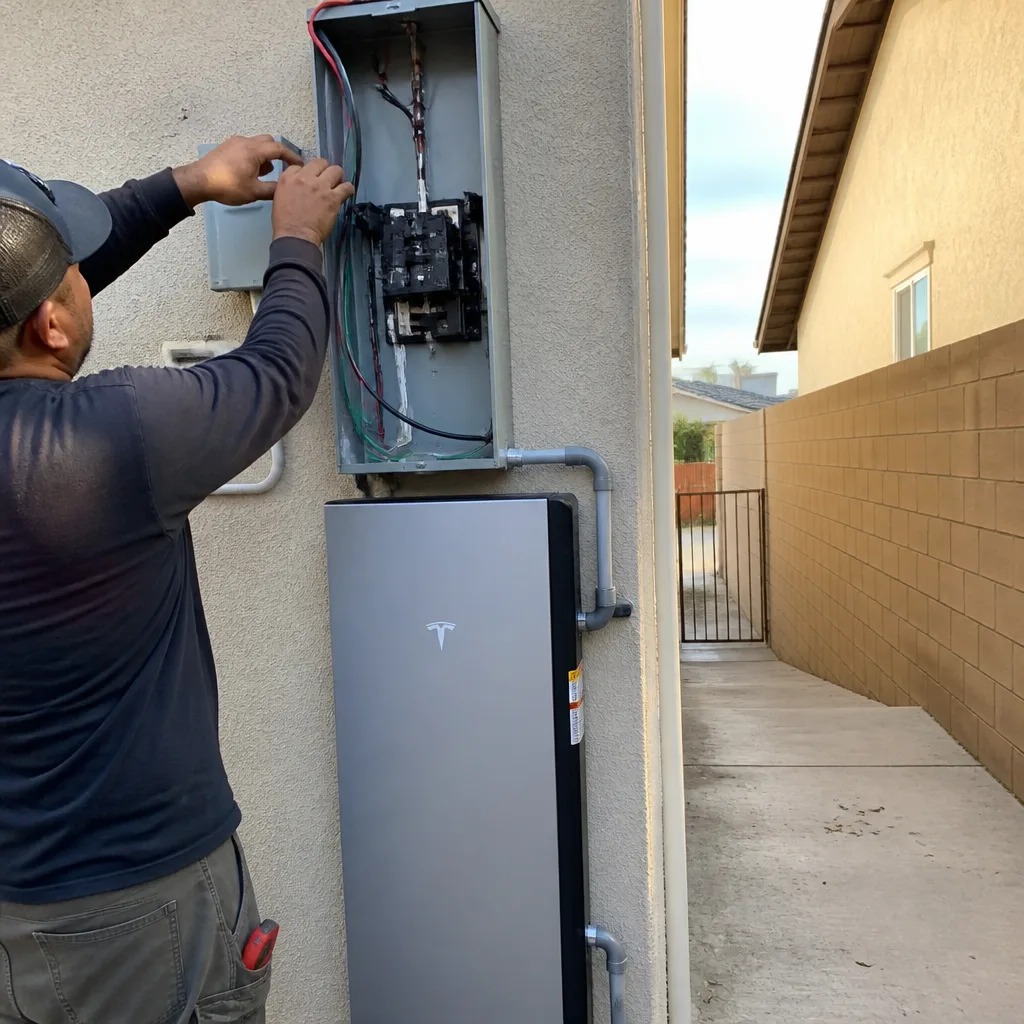
A kitchen remodel that starts as “just new cabinets” often reveals outdated wiring behind the walls once demolition begins. The moment a contractor touches that wiring – even to move an outlet six inches – a permit is typically required. If your project involves opening walls, relocating a sink, or adding a circuit for a new appliance, assume a permit is in play until someone with local code knowledge tells you otherwise.
A Previous Owner Skipped the Permit
Unpermitted work from a prior remodel is one of the most common problems we find during a walkthrough. You’ll sometimes see it as a room addition that doesn’t quite match the rest of the house, an extra bathroom with no mention on the original floor plan, or electrical that looks improvised rather than professional. If you’re remodeling a space that’s been touched before, your contractor should check whether that prior work was permitted – because your new project may need to bring the old work up to code before it can proceed.
The Contractor Suggested Skipping It
Some contractors recommend skipping permits to move faster or keep costs down on paper. This shifts the legal and financial risk entirely onto you as the homeowner. Unpermitted work can void your homeowner’s insurance on related claims, create a material disclosure obligation when you sell, and occasionally require a buyer’s lender to escrow funds until the work is brought into compliance. A contractor who suggests skipping a permit is saving themselves time at your expense.
You’re Not Sure What the Project Actually Involves
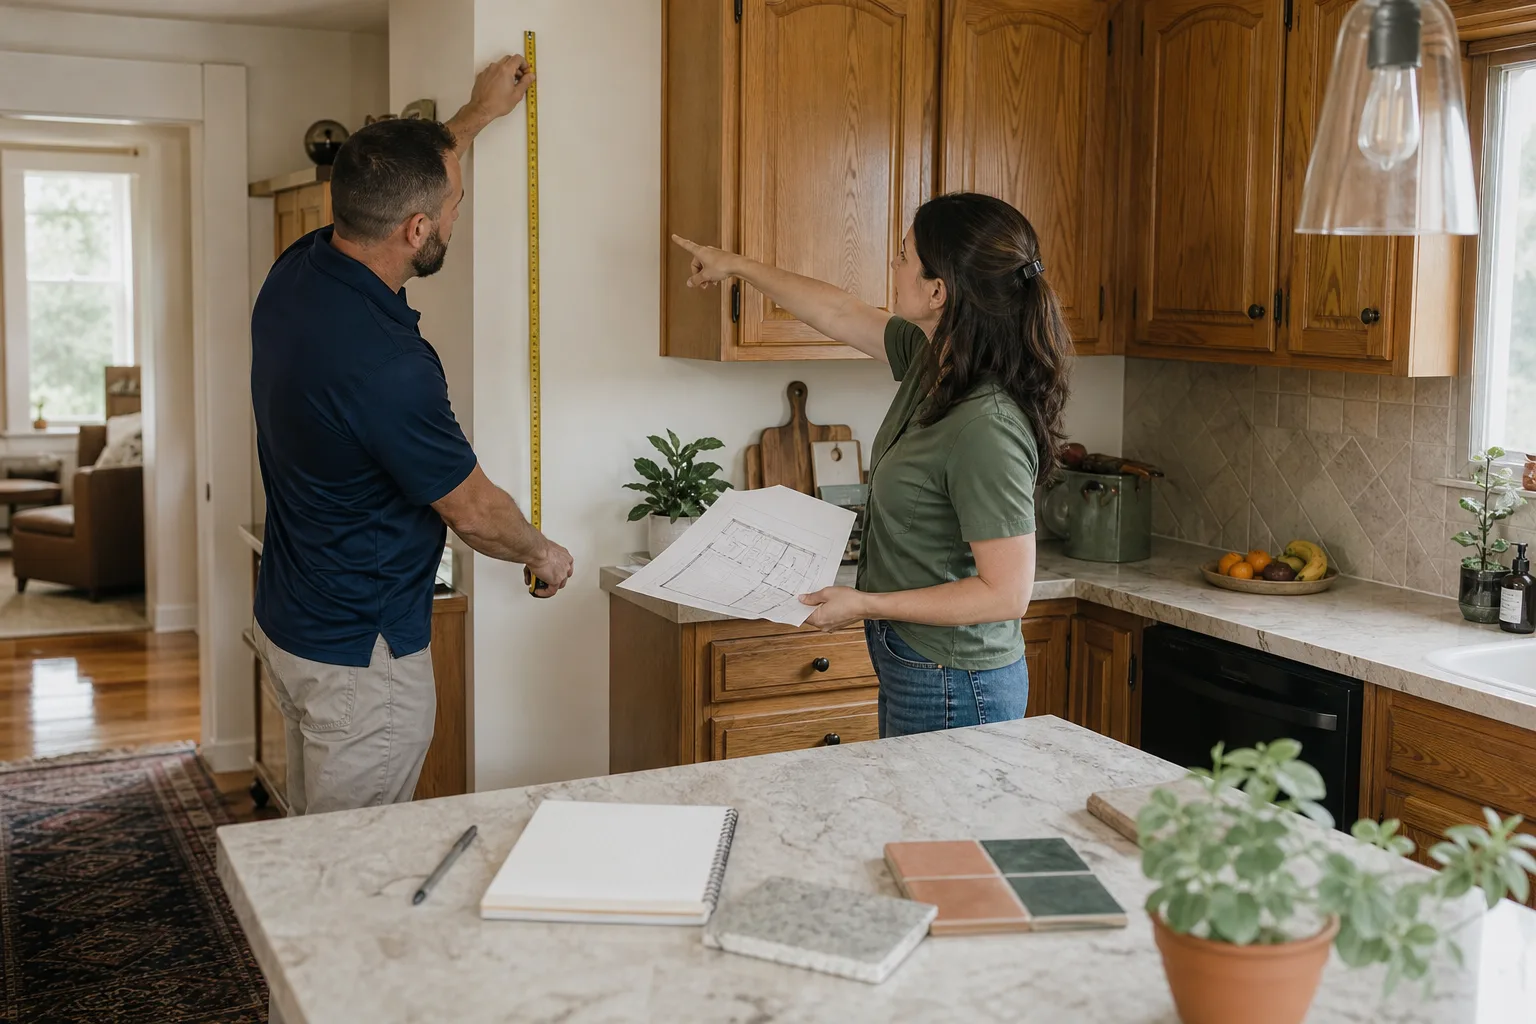
Sometimes the uncertainty isn’t about permits specifically – it’s about scope. You want a new bathroom layout, but you’re not sure if that requires moving the drain line, which would require a plumbing permit. This is genuinely common, and it’s not something you should have to figure out alone. A detailed pre-project assessment will identify what work is required, which trades are involved, and exactly which permits need to be pulled before the first day of work.
Styles & brands we work with
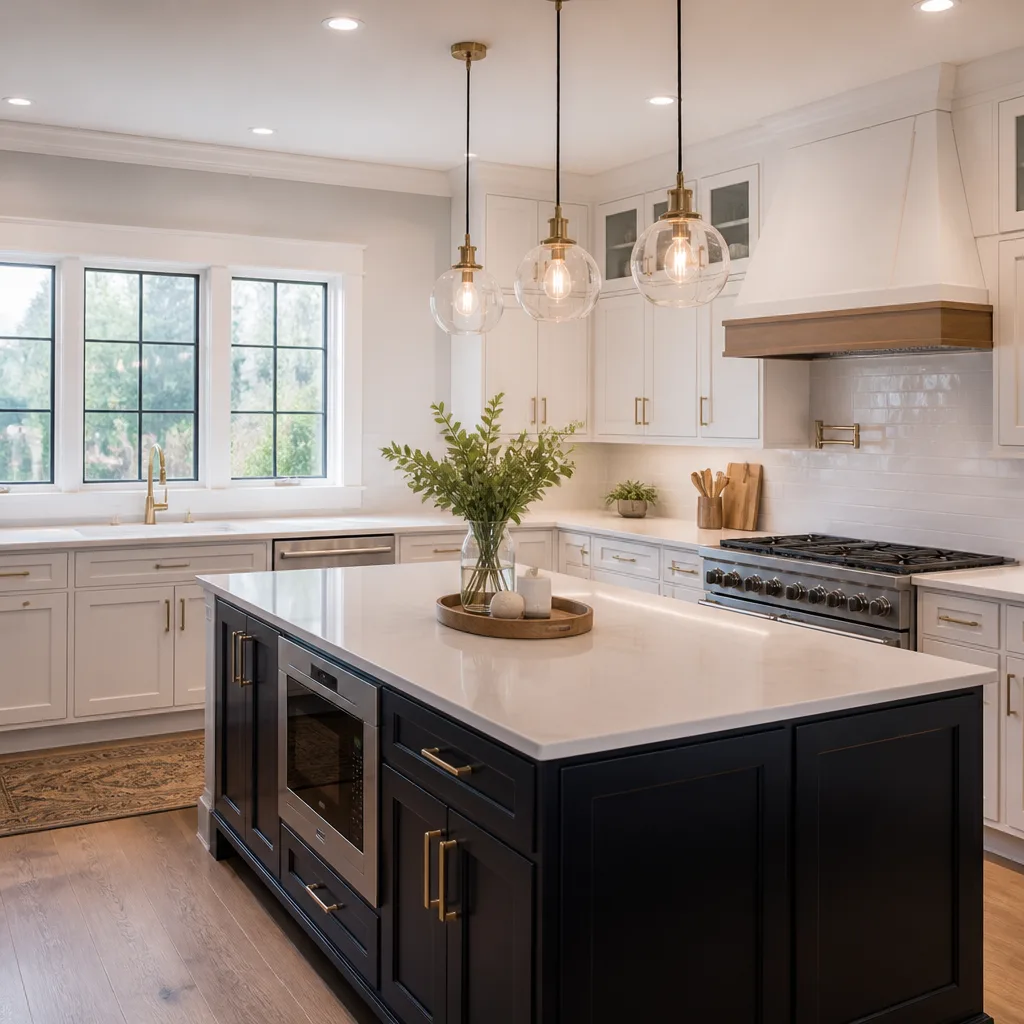
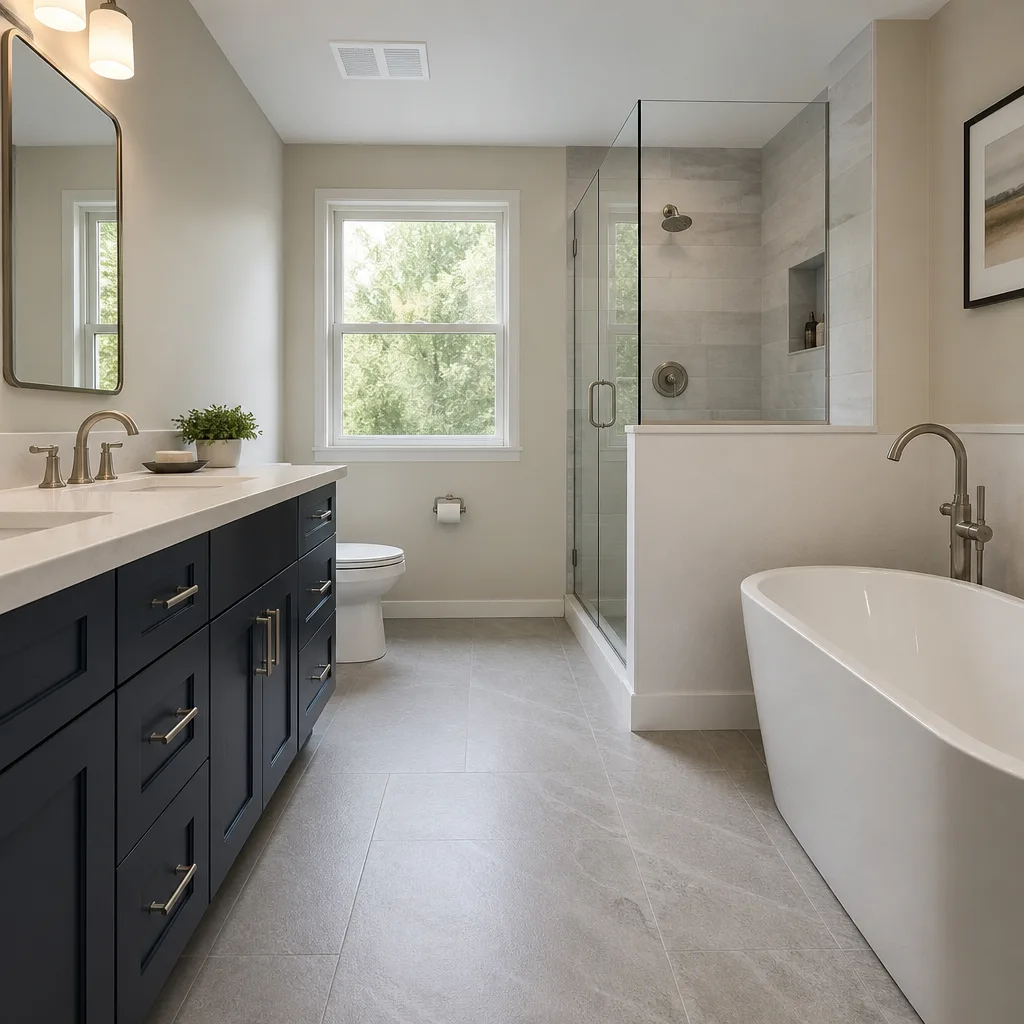


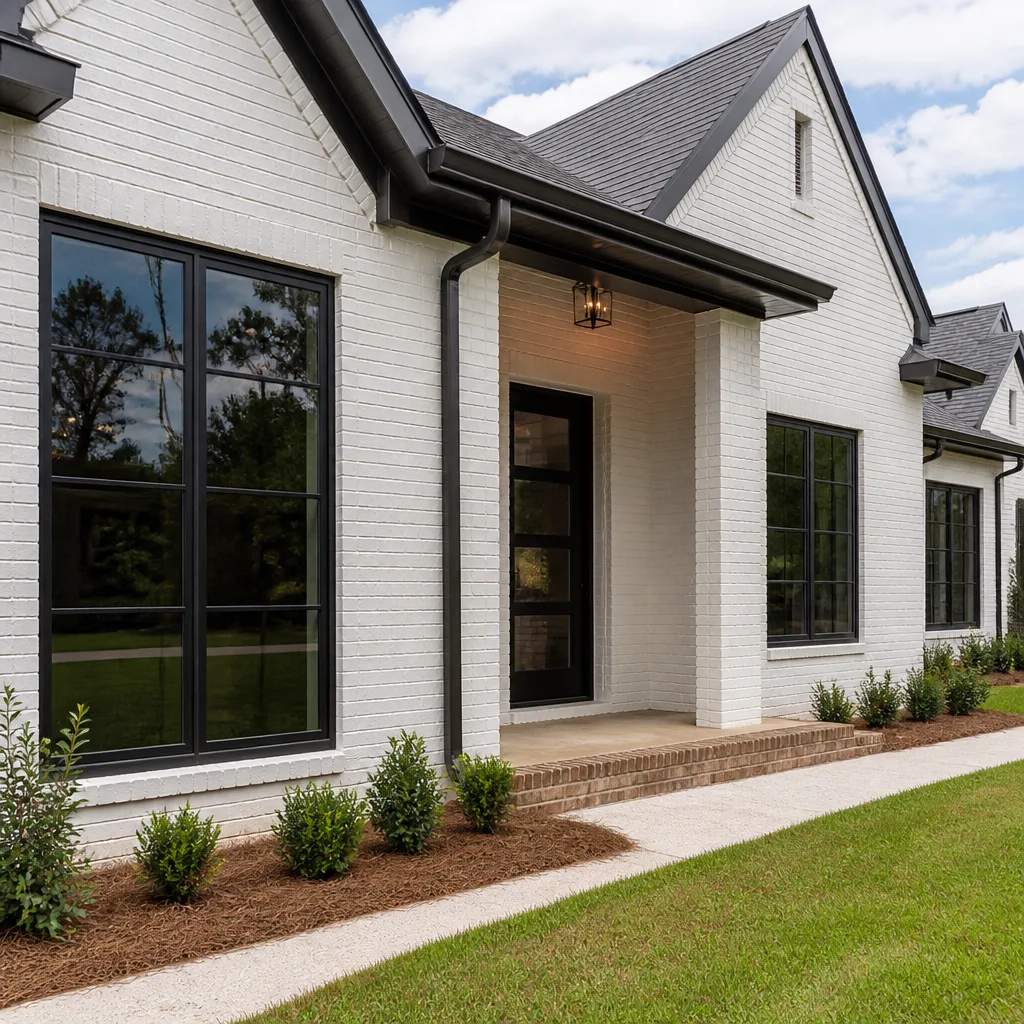


What to Do Right Now
- Write down everything you’re planning to change. Make a list: which rooms, what’s moving, what’s being added or removed. The more specific you are, the easier it is for a contractor to tell you which parts of the project will trigger a permit requirement.
- Check your home’s permit history. Most local building departments have an online portal where you can search by address. Pull up any open permits or prior permits on the property – it tells you what’s been done legally and flags what might not have been.
- Don’t start any structural, electrical, or plumbing work without a clear answer. Work done before a permit is issued can be ordered stopped mid-project. In some cases, completed work has to be opened back up for inspection. Pausing now costs nothing. Starting without a permit can cost a great deal.
- Ask any contractor you’re considering who pulls the permit. The permit should be in the contractor’s name, not yours. When a licensed contractor pulls the permit, they take on the responsibility for code compliance. When a homeowner pulls their own permit on a contractor’s behalf, the liability shifts back to you.
- Photograph any existing conditions before work begins. If you’re remodeling a space that already has modifications you’re not sure about, document what’s there now. Date-stamped photos protect you if questions about prior work arise during inspection.
See the difference
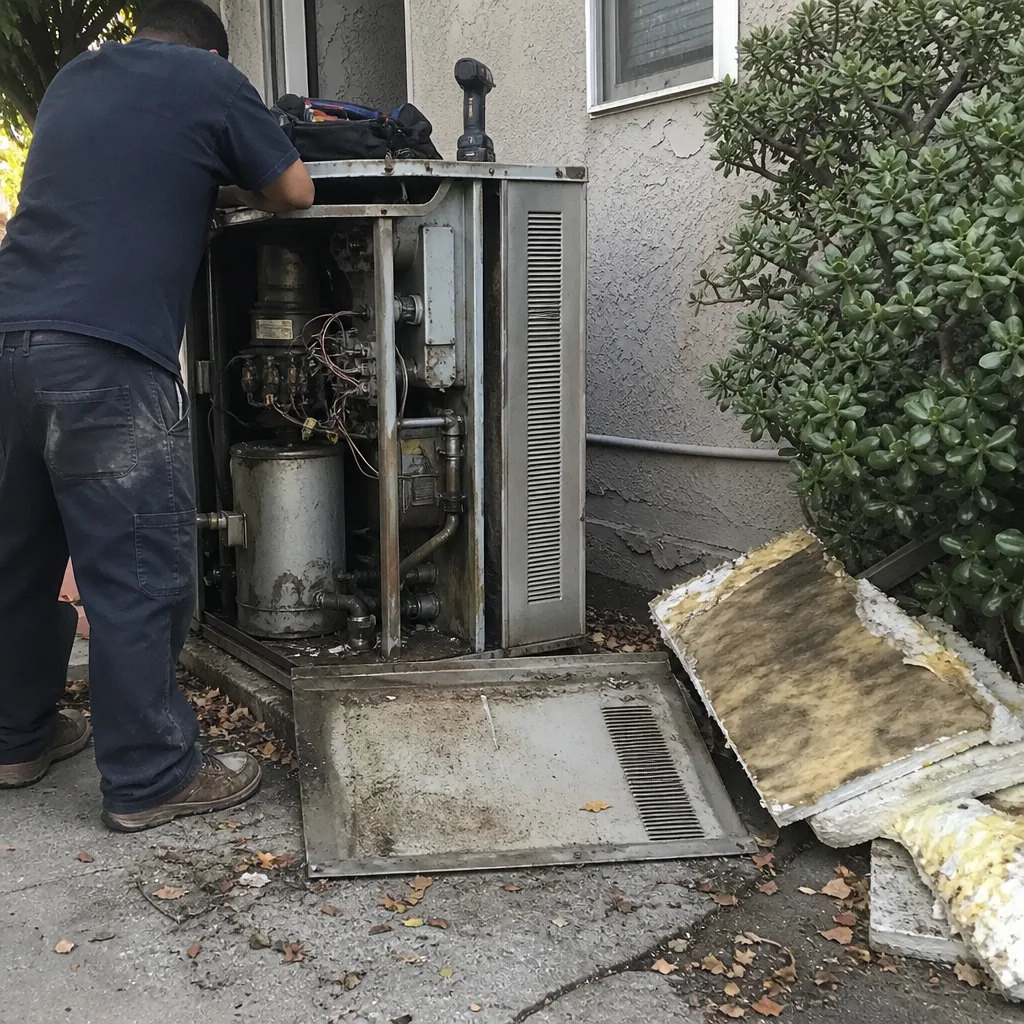 Before
 After
After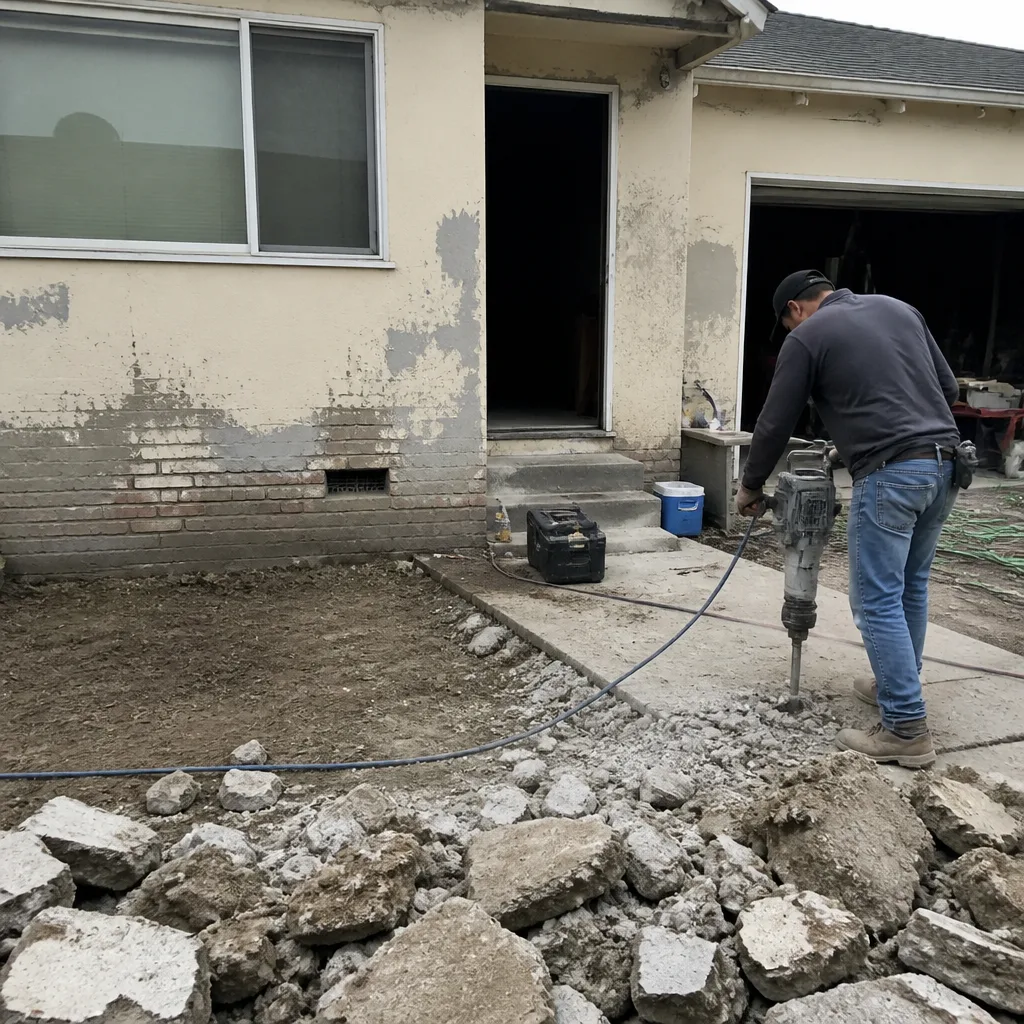 Before
 After
After Before
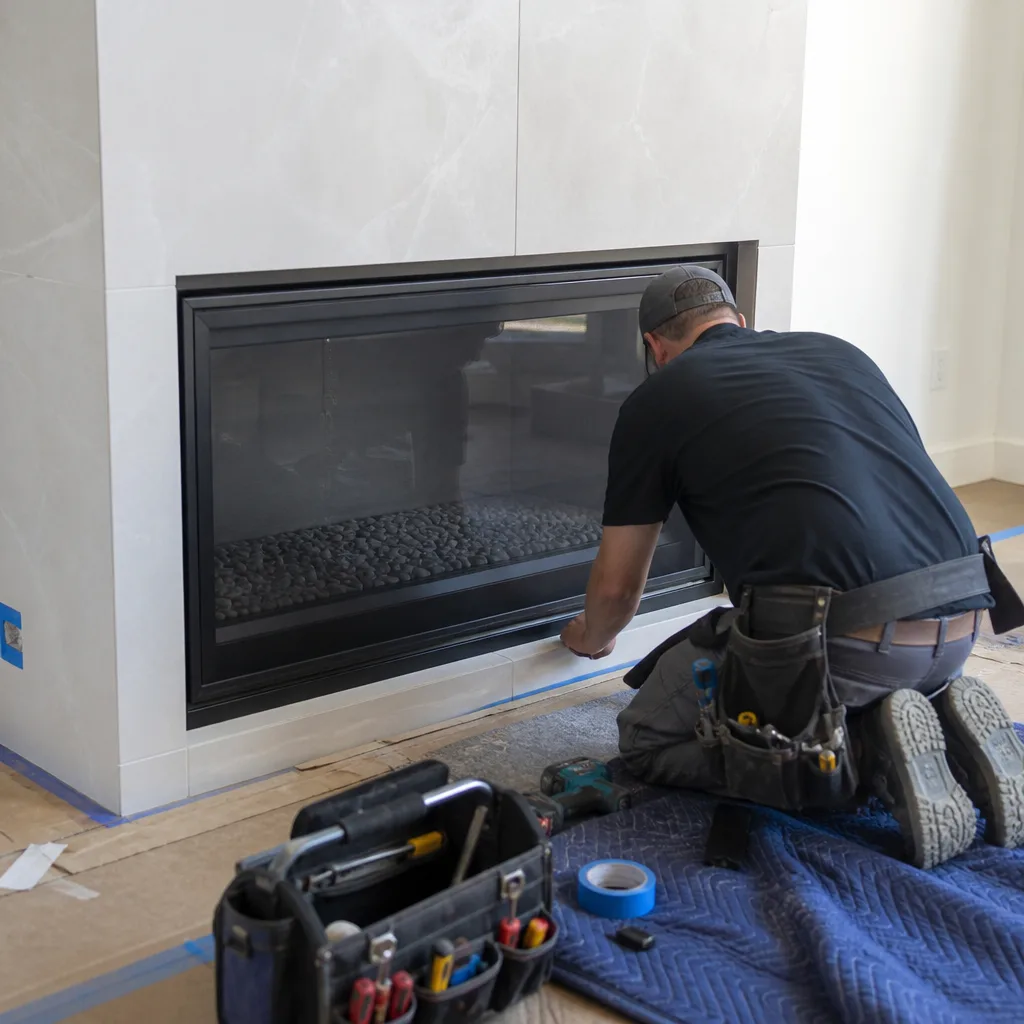 After
AfterHow We Fix It

When your local Elmstead Remodeling team comes out for an assessment, the first conversation is about scope – not just what you want the finished project to look like, but what’s structurally and mechanically involved in getting there. That’s how we determine which permits apply to your specific project before any work is scheduled.
From there, we handle permit applications as part of the project. You’ll have a written price – covering materials, labor, and permit fees – before anything starts. That’s not a policy we enforce selectively; it’s how every Elmstead project works. No written price, no work. Once permits are approved, inspections are scheduled at the right milestones so work isn’t buried in walls before it’s been signed off. We coordinate directly with the building department so you’re not managing that process yourself.
Most remodeling projects that require permits – kitchen remodels, bathroom remodels, whole-home renovations – are handled end to end under our Kitchen Remodeling, Bathroom Remodeling, Home Remodeling, and General Contractor services. Every completed project is covered by the 365-Day Done Right Promise: if it’s not done right after the job is complete, we make it right.
Frequently Asked Questions
Unpermitted work creates real problems: your local building department can order work stopped, require demolition of completed work, and levy fines. Beyond the immediate consequences, unpermitted work must typically be disclosed to buyers when you sell, and lenders sometimes require proof of compliance before closing. The permit process exists to protect your investment, not to slow things down. If you’re unsure whether your project requires one, call (949) 850-9896 – a live person will pick up and we can point you in the right direction.
Your contractor should pull it. When a licensed contractor pulls a permit in their name, they’re taking on the legal responsibility for code-compliant work – and the inspections that follow verify it. When a homeowner pulls a permit on a contractor’s behalf, that responsibility shifts back to you. At Elmstead, permit applications are part of what we manage on your behalf, and the permit fees are included in your written price upfront.
It depends on your local building department. Some jurisdictions process straightforward residential permits within a few business days; others take several weeks, especially for structural or electrical work. We factor permit timelines into the project schedule from the start so there are no surprises mid-project. If you want to understand what the timeline looks like for your specific project and location, call (949) 850-9896 and your local Elmstead team can give you a realistic picture before any commitment is made.
Yes, and it’s more common than most homeowners expect. Your local Elmstead team can assess what was done, what it would take to bring it into compliance with current code, and whether that work needs to be part of your remodel scope. In some jurisdictions, you can apply for a retroactive or after-the-fact permit; in others, the work needs to be opened up and inspected. We’ll give you a clear picture of what’s actually required and a written price for the work before anything starts. Call (949) 850-9896 to schedule an assessment.
Get It Fixed
Call (949) 850-9896 – a live person answers every call, any time of day. Your local Elmstead Remodeling team will walk through your project, tell you exactly which permits apply, and give you a written price before any work begins. No voicemail, no waiting until Monday.
Written by Graham Stein, Owner at Elmstead Remodeling, serving homeowners through the Cedarwell network of independently owned and operated locations.
What Our Customers Say
"Guest bath and laundry redo. Respectful of our schedule, quiet when we needed it, and not a speck of mess left behind. Finished close to on schedule."
- Barrett Lowell"Two bathrooms done at once with kids and a dog in the house. They kept dust contained, were gentle with the pets, and left the place clean each day. Calm and careful."
- Paige Lindholm"Kitchen and living room refresh. Shoes off, floors covered, cleanup every evening. They checked with us before any change. Treated our home with real care."
- Dwight Harmon