Free written scope consultation - allowances, timeline, and change-order rules on paper before a single trade is scheduled
Fast, Reliable General Contractor Across Atherton
General contractor work in Atherton typically spans $9,000 for a small bathroom remodel up to $220,000 for a full ADU construction, with most estate-scale kitchen and addition projects falling between $45,000 and $130,000. Every job starts with a written price before any work begins, and our crews coordinate dispatch from our San Francisco Bay Area office to reach Atherton properties same-day for initial walkthroughs. Call (949) 850-9896 to schedule your free estimate.
We’re familiar with the rhythm of Atherton construction. The one-acre lots along streets like Tuscaloosa Avenue and Isabella Avenue mean our general contractor scope rarely stops at the main residence. Detached guest quarters, motor courts, sport courts, and pool structures all fall under the same permit set, and our General Contractor team plans the sequencing so your family isn’t living around active construction any longer than necessary. We know the town’s heritage tree ordinance protects the coast live oaks and valley oaks that define these estates, and we build that constraint into our site plans from the first walkthrough.
Why Elmstead Remodeling Is Atherton’s Preferred General Contractor Company
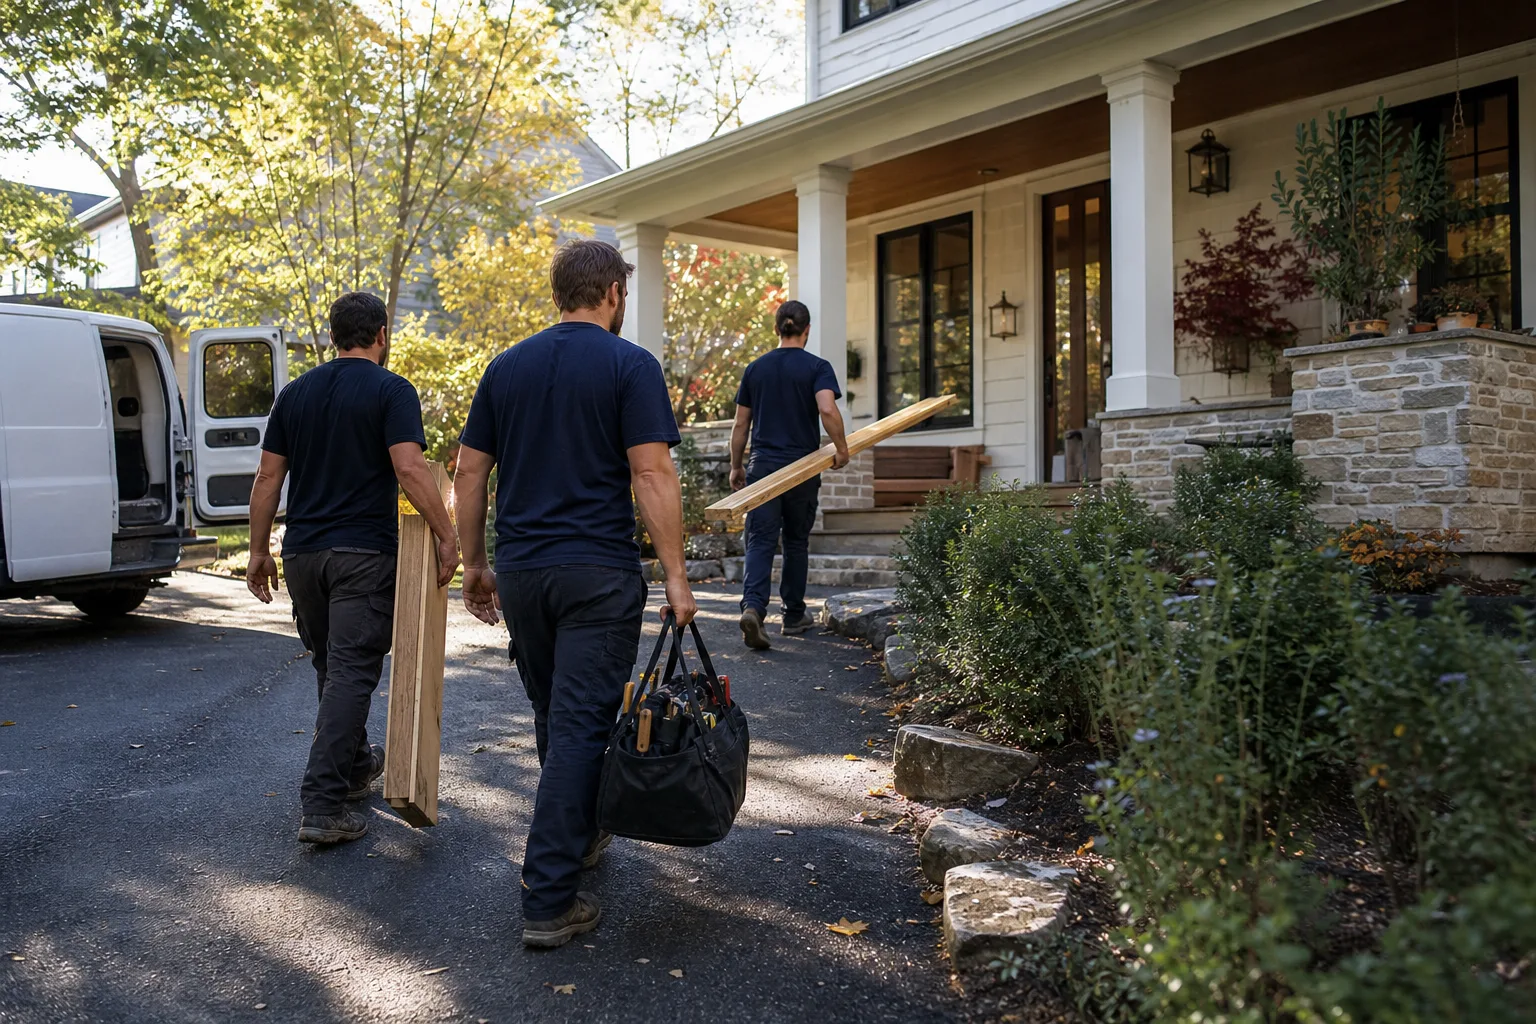
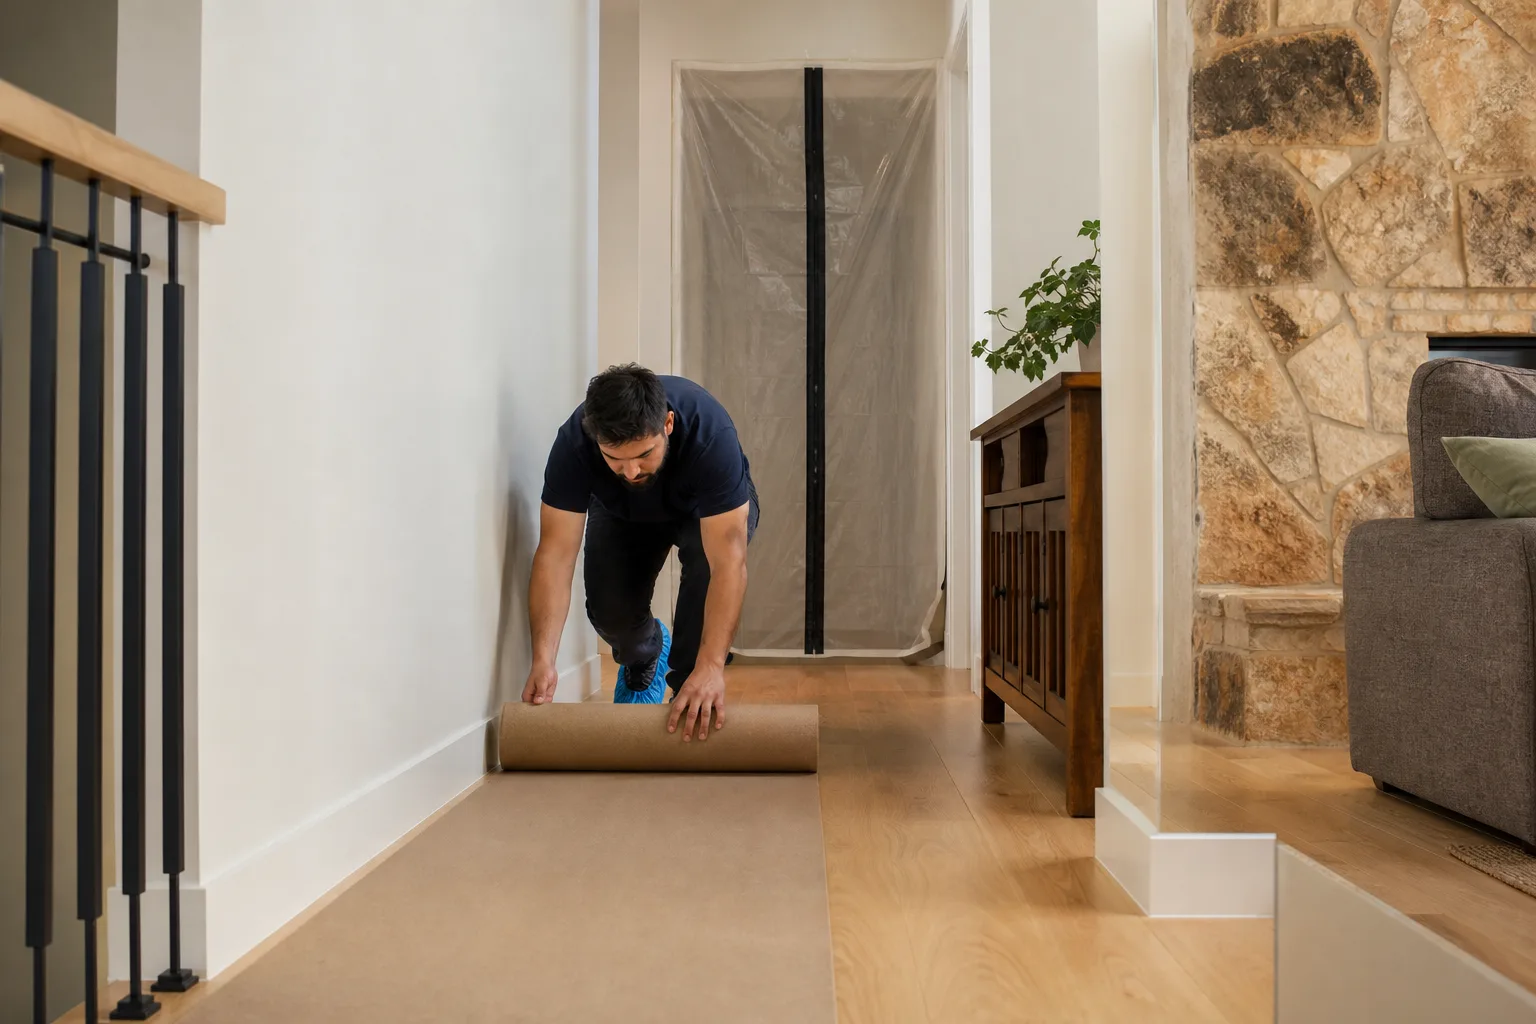
Elmstead Remodeling, a Cedarwell company founded in 2005, has built its reputation in Atherton on one principle: families with children and pets deserve a crew that treats the home like a home. Our background-checked, uniformed technicians wear shoe covers and lay drop cloths on every visit. We use quiet tools during children’s sleep hours where possible, and we ask before moving furniture or touching anything that isn’t part of the scope.
Our phones are answered by a live person 24/7, not a voicemail box or automated system. When an Atherton homeowner calls (949) 850-9896, they reach someone who can schedule a walkthrough, not a callback queue.
The 365-Day Done Right Promise covers every completed project. If it’s not done right after the job is complete, we make it right. That promise is stamped on every contract we sign in Atherton.
Our local knowledge runs deep. We understand Atherton’s expansive clay soils and the foundation movement they cause in older structures. We know the seismic hazard zone bracketed by the San Andreas and Hayward Fault systems means geotechnical reports and structural engineering aren’t optional line items. And we’ve learned that Atherton’s municipal heritage tree ordinance can trigger stop-work orders and five-figure fines for root-zone encroachment, so experienced crews treat tree setbacks as a hard design constraint from day one.
Styles & brands we work with
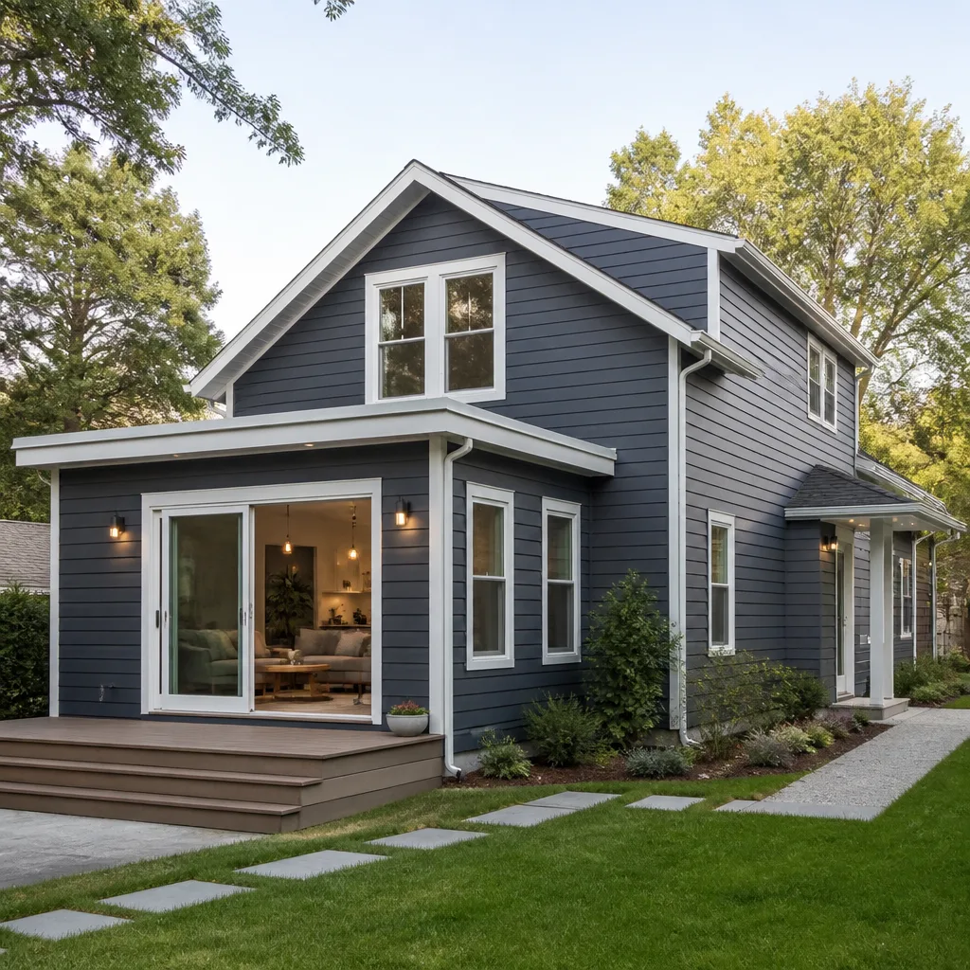
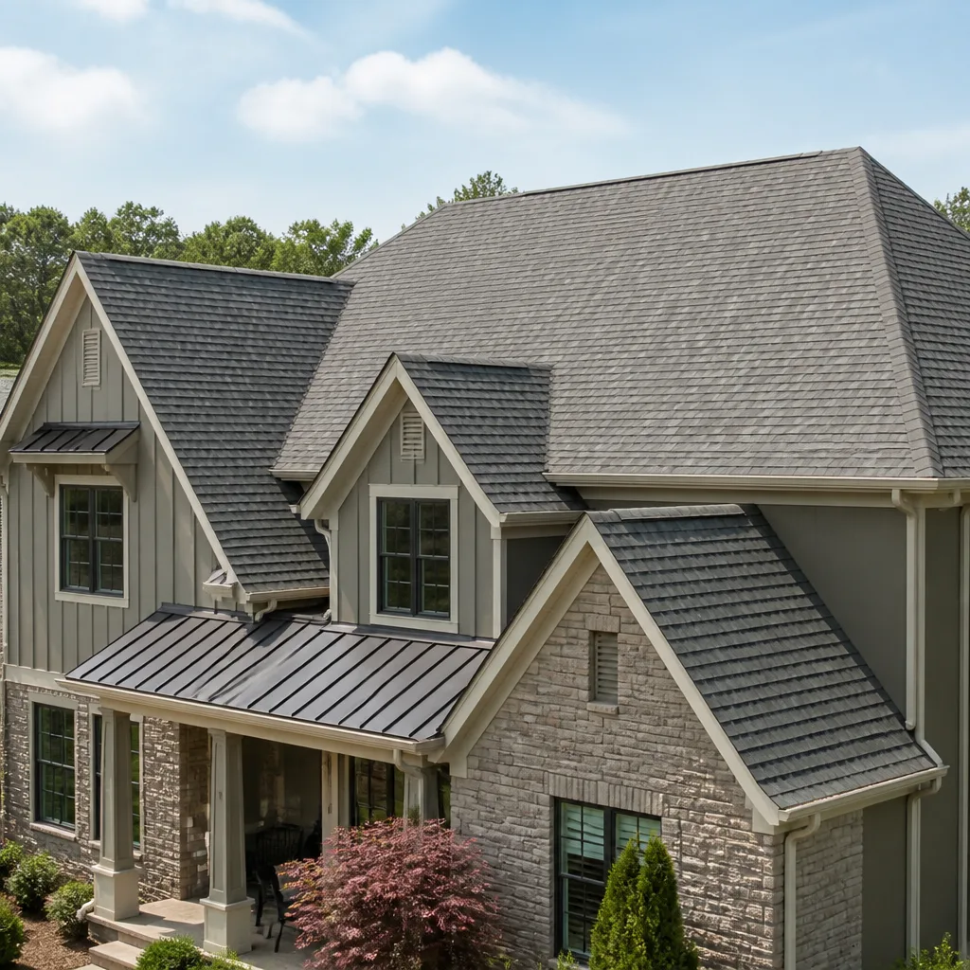
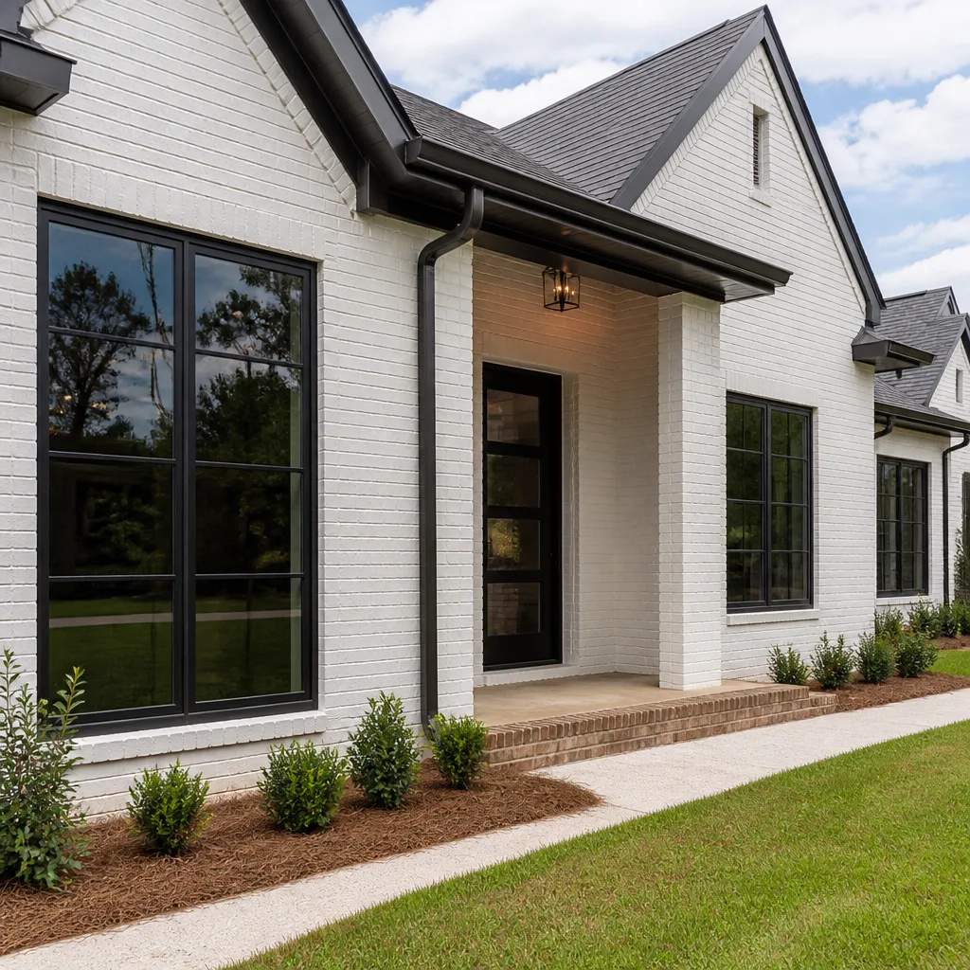
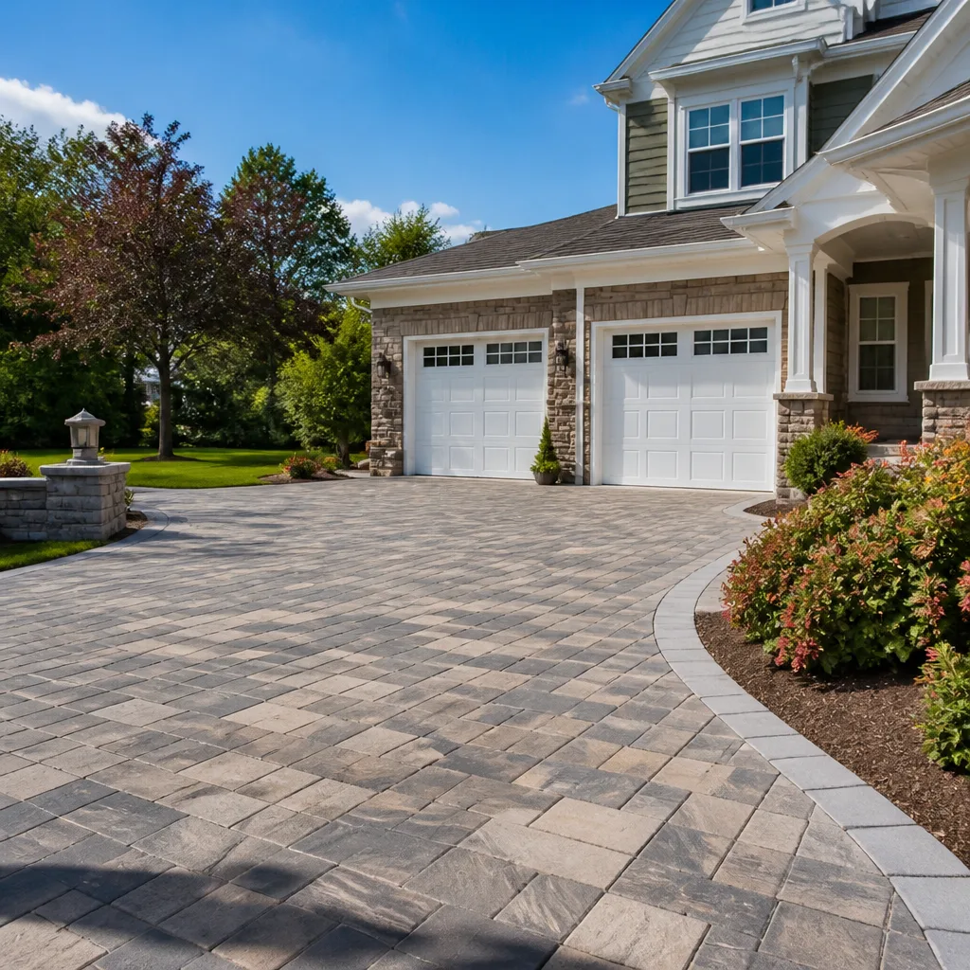
Licensed General Contractor in Atherton
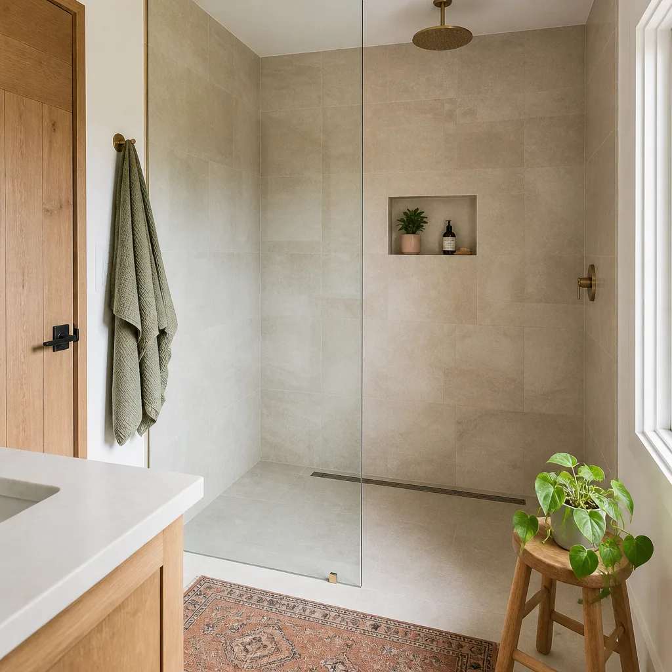
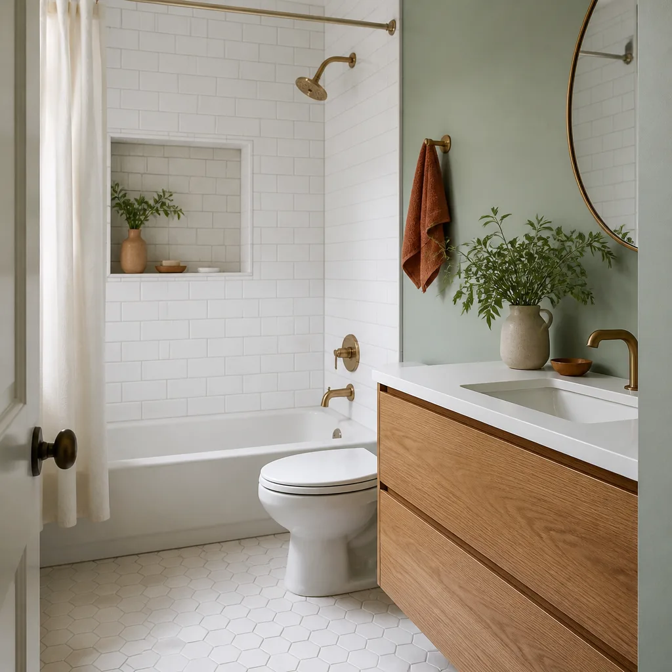
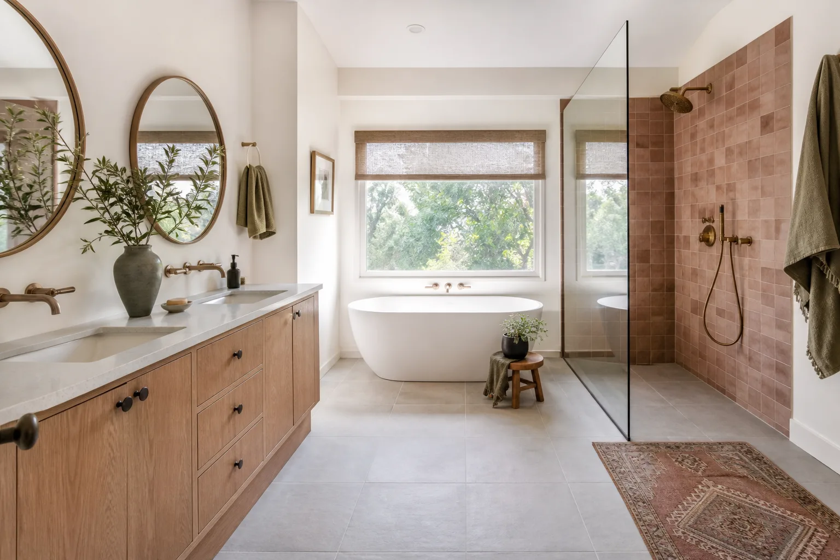
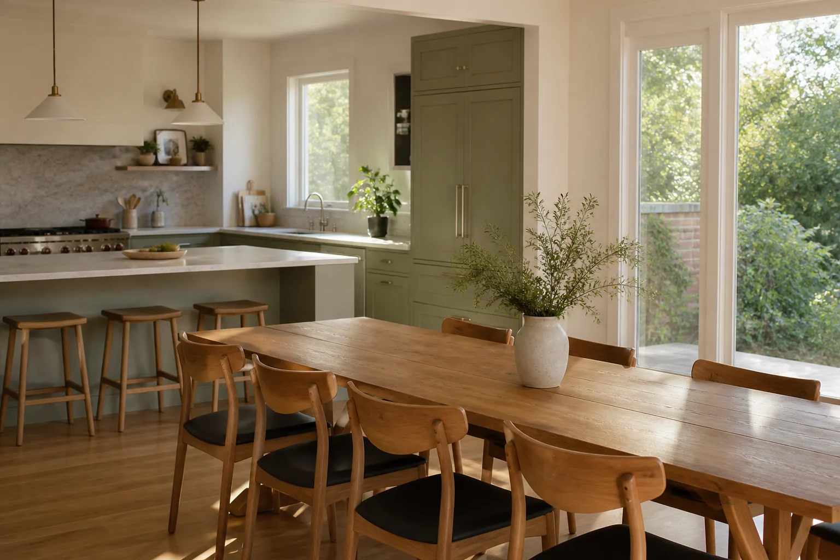
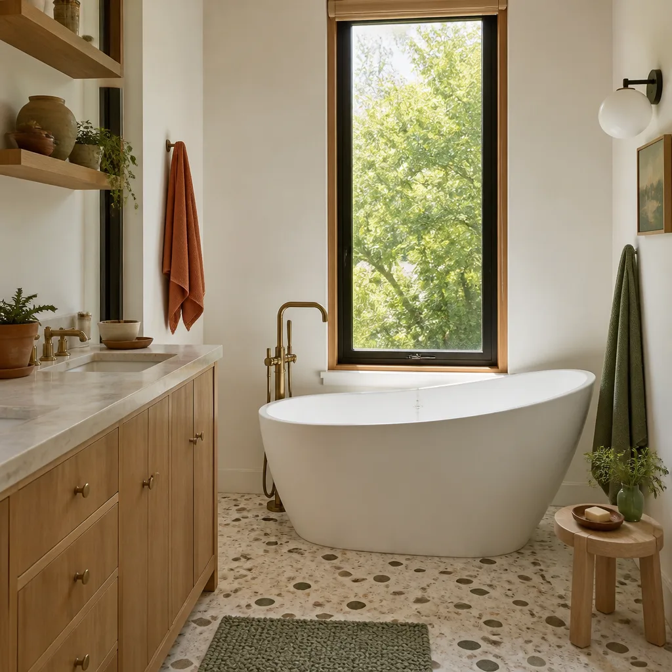
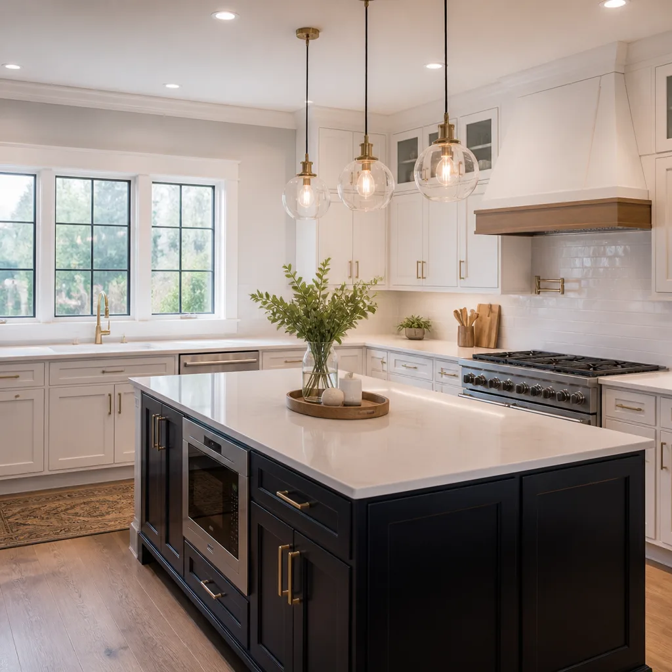
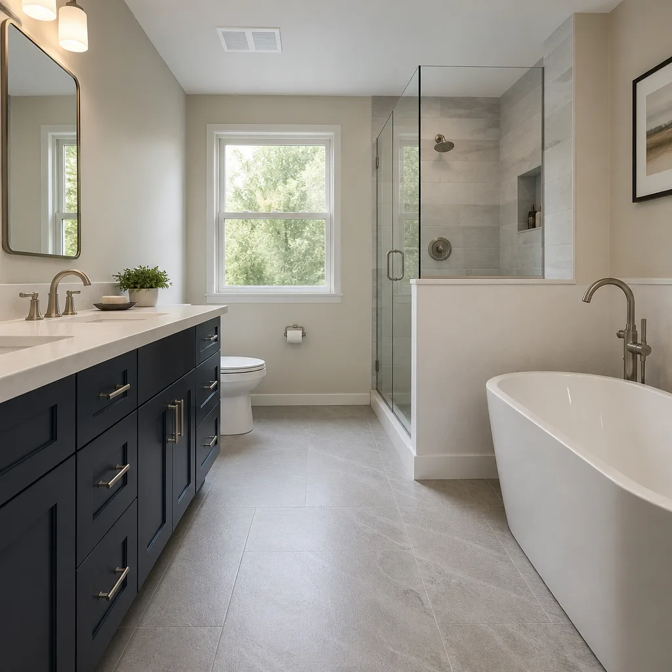
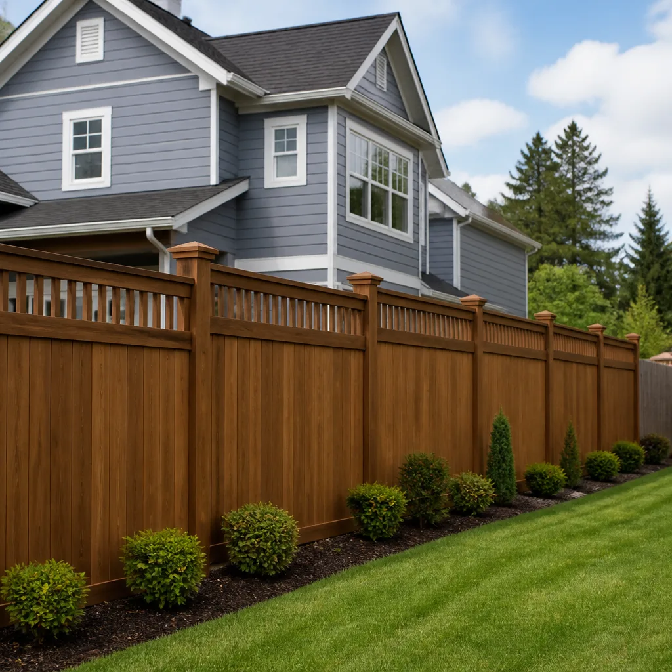
Licensed General Contractor work in Atherton covers the full spectrum of estate-scale residential construction, from kitchen and bathroom remodeling to whole-home renovations, room additions, basement finishing, and deck construction. Because Atherton is zoned exclusively single-family residential with no commercial district, every project we take on is a residential estate engagement, and our residential general contractor license covers the entire parcel rather than one building. A typical kitchen remodel in Atherton runs $14,000 – $45,000, while a small kitchen update starts at $9,000 – $20,000. Bathroom remodeling ranges from $9,000 – $28,000.
Permit-First Sequencing
We pull permits before demolition, never after. This protects Atherton homeowners from the discovery-driven cost spirals that plague projects where walls come down before inspectors see what’s inside. Our contracts include written allowances for electrical rough-in, framing repair, and waterproofing, so open-walls surprises become pre-approved costs rather than mid-project disputes.
Multi-Structure Coordination
Atherton’s one-acre minimum lots mean our licensed general contractor scope routinely coordinates multiple structures under one permit set. Guest houses, pool pavilions, and sport courts all tie into the same utility, grading, and tree-protection plans. We manage that complexity so the homeowner doesn’t have to coordinate separate trades for each building.
Residential General Contractor in Atherton
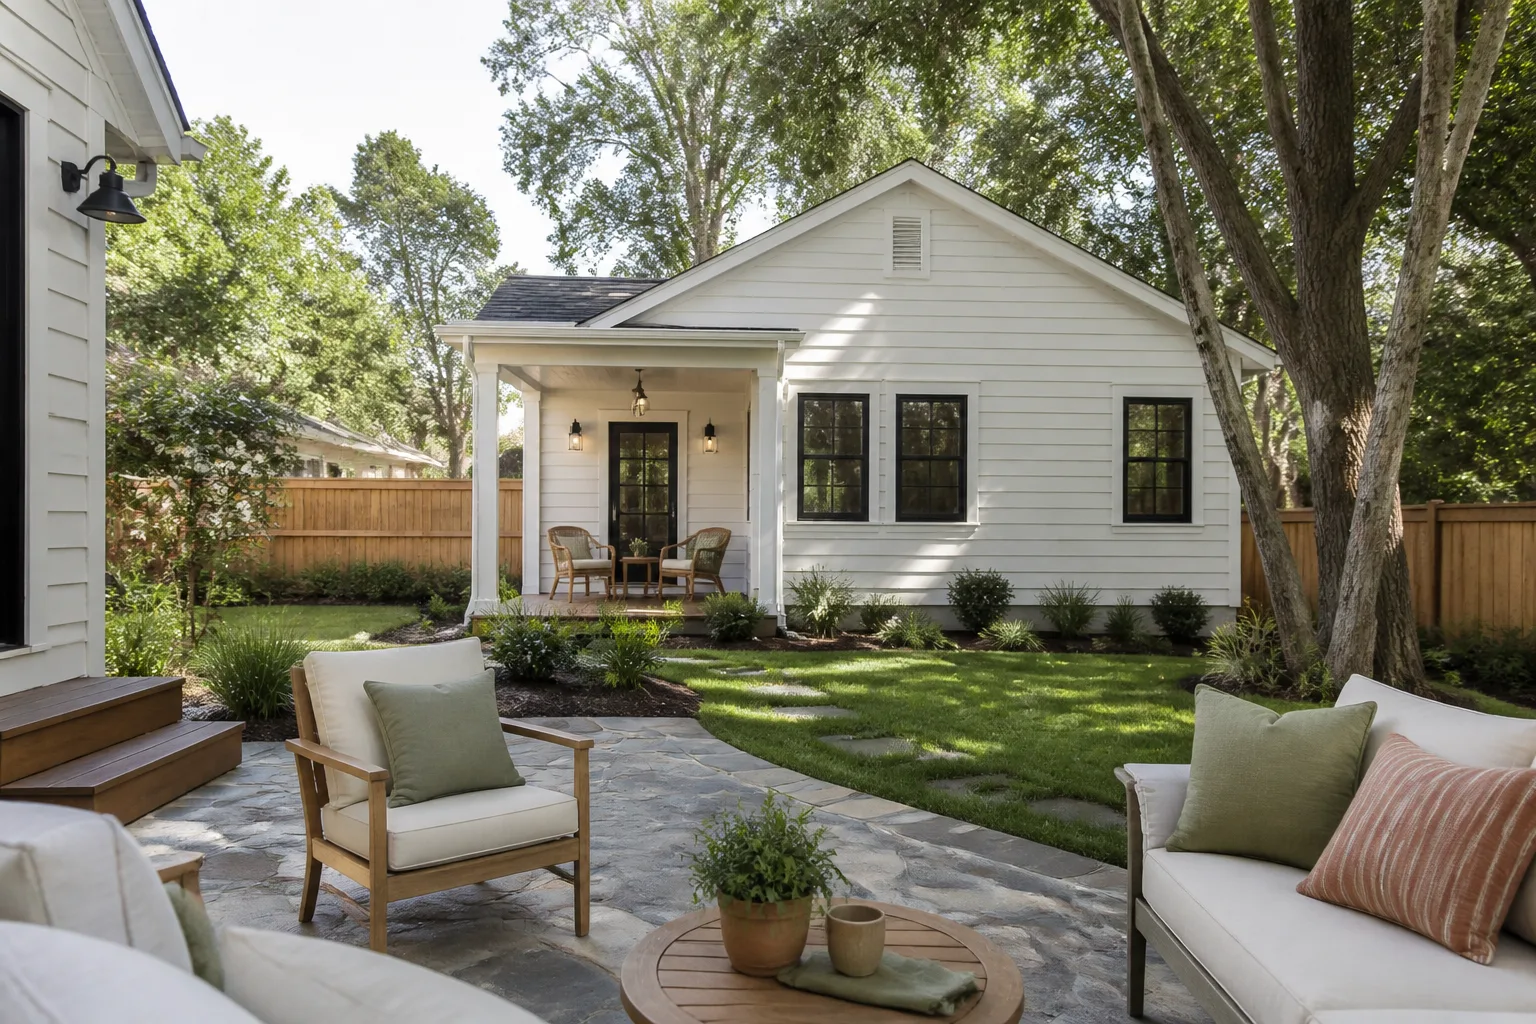
Residential General Contractor services in Atherton address the specific conditions of the Peninsula’s estate properties. The housing stock splits between mid-century ranch estates from the 1950s – 1970s and older Craftsman or Colonial Revival homes from the 1910s – 1930s, many of which are being scraped for contemporary custom builds. Opening either era’s walls without first verifying knob-and-tube or aluminum wiring, and without checking for undersized framing, is how a remodel quote doubles once the permit triggers mandatory code upgrades. A home addition in Atherton typically costs $45,000 – $130,000, while ADU construction runs $90,000 – $220,000 and garage conversions fall between $30,000 – $80,000.
Inspection-First Protocol
We opened up a 1962 ranch on Tuscaloosa Avenue for a kitchen-and-addition scope and found aluminum-branch wiring feeding a subfloor that had been patched over a failed slab edge, plus framing that had been cut for an old HVAC chase and never re-headed. We pulled permits before demolition, wrote allowances for electrical rough-in, framing repair, and waterproofing into the contract, then priced the unexpected shear-wall upgrades as a change order that the owner approved in writing before we touched the load-bearing wall. The project passed every inspection sign-off and closed out with a punch list that included new Kohler fixtures and a Cambria island top.
Written Price Protection
Every residential general contractor contract in Atherton includes a written price before any work starts. No estimates that grow after the crew arrives. If we find something unexpected behind the walls, we price it, you approve it in writing, and only then do we proceed. The Cedarwell Care Promise governs every project: shoe covers and drop cloths inside the house, a photo of the clean-up before the crew leaves, quiet tools during family rest hours where possible, and pet-safe product choices where available.
Trusted Brands We Service in Atherton
Our material partnerships mean Atherton homeowners can research every product by name and verify manufacturer warranties independently. Cabinets come from KraftMaid and Wellborn. Countertops are sourced from Cambria, Silestone, and Caesarstone. Fixtures carry the Kohler, Moen, and Grohe names homeowners recognize. For exterior work, we specify James Hardie siding and GAF roofing systems. We also work with specialized partners including Abodu for prefabricated ADU units and Dvele for high-performance building systems where the project scope calls for them. Every brand travels with its warranty, and we document serial numbers and installation dates for the homeowner’s records. This matters on estate-scale Atherton properties where multiple structures may use the same product lines, and consistency across the parcel protects resale value.
See the difference
 Before
 After
After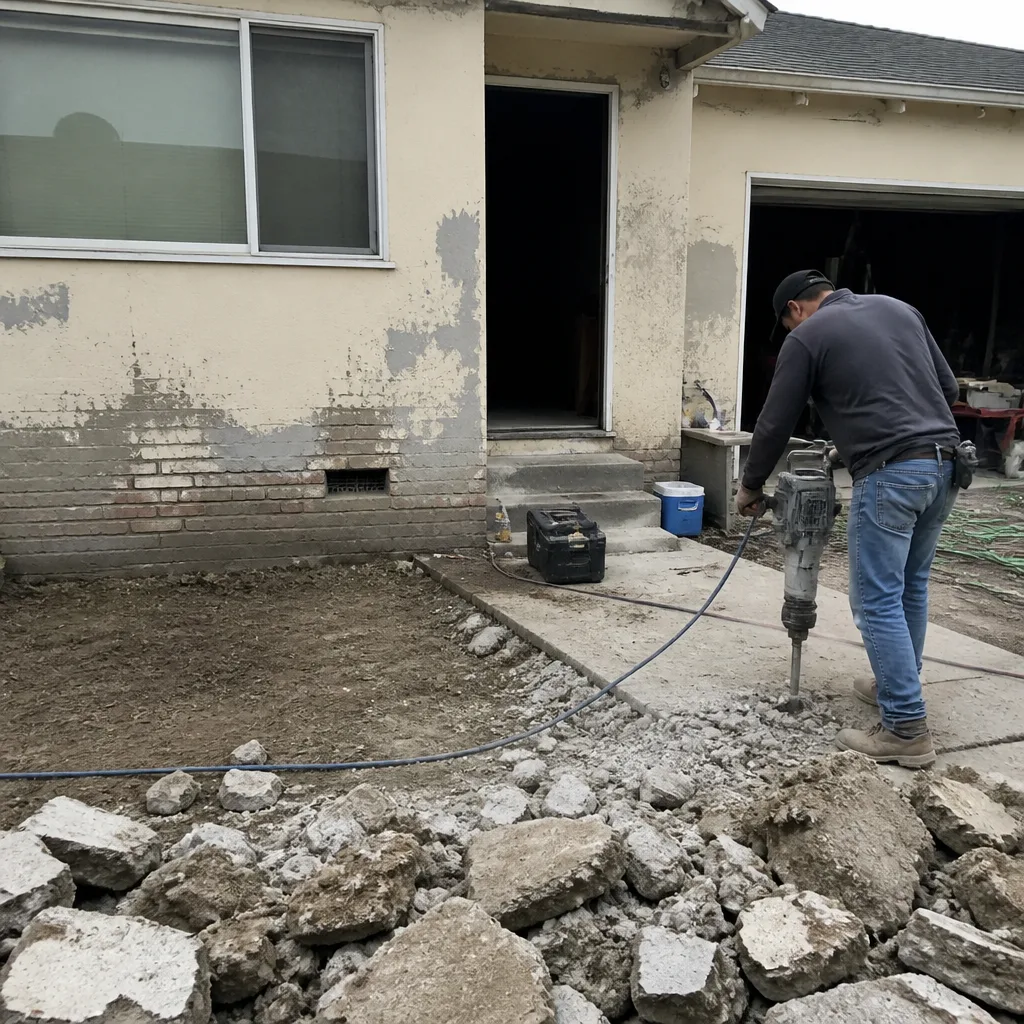 Before
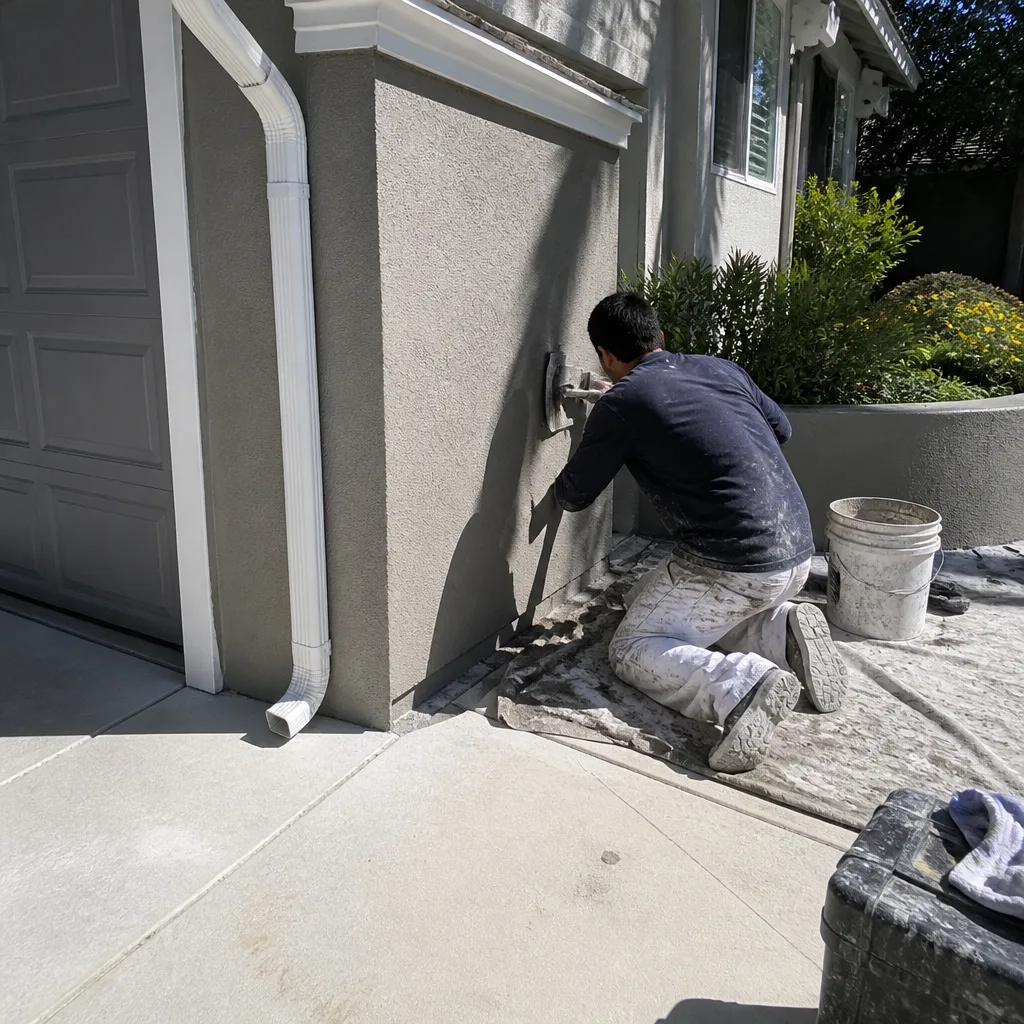 After
After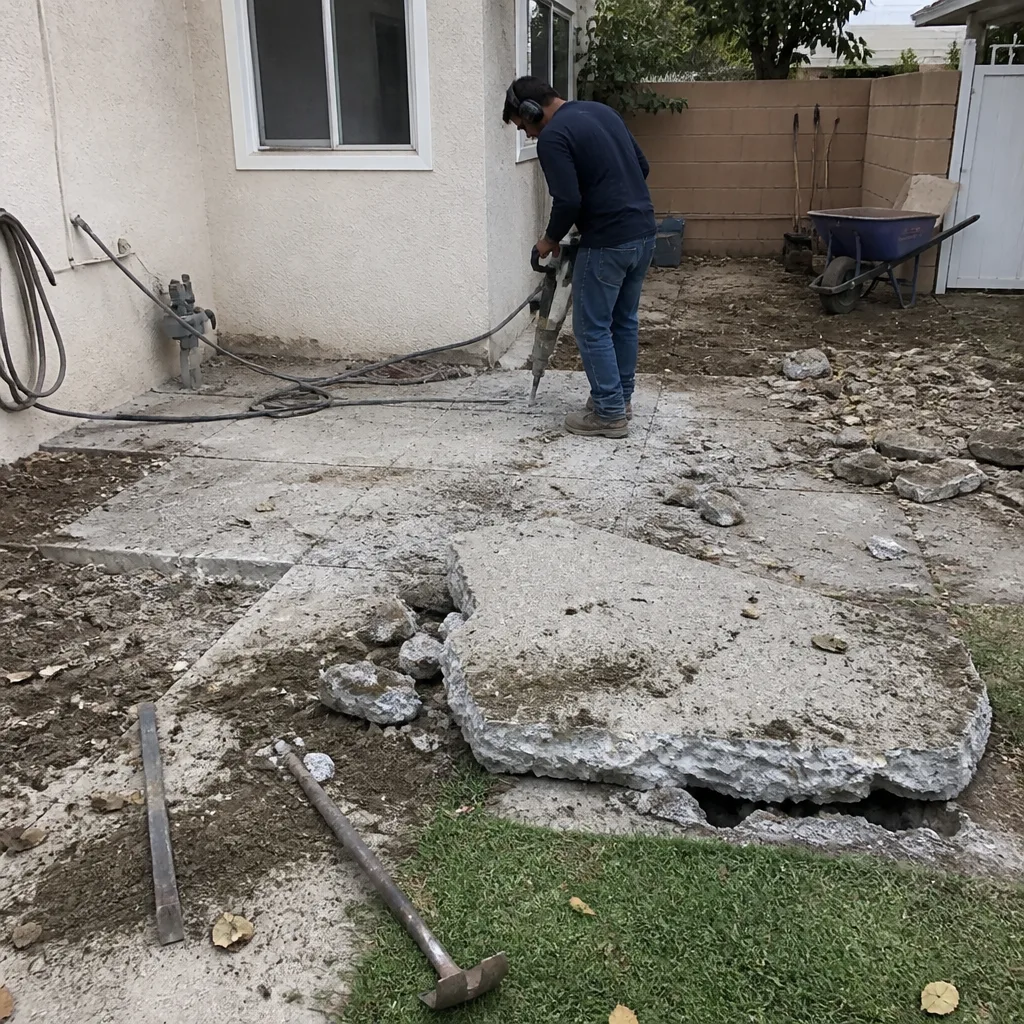 Before
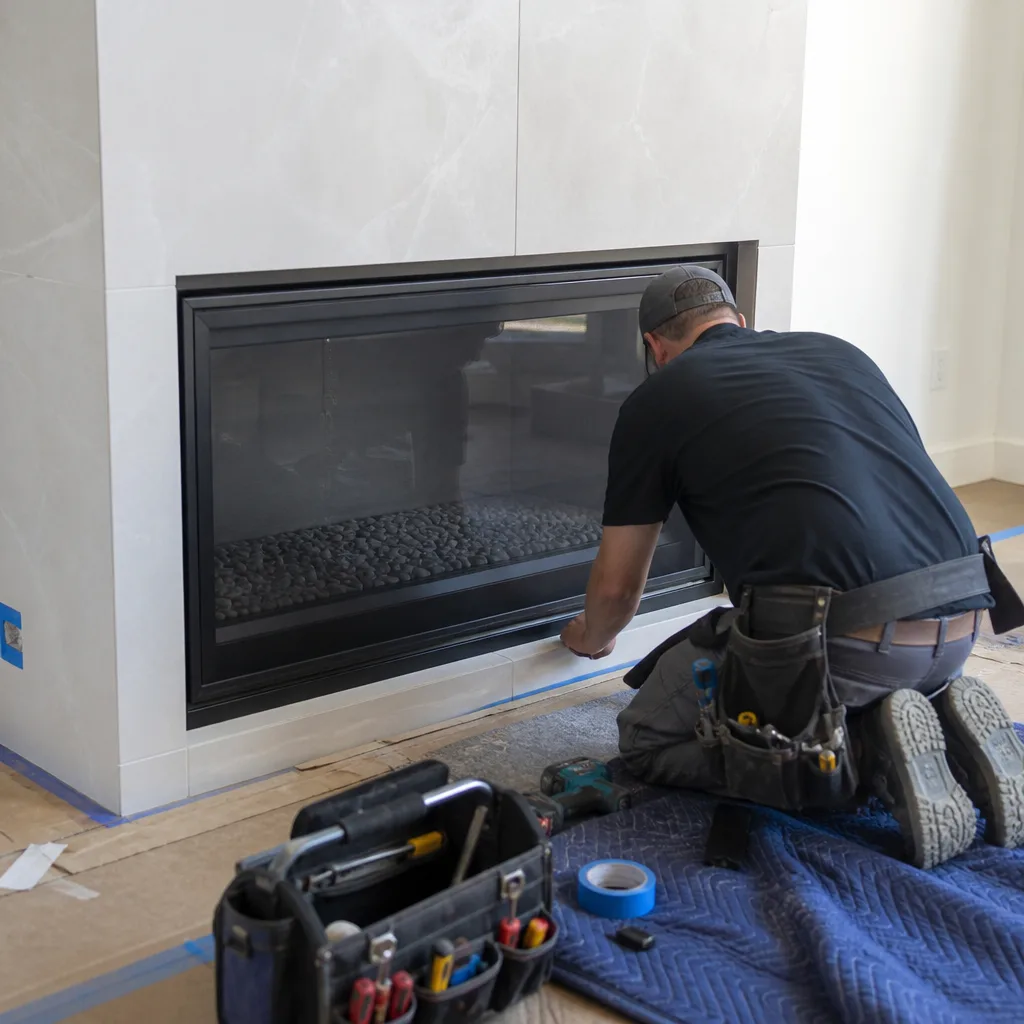 After
AfterCommon General Contractor Problems We See in Atherton Homes
- Aluminum wiring and knob-and-tube remnants in pre-1970s homes. These systems don’t meet current code and must be replaced once a permit is pulled for any wall-opening work. We verify electrical status during our pre-demolition inspection and write the replacement cost into the contract as a line-item allowance.
- Foundation movement from expansive clay soils. Atherton’s alluvial plain soils swell in winter rains and shrink in summer dry spells, cracking slabs and shifting load-bearing walls. Our contracts include geotechnical contingencies, and we never pour new footings without a soils report.
- Cut framing from decades of unpermitted modifications. Older Atherton ranches often have joists or studs notched for plumbing or HVAC, then never re-headed. We find this during our structural review and price the repair before demolition starts.
- Heritage tree root-zone conflicts. The town’s protected coast live oaks and valley oaks can extend roots 1.5 times the canopy diameter. We submit certified arborist reports and tree-protection plans with every grading permit application, because a stop-work order mid-project costs more than planning ahead.
Pricing for General Contractor in Atherton, CA
These are the project ranges we quote for Atherton’s market. Every figure is a written price given before any work starts, not an estimate that shifts later.
| Project Type | Price Range in Atherton |
|---|---|
| Kitchen Remodel | $14,000 – $45,000 |
| Small Kitchen Remodel | $9,000 – $20,000 |
| Bathroom Remodel | $9,000 – $28,000 |
| Home Addition | $45,000 – $130,000 |
| ADU Construction | $90,000 – $220,000 |
| Garage Conversion | $30,000 – $80,000 |
What moves a quote within these ranges? Three factors dominate in Atherton: the condition of hidden systems behind existing walls, the complexity of coordinating multiple structures on a one-acre parcel, and the engineering required for seismic and soil conditions. We address the first with our inspection-first protocol and written allowances. The second we handle through single-permit coordination. The third we price only after geotechnical and structural reports are complete. Call (949) 850-9896 for your exact quote – estimates are free, and the written price comes before any work begins.
We Also Serve Cities Near Atherton
Our General Contractor in Atherton crews also work in Menlo Park, Redwood City, Palo Alto, and Stanford. Each community has its own permit timelines, soil conditions, and tree-protection requirements, and we adjust our sequencing accordingly. Dispatch and scheduling are coordinated from our San Francisco Bay Area office, with local crews serving each city.
Serving Atherton, CA - Our Local Coverage Area
We’re based in the Atherton area and know this community well. Use the map below to see our service coverage - if you’re nearby, we can almost certainly help.
FAQs About General Contractor in Atherton
A geotechnical report identifies how Atherton’s expansive clay soils will interact with your foundation and any new construction. The soils swell in winter and shrink in summer, creating movement that cracks slabs and shifts framing. Without this report, a permit for additions or major remodels won’t be issued, and unaddressed soil conditions can double your structural repair costs once walls are open. Call (949) 850-9896 to schedule a walkthrough and we’ll coordinate the right testing for your parcel.
The ordinance requires certified arborist reports and tree-protection plans before any grading or excavation permit is issued, and root-zone encroachment violations have triggered stop-work orders and five-figure fines. We treat tree setbacks as a hard design constraint from the first site walk, not an afterthought during excavation. This typically means adjusting foundation footprints, routing utilities around protected root zones, and scheduling work in phases that minimize equipment traffic near specimen trees. Call (949) 850-9896 to discuss how this applies to your specific property.
Three things: outdated wiring that doesn’t meet current code, damaged or cut framing from prior unpermitted work, and failed waterproofing behind bathrooms or at slab edges. Atherton’s permit process triggers mandatory upgrades once walls are opened, so a kitchen remodel can reveal aluminum-branch wiring that must be replaced, or a bathroom tear-out can expose subfloor rot that extends past the original scope. We prevent this with pre-demolition inspections and written allowances in every contract. Call (949) 850-9896 for a quote that accounts for what we can see and plans for what we might find.
No, and attempting to do so wastes time and money. Atherton’s building department requires complete plans, engineering calculations, and tree-protection documentation before permit issuance. We finalize design, structural drawings, and arborist reports in parallel so the permit application is complete the first time it’s submitted. This sequencing matters on estate projects where multiple structures share one permit set. Call (949) 850-9896 and we’ll walk you through the timeline for your specific scope.
A written allowance is a line-item dollar amount set aside for work we know is likely but can’t fully scope until walls are open. Common allowances in Atherton include electrical rough-in upgrades, framing repair, and waterproofing remediation. If the actual cost comes in below the allowance, you pay the lower amount. If it exceeds the allowance, we price the difference and you approve it in writing before we proceed. No open-ended budgets, no mid-project surprises. Call (949) 850-9896 and we’ll show you exactly how allowances appear in our contracts.
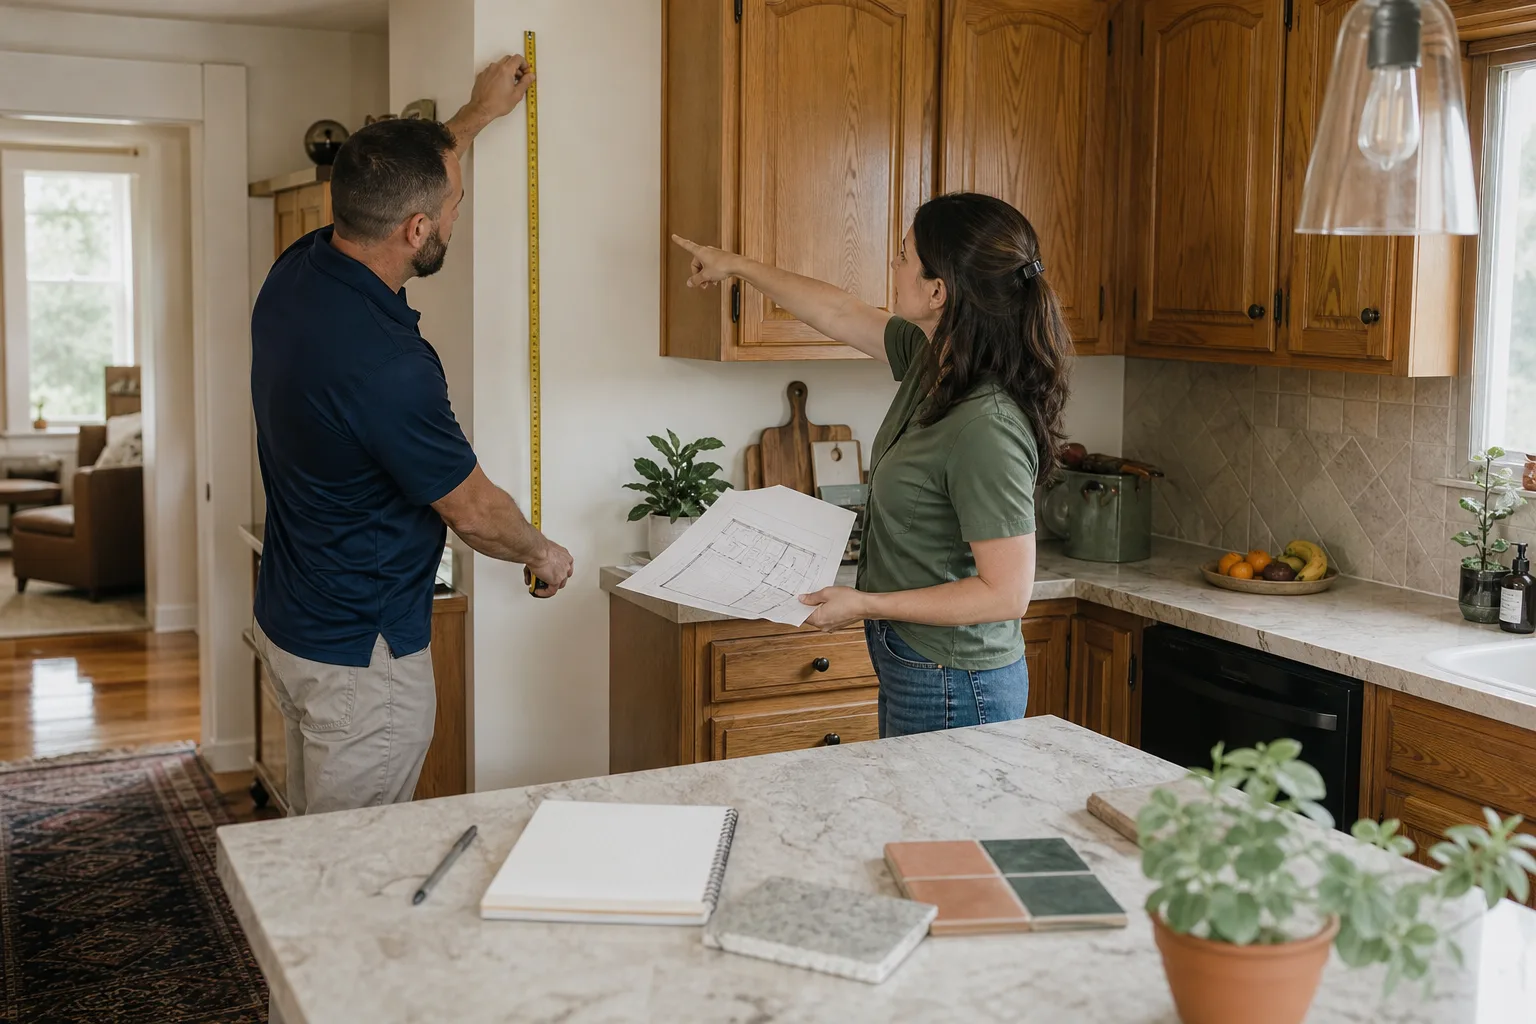
Ready to talk through your project? Call (949) 850-9896 to schedule your free estimate. We’ll walk your property, identify the conditions that matter for Atherton’s soil, seismic, and tree-protection requirements, and deliver a written price before any work starts. Every project carries the 365-Day Done Right Promise, the Cedarwell Care Promise, and the specific product warranties that come with named-brand materials you can research yourself.
Written by Graham Stein, Owner at Elmstead Remodeling, serving Atherton and the San Francisco Bay Area.