Free written scope consultation - allowances, timeline, and change-order rules on paper before a single trade is scheduled
How Much Does a Home Addition Cost?
A home addition typically costs somewhere between $80,000 and $300,000 or more, depending on size, scope, structural complexity, and the materials you choose. Most families find the number lands somewhere in the middle of that range once a contractor has walked the site and priced it out properly. The only way to know what your addition will cost is to get a written estimate based on your actual home and your actual plans.
That wide range exists because “home addition” covers a lot of ground. A modest bedroom bump-out over an existing foundation is a very different project than a two-story addition with a new bathroom, new HVAC branch lines, and a structural beam spanning an opened wall. Square footage matters, but so does what’s inside the walls, what the local code requires for your permit set, and which materials you choose for surfaces and finishes. A written estimate from a licensed general contractor is the only number that actually means anything for your specific project.
What Drives the Cost of a Home Addition
Size and Square Footage
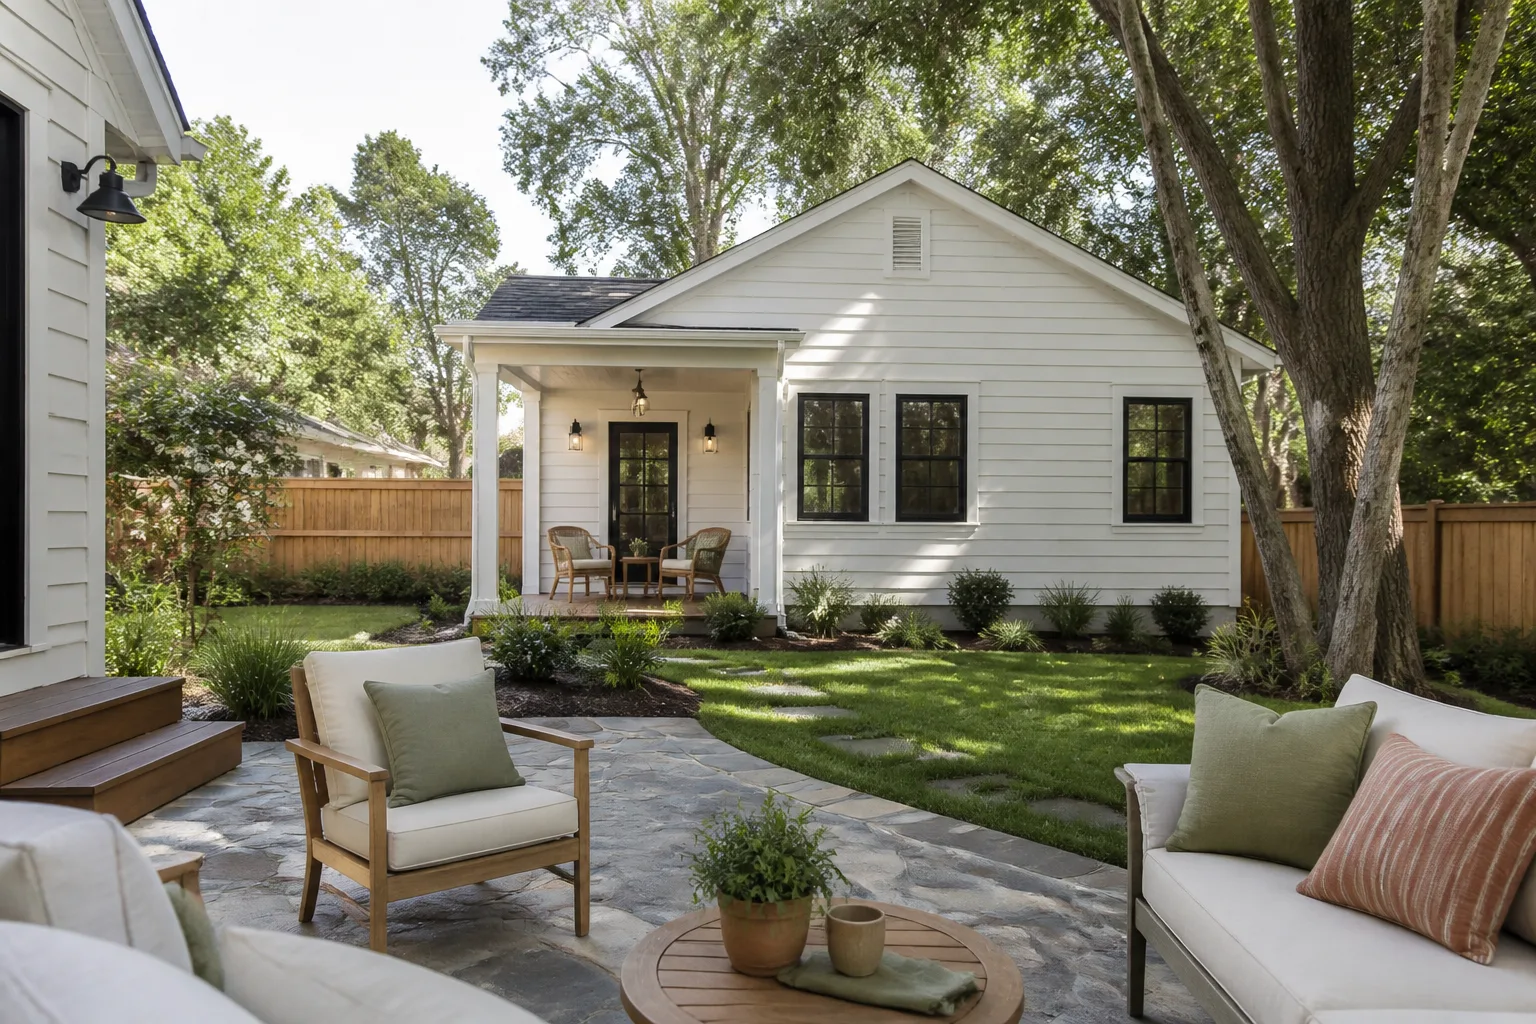
This is the biggest single lever. A 200-square-foot addition and an 800-square-foot addition are not the same project in any category: framing, roofline, foundation, electrical, insulation, drywall, flooring. Bigger also means more permit complexity in most jurisdictions. The cost-per-square-foot tends to drop a little as the addition gets larger, but the total cost obviously climbs.
Structural Changes to the Existing Home
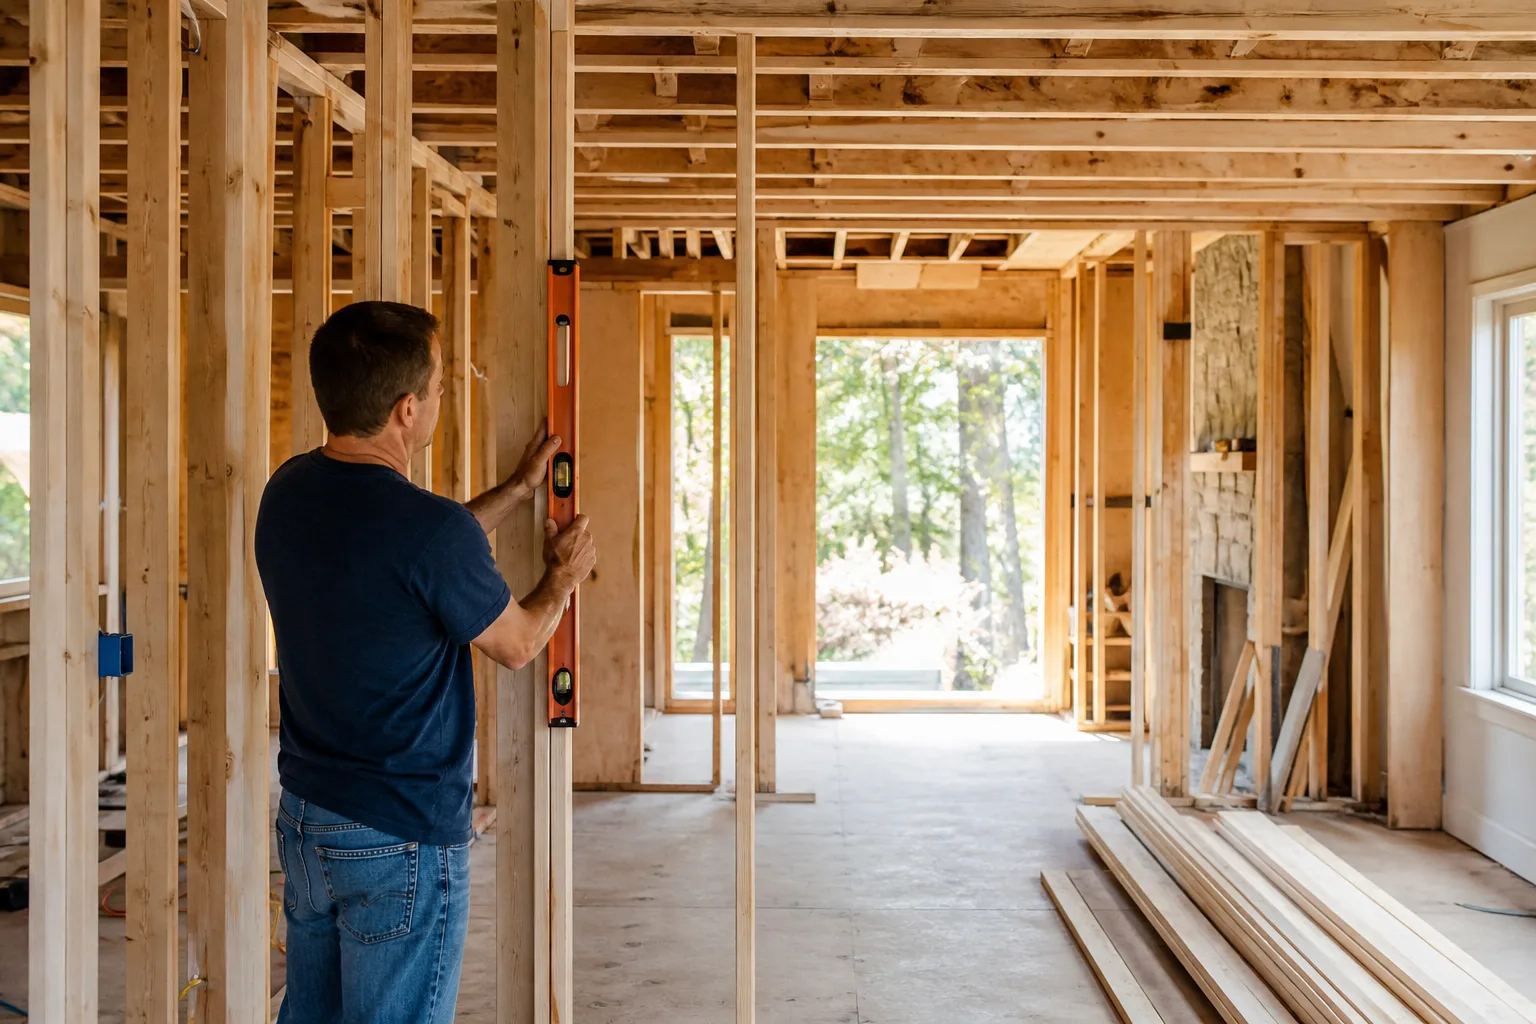
Every addition meets the existing house somewhere, and that connection point is often where cost surprises live. If the new addition requires opening a bearing wall, adding a steel or engineered-lumber beam, or tying into an existing roof with a complex pitch, the labor and engineering time goes up. A contractor who doesn’t price this part carefully will give you a number that grows after the walls come down – which is exactly the kind of estimate you want to avoid.
Foundation Type
A slab foundation costs less than a crawl space, and a crawl space costs less than a full basement. If you want the new addition to match the existing footprint – a basement addition under a new room addition, for example – the excavation and concrete work alone can add tens of thousands of dollars to the project. Your site’s soil conditions and drainage also affect which foundation type a structural engineer will recommend.
Finishes, Fixtures, and Surfaces
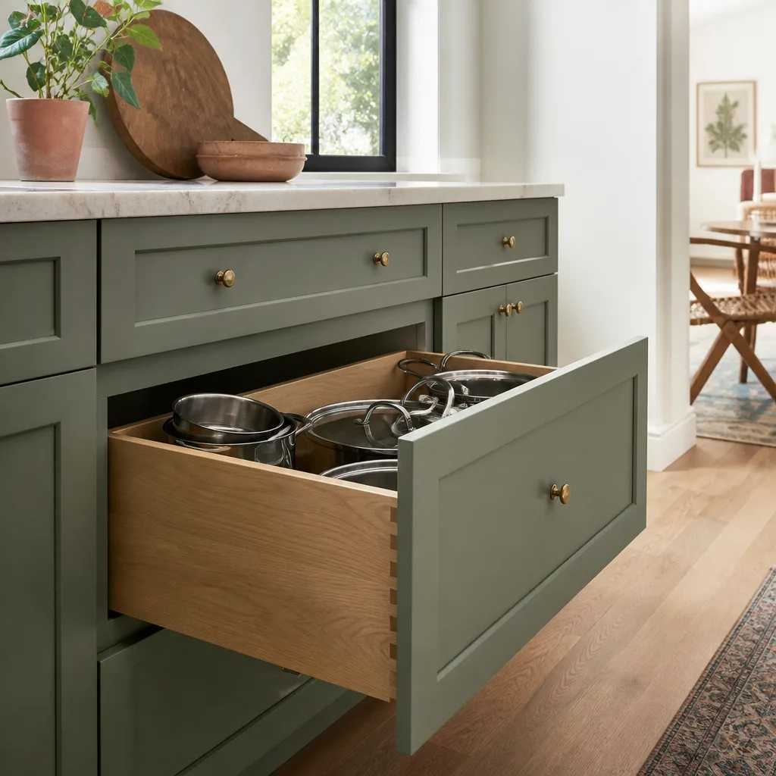
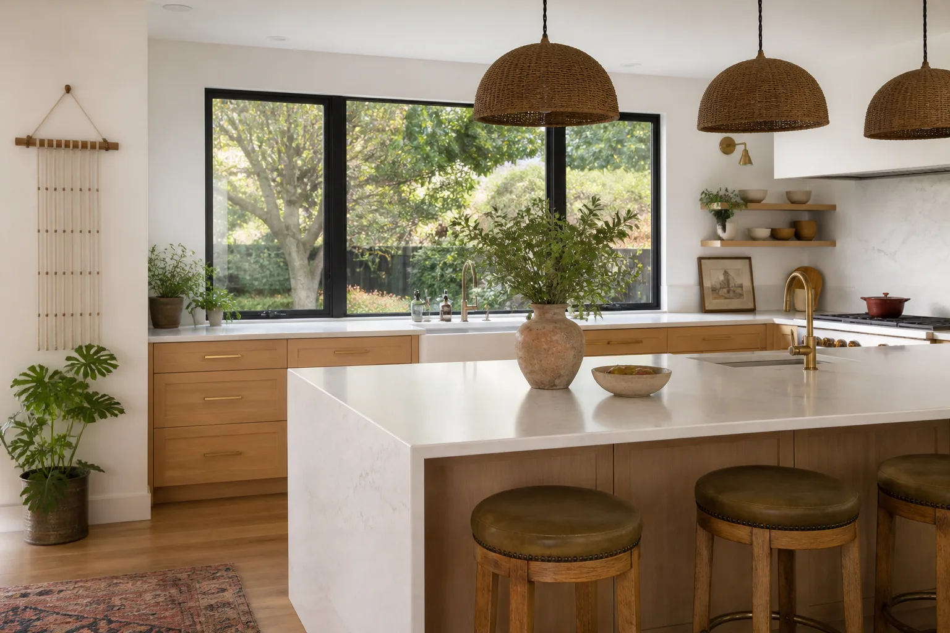
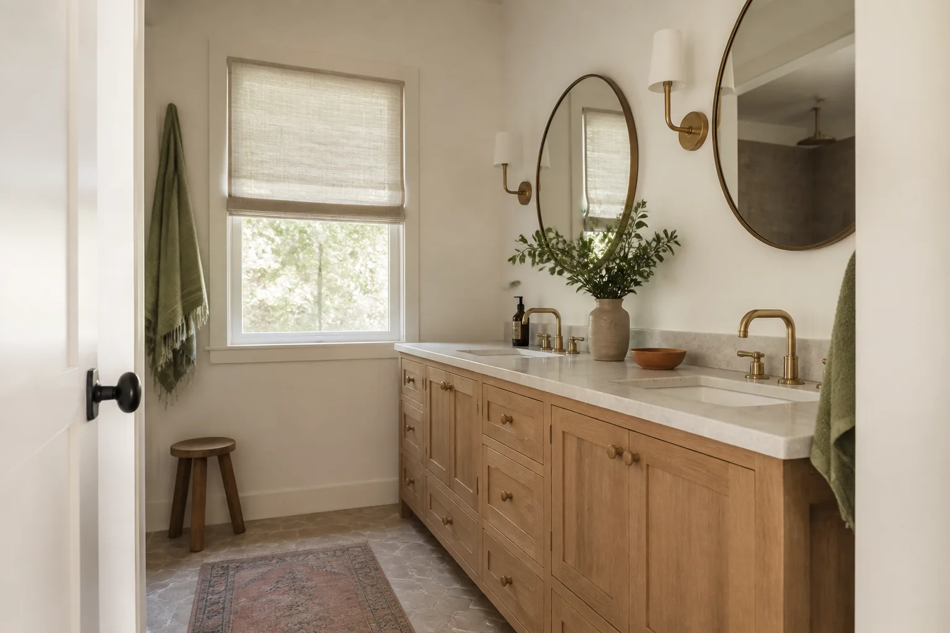
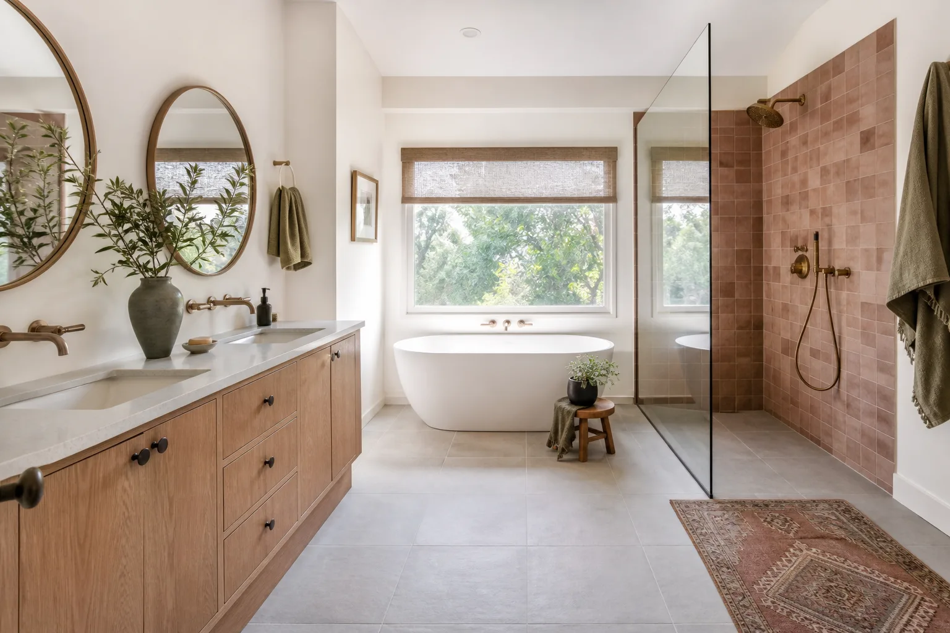
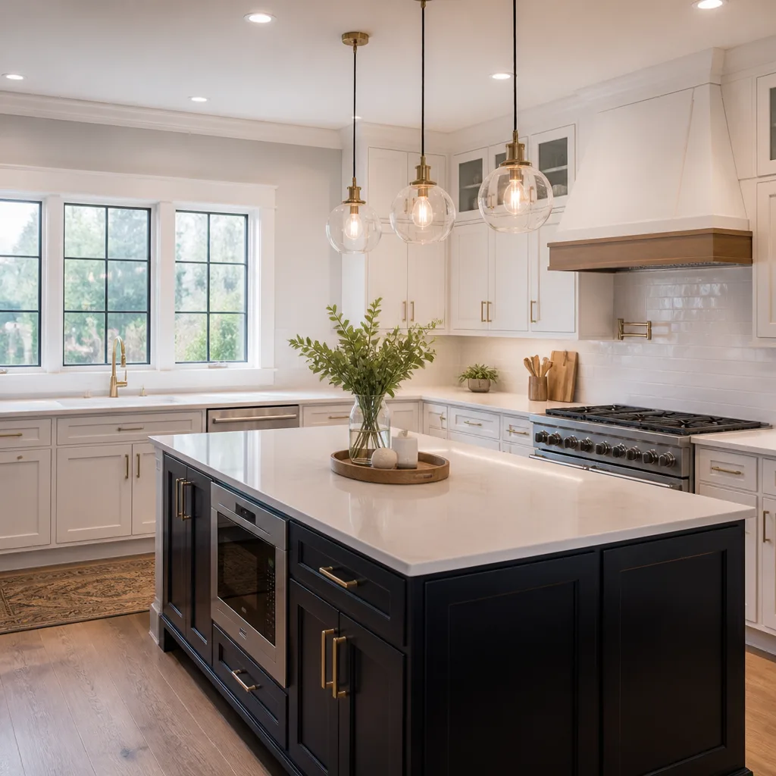
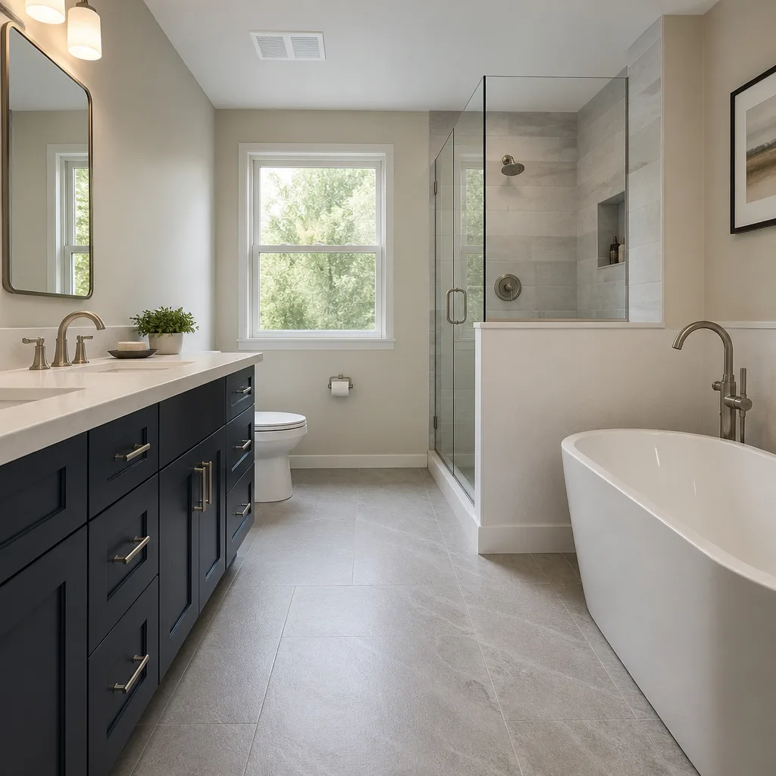
Once the framing, roof, foundation, and rough mechanicals are done, the finishes determine a huge portion of the final cost. A basic bedroom addition with standard drywall, carpet, and a simple closet sits at a very different price point than an addition that includes a full bathroom with tile, a KraftMaid or Wellborn cabinet package, Kohler fixtures, and Cambria or Silestone counters. Both are legitimate choices – the budget just needs to match the finish level before the work starts.
Permits, Engineering, and Site Conditions
Every home addition requires permits. That is not optional, and any contractor who suggests skipping them is not someone you want building on your home. Permit fees vary by jurisdiction, and some additions require a structural engineer’s stamp before the building department will issue the permit. Site conditions – slope, drainage, soil type, setback requirements – can add or subtract cost in ways that aren’t visible until a contractor actually looks at the property.
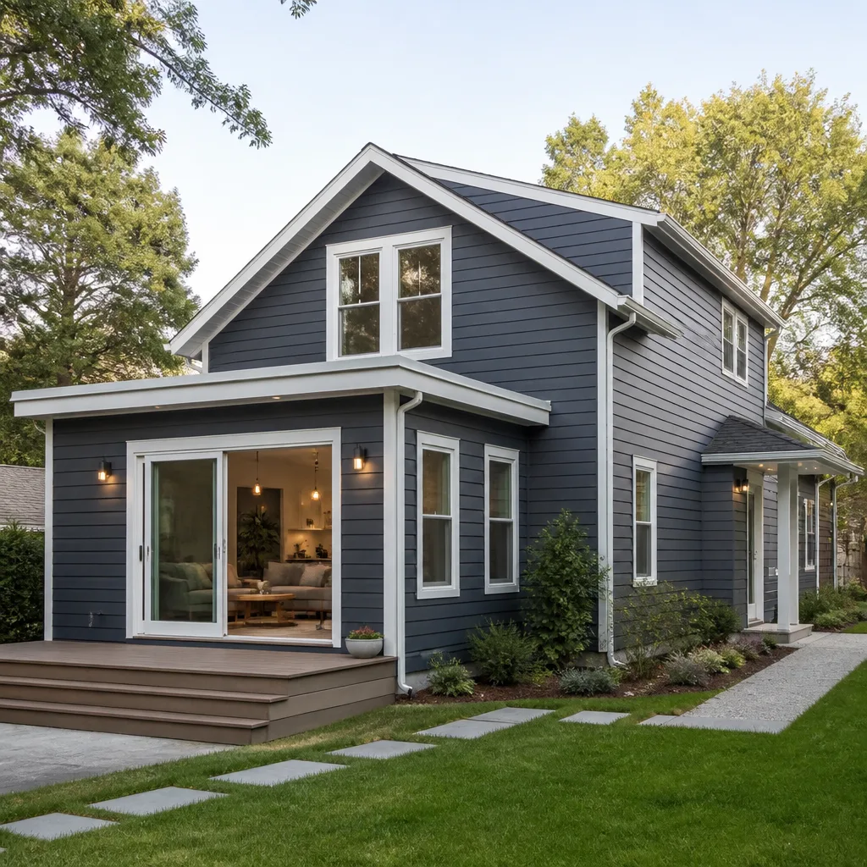
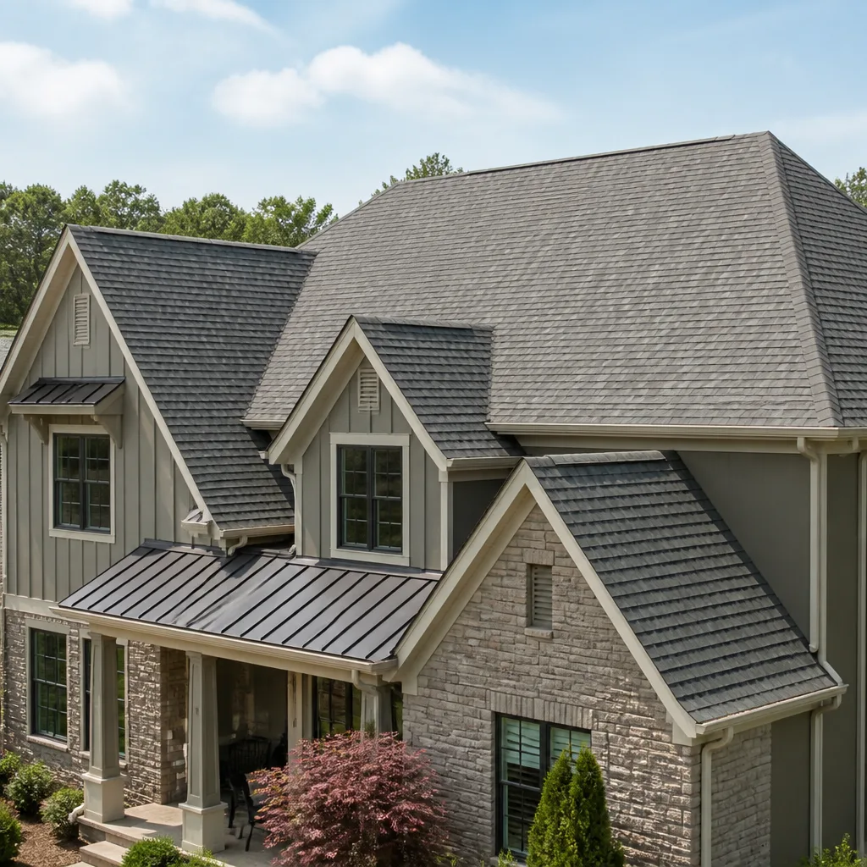
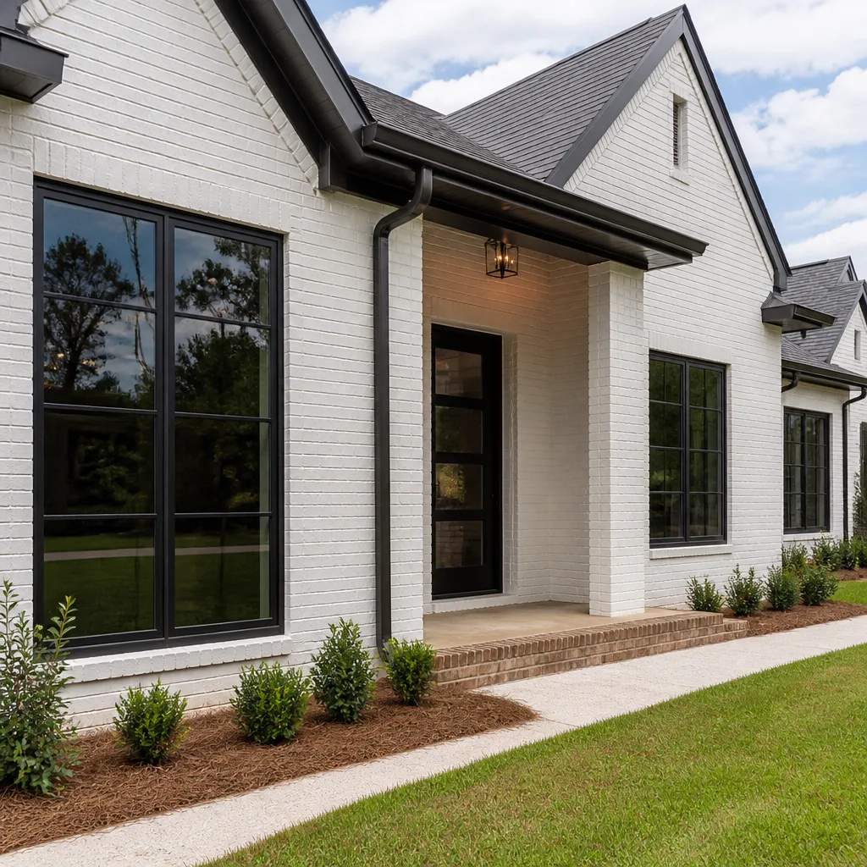
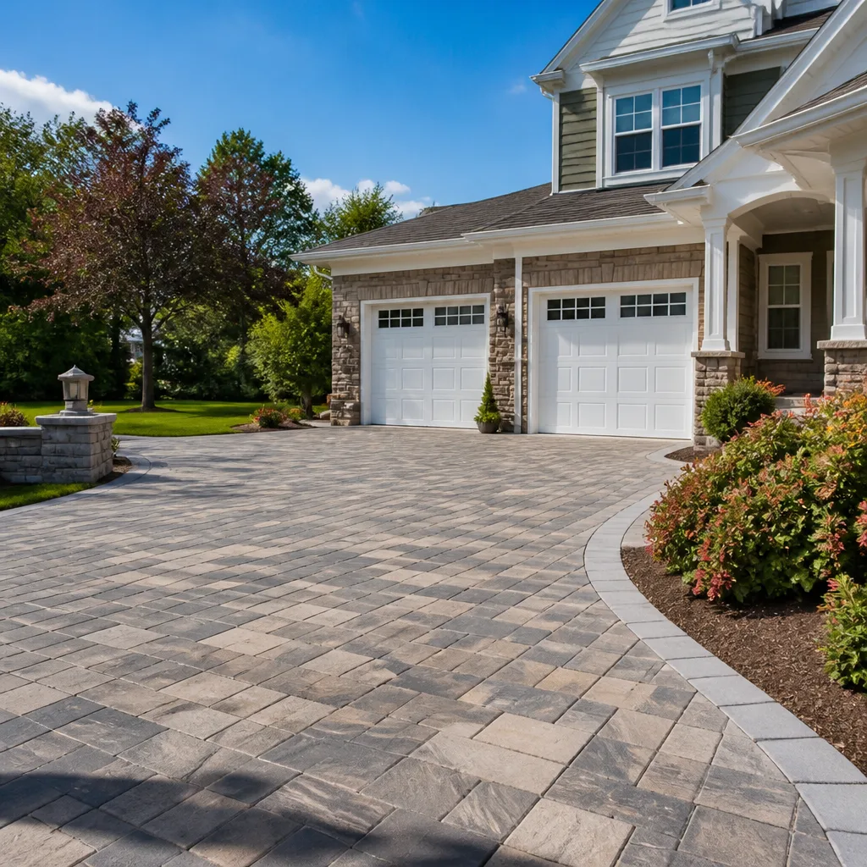
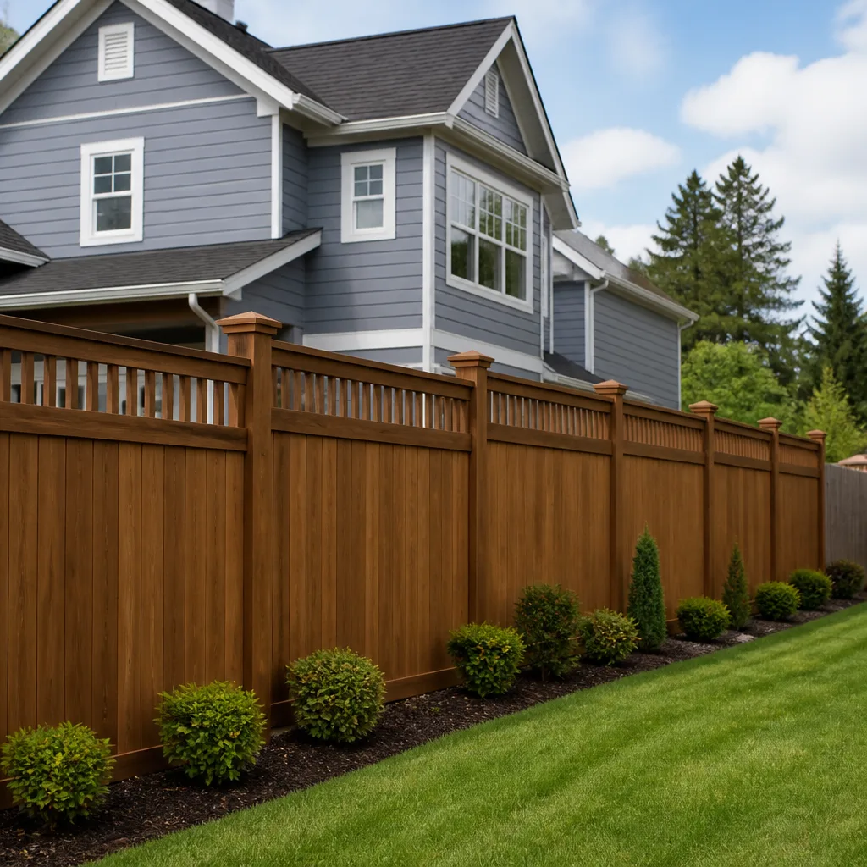
Styles & brands we work with
What to Do Right Now
- Write down exactly what you want the addition to do. Bedroom? Home office? Family room? New bathroom? The more specific you are before the first conversation, the more accurate the estimate will be. A rough sketch on graph paper is genuinely helpful.
- Know your property lines. Pull your property survey if you have one. Most jurisdictions require a minimum setback from the property line, and if you don’t know where the line is, you can’t know how large the addition can be. Your local building department can help if you don’t have a survey.
- Don’t start buying materials yet. It’s tempting to price out windows or flooring before you have a plan, but the materials list depends on the construction drawings. Buying ahead often leads to returns, mismatches, and wasted money.
- Photograph the area where the addition will connect to the house. Exterior walls, the roofline, the interior wall that will be opened – photos help a contractor spot potential complications before the estimate meeting and give you a cleaner, more accurate written price.
- Do not hire on the basis of a verbal number. Any contractor who quotes a home addition over the phone or in a quick walkthrough without a written scope of work is giving you a guess, not a price. A guess is not a commitment, and it will not protect you when the crew arrives.
See the difference
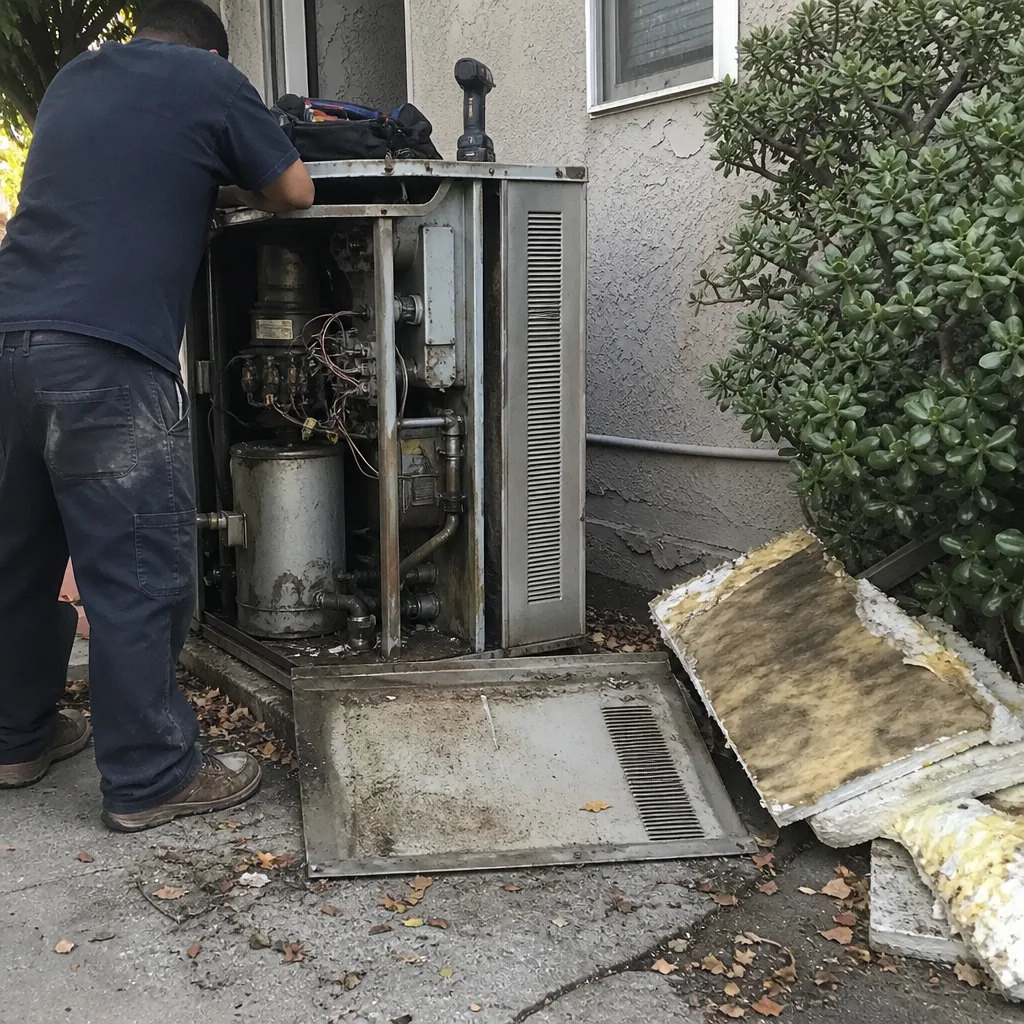 Before
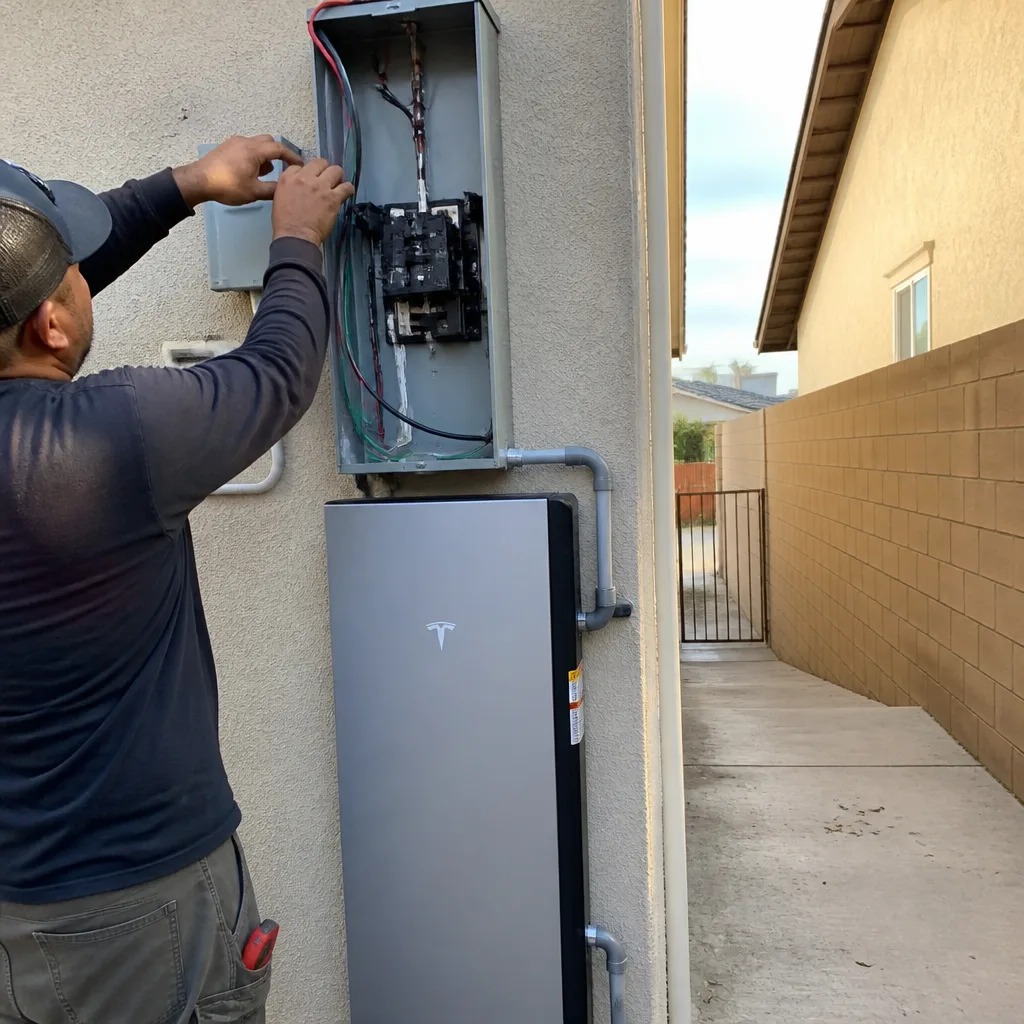 After
After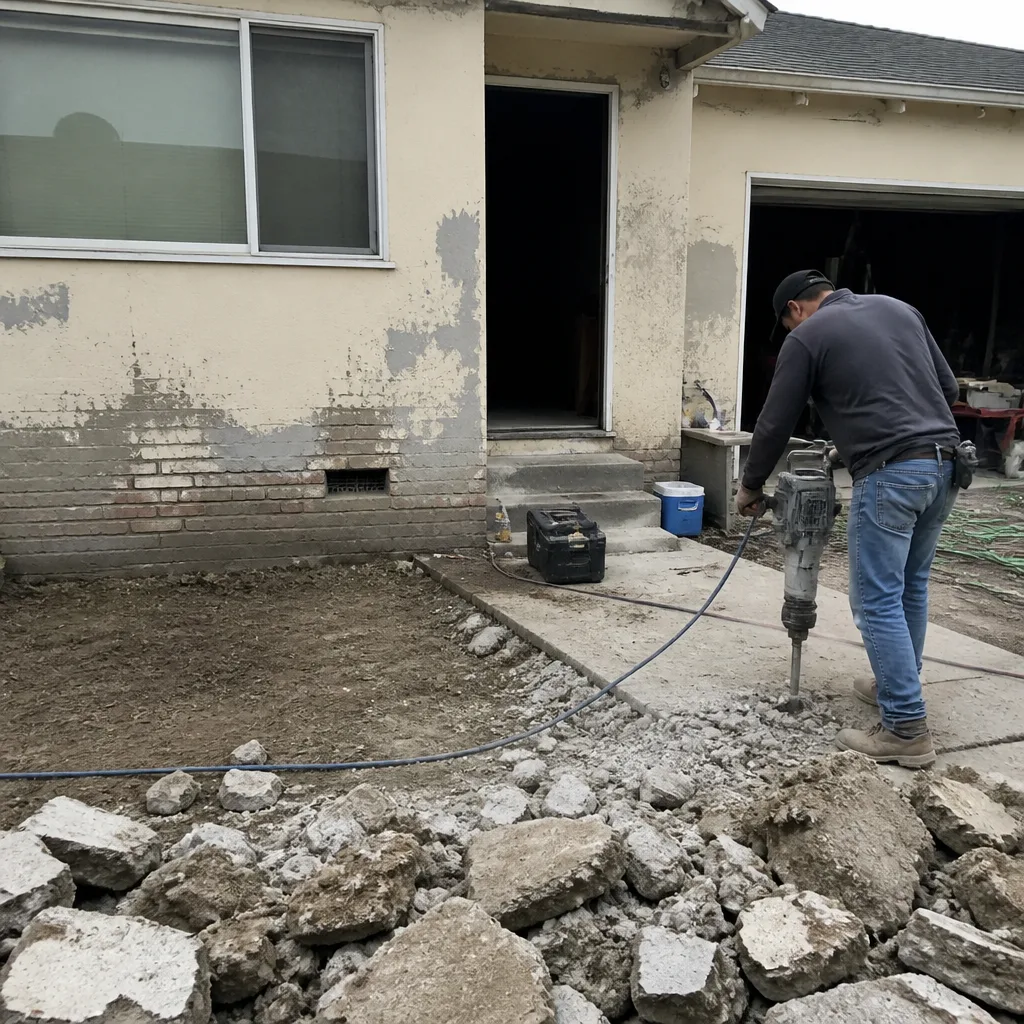 Before
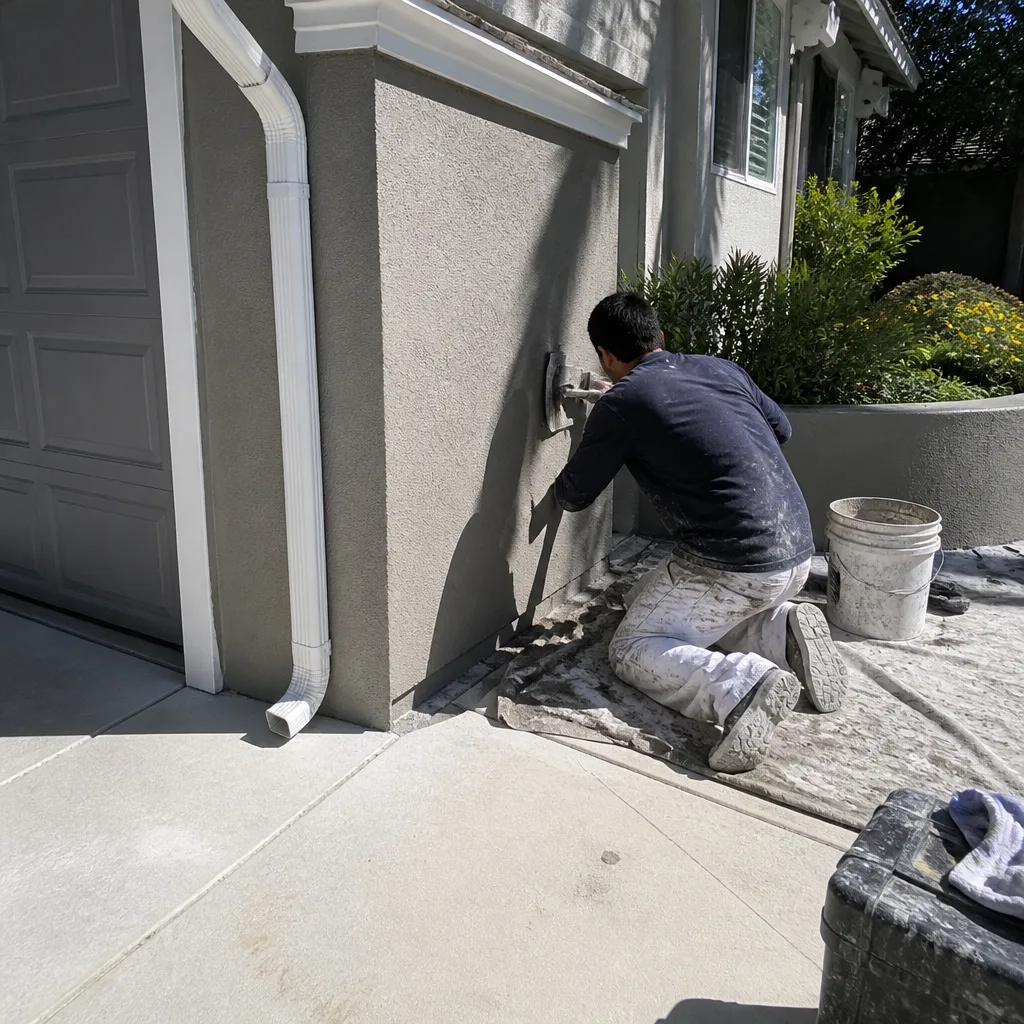 After
After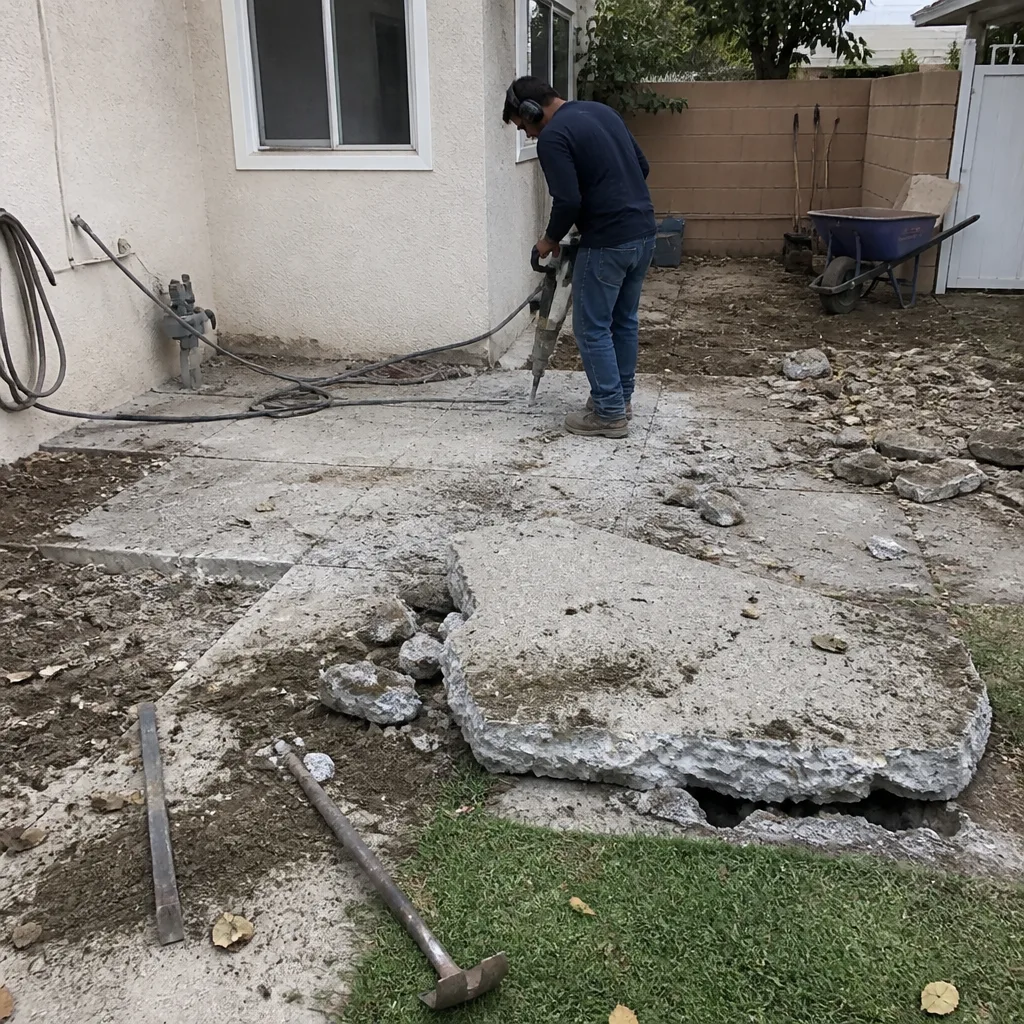 Before
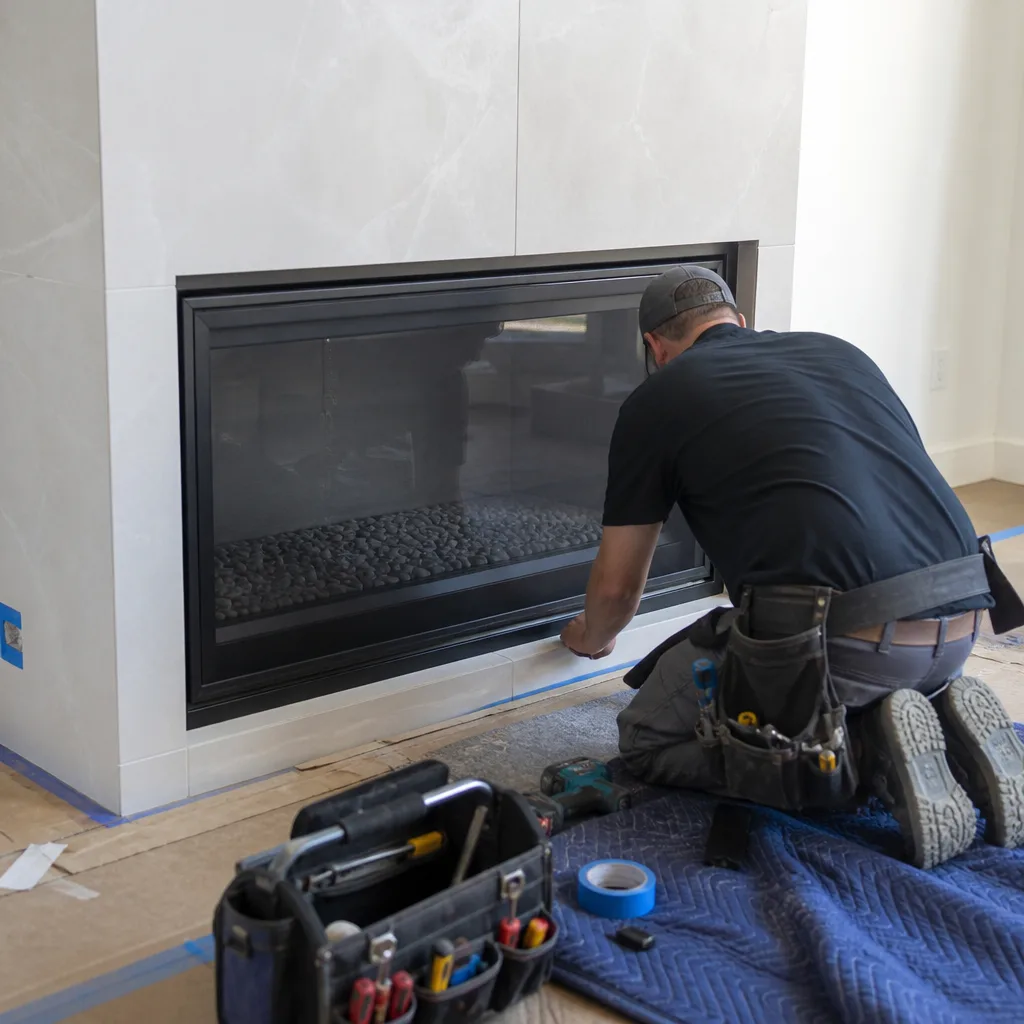 After
AfterHow We Handle a Home Addition
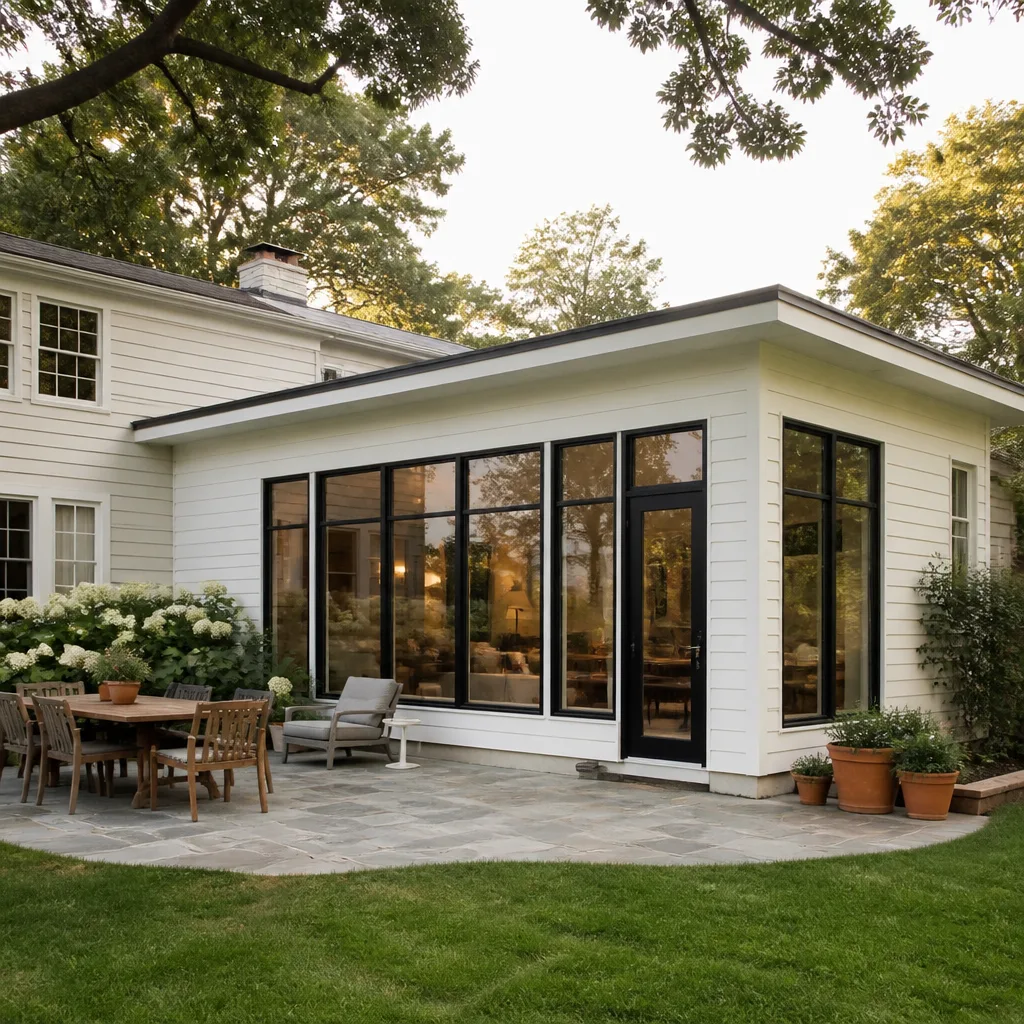
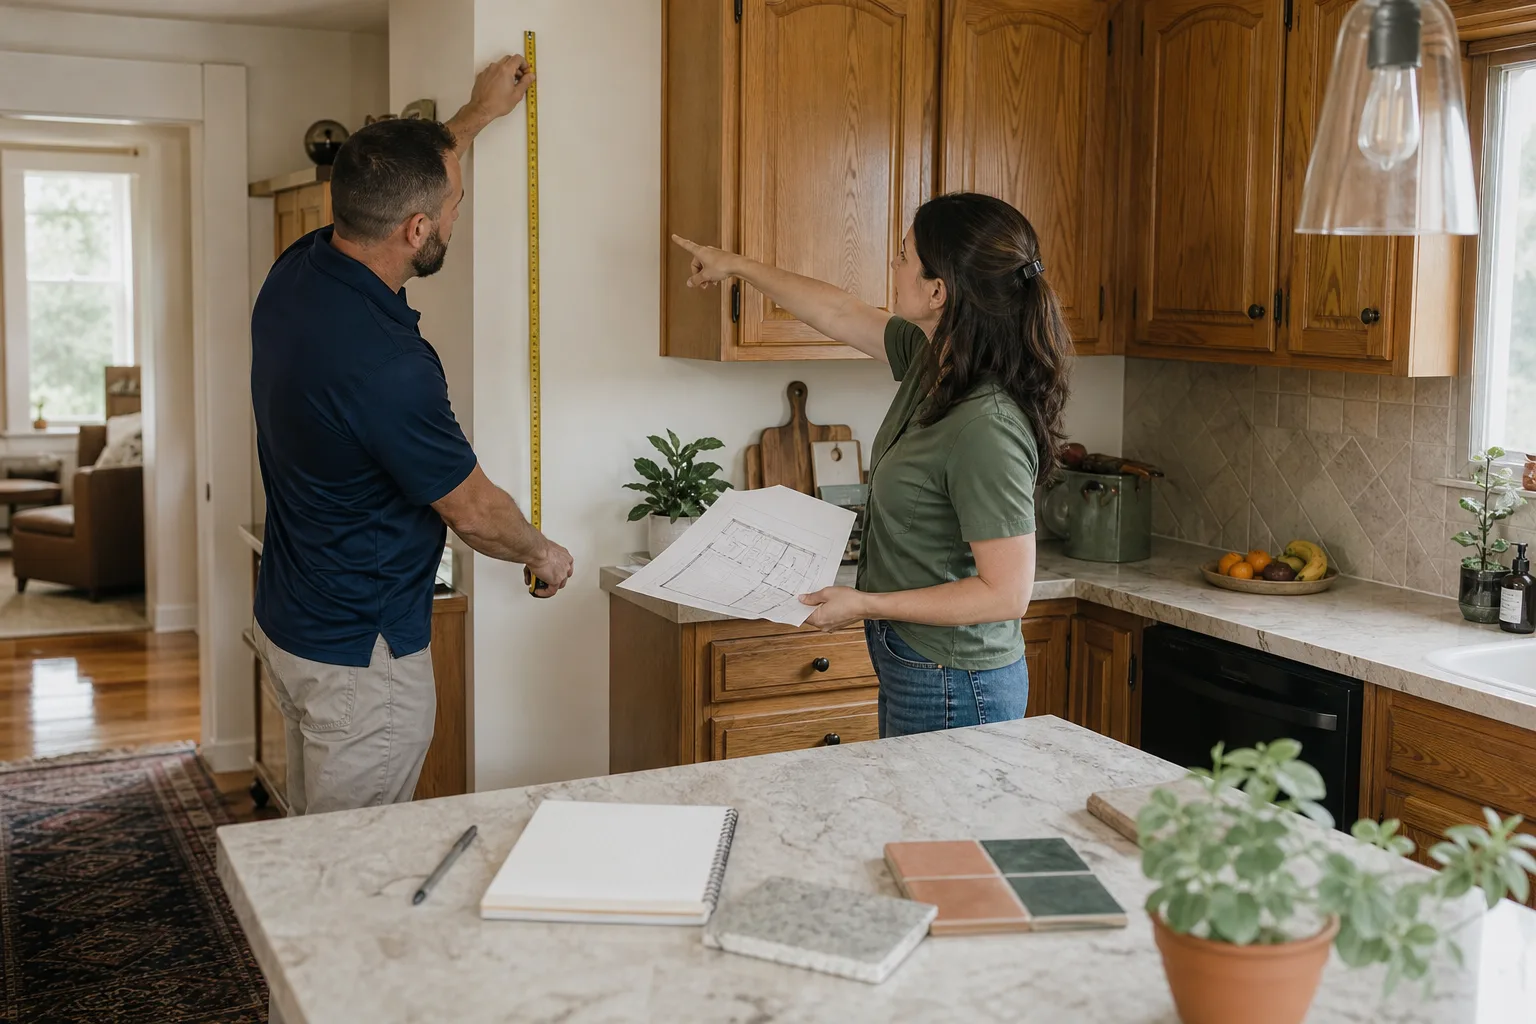
When your local Elmstead Remodeling team arrives for the estimate, the first thing we do is walk every part of the project with you – the space you’re adding, the wall or roof that connects it to the existing house, and the finished rooms that will be affected during construction. We ask questions before we assume anything. That’s part of how we work: Ask before we move or touch anything.
From that walkthrough, we build a written price that covers framing, foundation, roofline, rough mechanicals, insulation, drywall, and whatever finish package you’ve chosen – cabinets, counters, fixtures, flooring, the works. The number you see is the number we hold to. That’s the Cedarwell Care Promise: a written price before any work starts, every time, on every project.
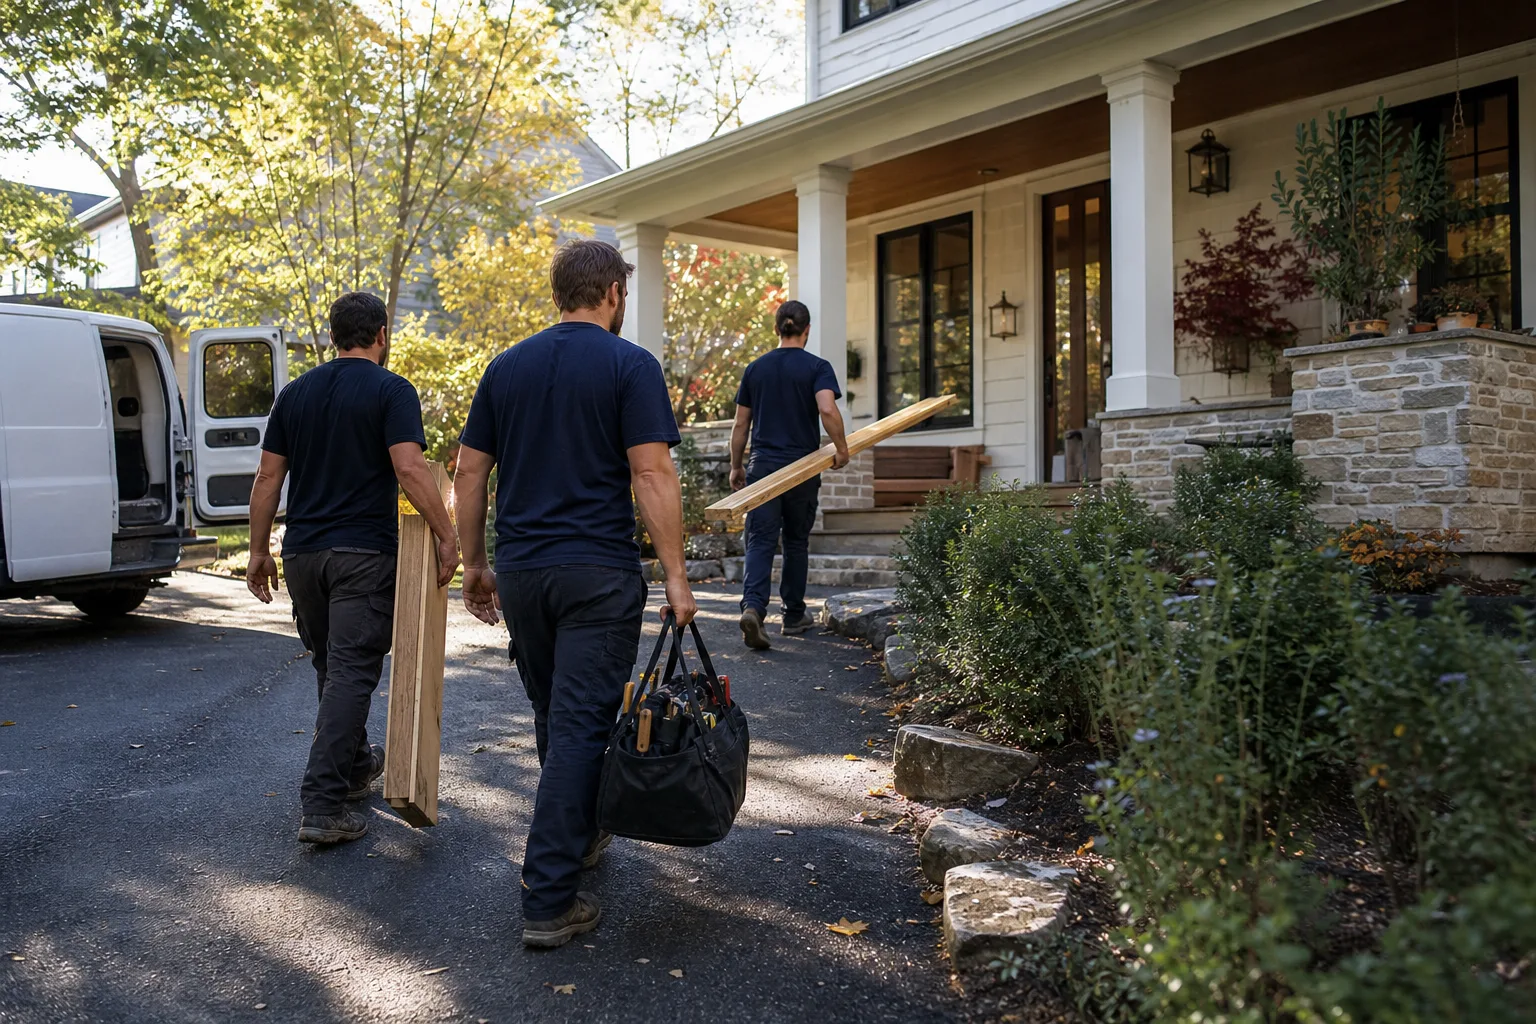
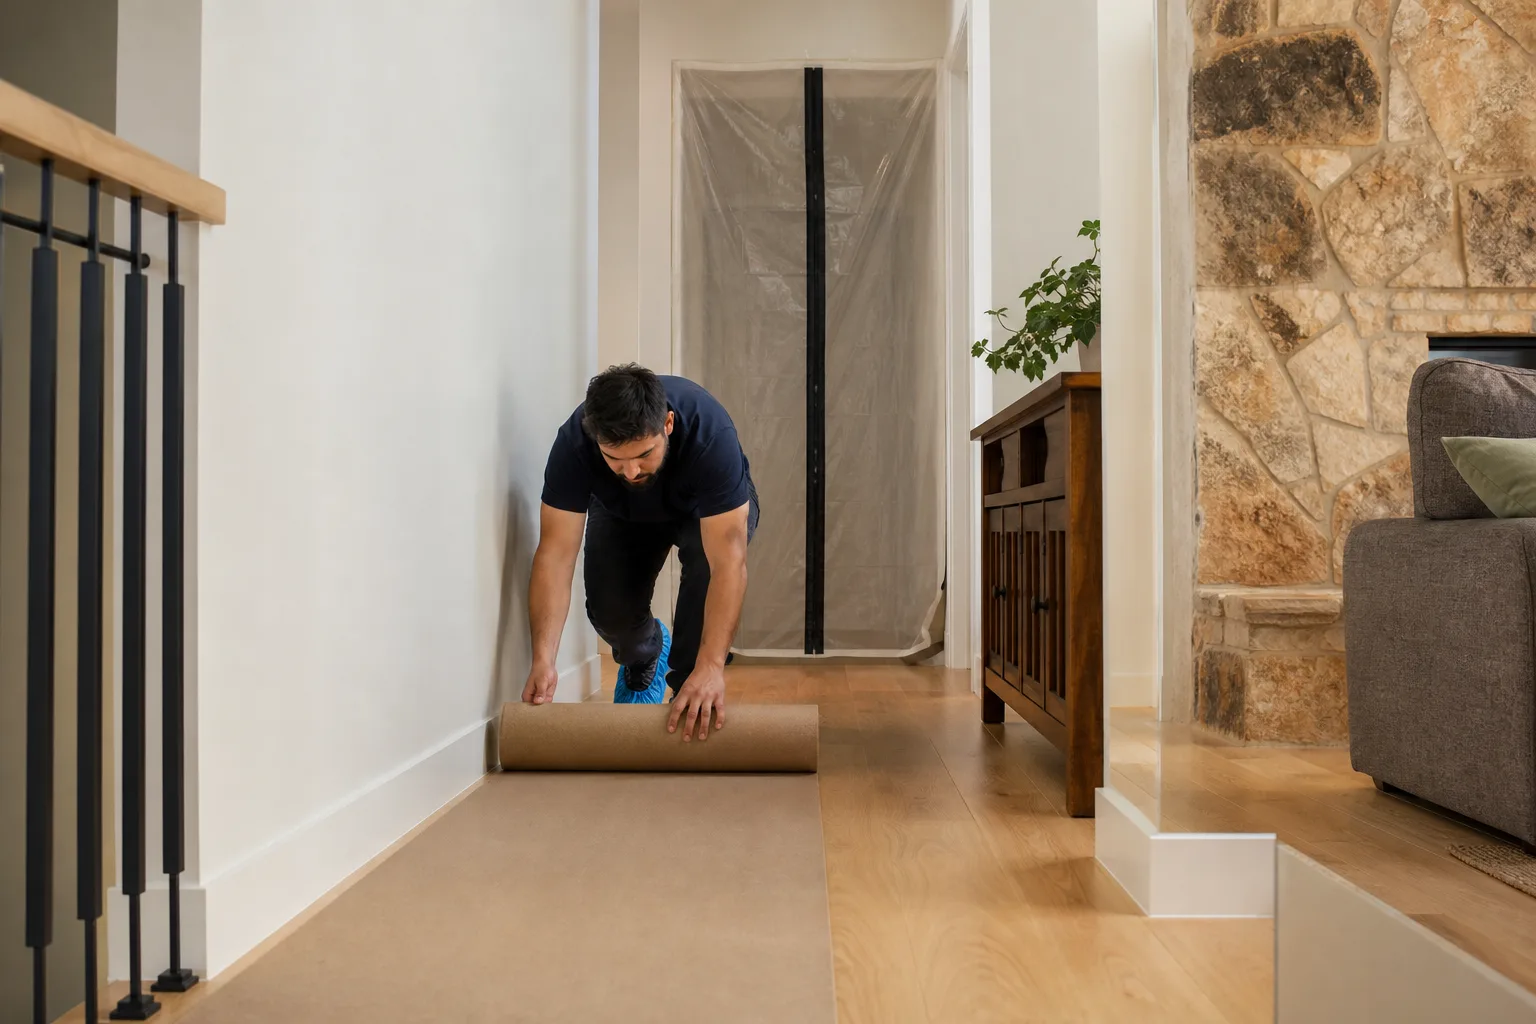
On the job itself, we wear shoe covers and lay drop cloths through the house. We use quiet tools during family rest hours where possible. We choose pet-safe products where there’s a choice. And when the crew leaves for the day, a photo of the clean-up goes to you before they go. Home additions typically run anywhere from six to sixteen weeks depending on size and complexity – your written estimate will include a project timeline so you know what to expect.
Every completed addition is covered by our 365-Day Done Right Promise: if something isn’t right after the job is done, we come back and make it right. We stamp that on every project because we mean it.
The home addition falls squarely under our General Contractor and Home Remodeling services, and if the addition includes a kitchen or bathroom, those rooms get the full treatment from our Kitchen Remodeling and Bathroom Remodeling teams as part of the same project.
Frequently Asked Questions
Most home additions fall somewhere between $80,000 and $300,000, though the range is genuinely wide because size, finishes, foundation type, and structural complexity all move the number significantly. A small bedroom bump-out is priced very differently from a two-story addition with a new bathroom. The only honest answer for your specific project is a written estimate based on your actual home – and that estimate is free. Call (949) 850-9896 to schedule one with your local Elmstead Remodeling team.
A home addition is planned construction, not an emergency – so there’s no urgency in the sense of “act today or something gets worse.” That said, waiting has its own cost: material prices change, permit timelines vary by season, and the longer you delay, the longer your family waits for the space. If you’re ready to talk scope and get a real number, call (949) 850-9896 and we’ll get the conversation started at whatever pace works for you.
Our written price is the price. We don’t give an estimate to win the job and then add costs after the crew arrives – that’s the no-hassle upfront pricing commitment we make on every project. The only time a written price changes is if you ask us to change the scope of work, in which case we put the change in writing before we do anything new. You won’t be surprised by a bigger number at the end.
Most additions run between six and sixteen weeks from start to finish, depending on size, permit timelines, and finish complexity. A single-room addition on a straightforward site moves faster than a multi-room addition with a new bathroom, a structural beam, and a full tile and cabinet package. Your written estimate will include a project schedule so you know what the timeline looks like before anyone picks up a hammer.
Get It Fixed
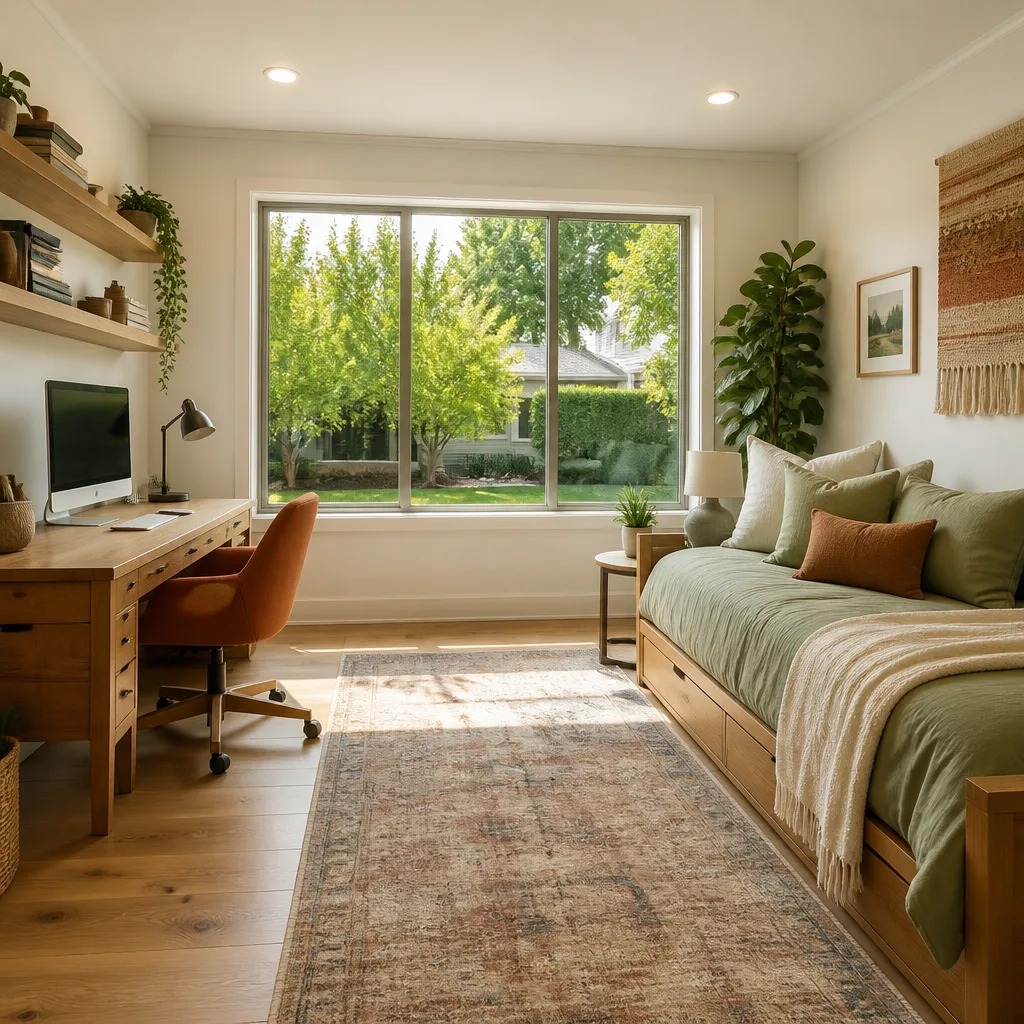
Ready to find out what your addition will actually cost? Call (949) 850-9896 – a live person answers, any time of day. Your local Elmstead Remodeling team will walk the project with you, put the price in writing, and get your addition planned the right way.
Written by Graham Stein, Owner at Elmstead Remodeling, serving families across our communities through the Cedarwell Care Promise.
What Our Customers Say
"Main bath gut and redo. They protected the carpet the whole way down the hall and vacuumed daily. Quiet during naps when they could be. Lovely finish."
- Franklin Mbeki"They opened up our kitchen and controlled the dust better than I thought possible. Floors protected, a photo of the cleaned space each day. Gentle on the house and on budget."
- Yasmin Croft"Guest bath and laundry redo. Respectful of our schedule, quiet when we needed it, and not a speck of mess left behind. Finished close to on schedule."
- Barrett Lowell