Free written scope consultation - allowances, timeline, and change-order rules on paper before a single trade is scheduled
Fast, Reliable Kitchen Remodeling Across Santa Clarita
Most kitchen remodels in Santa Clarita run $14,000 – $45,000 and take six to ten weeks from the day permits clear to final walkthrough. That timeline assumes your project clears both city permitting and any HOA architectural review, a dual step that is nearly unavoidable in this city.
We’re Elmstead Remodeling, a Cedarwell company, and our crews work Santa Clarita homes from Valencia to Canyon Country to Stevenson Ranch. Scheduling and permitting are coordinated from our Los Angeles office, but the carpenters, tile setters, and electricians on your job live here and know the local inspection routes. We answer the phone live at (949) 850-9896, day or night, and we’ll give you a written price before any work starts.
Why Elmstead Remodeling Is Santa Clarita’s Preferred Kitchen Remodeling Company
We’ve learned Santa Clarita’s building environment the hard way, through projects that taught us where the delays hide. Our Kitchen Remodeling team has walked the VHFHSZ compliance path with city inspectors in Santa Clarita enough times to know which submittal packets get approved on first review and which ones bounce back for missing ember-resistant venting details.
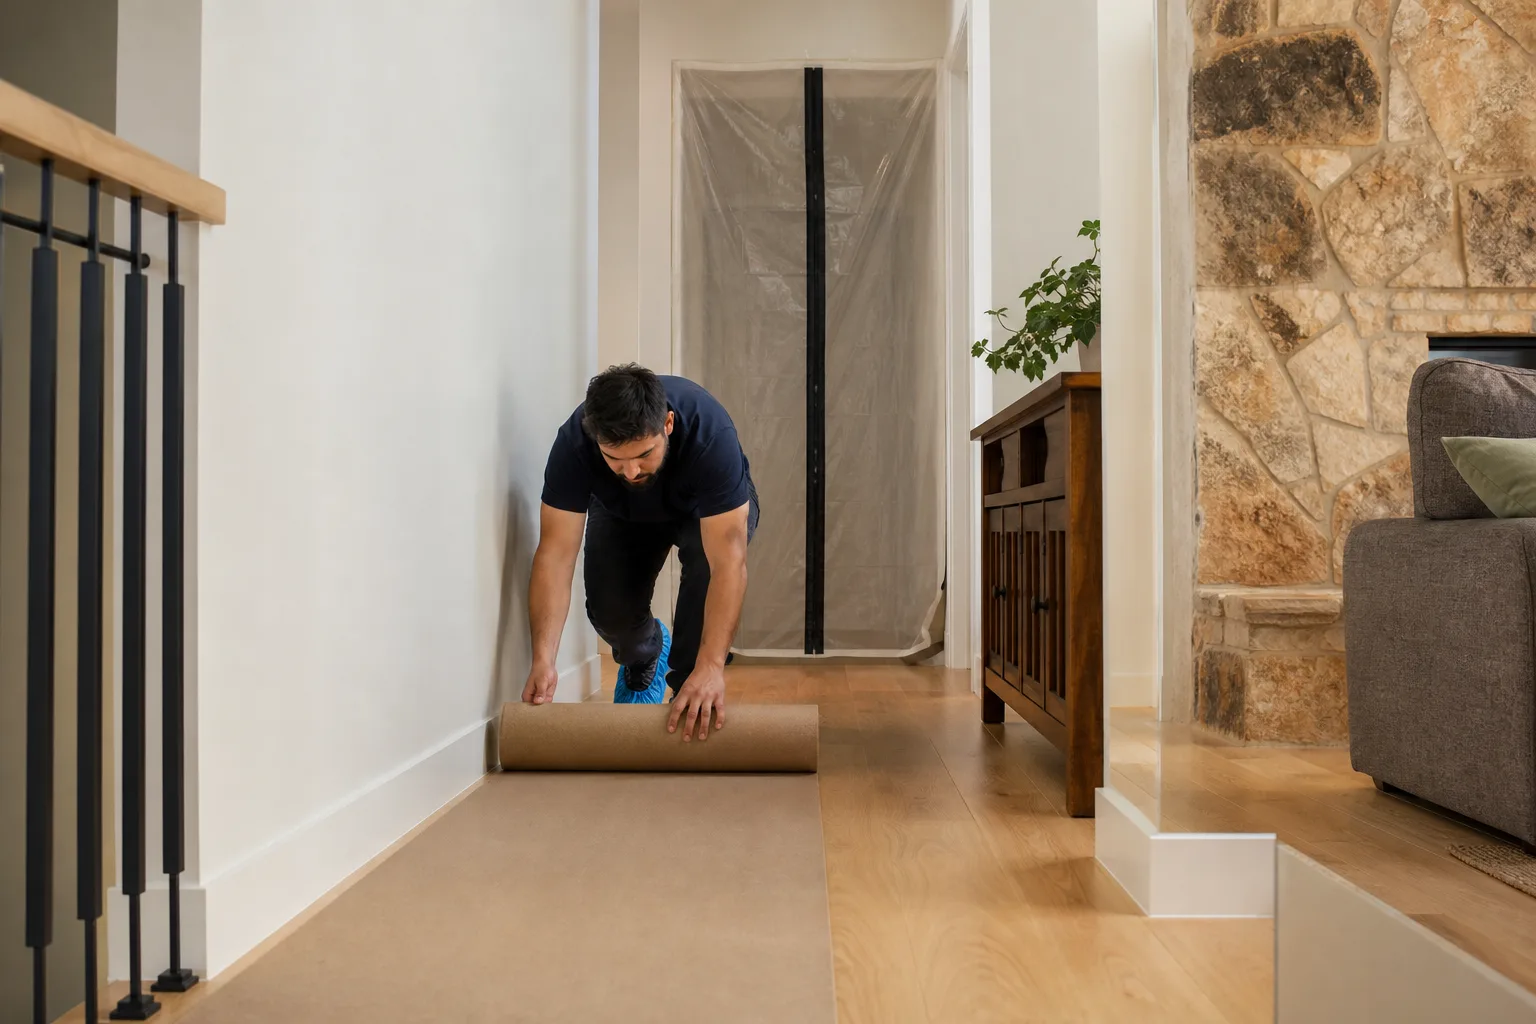
Homeowners in Santa Clarita hire us because we treat the approval process as part of the job, not an afterthought. We file your HOA architectural packet before cabinets are ordered. We flag fire-retrofit triggers during the first site visit, not after demo opens the walls. And we don’t leave until we’ve sent you a photo of the clean-up, proof that your floors are covered and your pets can walk through safely.
Our 365-Day Done Right Promise covers every completed project. If something isn’t right after we leave, we make it right. That’s stamped on every contract we sign in Santa Clarita.
Styles & brands we work with
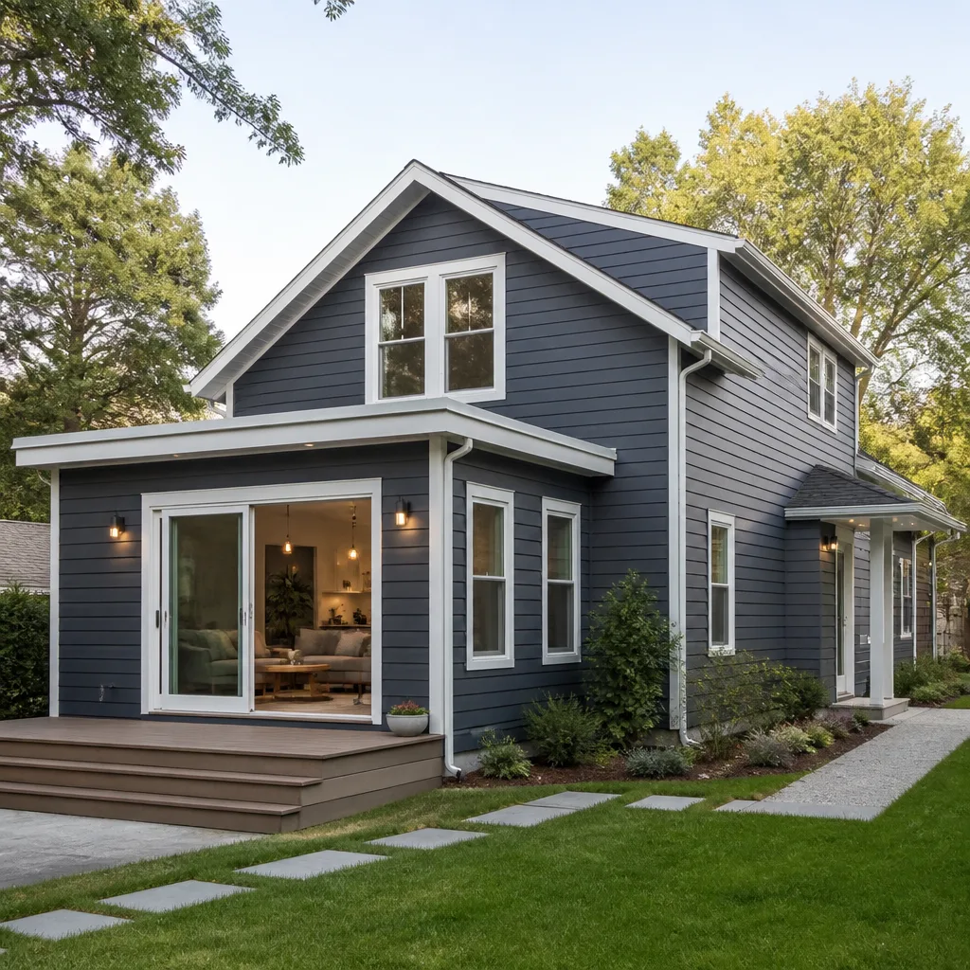
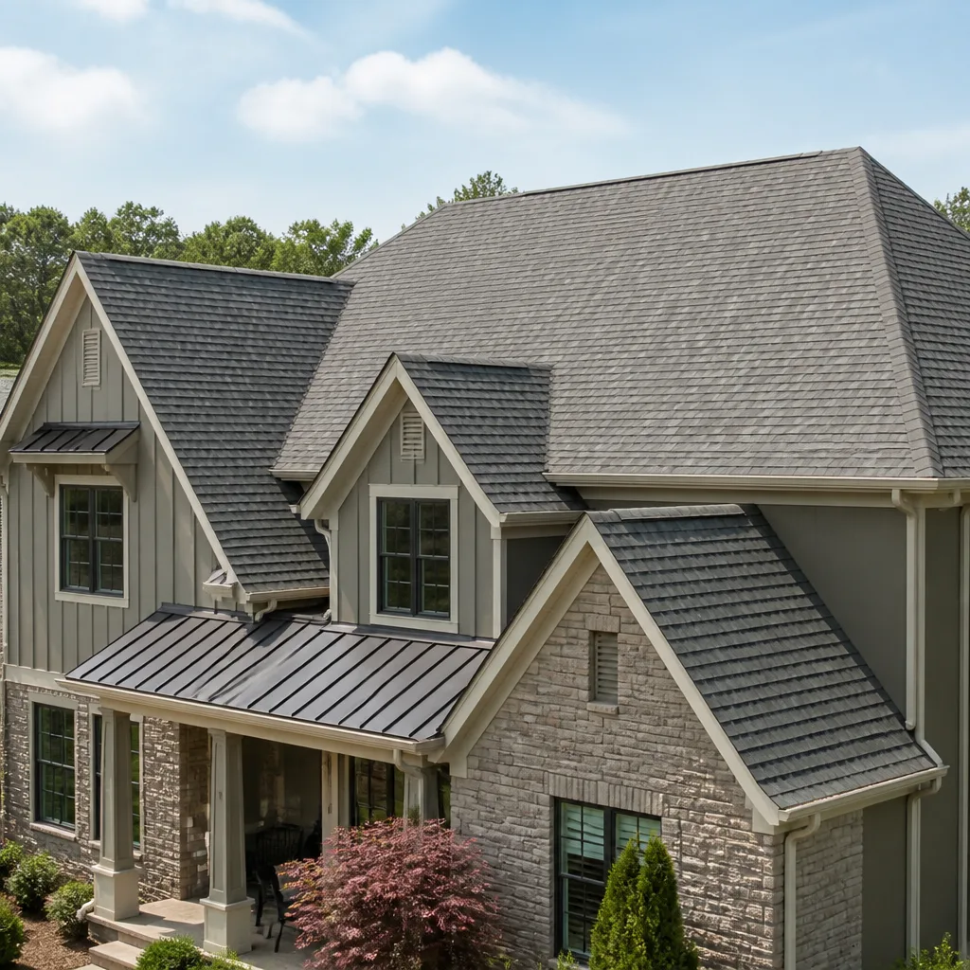
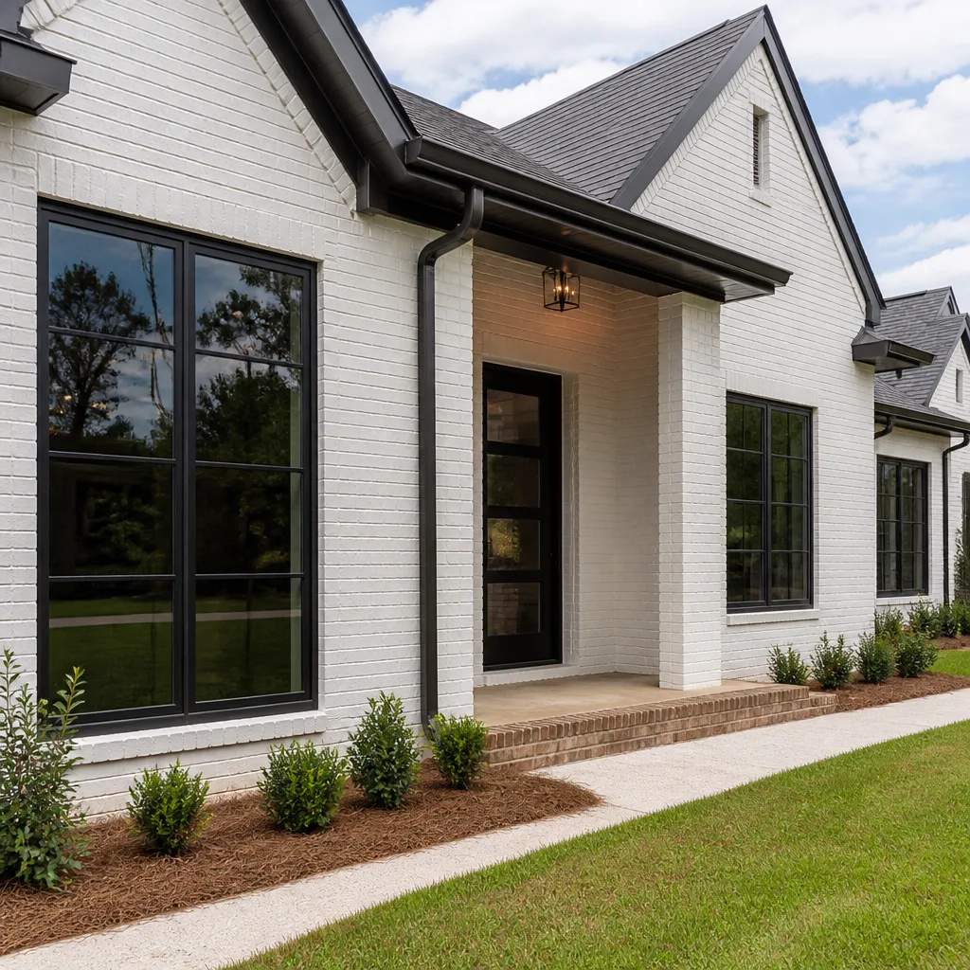
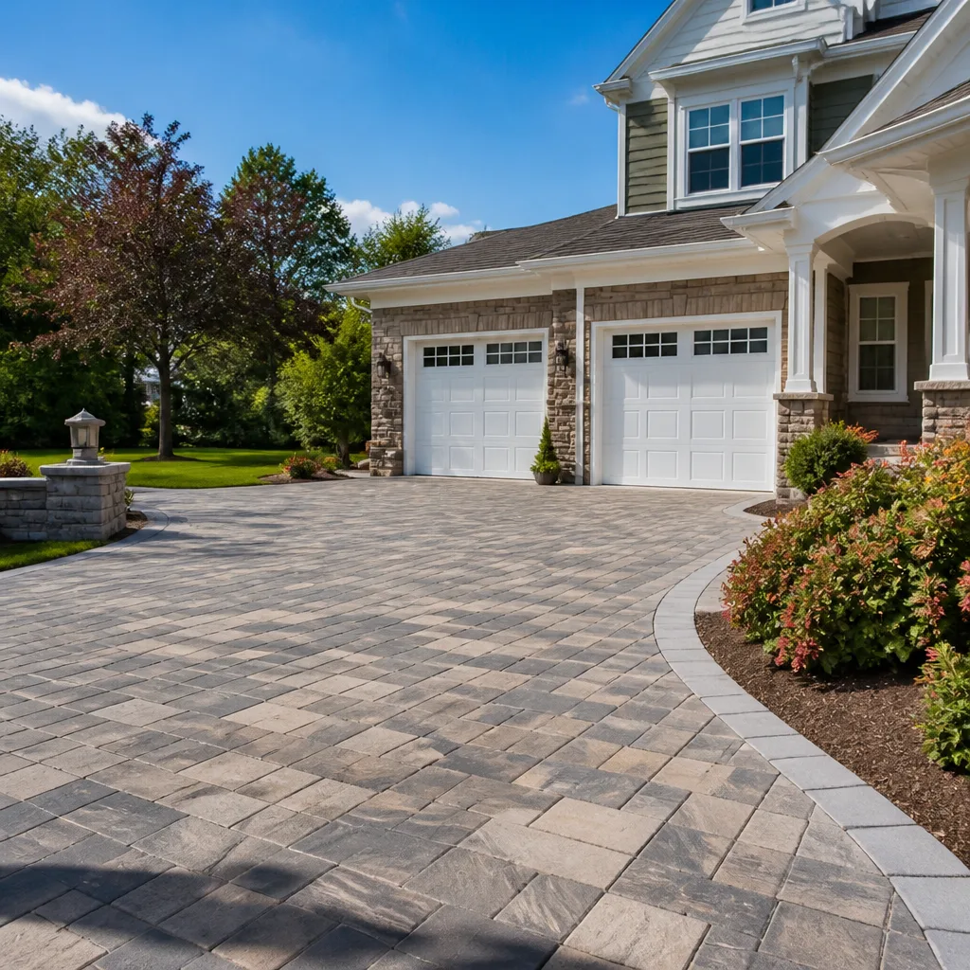
Kitchen Remodeling Company in Santa Clarita
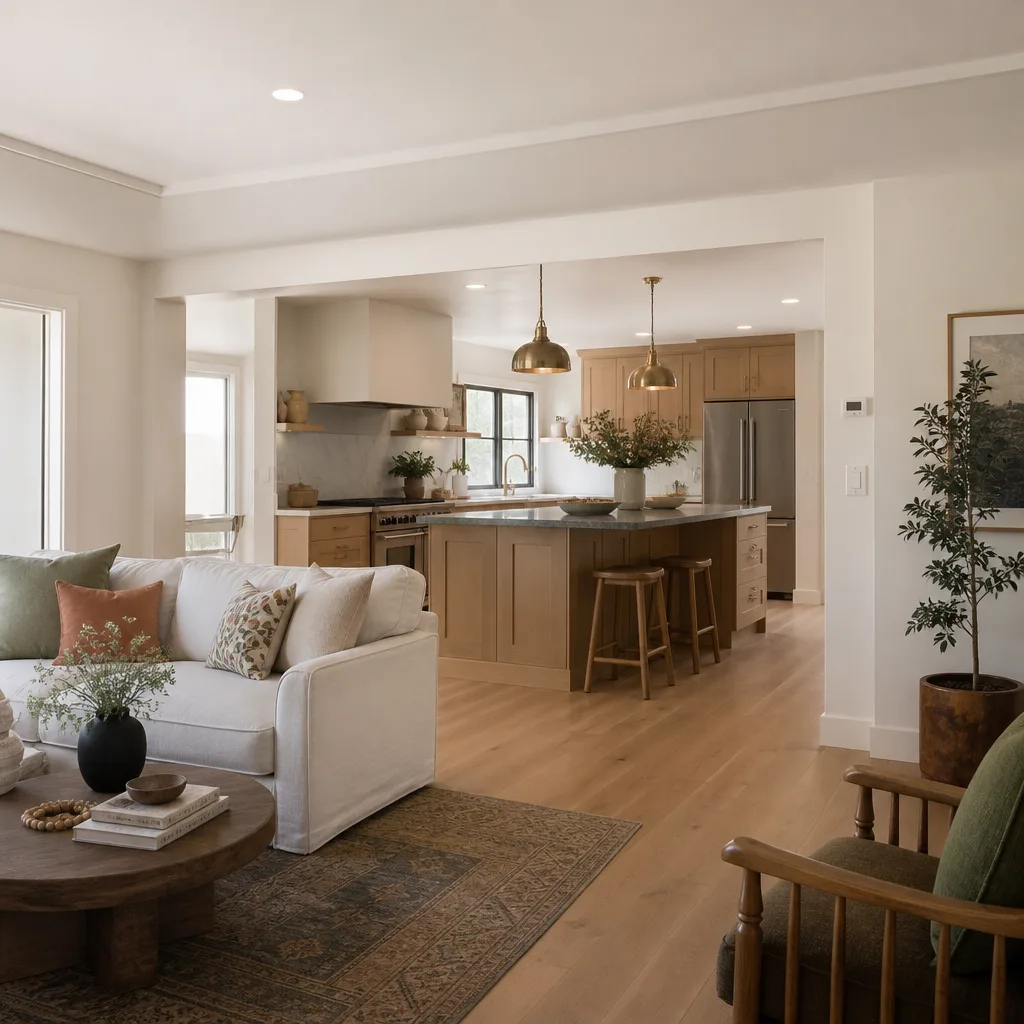
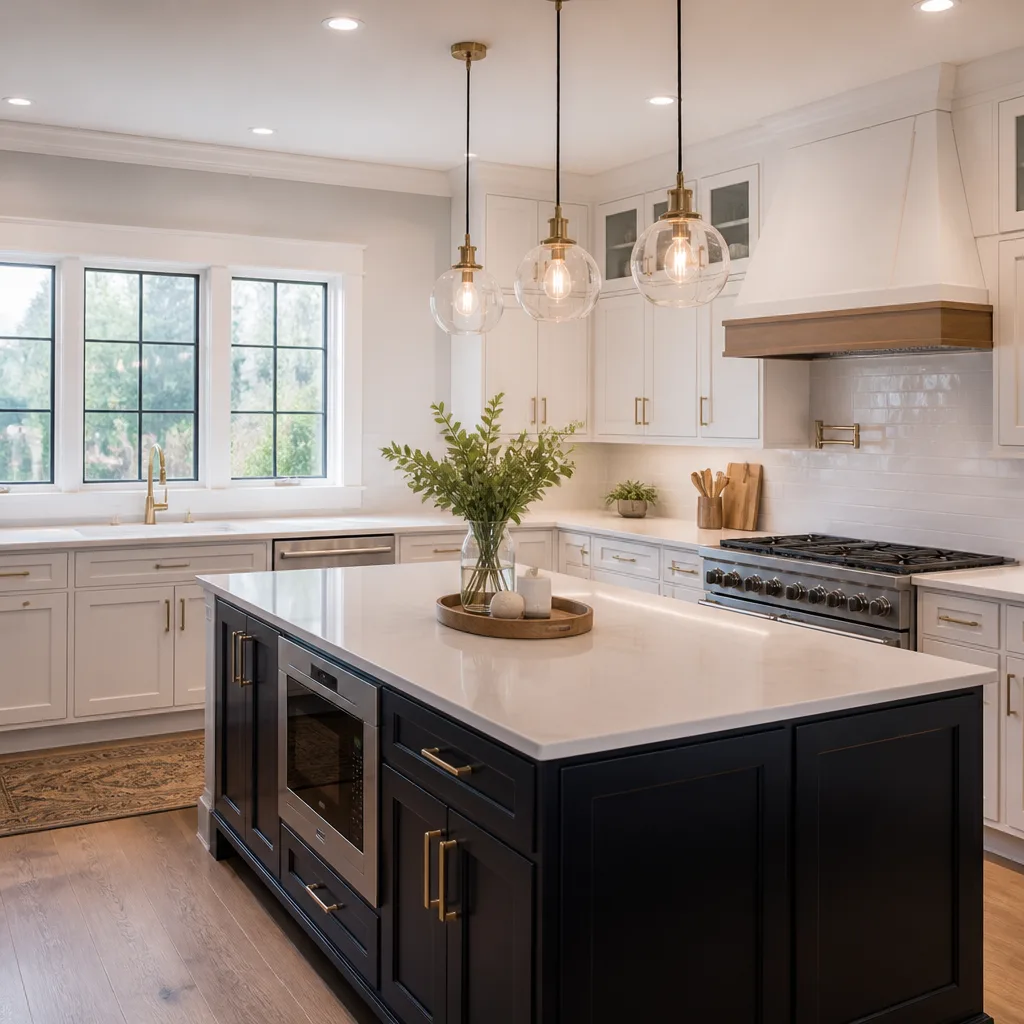
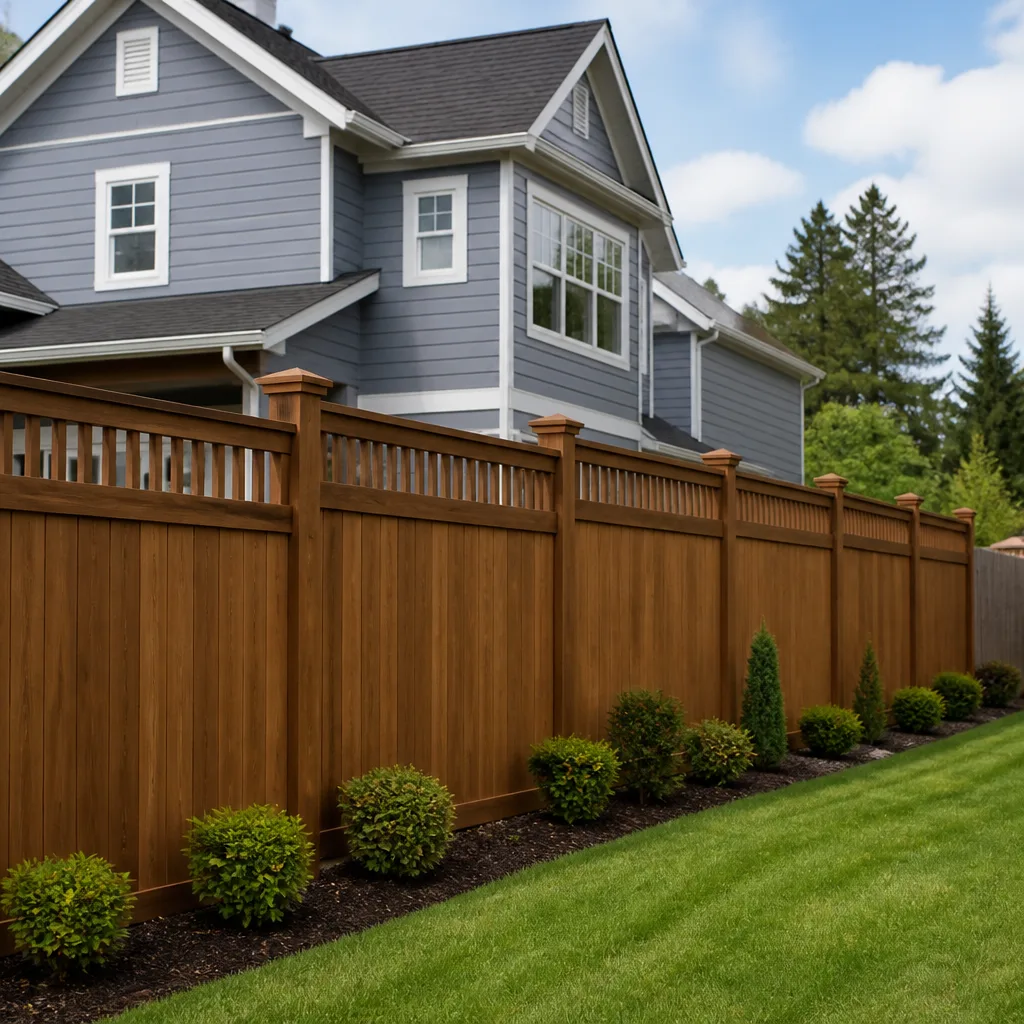
Kitchen Remodeling Company in Santa Clarita means a partner who navigates two separate approval gatekeepers before your first cabinet arrives. Because Santa Clarita sits almost entirely within a Very High Fire Hazard Severity Zone, any kitchen remodel that touches the exterior envelope, replaces a window, or modifies a vent path triggers mandatory fire-resistant material standards. Layered on top, the master-planned communities built by Newhall Land, from Valencia to Stevenson Ranch, enforce HOA architectural review boards with their own colour, material, and elevation requirements. We handle both filings so your job doesn’t sit half-finished waiting on a committee.
A full kitchen remodel in Santa Clarita typically costs $14,000 – $45,000. That range covers demo, rough electrical and plumbing, cabinetry, countertops, backsplash, flooring, appliance connection, and finish carpentry. Most projects fall in the $22,000 – $32,000 band for mid-size Santa Clarita kitchens in the 150 – 220 square foot range common to 1990s tract homes.
What the Approval Sequence Looks Like
We file your HOA architectural submittal first, before ordering materials. Approvals in Valencia and Stevenson Ranch typically take 30 – 45 days. Only after HOA approval do we pull city permits, because the permit application needs to match the approved architectural plan exactly. This sequencing prevents the nightmare scenario: cabinets arrive, demo completes, and the HOA rejects your colour or elevation, forcing resubmittal while you’re living without a kitchen.
Scheduling Around the Wait
We don’t start demo until both approvals are in hand. Instead, we use the waiting period for material procurement, countertop templating, and pre-construction meetings where we walk your family through the dust control plan, quiet hours, and pet-safe product choices. Your kitchen stays functional until we’re ready to work straight through to completion.
Small Kitchen Remodel in Santa Clarita
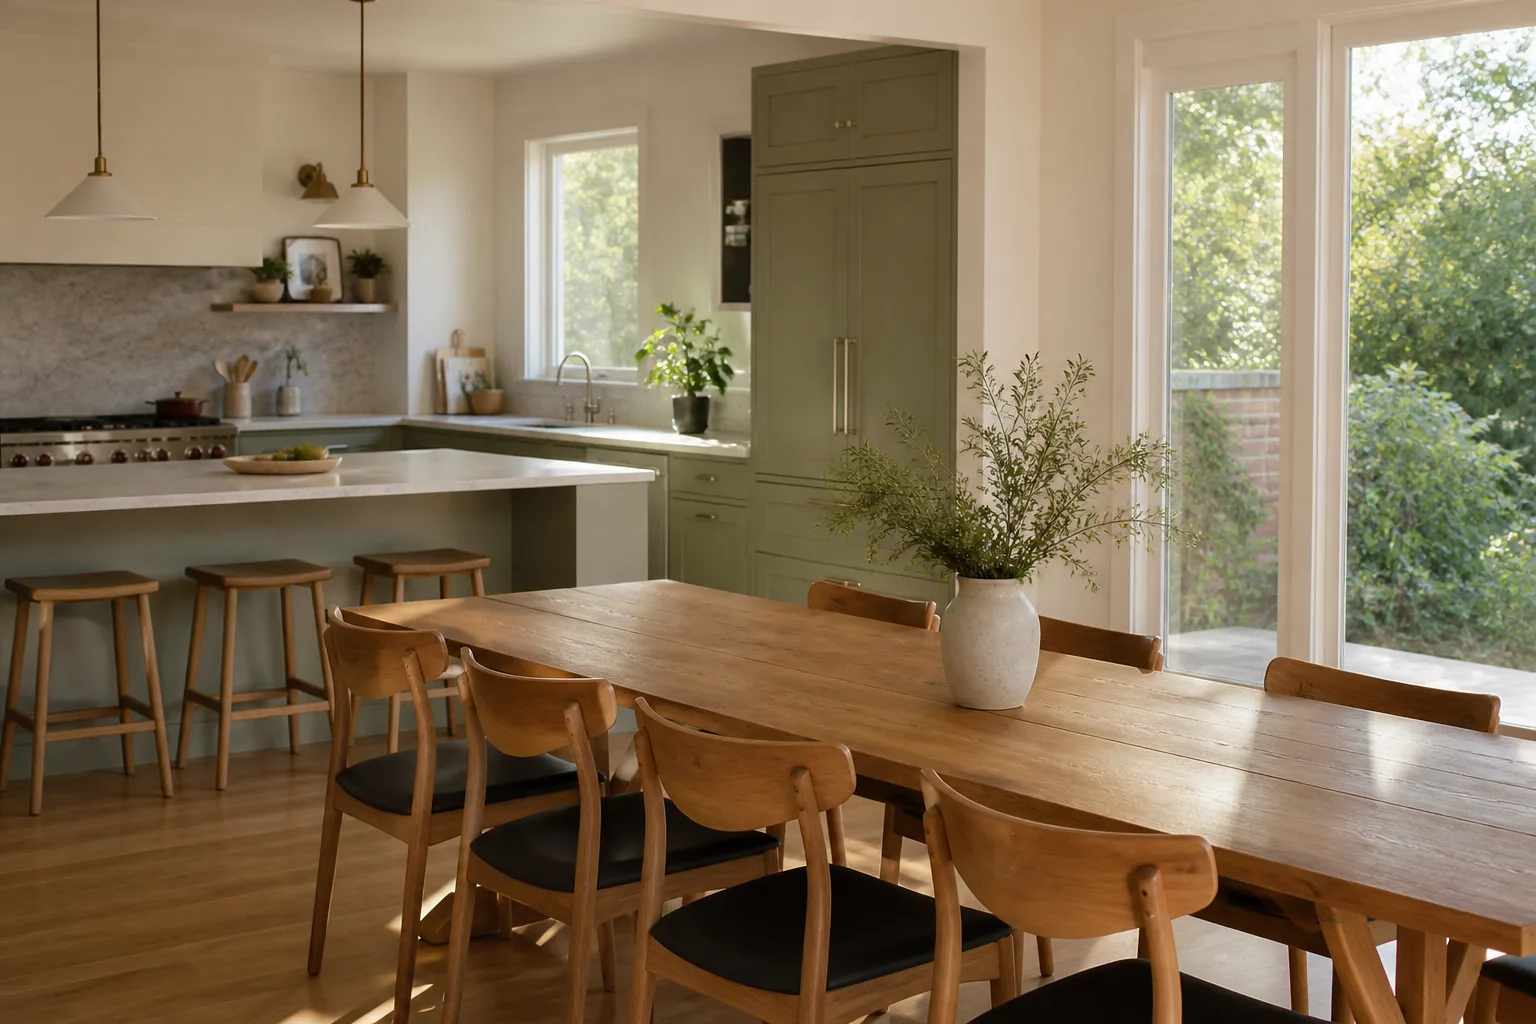
Small Kitchen Remodel in Santa Clarita is often the right scope for Canyon Country and Saugus townhomes, Valencia condos, and the compact galley kitchens common to early-1990s builder-grade tracts. These projects run $9,000 – $20,000 and typically keep existing layout, electrical, and plumbing locations to avoid permit triggers that balloon the scope.
The key to staying under $20,000 is knowing which changes are cosmetic and which open the compliance door. Replacing cabinets, countertops, backsplash, and flooring within existing footprints is straightforward. Moving a sink to an exterior wall, replacing a window with a larger unit, or adding a vented cooktop hood through an exterior wall can trigger VHFHSZ fire-resistant assembly review and add weeks plus thousands to the job.
When to Keep the Footprint
In a 1990s Canyon Country home with original builder-grade subfloor, keeping appliances and plumbing where they are protects both your budget and your schedule. We inspect the framing before we quote, because that era’s floor systems often need reinforcement before they’ll carry heavy quartz islands or stacked stone backsplashes.
Smart Upgrades That Don’t Trigger Compliance
Refacing existing cabinet boxes with new KraftMaid or Wellborn doors, swapping laminate for Cambria or Silestone countertops, and installing a tile backsplash over prepared wallboard delivers visual transformation without the permit complexity. We still pull a permit for electrical and plumbing connections, but the scope stays tight.
Trusted Brands We Service in Santa Clarita
Our Santa Clarita kitchen projects specify products with manufacturer warranties you can verify independently. Cabinetry comes from KraftMaid and Wellborn, with door styles and finishes pre-screened against common Valencia and Stevenson Ranch HOA colour palettes. Countertops are fabricated from Cambria, Silestone, and Caesarstone quartz, plus granite selections where the architectural guidelines allow natural variation. Fixtures are Kohler, Moen, and Grohe, chosen for water-efficiency compliance with California Title 24 and for finish consistency with approved submittals. We stock common replacement parts locally so a dripping faucet or loose handle doesn’t wait two weeks for a special order.
See the difference
 Before
 After
After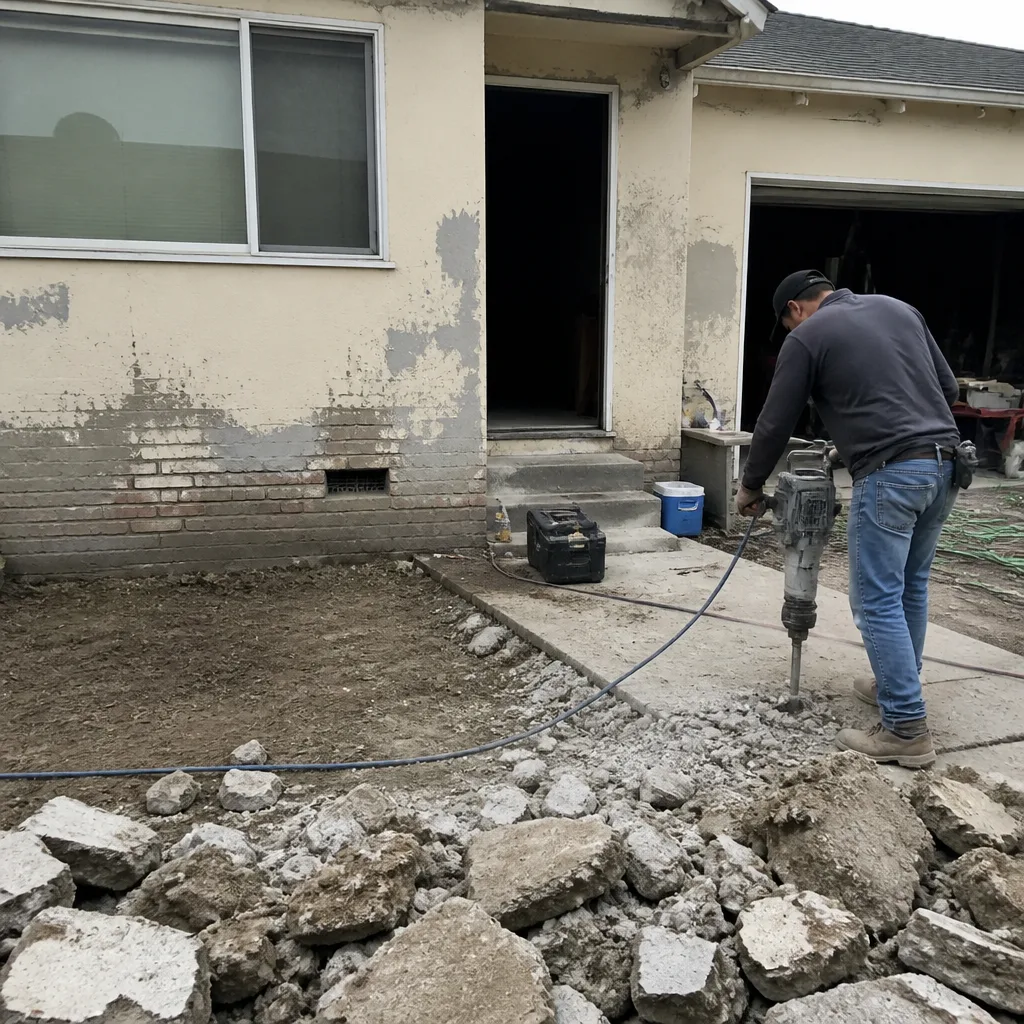 Before
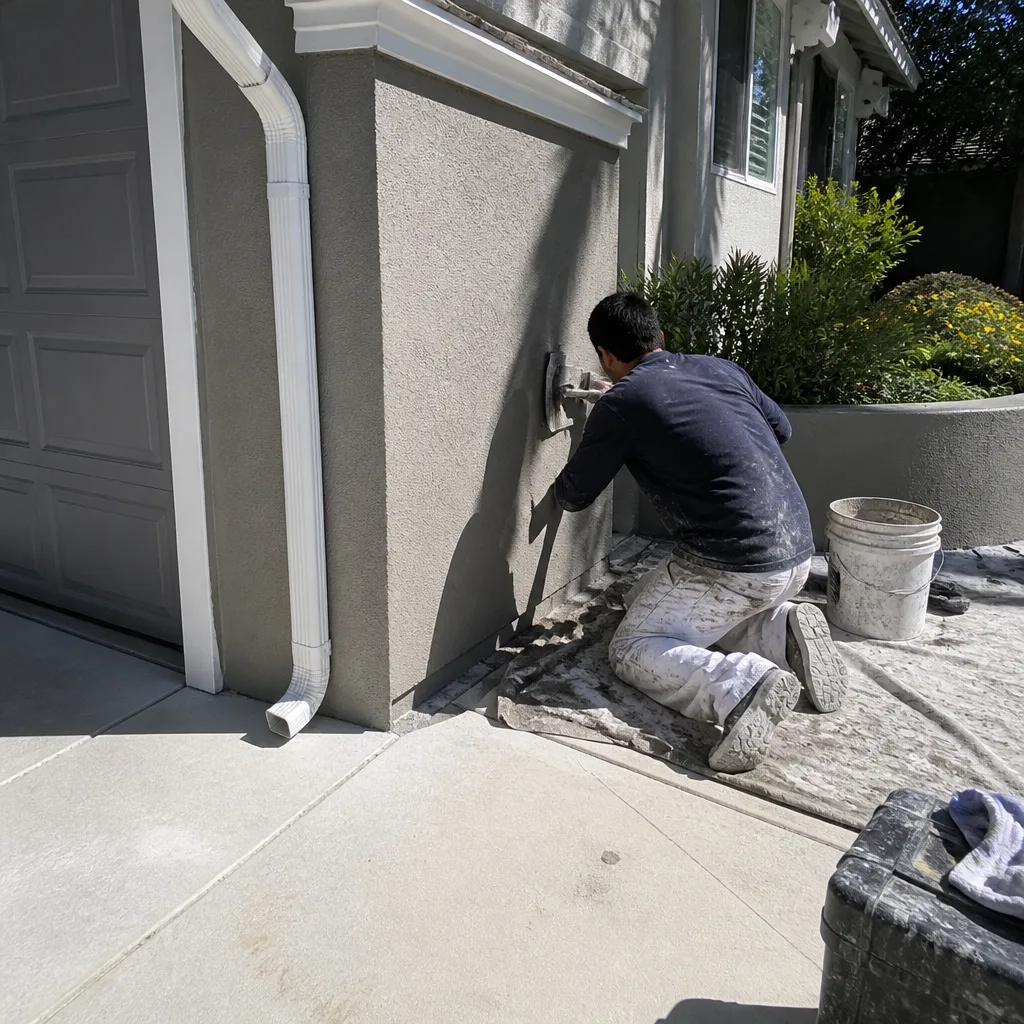 After
After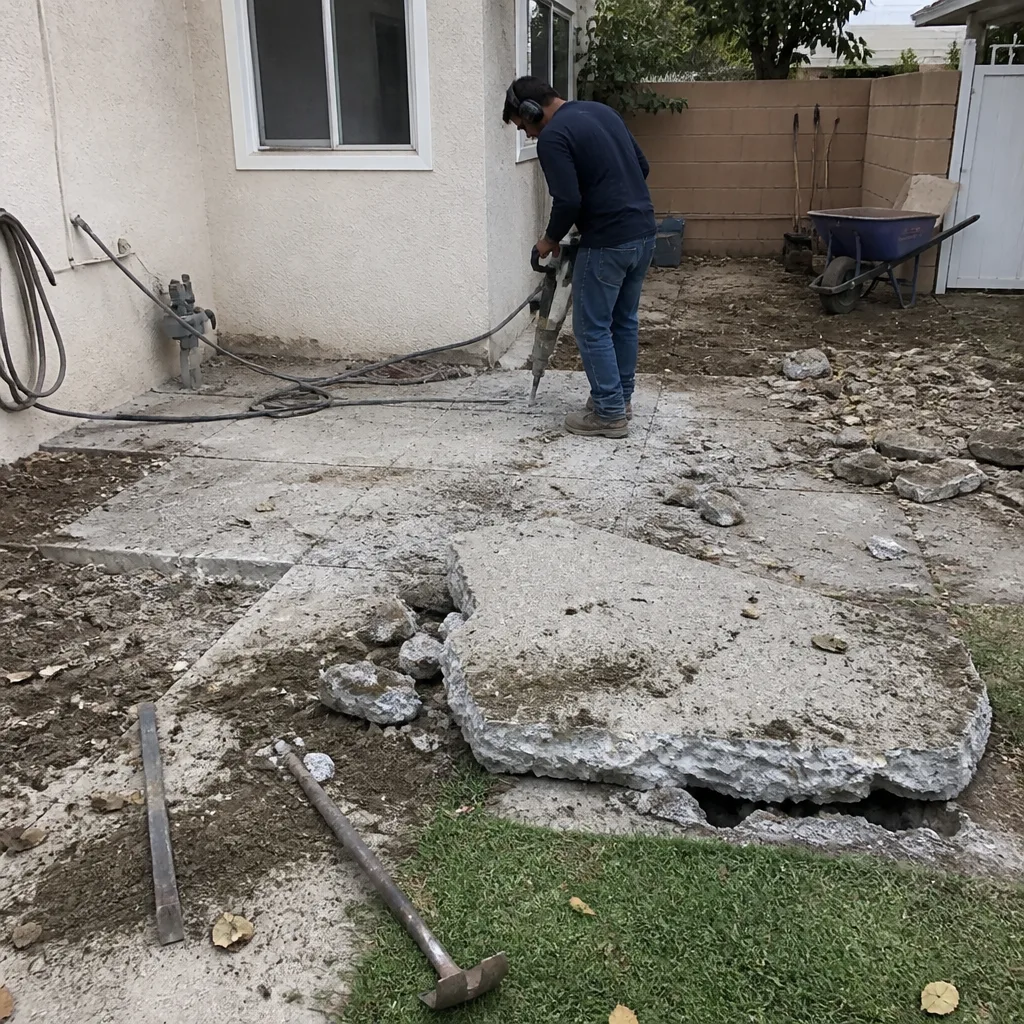 Before
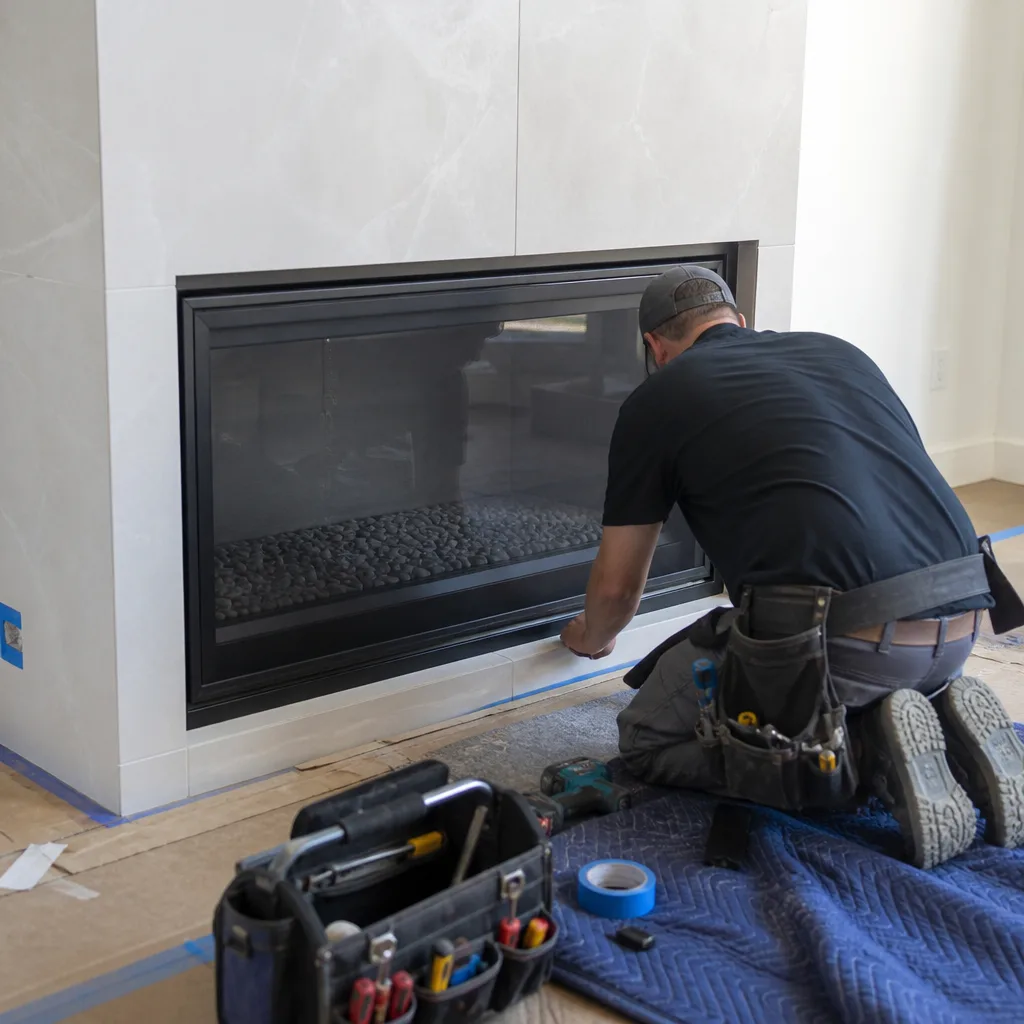 After
AfterCommon Kitchen Remodeling Problems We See in Santa Clarita Homes
- HOA colour rejection after cabinets are ordered. In Valencia’s master-planned neighborhoods, architectural review boards maintain strict exterior colour and material continuity. We’ve seen homeowners stuck with a kitchen full of espresso-finish cabinets the HOA rejected because the stain read too red against the community’s earth-tone palette. We submit finish swatches for pre-approval before any purchase order.
- Fire-retrofit cascade from a simple window swap. Replacing a kitchen window with a larger low-e unit in the VHFHSZ triggers review of the entire wall assembly. If the existing eave vents use mesh larger than 1/16-inch or the patio cover is wood-framed and non-compliant, the scope expands beyond the kitchen itself. We identify these triggers during our first site visit.
- Subfloor failure under new tile or island loads. Builder-grade floor systems from the late-1980s-to-early-2000s boom often used 5/8-inch particle board over 16-inch joist spacing. That assembly won’t carry the concentrated load of a quartz-topped island or the deflection requirements of modern large-format tile without reinforcement. We inspect and quote framing upgrades upfront.
- Permit delays from mismatched plans. When the city permit shows one window size and the HOA-approved plan shows another, inspections stop until the documents reconcile. We maintain a single set of approved drawings that governs both filings, so the inspector and the HOA board are looking at identical details.
Pricing for Kitchen Remodeling in Santa Clarita, CA
Here’s what kitchen remodeling costs in Santa Clarita’s current market. Every project gets a written line-item quote before any work starts, and that price doesn’t change unless you change the scope.
| Service | Price Range in Santa Clarita |
|---|---|
| Kitchen Remodel | $14,000 – $45,000 |
| Small Kitchen Remodel | $9,000 – $20,000 |
| Cabinet Installation | $4,000 – $13,000 |
| Countertop Installation | $2,000 – $6,500 |
| Backsplash Installation | $800 – $2,500 |
| Kitchen Island Installation | $3,000 – $10,000 |
What moves you within these ranges? Cabinet material and door style. Quartz versus granite versus laminate. Whether we keep existing appliances or relocate gas and water lines. And whether your project triggers the VHFHSZ fire-retrofit requirements that add venting, eave work, or patio cover replacement to the kitchen scope.
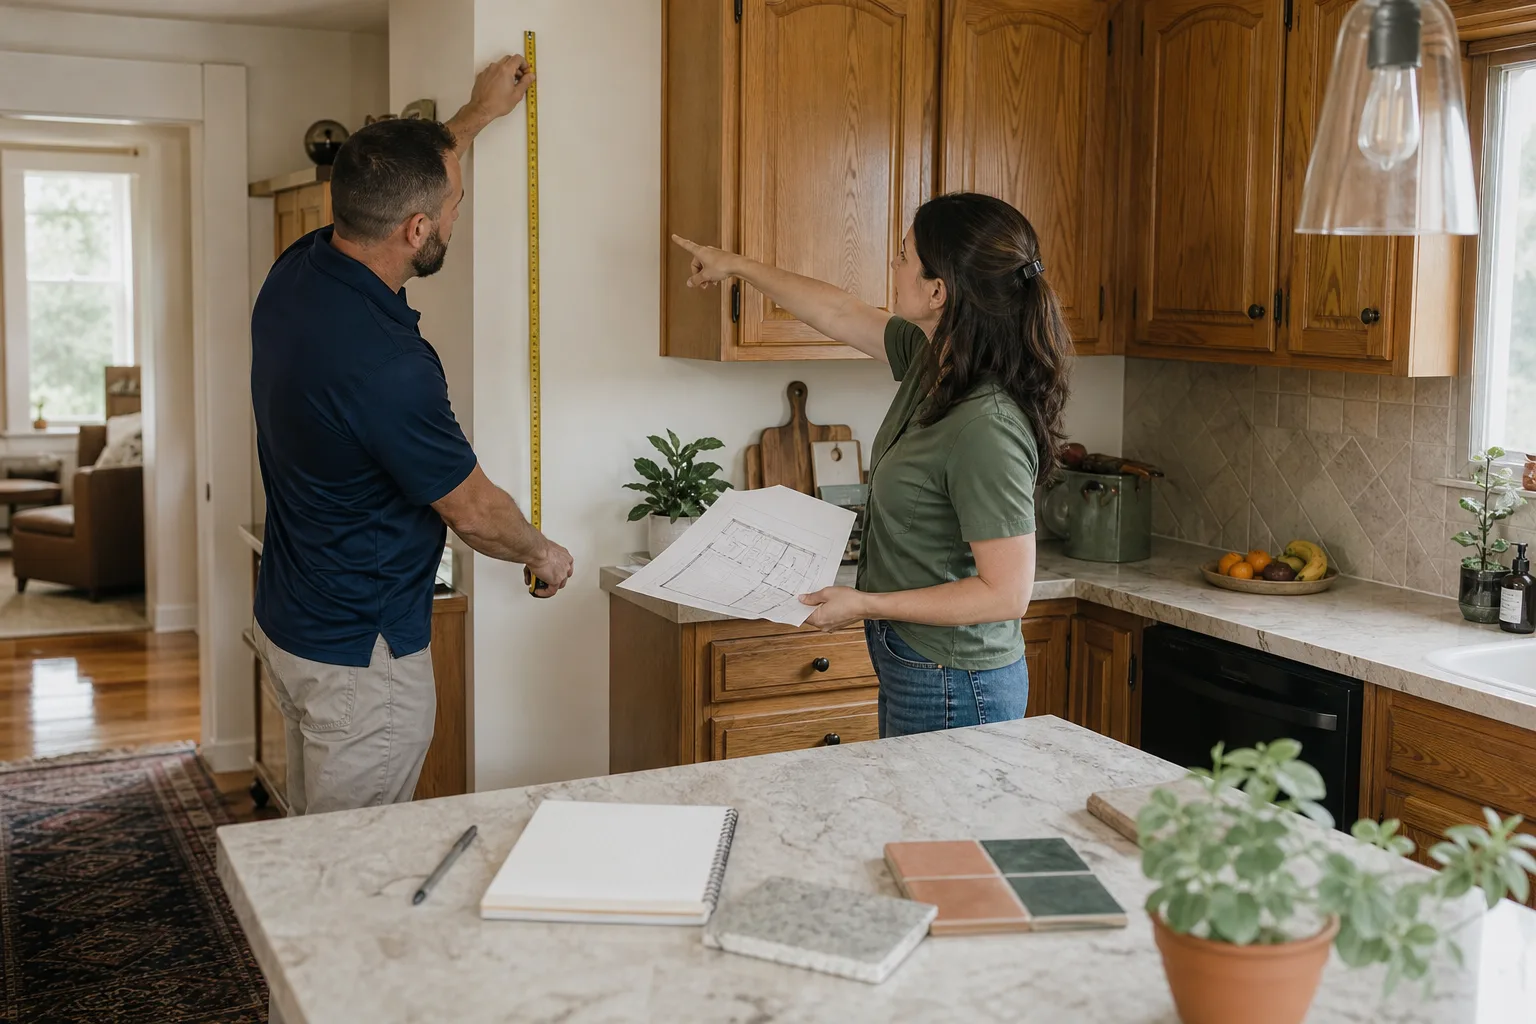
We don’t quote over the phone from a script. We visit your home, measure, photograph existing conditions, and return a written price within two business days. Call (949) 850-9896 to schedule your free estimate.
We Also Serve Cities Near Santa Clarita
Our crews work throughout the Santa Clarita Valley and surrounding communities, including Santa Clarita proper plus Valencia, Canyon Country, Newhall, and Stevenson Ranch. The same Cedarwell Care Promise, the same live-answer phone, and the same written-price guarantee applies whether your kitchen is in a Valencia townhome or a Canyon Country ranch.
Serving Santa Clarita, CA - Our Local Coverage Area
We’re based in the Santa Clarita area and know this community well. Use the map below to see our service coverage - if you’re nearby, we can almost certainly help.
FAQs About Kitchen Remodeling in Santa Clarita
Yes, if your home is in a master-planned community with an active architectural review board, which includes most of Valencia, Stevenson Ranch, and many Canyon Country neighborhoods. We file the HOA submittal first and wait for written approval before pulling city permits, because the permit application must match the approved architectural plan exactly. Call (949) 850-9896 and we’ll check your specific community’s requirements during the site visit.
Almost certainly yes, because Santa Clarita lies within a Very High Fire Hazard Severity Zone. Any exterior wall penetration, window replacement, or new vent path triggers review for ember-resistant venting, non-combustible eave assemblies, and ignition-resistant siding continuity. We identify these triggers during our first walkthrough and include compliance work in your written quote, not as a surprise change order. Call (949) 850-9896 for an exact assessment of your home’s requirements.
Typically 30 – 45 days for HOA architectural review, plus 10 – 14 days for city permit issuance after that. We don’t start demo until both approvals are in hand, but we use that waiting period for material procurement and pre-construction planning so the active construction phase moves without interruption. Call (949) 850-9896 and we’ll map the realistic timeline for your specific project.
Yes, if we keep the existing layout, electrical, and plumbing locations and avoid exterior wall modifications that trigger VHFHSZ compliance. A typical $12,000 – $17,000 small kitchen remodel in Canyon Country includes cabinet refacing or replacement, quartz countertops, tile backsplash, and luxury vinyl plank flooring. We inspect the subfloor during our site visit to confirm it can handle new finishes without reinforcement. Call (949) 850-9896 for a written quote on your specific kitchen.
We do. Elmstead Remodeling prepares, submits, and tracks both your HOA architectural packet and your city permit application, including all fire-retrofit documentation required for VHFHSZ compliance. You don’t chase committee meetings or correction notices. The same project manager who oversees your construction coordinates the approval timeline. Call (949) 850-9896 to start the process.
Written by Graham Stein, Owner at Elmstead Remodeling, serving Santa Clarita since 2005.