Free written scope consultation - allowances, timeline, and change-order rules on paper before a single trade is scheduled
Trusted Basement Remodeling Nationwide
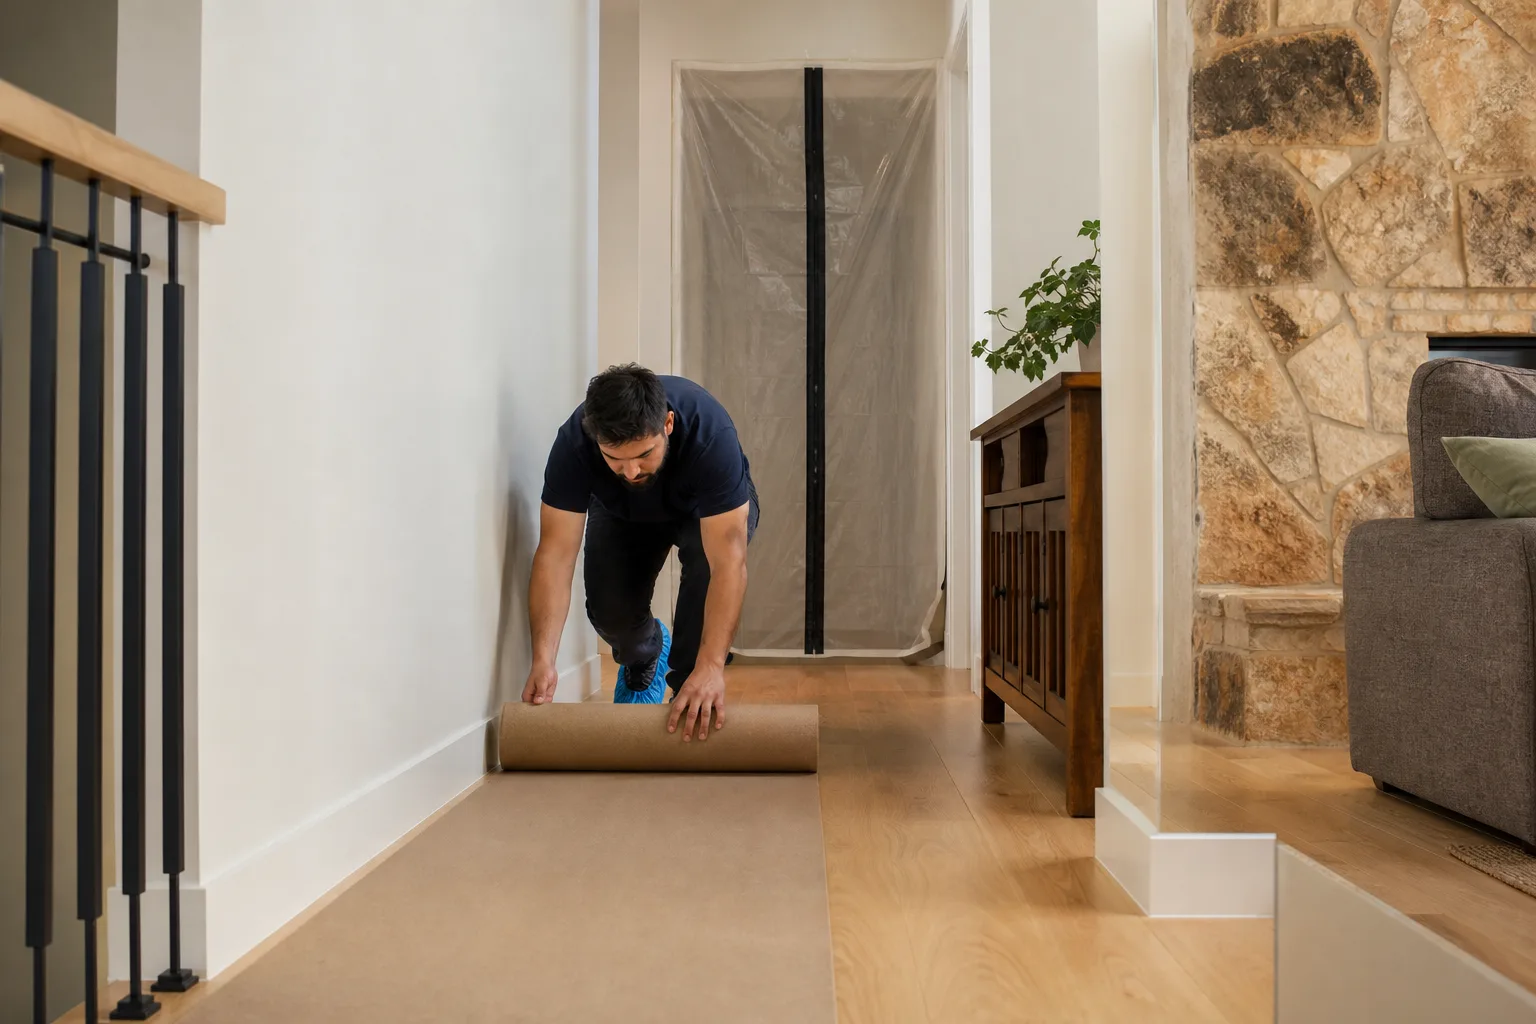
A basement is the biggest piece of your house that you are probably not using well. It is already under the roof and already paid for, and it can become a family room, a guest suite, a home office, or a place for the kids that is not the living room floor. Elmstead Remodeling, a Cedarwell company founded in 2005, turns damp, dark, half-forgotten basements into rooms people want to be in. Under the leadership of Graham Stein, our crews have built a reputation for showing up when we say we will, writing down the price before we start, and leaving the house cleaner than we found it. We serve homeowners across the United States through local crews who hold to the same Cedarwell Care Promise: shoe covers at the door, drop cloths on the floors, quiet tools during nap and school hours, and a photo of the clean-up before we leave. Call (949) 850-9896 any hour, and a live person answers. Not a voicemail box. Not a bot. A person who can schedule your free estimate.
Key takeaways: moisture is fixed before anything is finished, the price is written down before work starts, and every project carries our 365-Day Done Right Promise.
Basement Remodeling Contractor
A Basement Remodeling Contractor is the general contractor who coordinates the waterproofing, framing, electrical, plumbing, insulation, drywall, flooring, and finish work that turn a bare concrete space into living area. You hire one when the job spans several trades and you want one written price instead of chasing five separate bids. Elmstead Remodeling acts as that single point of contact. A full basement remodel typically runs $25,000 to $75,000 nationally, or roughly $30 to $75 per finished square foot, depending on size, ceiling height, whether a bathroom is added, and how much moisture work the space needs first. You will know your number before we start, because a written price is always included, never optional.
Why a Basement Is Different From Any Other Room
Basements sit against the soil. That means moisture, radon, cold floors, low ceilings, and pipes and ductwork crossing overhead. A contractor who treats a basement like an upstairs bedroom will build a nice-looking room that smells musty in two summers. We plan around the ground first and the finishes second.
What We Coordinate
Moisture control, framing, insulation, electrical, plumbing rough-in, egress windows, drywall, flooring, lighting, and paint all fall under our scope. We use named brands you can research yourself, including Owens Corning insulation, DRICORE subfloor panels, Delta-FL membranes, and Andersen and Pella egress windows. Each manufacturer warranty travels with the finished project.
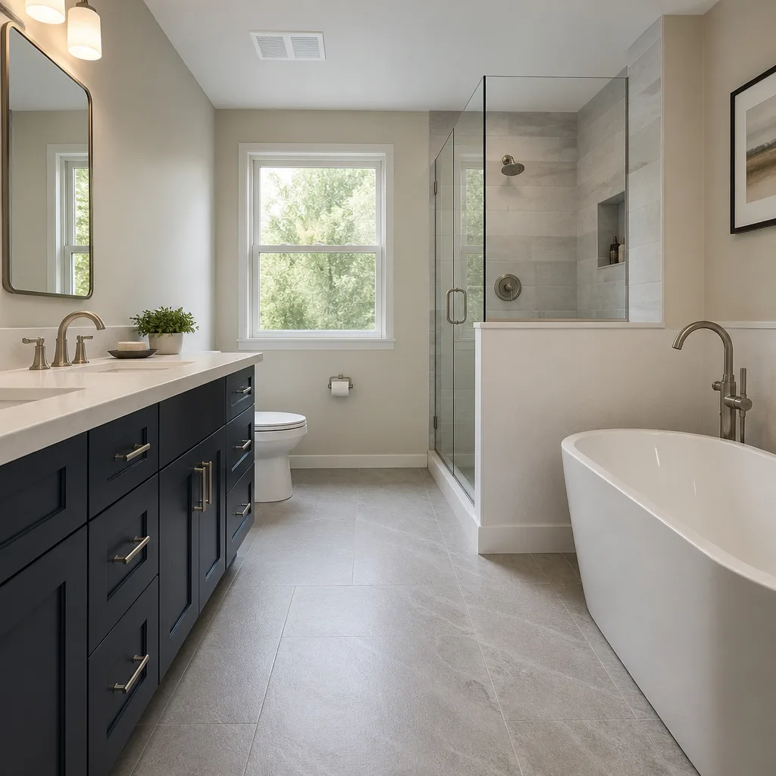
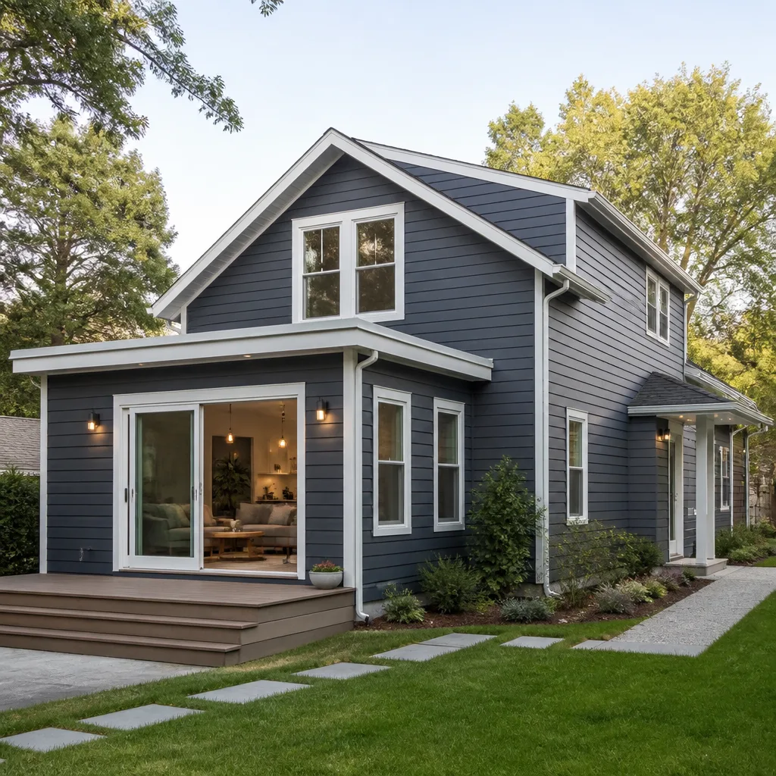
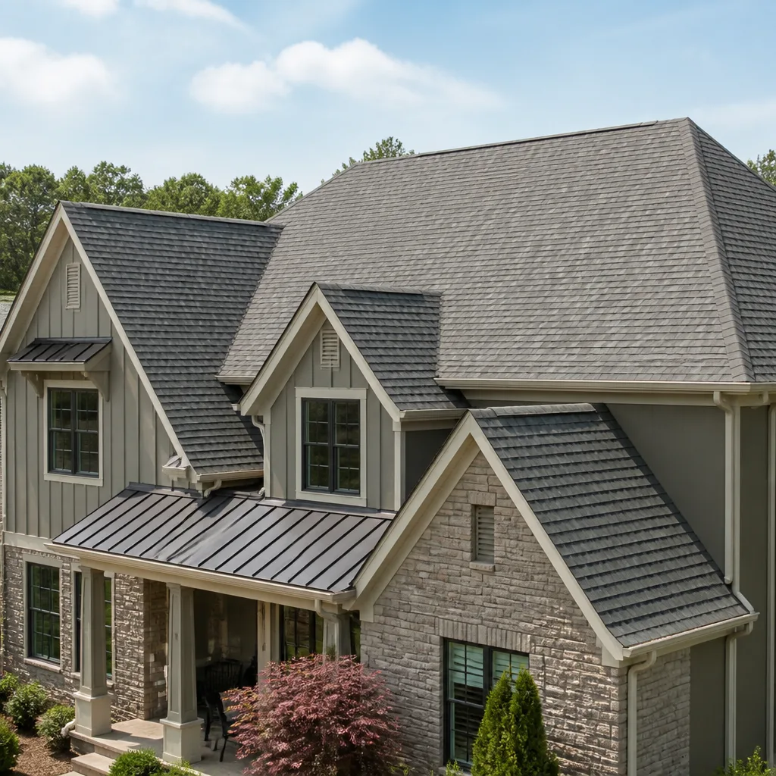
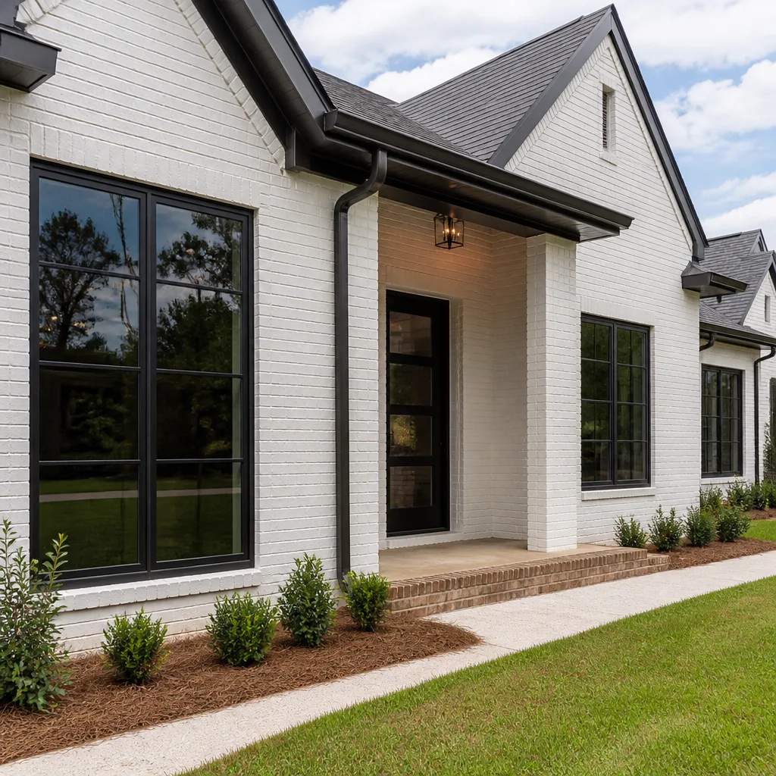
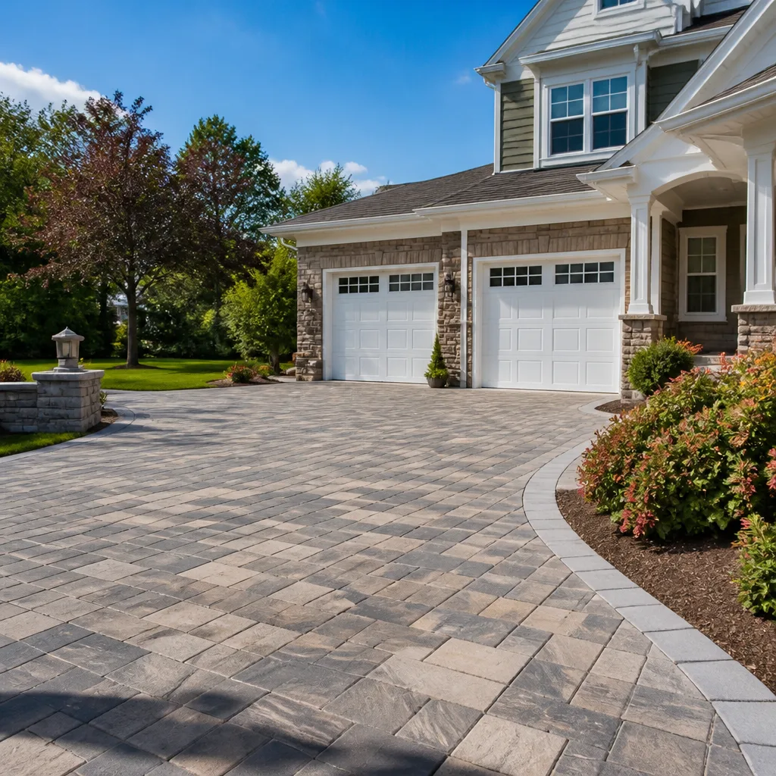
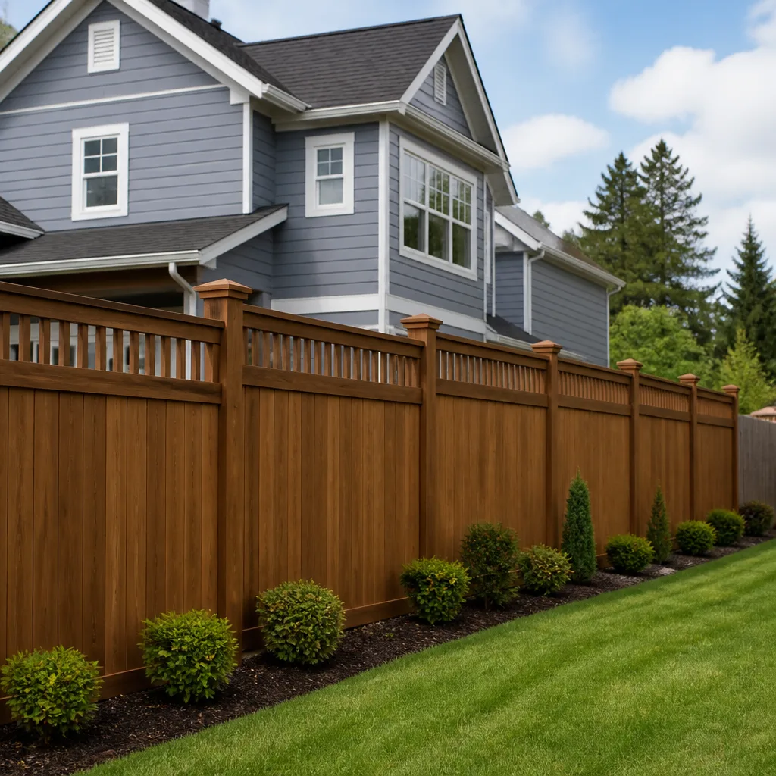
Styles & brands we work with
Basement Waterproofing Before You Finish Anything
Every basement project starts with the same question: where does the water come from? Finishing a basement over an active moisture problem is the most expensive mistake a homeowner can make, because the drywall, carpet, and framing all become food for mold. Before we quote finishes, our estimator checks for efflorescence on the block, stains at the base of the walls, cracks in the slab, the grade outside, the gutters and downspouts, and the sump pit if there is one.
Many basements only need simple fixes: extending downspouts, regrading the soil, sealing wall cracks, and adding a dimple-board drainage membrane behind the new walls. Others need an interior drain tile and a sump pump with a battery backup. We tell you which one yours is, show you what we found, and put the cost of the moisture work on its own line in the written price so nothing is hidden inside the finish budget.
Finished Basement Ideas That Hold Up
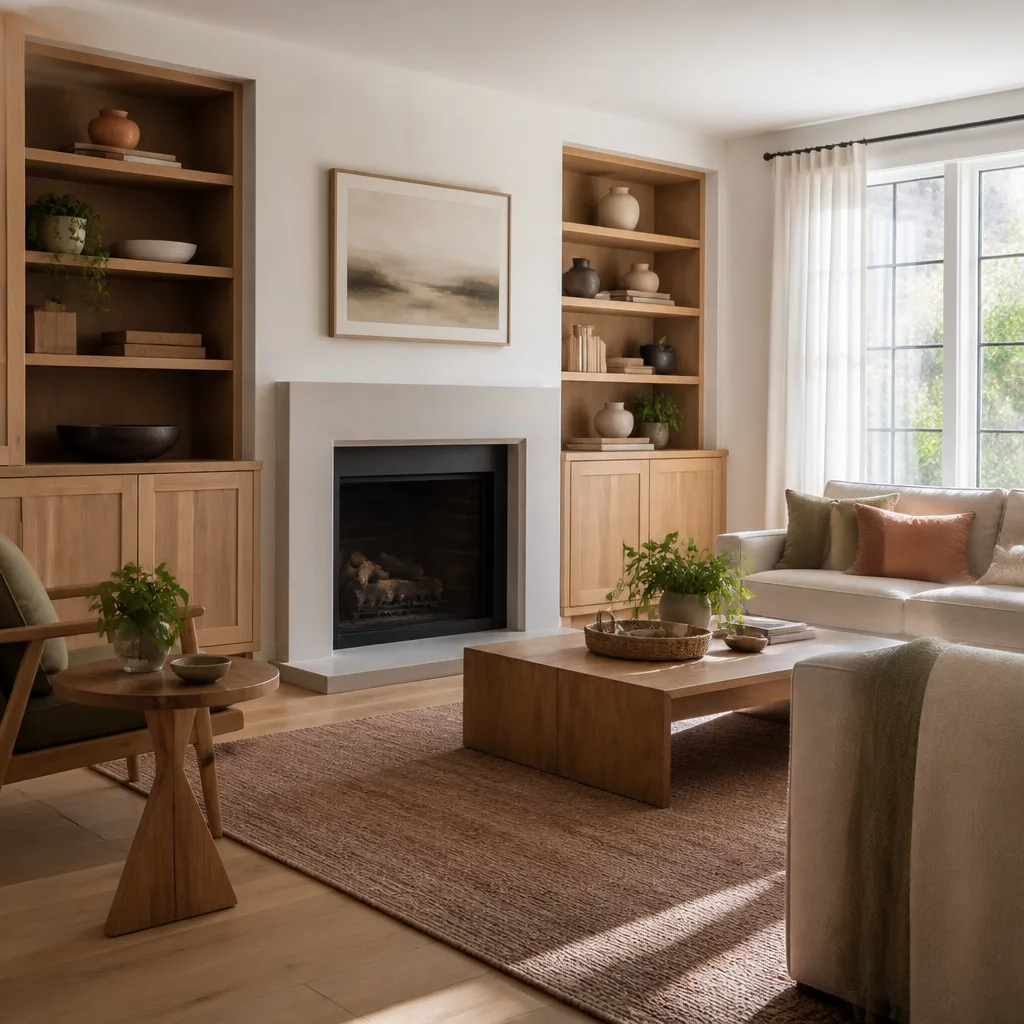
Finished Basement Ideas are only useful if the room fits how your family lives. The best basements we build start with a short list of what the space has to do, then the layout follows. A few layouts we build over and over:
Family Room and Media Space
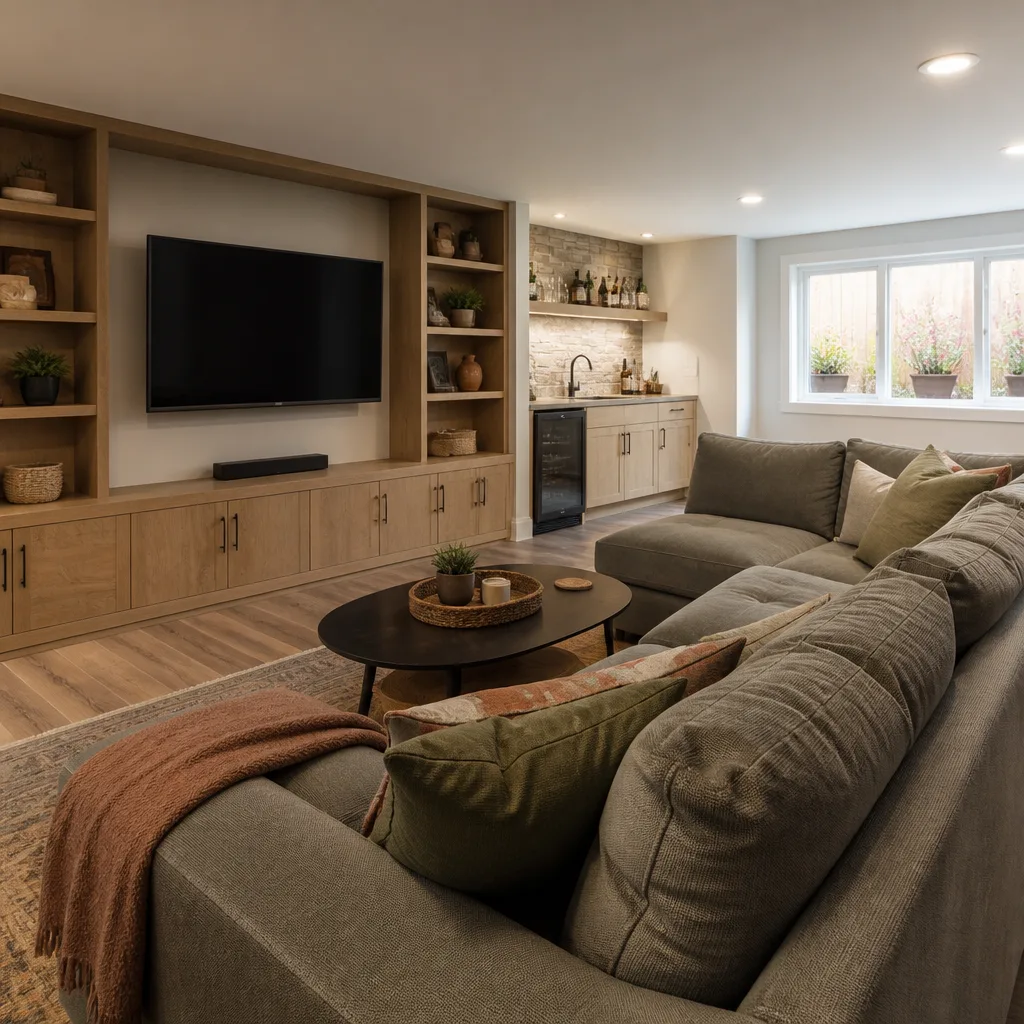
The most common request. We frame for a TV wall with blocking behind the drywall, run extra outlets and low-voltage conduit, and add acoustic insulation in the ceiling so the sound does not carry up to the bedrooms. Recessed lighting on dimmers keeps the room from feeling like a cave.
Guest Suite With Bathroom
A bedroom, a closet, and a full bath turns a basement into a place where relatives can stay for a week. The bathroom is the cost driver, because plumbing under a slab means cutting concrete. If the home has a rough-in stubbed out already, the price drops a lot. We check for that on the first visit.
Home Office and Workout Room
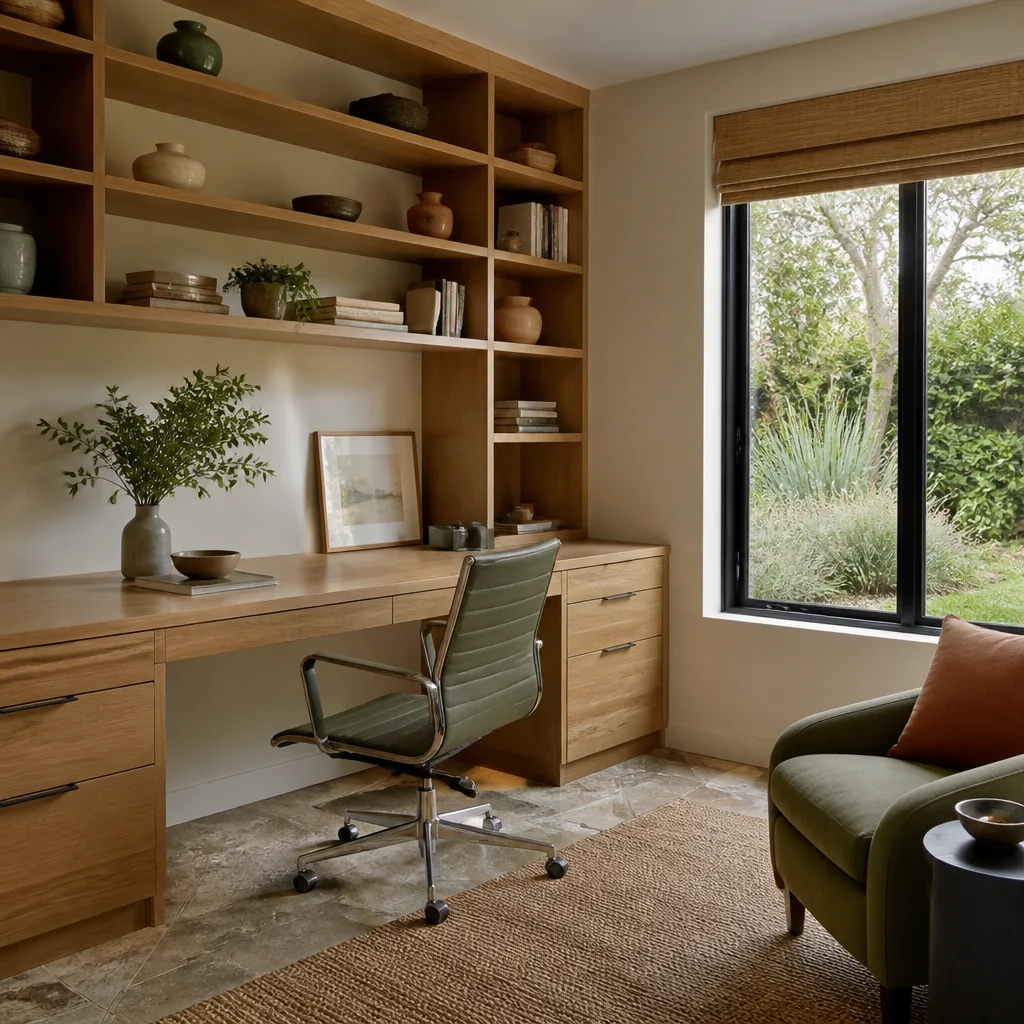
These need the least plumbing and the most thought about light, power, and flooring. We put in dedicated circuits, good task lighting, and rubber or luxury vinyl plank flooring that handles weights and rolling chairs without complaint.
Basement Finishing
Basement Finishing is the framing, insulation, electrical, drywall, flooring, and trim work that turns an open unfinished space into rooms. You are ready for it when the moisture is handled, the ceiling height works, and you know what you want the space to do. Elmstead Remodeling finishes basements from a single open room to a full layout with bedrooms, a bath, and a bar area. Finishing alone, without a bathroom or structural work, often lands between $20,000 and $45,000 for an average basement. Every bit of it is written down before we start.
Walls, Insulation, and Vapor Control
We prefer rigid foam against the foundation wall with a framed wall in front of it, so there is no open fiberglass against cold concrete where moisture can collect. The foam gives you an R-value and a vapor barrier in one layer, and the framing leaves room for wiring and outlets.
Floors That Can Handle a Basement
Solid hardwood is a bad match for a slab. We install a dimpled subfloor panel like DRICORE or a similar product, then luxury vinyl plank, engineered flooring, or carpet tile on top. If a pipe ever leaks, the panels let water drain and dry, and a damaged section can be replaced without tearing out the whole floor.
Basement Egress Windows and Code
If a basement room is going to be a bedroom, building code requires a way out in an emergency. That means an egress window with a minimum clear opening and a sill height low enough to climb through, or a door to the outside. An egress window also brings natural light into a space that badly needs it, and it adds to the legal bedroom count if you sell later.
Cutting a new window opening into a foundation wall is not a weekend project. It involves a structural header, a window well with drainage, and often a permit. We handle the design, the permit, the cutting, and the well, and we use Andersen or Pella units so the glass and frames are rated for the job. Smoke and carbon monoxide detectors, ceiling height minimums, and electrical code requirements are built into the plan from the start.
Basement Bathroom Addition
A Basement Bathroom Addition gives a finished level its own toilet, sink, and shower so nobody is running upstairs. The main question is drainage. If your sewer line sits below the basement floor, a standard drain works after we cut the slab. If the sewer line is higher than the floor, we use an up-flush system or a sewage ejector pit that pumps waste up to the main line. Both work well when installed correctly, and we will show you which one fits your house. A basement bathroom usually adds $8,000 to $20,000 to the project, and the written price breaks out the plumbing separately so you can see it.
Fixtures and Finishes
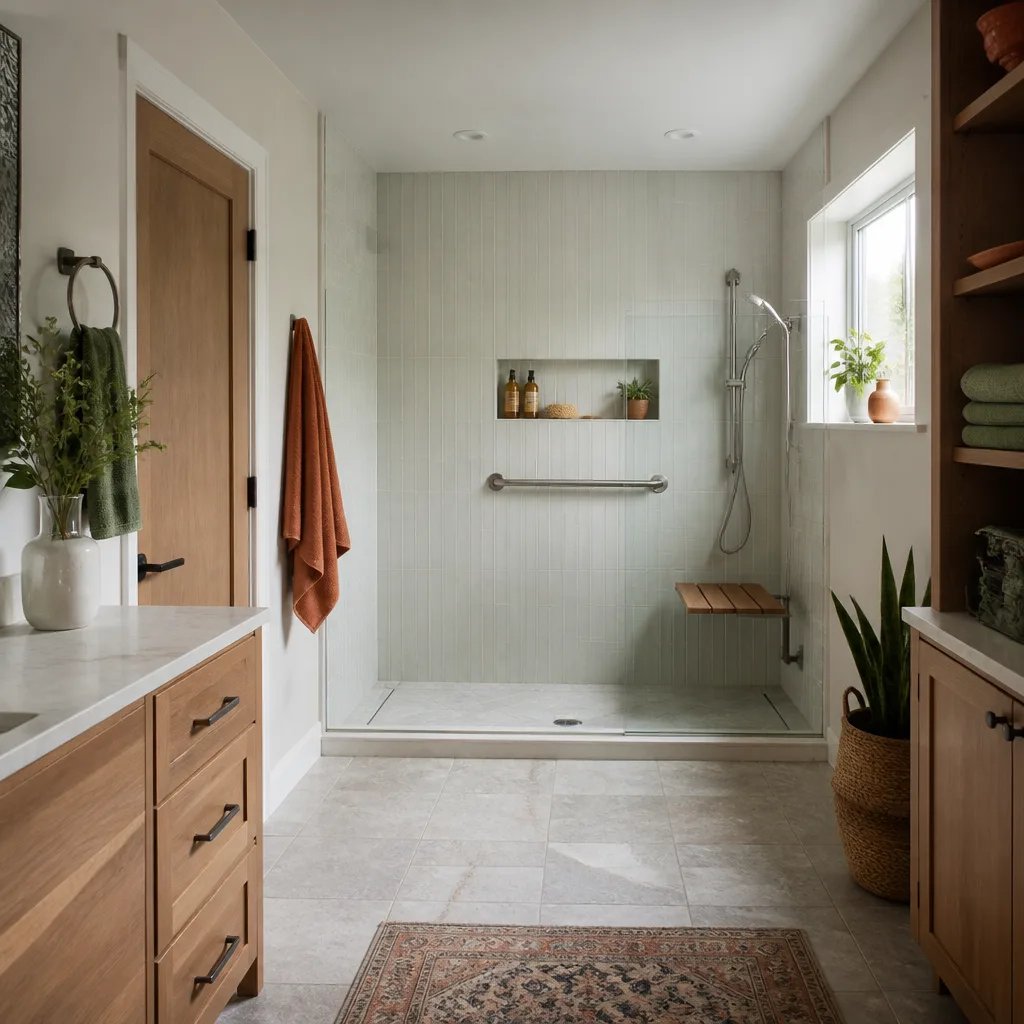
We install Kohler and Moen fixtures, Schluter waterproofing under any tile, and a quiet exhaust fan vented outside. Basements hold humidity, so a good fan matters as much as the shower itself.
Ceilings, Ducts, and Low Headroom
Low ceilings are the second big worry after water. Most codes ask for at least seven feet of finished height, and many basements have beams, ducts, and pipes that dip well below that. We measure the real clearance on the first visit, not the number on the plans. Where it is tight, we box ducts into soffits that double as lighting channels, wrap beams in finished trim, and use a flush-mount drywall ceiling or an access-panel ceiling where plumbing needs to stay reachable.
If the headroom truly is not there, we will say so. Sometimes the right answer is to finish only part of the space, or to look at lowering the slab, which is expensive but possible. We will not sell you a room you will duck through every day.
Related Services
Many basement projects connect to larger plans for the house. If you are thinking beyond the lower level, our home renovation service covers whole-house updates under one written price. If you need more square footage than the basement can give, see our room addition contractor page. And if a basement bathroom is just the start, our bathroom remodeling page shows how we handle the wet rooms upstairs. You can always return to our home page to see everything we do.
See the difference
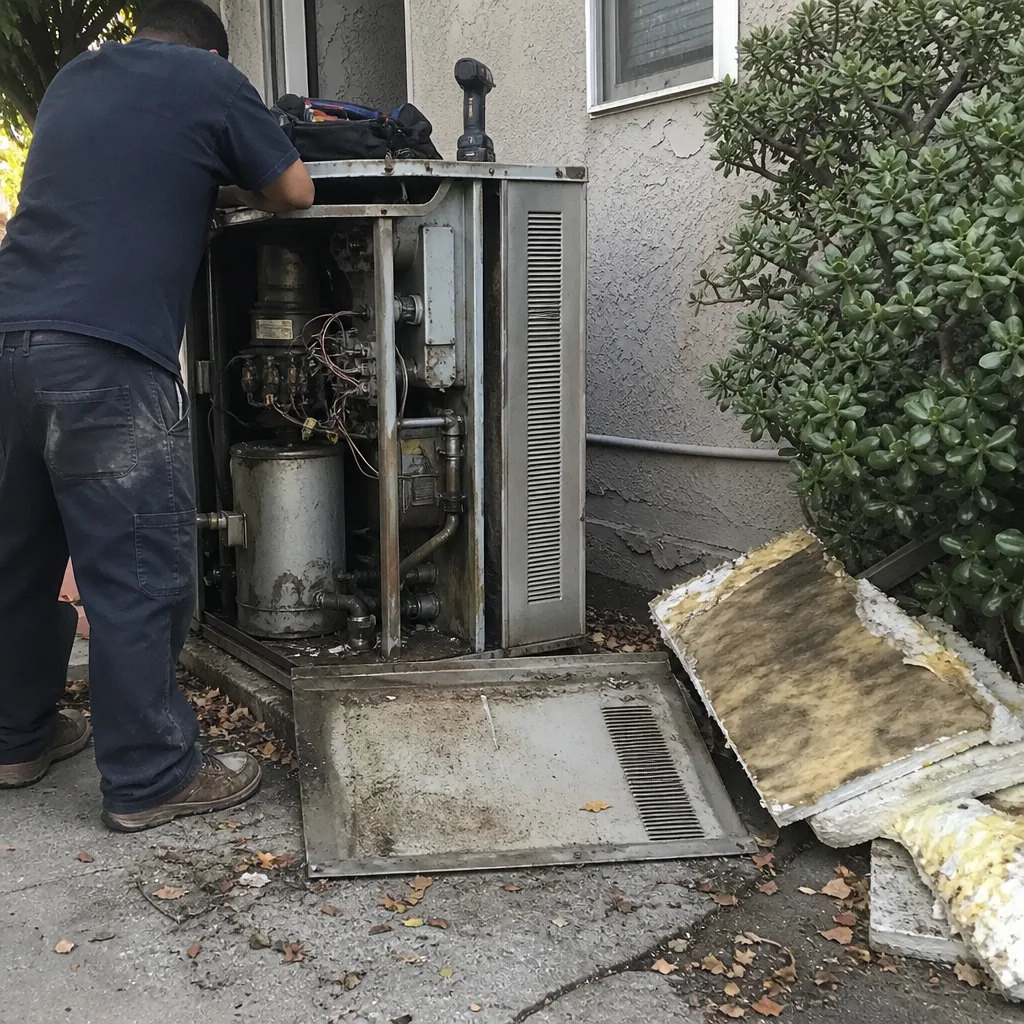 Before
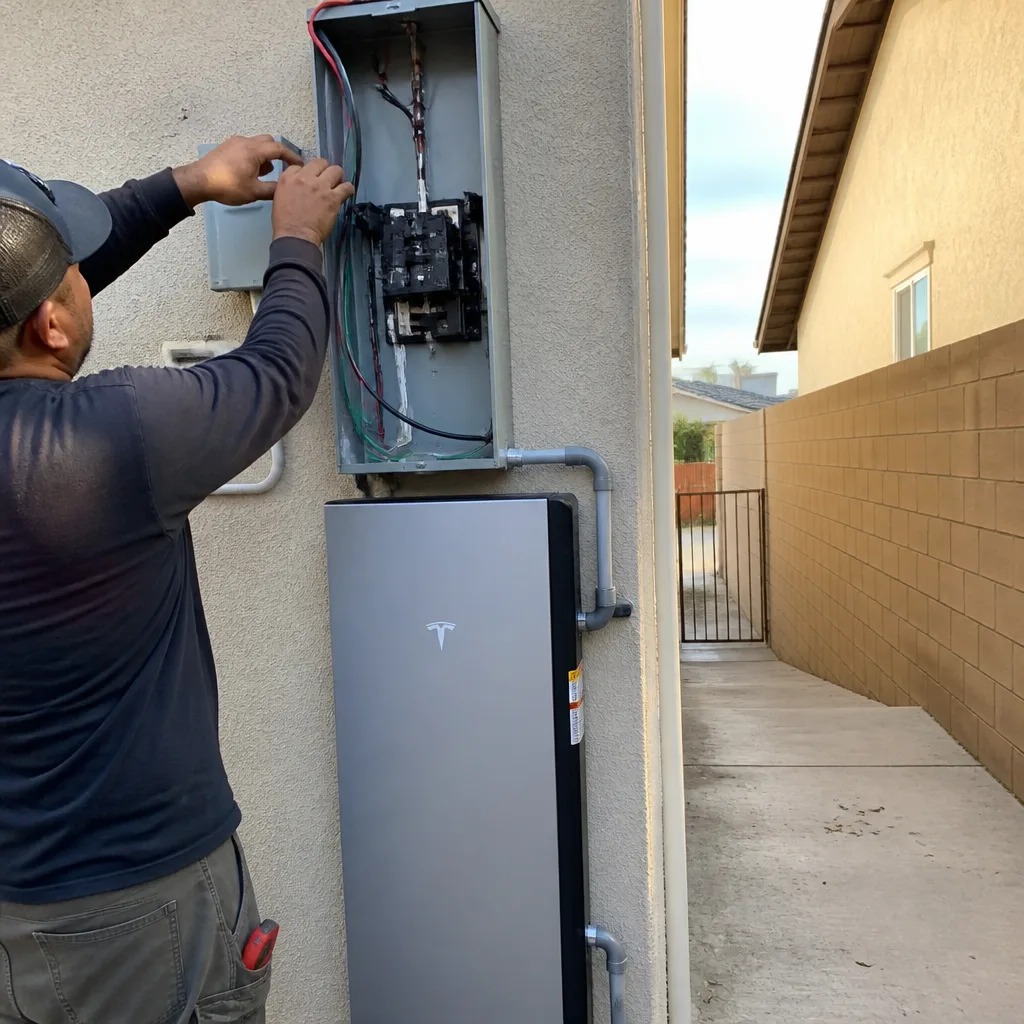 After
After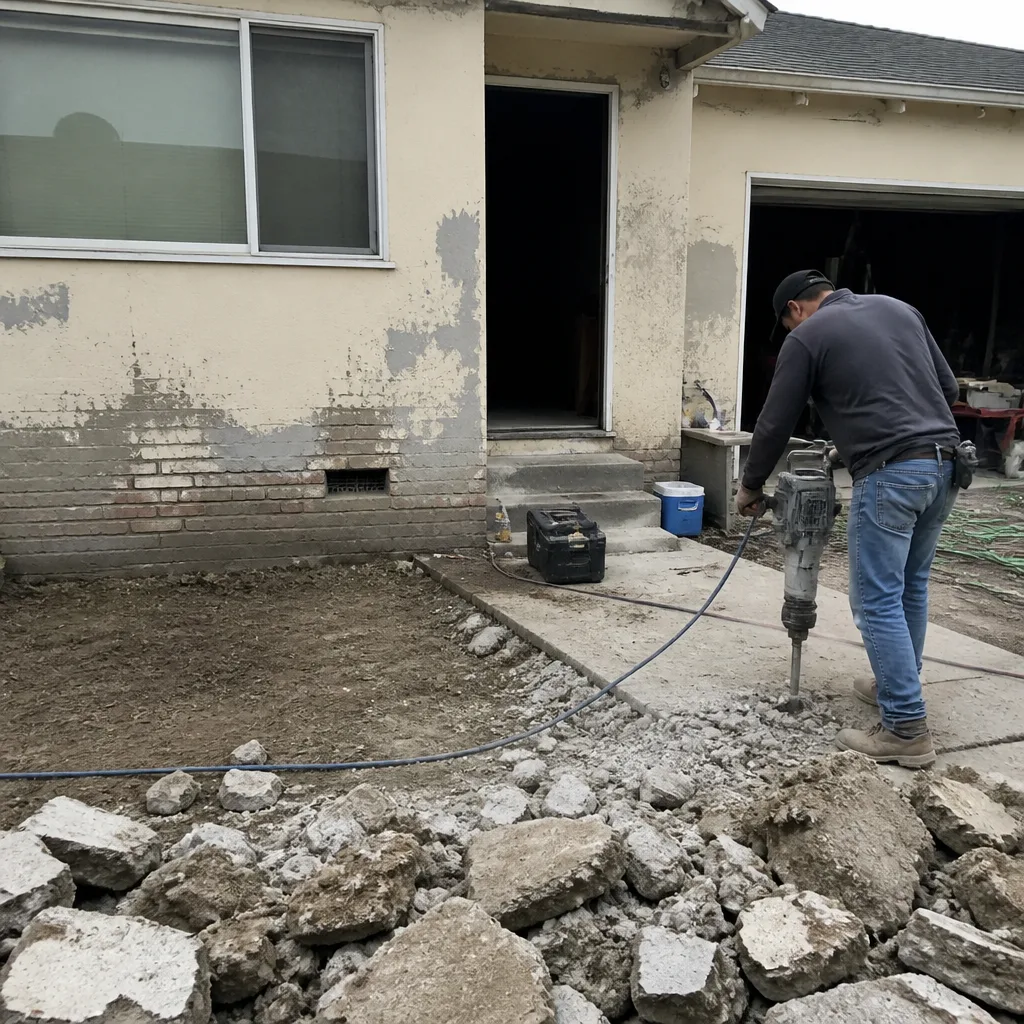 Before
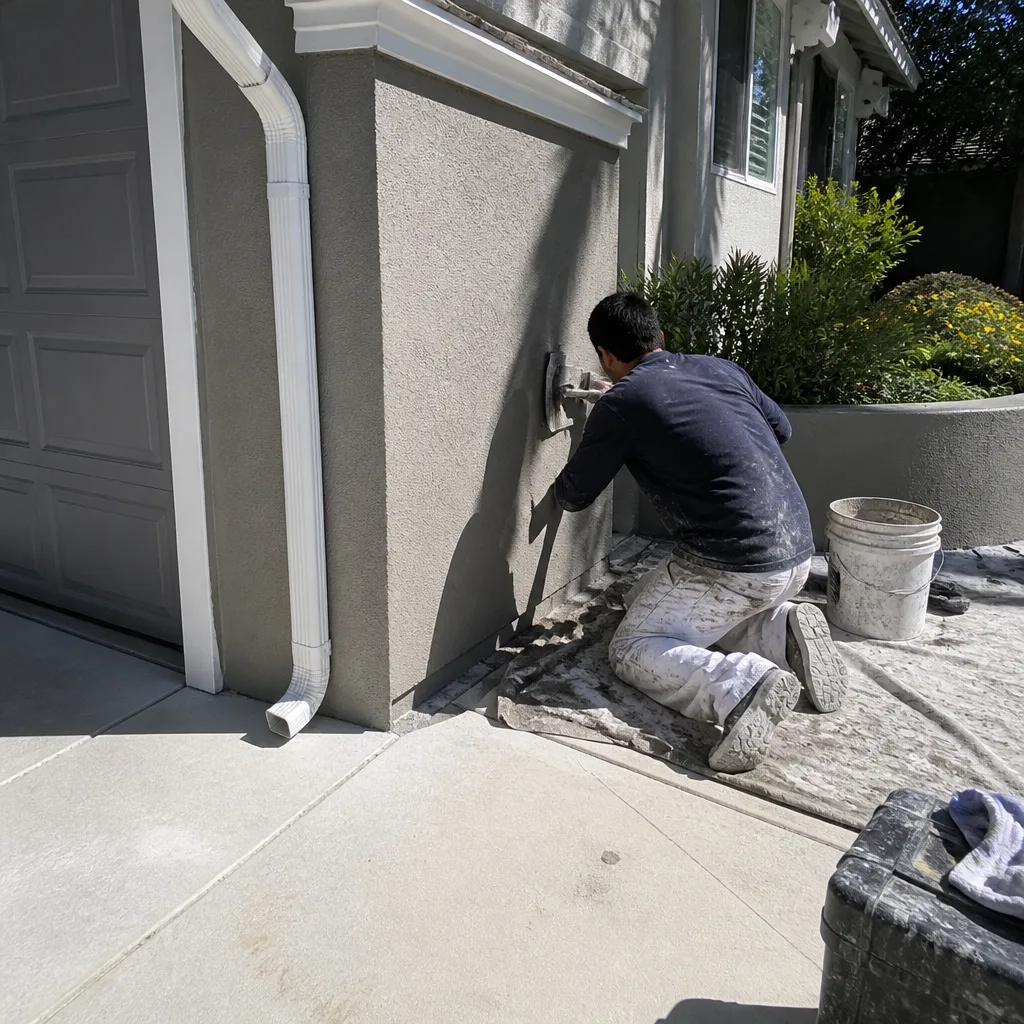 After
After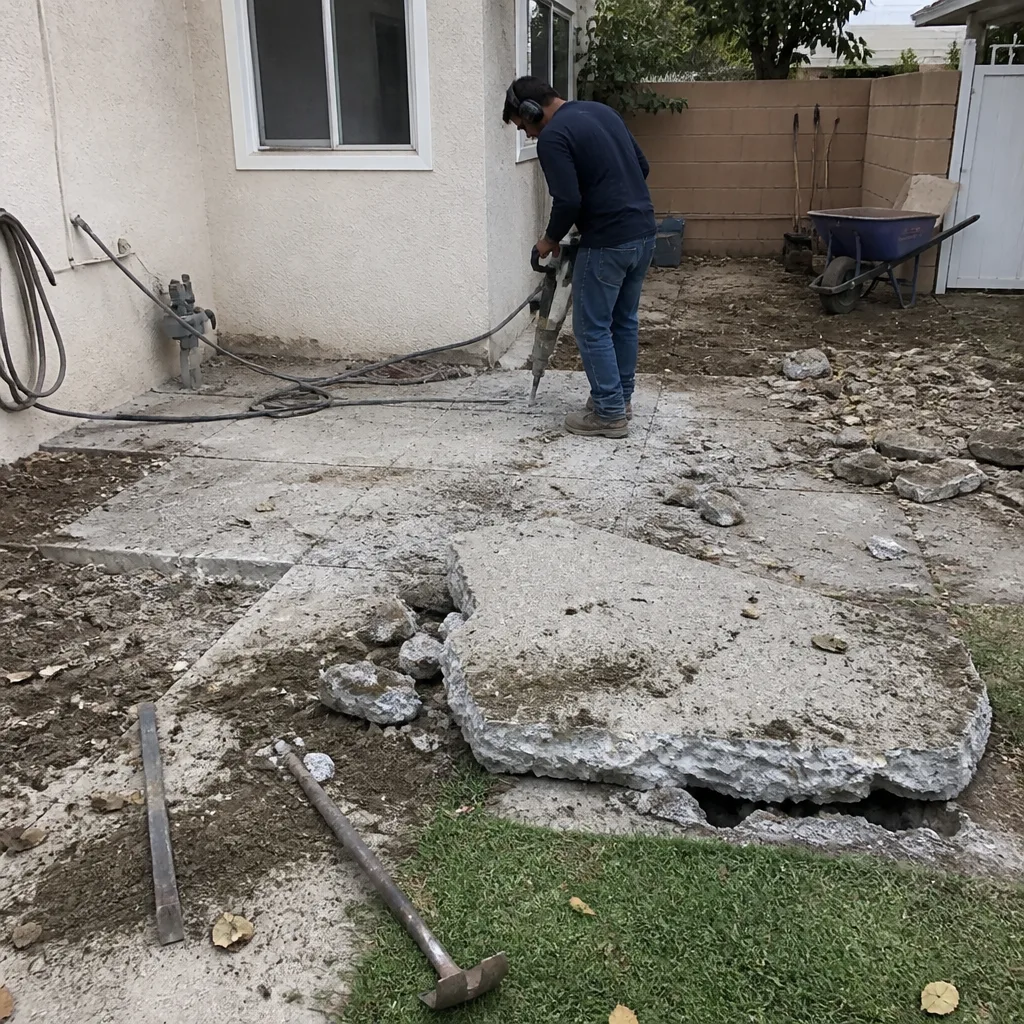 Before
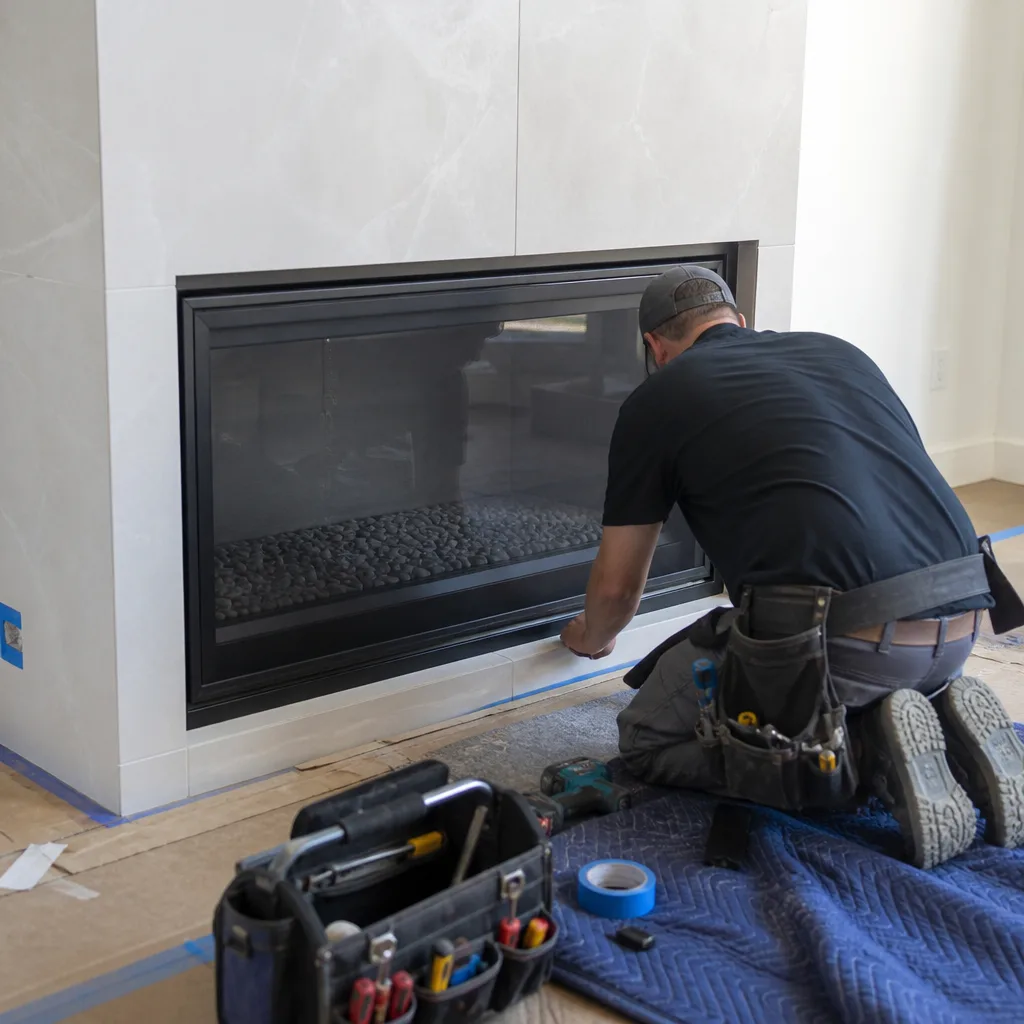 After
AfterSigns Your Basement Is Ready for a Pro
- A musty smell that does not go away. If the basement smells damp even with a dehumidifier running, there is moisture getting in somewhere or trapped behind finishes. The source has to be found before any new walls go up.
- White chalky deposits on the block or concrete. That powder is efflorescence, left behind when water moves through the wall and evaporates. It tells you water is passing through the foundation, even if the floor looks dry today.
- Cracks in the floor or walls that are getting wider. Hairline shrinkage cracks are common and usually harmless. Cracks that widen, step across block joints, or leak after rain need to be looked at by someone who can tell the difference.
- Old paneling, carpet, or drywall already in place. Older finishes often hide the very problems a remodel has to solve. We open them up, check what is behind them, and show you before deciding what stays.
- Unused space and a growing family. If you keep running out of room upstairs and the basement is only holding boxes, the space is ready to earn its keep. That is the best reason to remodel, and it often costs less than moving.
Our Process, Step by Step
- 1
Call and talk to a real person. You call (949) 850-9896 and a live person answers, any hour. You describe the basement, what you want it to become, and any water problems you have seen. We schedule a free estimate at a time that works for your family.
- 2
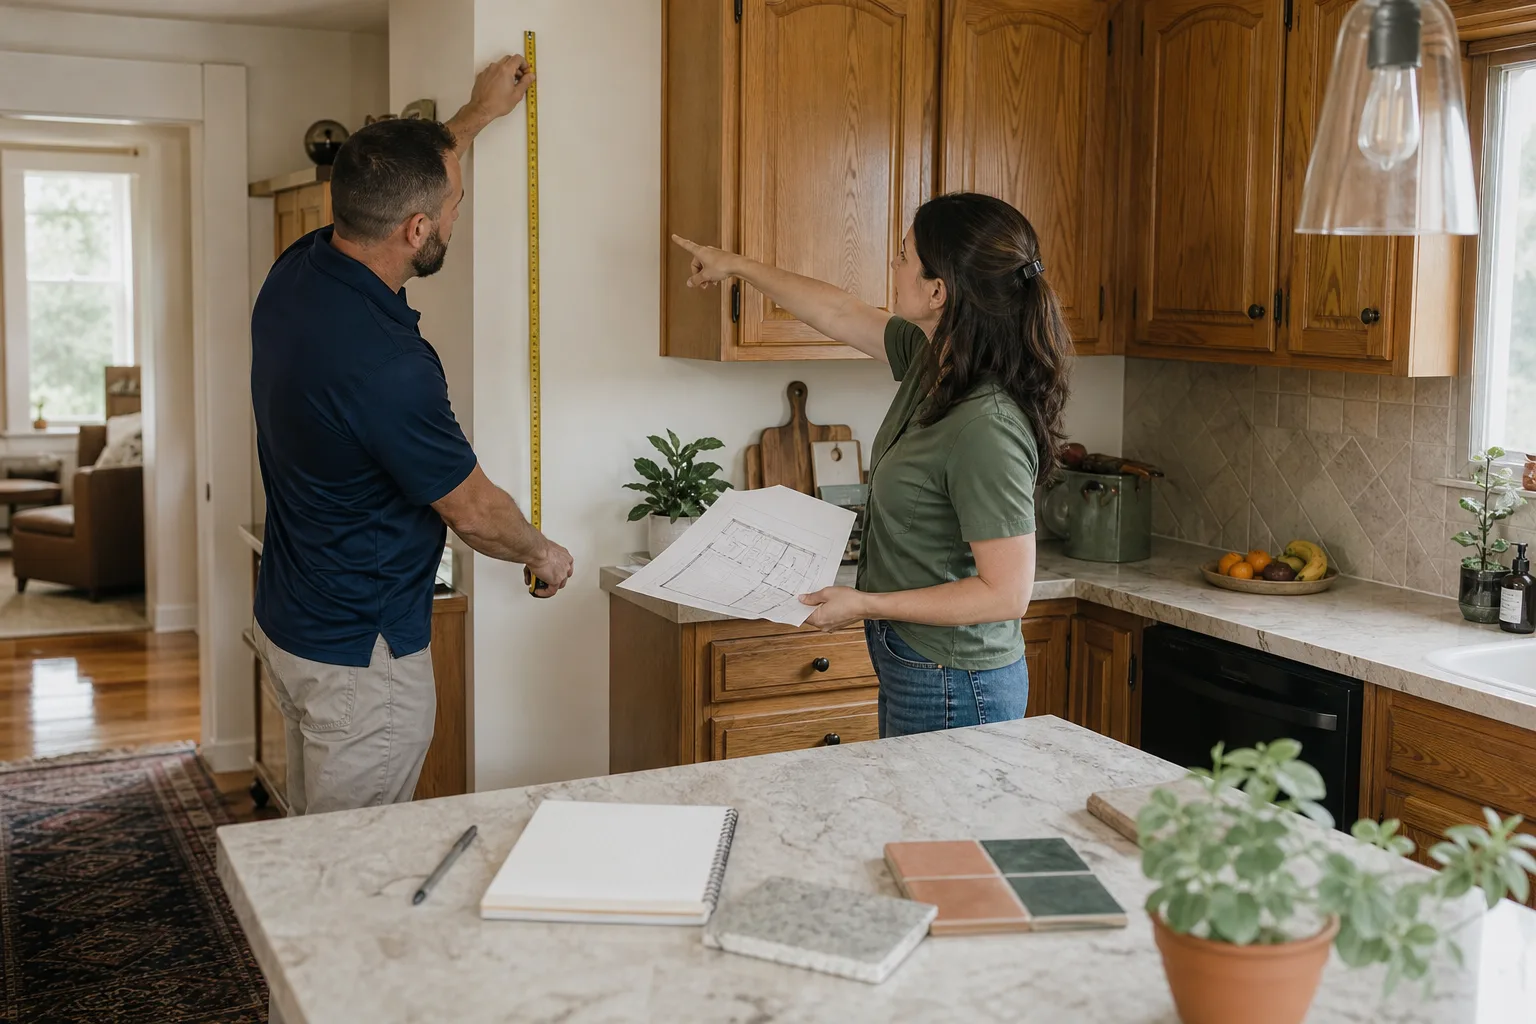
On-site walkthrough and written price. A uniformed technician comes to the house, measures ceiling heights, checks the walls and slab for moisture, and looks at the panel, plumbing, and ductwork before quoting anything. You get a written price, item by item, before any work starts. No estimate that grows after the crew arrives.
- 3
Layout, permits, and materials. We settle the floor plan with you, pull the permits, and order named-brand materials such as Owens Corning, DRICORE, Andersen, Kohler, and Moen. You will know the week we start before we order anything.
- 4
The work, done carefully. The crew arrives with drop cloths and shoe covers. The path from the entry door to the basement stairs is protected. We ask before moving anything, use quiet tools during rest hours where possible, and keep dust sealed off from the rest of the house. Work is done to code, with inspections scheduled on time, and the clean-up happens every day.
- 5
Final walkthrough with photo proof. Before we leave, you walk the finished basement with the lead technician. Any question is answered on the spot. Then you get a photo of the clean-up, and the 365-Day Done Right Promise is attached to the project in writing.
How Much Does Basement Remodeling Cost?
A typical full basement remodel runs $25,000 to $75,000. Basement finishing without a bathroom or structural work runs $20,000 to $45,000. A basement bathroom addition adds $8,000 to $20,000, and a new egress window with a well runs $4,000 to $9,000. These are national ranges for work done by a licensed contractor using named-brand materials, with moisture control done before the finishes go in.
What moves the price most: the size of the space, the ceiling height, whether plumbing has to be cut into the slab, how much waterproofing the walls and floor need, and how many rooms you want. A single open family room sits at the low end. A layout with two bedrooms, a bath, a wet bar, and a laundry sits at the top of the range.
To avoid overpaying, get a written line-item price that separates moisture work, materials, labor, and any allowances. If a contractor cannot or will not write the price down before starting, walk away. A free estimate from Elmstead Remodeling includes that written price, the scope broken out, and a set start date. You will never be asked to sign a blank number. Call (949) 850-9896 for yours.
Where We Work
Elmstead Remodeling serves homeowners across the United States through local crews. Each location is independently owned and operated and holds to the same Cedarwell Care Promise standards. That means wherever your home is, the crew at your door follows the same rules: shoe covers on, drop cloths down, written price first, clean-up photographed before we leave. One standard of care, nationwide.
Frequently Asked Questions About Basement Remodeling
Basement remodeling is the process of turning an unfinished or outdated basement into usable living space. That can mean waterproofing, framing walls, adding insulation, running electrical and plumbing, installing egress windows, and finishing the floors, walls, and ceilings. Elmstead Remodeling handles the whole job with a written price before any work starts. Call (949) 850-9896 to talk through your basement.
A full basement remodel typically costs $25,000 to $75,000, or about $30 to $75 per square foot. Basement finishing without a bathroom often runs $20,000 to $45,000, and a bathroom addition adds $8,000 to $20,000. The exact price depends on size, moisture work, plumbing, and finishes, which is why we give a written line-item price after an on-site walkthrough. Call (949) 850-9896 to schedule your free estimate.
A simple open-room finish often takes four to six weeks. A full layout with bedrooms, a bathroom, and an egress window usually runs eight to twelve weeks, depending on permits, inspections, and material lead times. We give you a schedule in writing before the project starts. Call (949) 850-9896 for a timeline specific to your basement.
Most can, but the moisture has to be handled first. We look for the source of the water, fix it with grading, drainage, sealing, or a sump system, and only then build the finished space. If a basement has serious structural or flooding problems, we will say so plainly before you spend money on finishes. Call (949) 850-9896 and we will inspect it with you.
In most places, yes. Framing, electrical, plumbing, and egress windows all usually need permits and inspections. We pull the permits that your area requires and schedule the inspections as part of the project, so the finished space is legal and counts when you sell the house. Call (949) 850-9896 with questions about your area.
Every Elmstead Remodeling project is covered by the 365-Day Done Right Promise: if it is not done right, we make it right. That promise is stamped on every completed project in writing. Manufacturer warranties from Owens Corning, Andersen, Pella, Kohler, Moen, and others also travel with the finished work, and we will walk you through what each one covers. Call (949) 850-9896 with any warranty question.
Schedule Your Basement Remodeling Service Today
Call (949) 850-9896 for a free, no-obligation estimate on your basement remodel. A live person answers 24/7, and you will get a written price before any work starts. Drop cloths, shoe covers, quiet tools, and a photo of the clean-up are included on every job, and the 365-Day Done Right Promise stands behind the finished project. Whether you are planning a family room, a guest suite with a bath, or a full lower level, we are ready to talk. Call now.
Written by Graham Stein, Owner at Elmstead Remodeling, serving homeowners nationwide since 2005.
Explore our home page to learn more about the Cedarwell Care Promise.