Free written scope consultation - allowances, timeline, and change-order rules on paper before a single trade is scheduled
Trusted Room Addition Contractor Nationwide
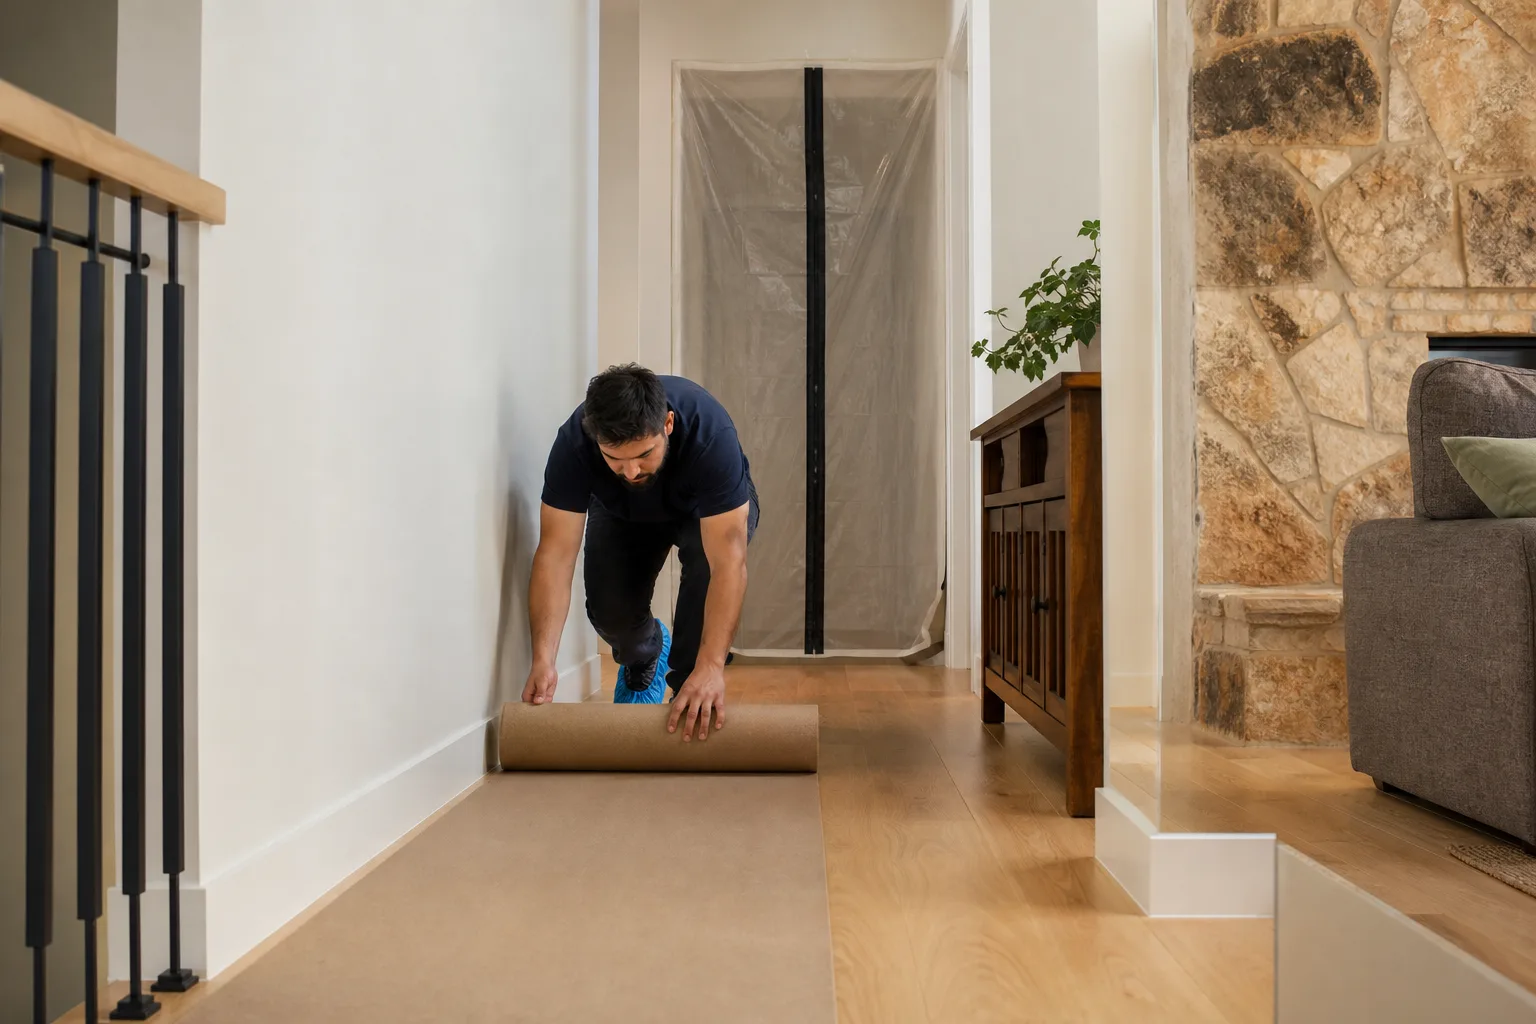
When a house gets too small, most families face the same choice: move, or build the space you are missing. A room addition keeps you in the neighborhood, near the schools and neighbors you know, and puts the money into a home you already own. Elmstead Remodeling, a Cedarwell company founded in 2005, builds additions the careful way. Under the leadership of Graham Stein, our crews are known for writing the price down before we start, pulling the right permits, and treating the existing house with respect while a new wing goes up beside it. We serve homeowners across the United States through local crews who hold to the same Cedarwell Care Promise: shoe covers at the door, drop cloths on the floors, quiet tools during nap and school hours, and a photo of the clean-up before we leave. Call (949) 850-9896 any hour, and a live person answers. Not a voicemail box. Not a bot. A person who can schedule your free estimate.
Key takeaways: a written price before any work starts, plans and permits handled for you, and a 365-Day Done Right Promise stamped on every project.
What a Room Addition Contractor Does
A Room Addition Contractor is the general contractor who designs, permits, and builds new living space onto an existing home, then ties that space into the structure, the roof, the wiring, and the heating and cooling you already have. You hire one when the house no longer fits the family: a new baby, a parent moving in, a home office that has taken over the dining table, or a kitchen that needs one more wall pushed out. Elmstead Remodeling acts as your single point of contact for the whole job. A single-story room addition typically runs $60,000 to $160,000 depending on size, finish level, and site conditions. You will know your number before we start, because a written price is always included, never optional.
What Is Included in Our Scope
Drawings, engineering, permit applications, excavation, foundation, framing, roofing, windows and doors, siding, insulation, electrical, plumbing where needed, HVAC extension, drywall, flooring, trim, and paint. If a trade is part of the room, it is part of our scope, and it appears on the written price as its own line.
One Contractor, One Schedule
An addition touches a dozen trades, and the handoffs between them are where projects slip. We schedule the concrete, framing, roofing, and finish crews ourselves, so you are not chasing four companies for a start date. You get a written schedule before the first shovel goes in.
Styles & brands we work with
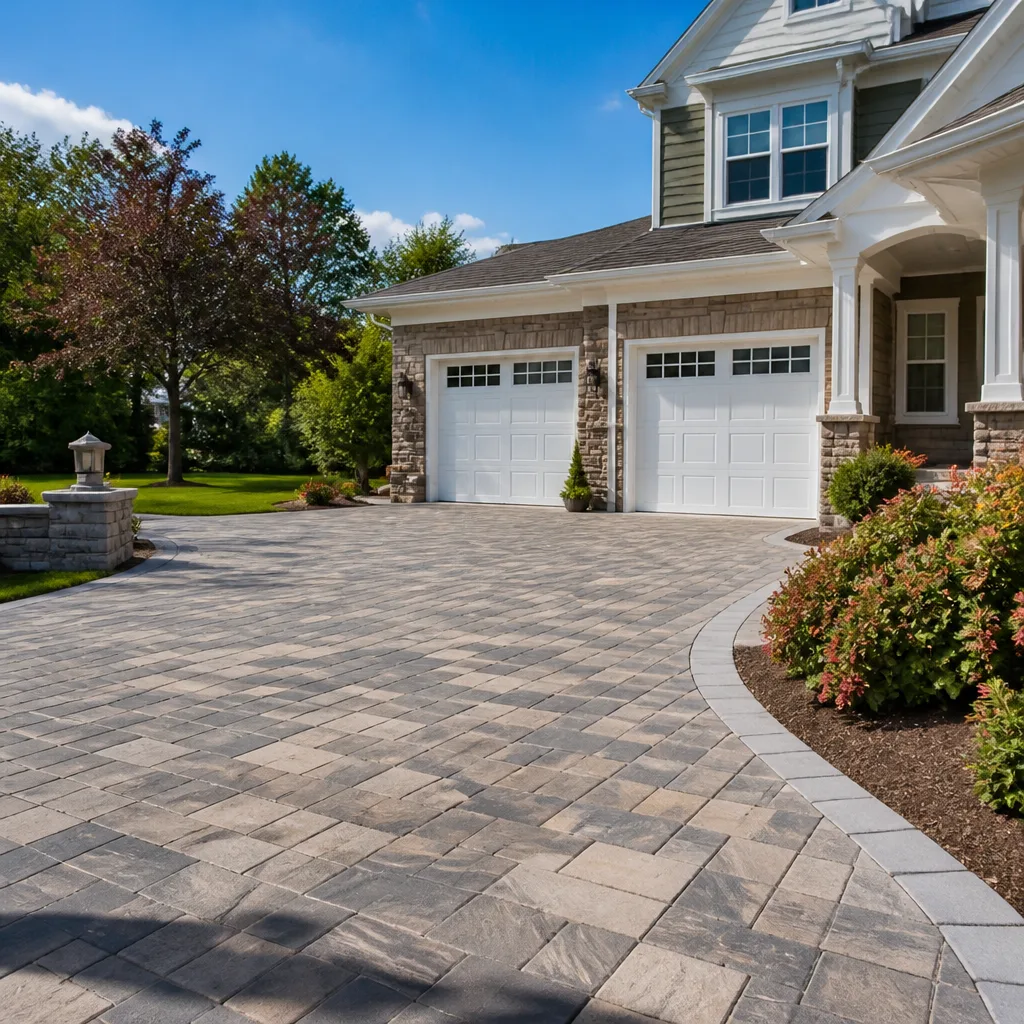
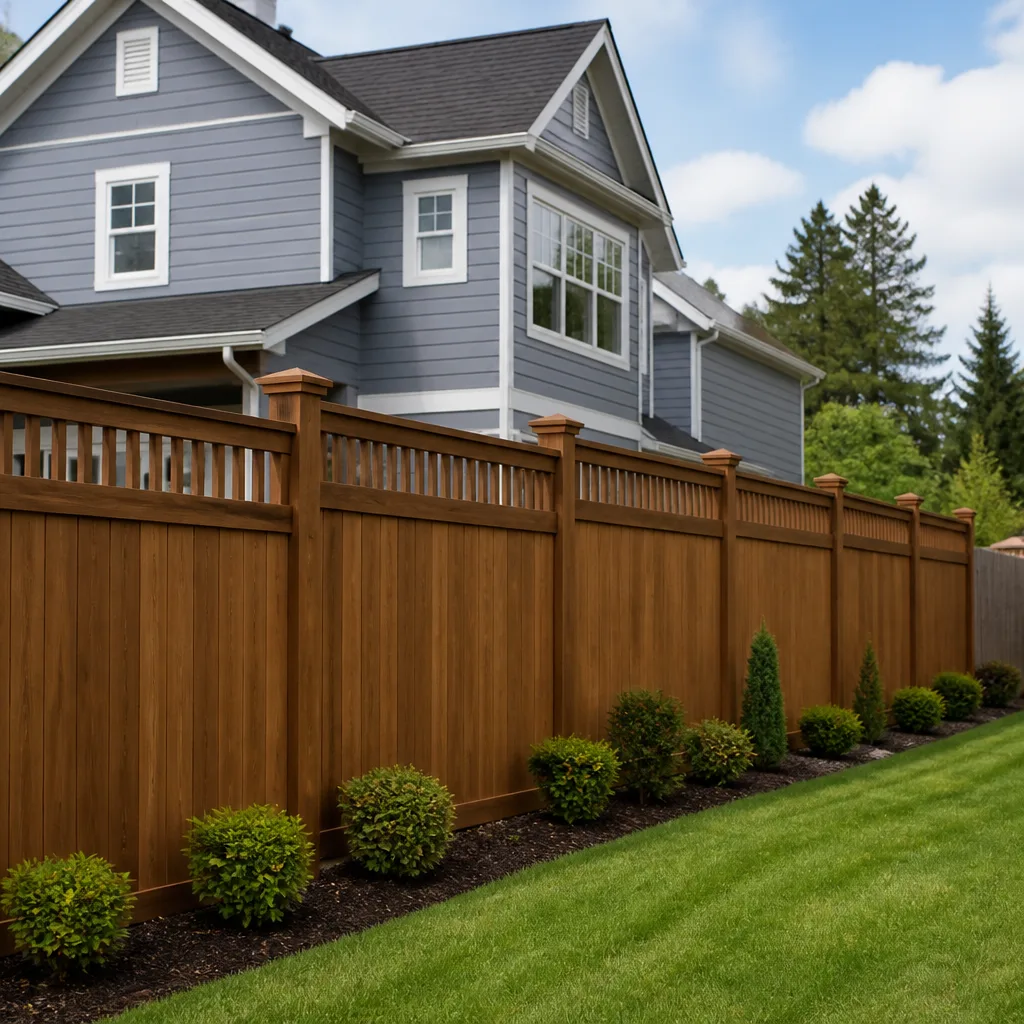
Room Addition Builders
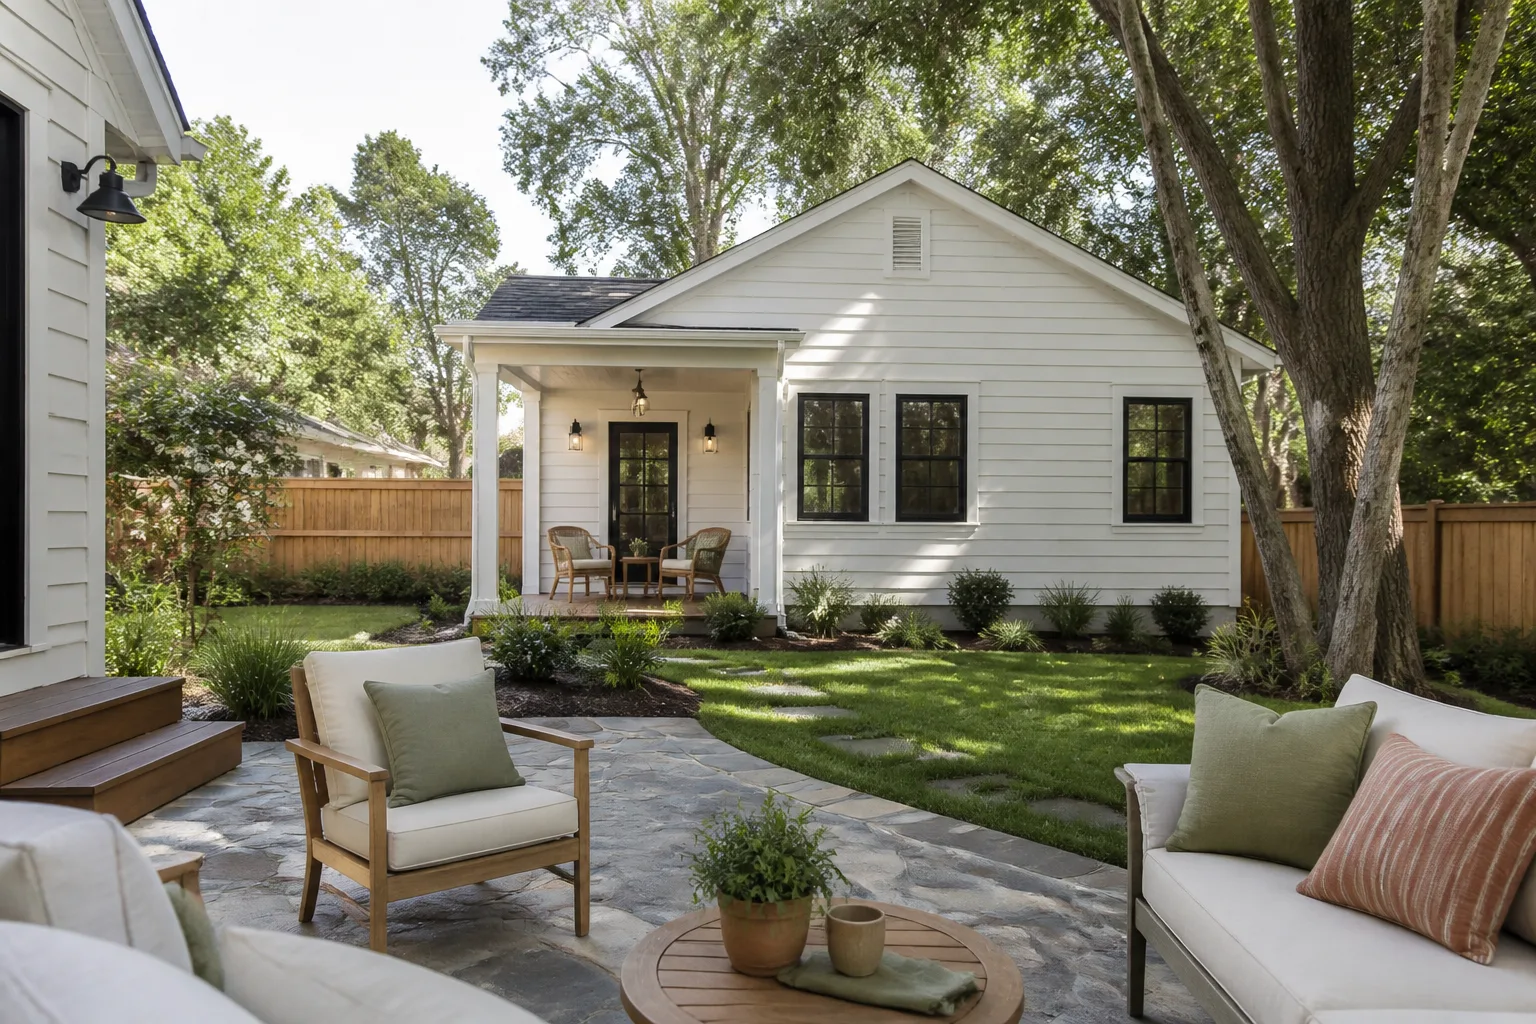
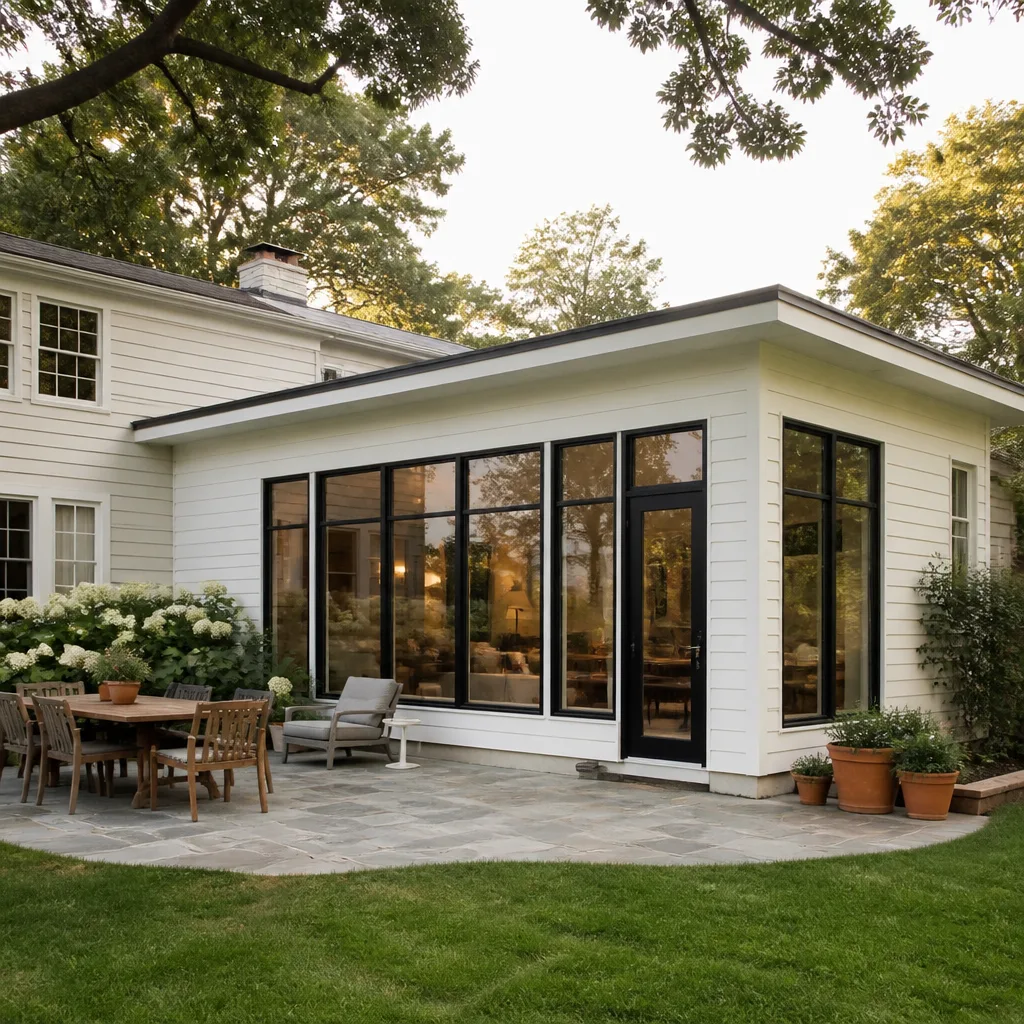
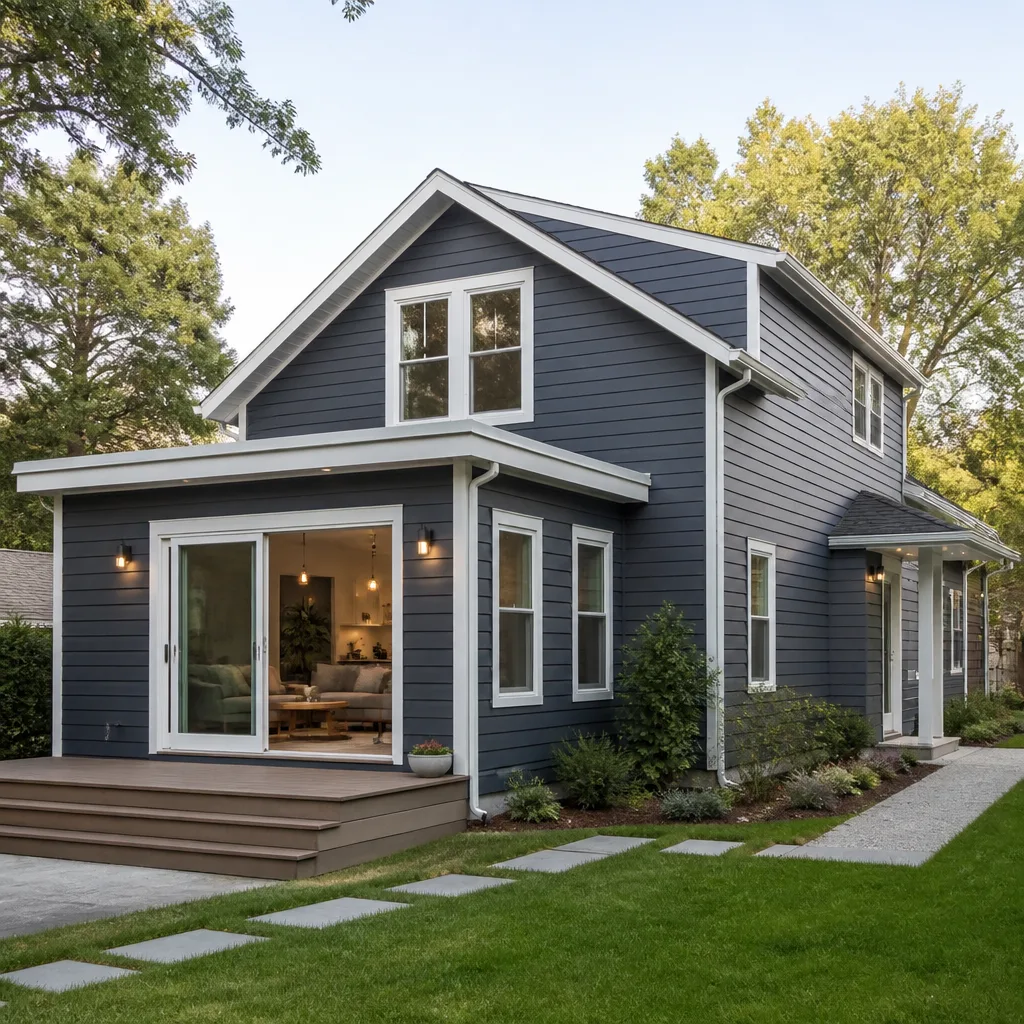
Room Addition Builders come in two kinds: those who build a box and attach it, and those who build a room that looks like it was always part of the house. You want the second kind. Matching the roof pitch, the siding course, the window style, and the trim profile is what separates an addition from a lean-to. Elmstead Remodeling builds to the existing home, not to a catalog. Our team measures the eaves, the siding exposure, and the window grid on the original house, then draws the new walls to line up with them. A family room addition of 300 to 500 square feet usually lands between $70,000 and $150,000, and the written price names every material before the first board is cut.
Matching the Rooflines
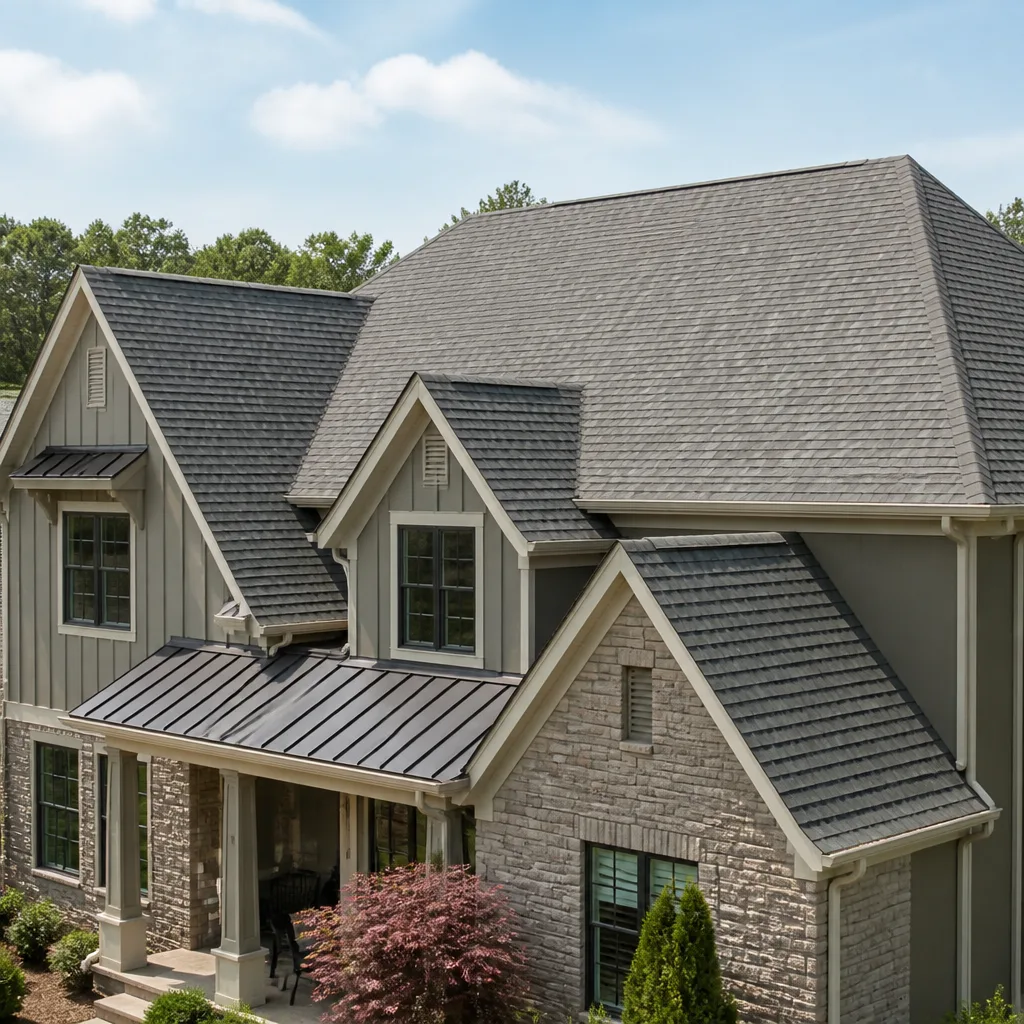
The roof is the hardest part of an addition to get right. A new roof that meets the old one at the wrong angle collects water and shows from the street. We tie in with proper valley flashing and, where the old shingles are near the end of their life, we talk with you about replacing both sections so the color matches.
Matching the Exterior
New siding next to weathered siding looks like a patch. We source James Hardie and other lines to match what is on the house, and we blend the transition at a natural break such as a corner or a gable, so the eye does not catch the seam.
Home Addition Contractors and Types of Additions
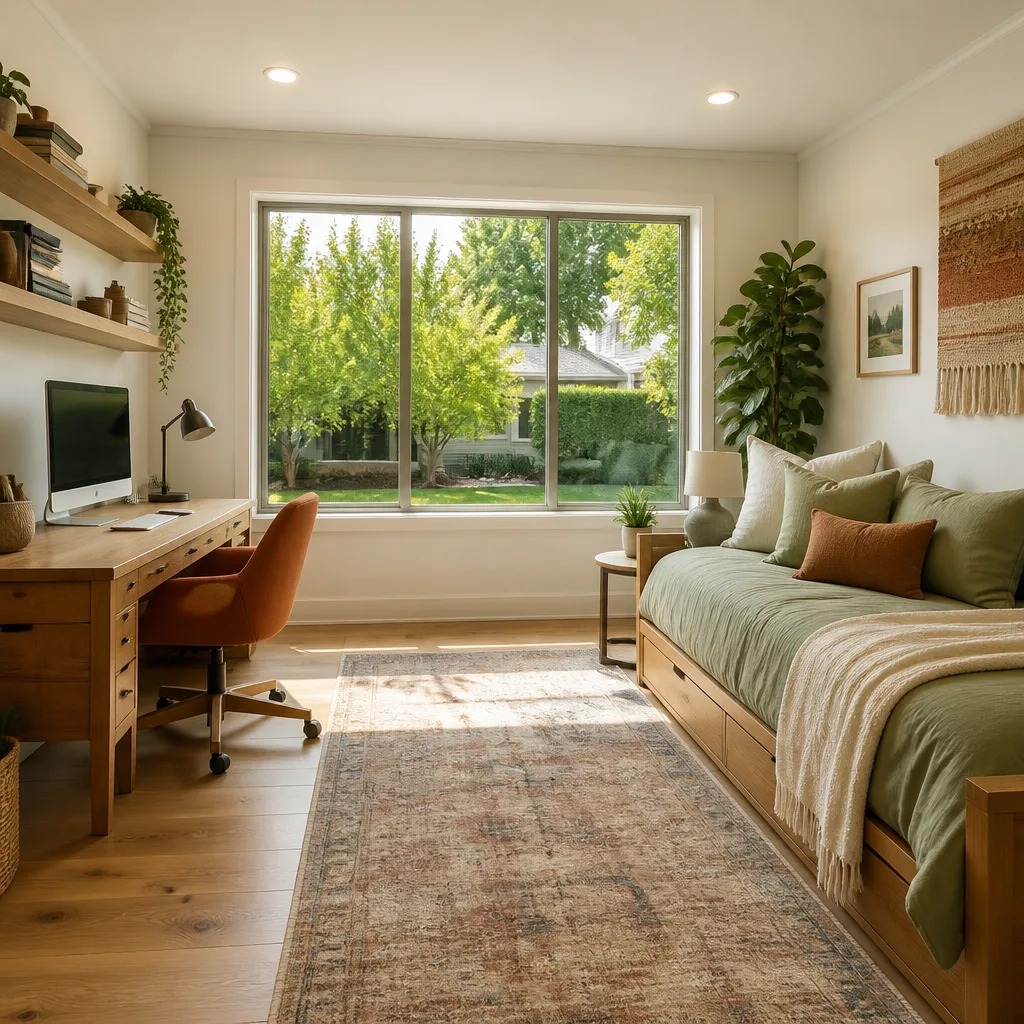
Home Addition Contractors handle more than one kind of project, and the right type depends on your lot, your budget, and what the family needs the new space to do. Here are the four we build most, with national price ranges for work done by a licensed contractor using named-brand materials.
Bump-Out Addition
A bump-out extends one wall by three to six feet to enlarge a kitchen, a breakfast nook, or a bathroom. It often sits on a small footing or cantilevered floor framing, which keeps the cost down. Bump-outs typically run $15,000 to $45,000.
Ground-Floor Room Addition
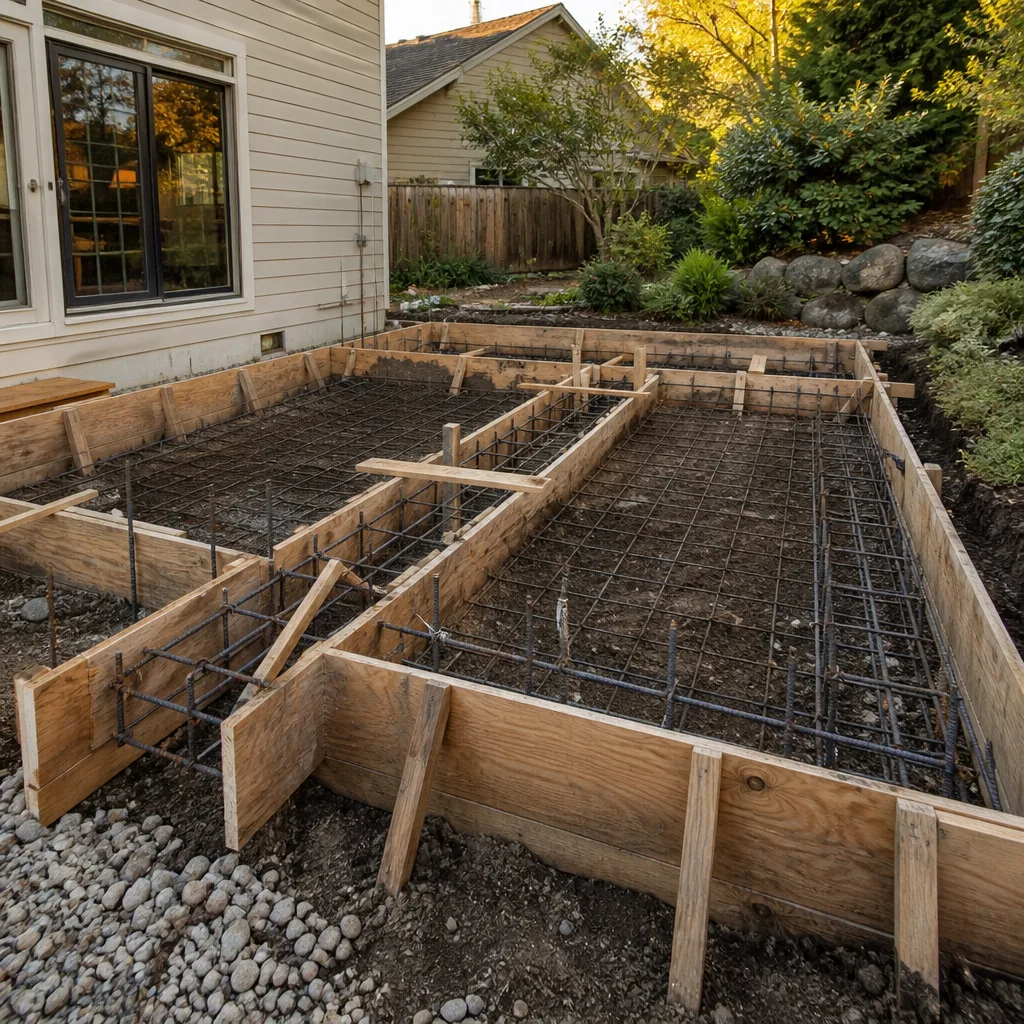
This is a full new room built out from the house on its own foundation: a family room, a bedroom, a home office, or an in-law suite. It needs excavation, footings, and a roof tie-in, and it typically runs $60,000 to $160,000.
Primary Suite Addition
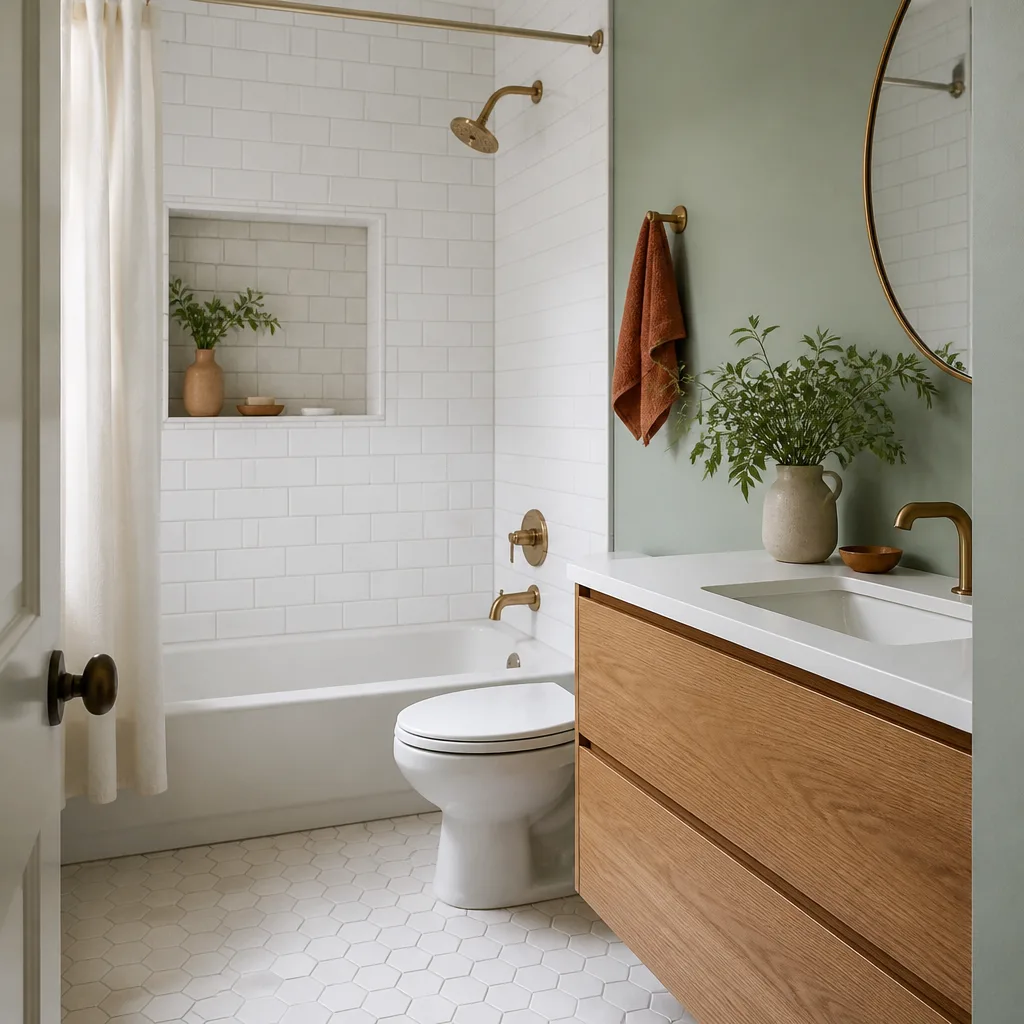
A new bedroom with a walk-in closet and a bathroom is one of the most requested additions we build. Because it includes plumbing and a full bath, it typically runs $70,000 to $180,000.
Second Story Addition
When the lot is small or setbacks block a wider footprint, building up is the answer. The existing walls and foundation must be checked by an engineer first. Second story additions typically run $100,000 to $300,000, and we cover them in detail on our home renovation work.
Permits, Plans, and Inspections
Every real addition needs permits, and skipping them is the fastest way to create trouble when you sell or file an insurance claim. Elmstead Remodeling prepares the drawings, submits the application, and schedules each inspection as the work moves forward: footing, framing, electrical, plumbing, insulation, and final. Permit fees and plan review times vary by jurisdiction, and we tell you what to expect in writing before you sign anything. Some towns also require a survey or a setback check. If yours does, we handle that too. We never ask you to run to the building department yourself.
Engineering for Load and Soil
The addition has to carry its own weight and tie safely into the house. For ground-floor additions we check soil conditions and frost depth before sizing footings. For second stories, a structural engineer reviews the existing framing. The engineer’s stamped drawings are part of the permit package, and the cost is itemized on your written price.
Room Addition Companies
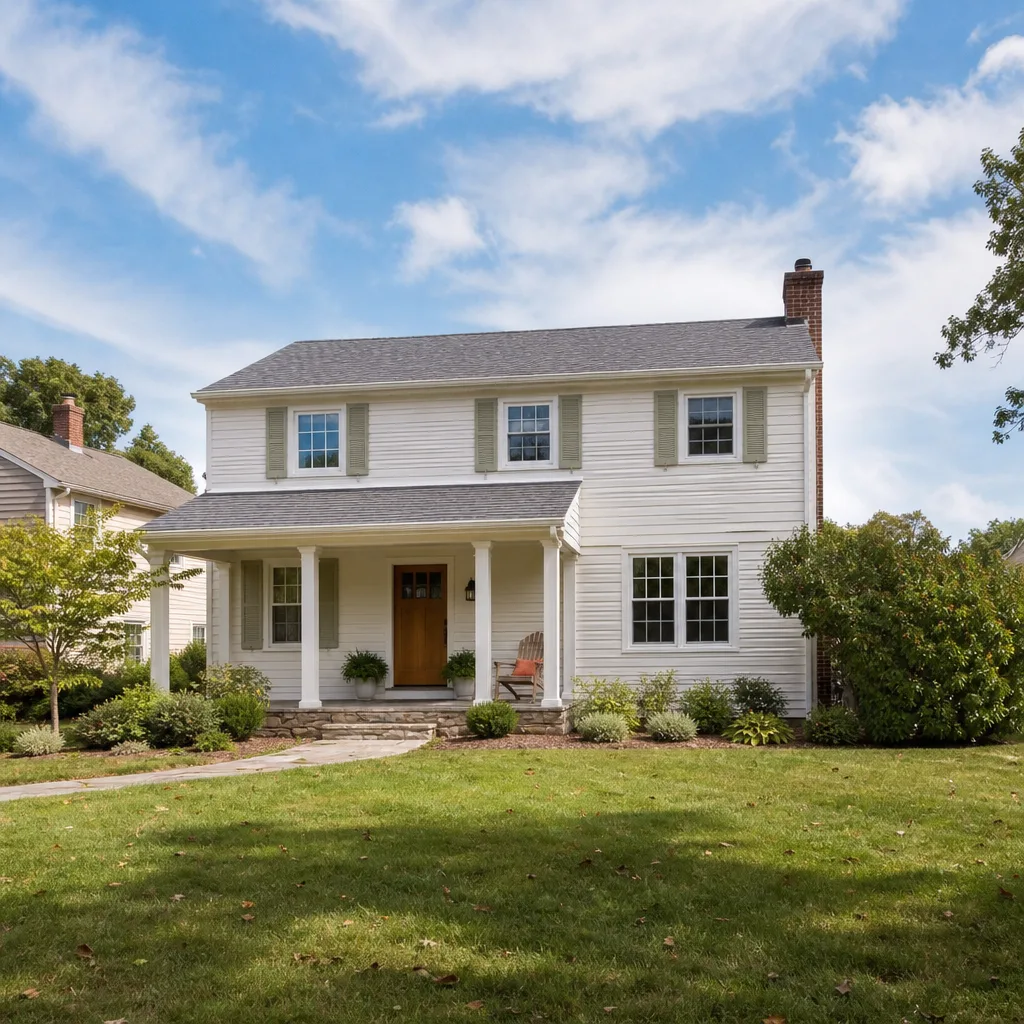
Room Addition Companies range from one-person operations to large franchises, and the difference often shows up in how the house is treated while the work is happening. You need a company, not just a crew, when you want a written price, named-brand materials, and someone accountable after the last day on site. Elmstead Remodeling is a Cedarwell company, which means every location is independently owned and operated but holds to the same Cedarwell Care Promise. If your project grows into a bigger plan, we also handle basement remodeling and bathroom remodeling under the same written price and the same 365-Day Done Right Promise.
Who Shows Up at Your Door
Background-checked, uniformed technicians arrive on every job. You will know who is walking into your home before they ring the bell. No subcontracted strangers, no rotating cast of unfamiliar faces.
What the Promise Means
If something is not done right after we leave, we make it right. That is not a slogan. It is stamped on every project we complete, in writing, for 365 days.
Connecting the New Room to the Old House
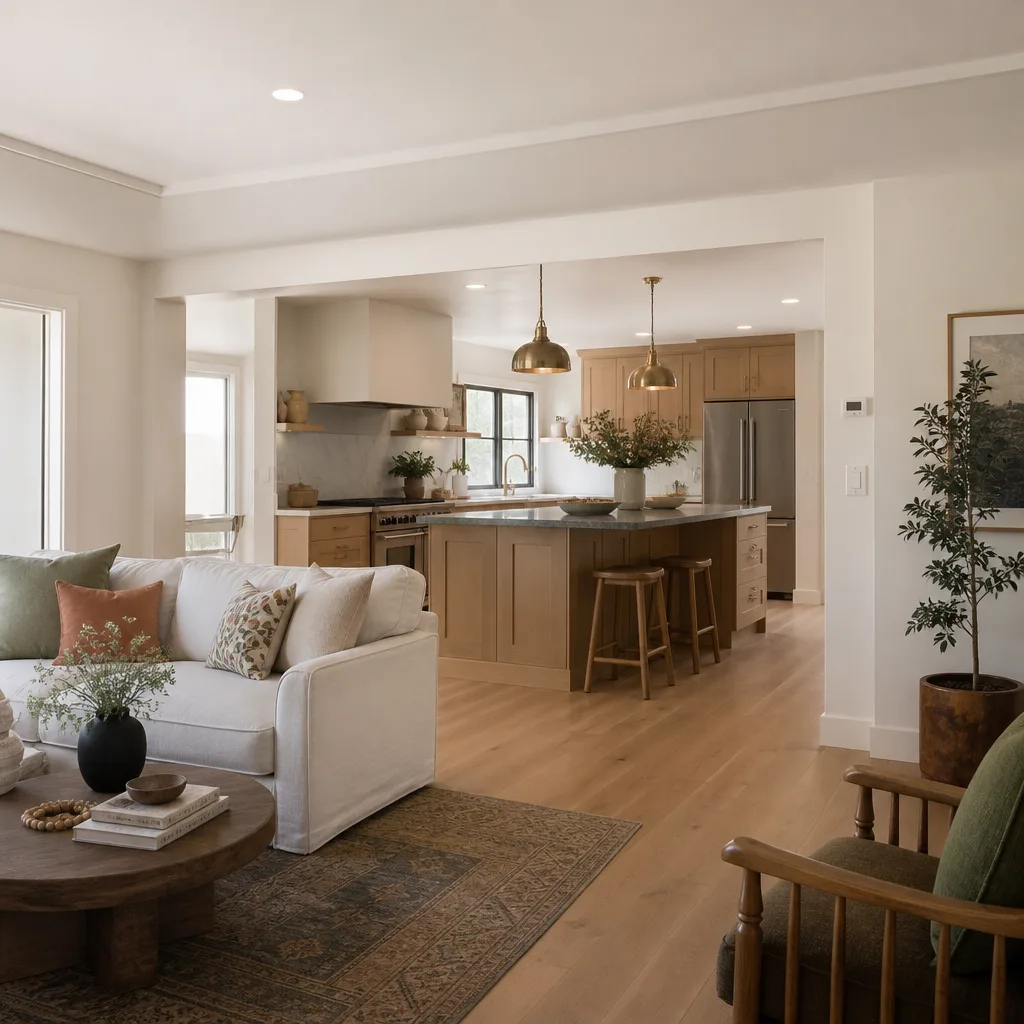
The opening between the old house and the new room is where an addition either feels natural or feels bolted on. We plan that opening early, because it decides where furniture goes, how light moves, and whether the floors meet cleanly.
Heating and Cooling
Your existing furnace or air conditioner may not have the capacity to serve another 400 square feet. We run a load calculation before deciding. Sometimes extending the ductwork works. Often a ductless mini split from a brand like Mitsubishi or Daikin is the cleaner answer, since it heats and cools the new room on its own and leaves the old system alone.
Electrical Panel and Wiring
A new room means new circuits. If your panel is full or undersized, we add a subpanel or upgrade the main, with the permit and inspection that go with it. Outlets, lighting, and switches follow the same layout your family already uses, so the new room does not feel like a different house.
Floors That Meet
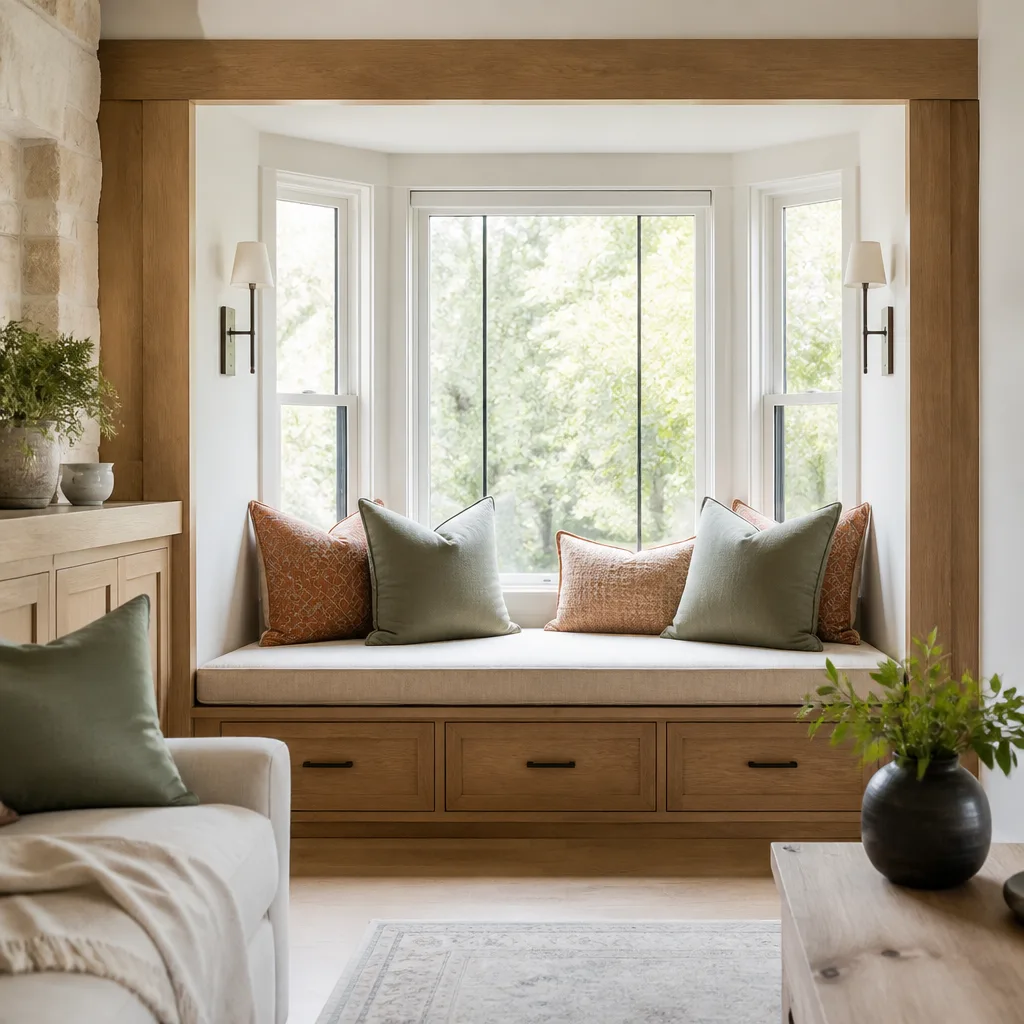
Old hardwood and new hardwood rarely match straight out of the box. We plan the threshold, stagger the boards where the floors join, and finish the old and new together when you want a single continuous look.
Windows, Doors, and Natural Light
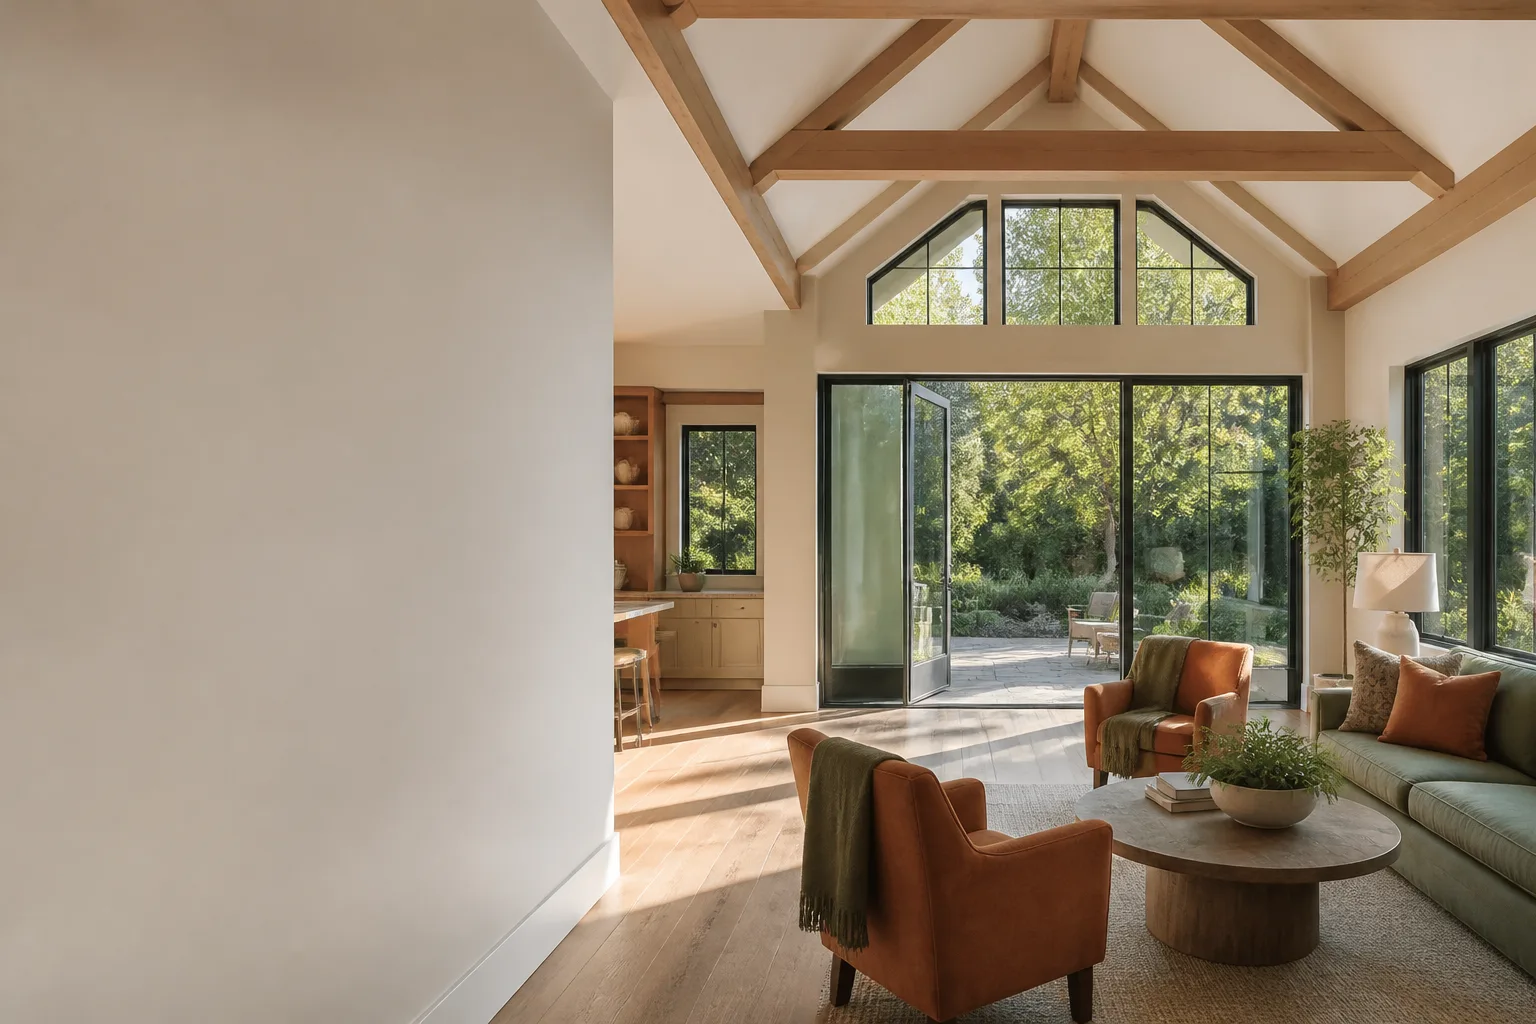
A room with poor light feels smaller than it is. We pick window sizes and placement with the sun in mind: south-facing glass for warmth and brightness, smaller or low-E units on the west wall to cut afternoon heat. We install Andersen and Pella windows regularly and follow each manufacturer’s flashing details so the warranty stays valid. Sliding or French doors to the yard are a common choice for family room additions, and we frame the header to carry the load over a wide opening.
Brands We Install
We work with named brands you can look up yourself. Andersen and Pella for windows and patio doors. James Hardie for fiber cement siding. Owens Corning and GAF for roofing. Kohler and Moen for the bathroom in a primary suite. KraftMaid and Wellborn for built-in cabinetry. Each manufacturer warranty travels with the finished project, and we will walk you through what each one covers if you want to read it first.
See the difference
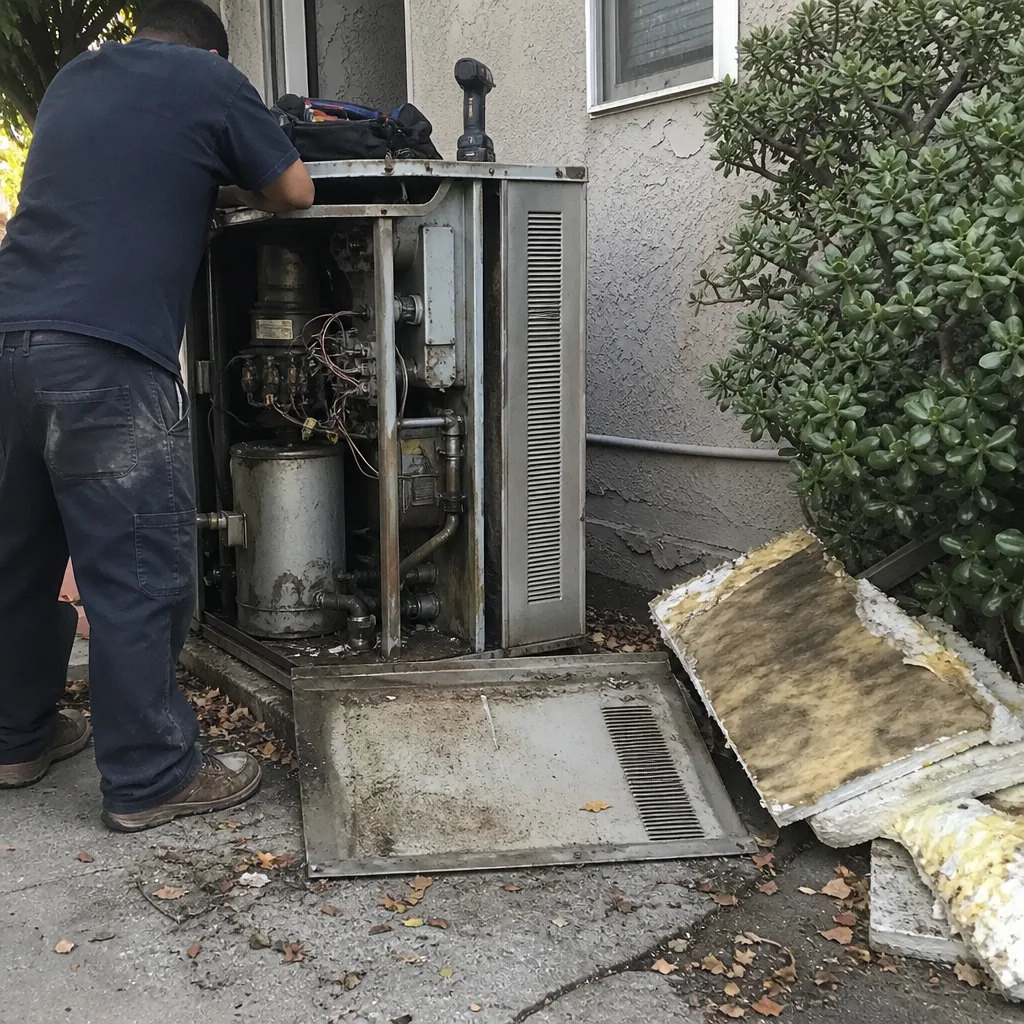 Before
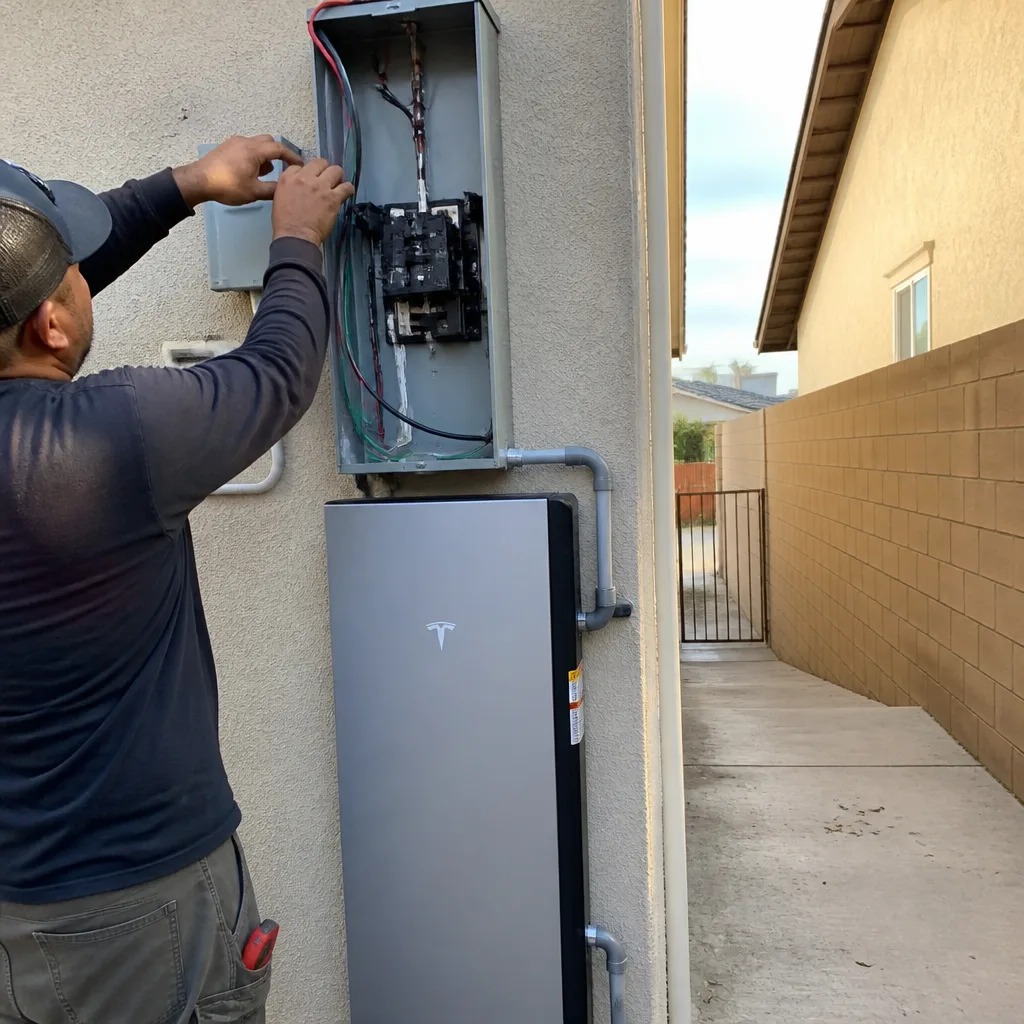 After
After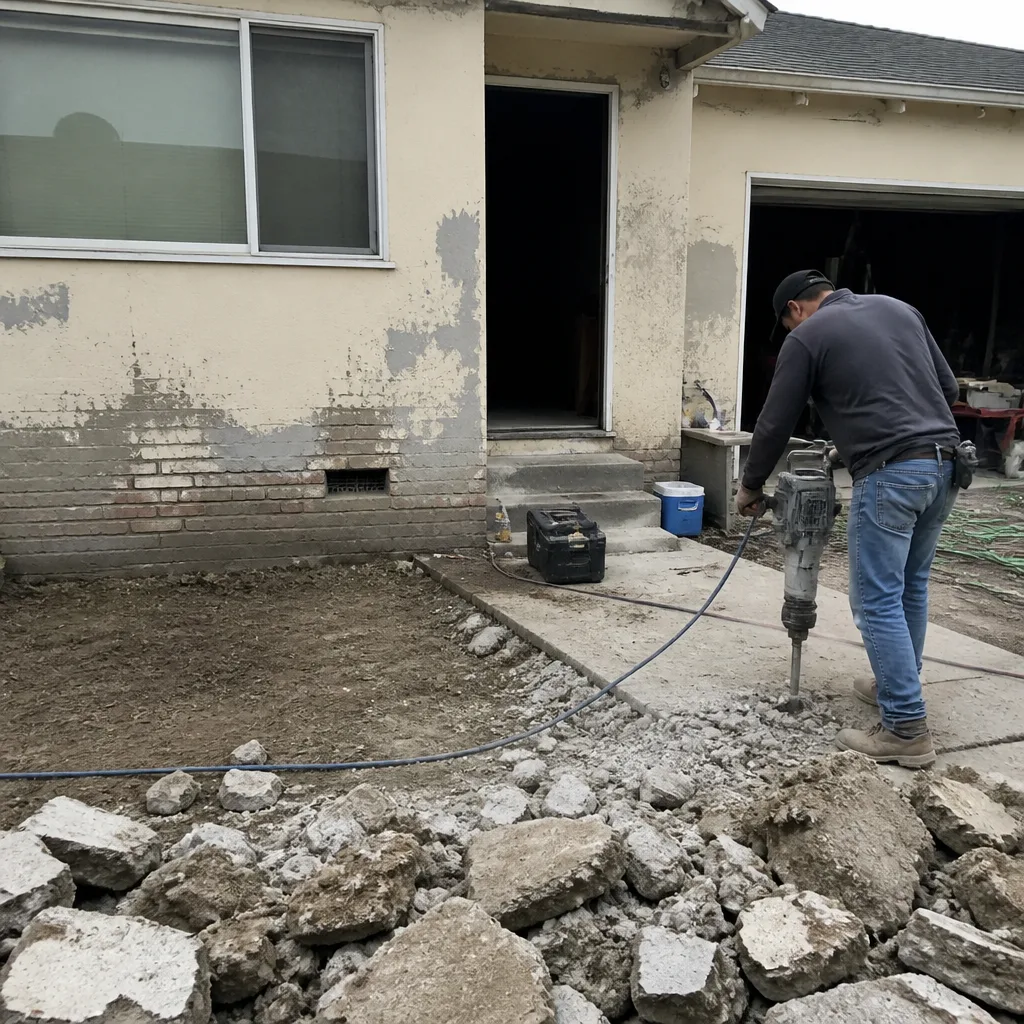 Before
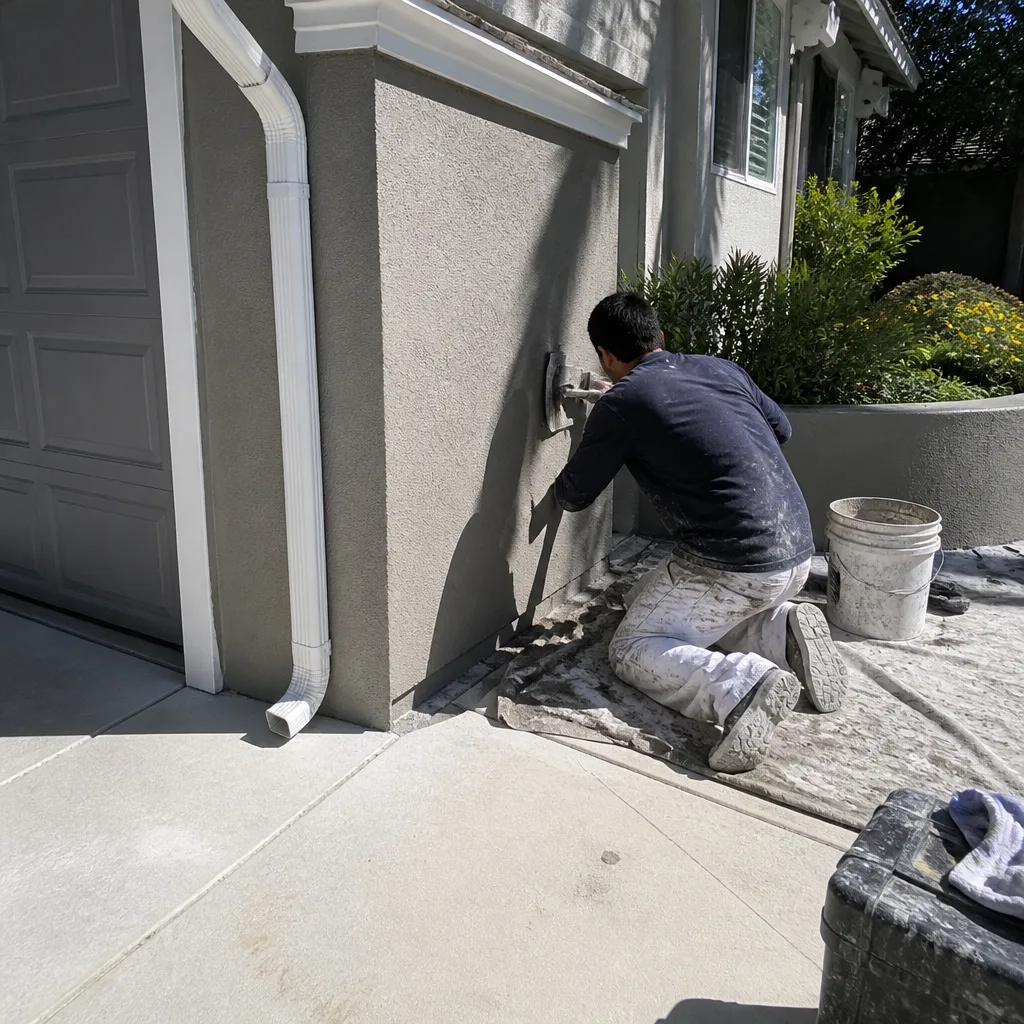 After
After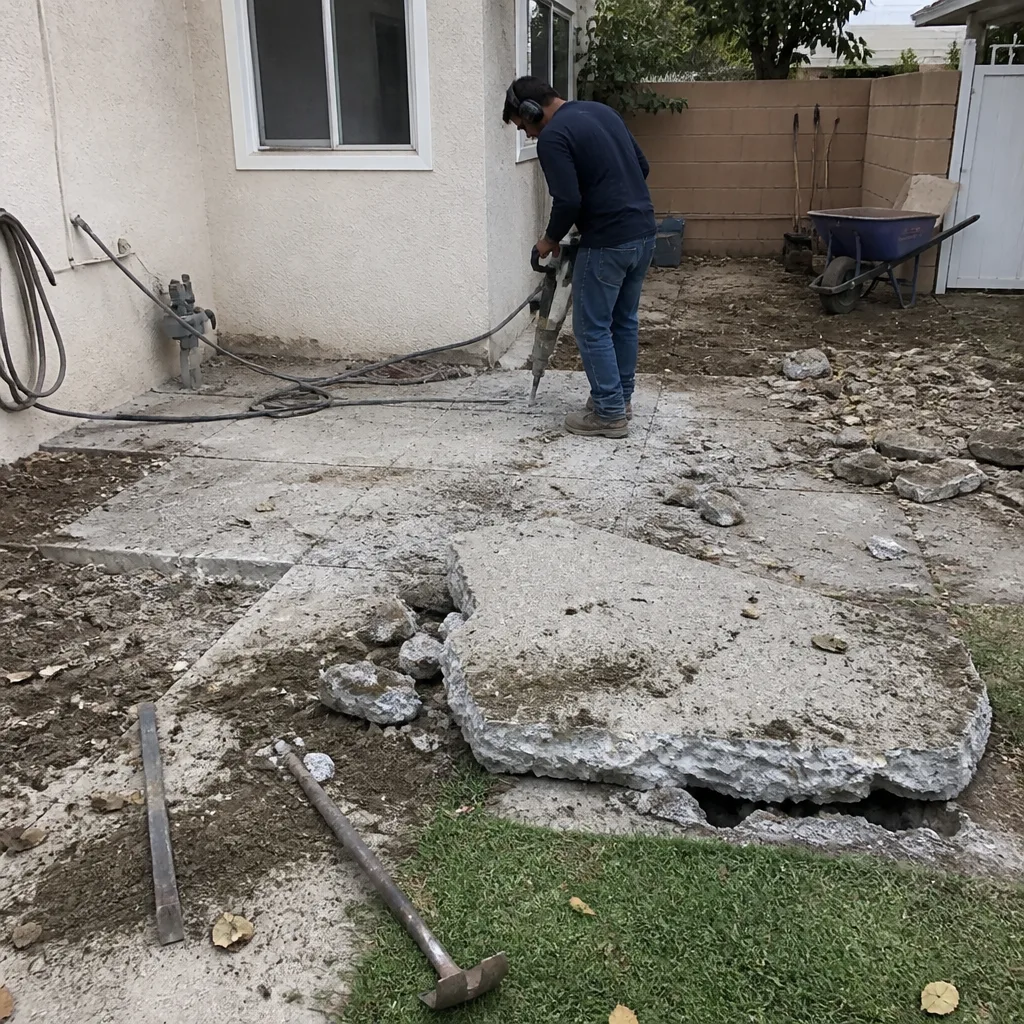 Before
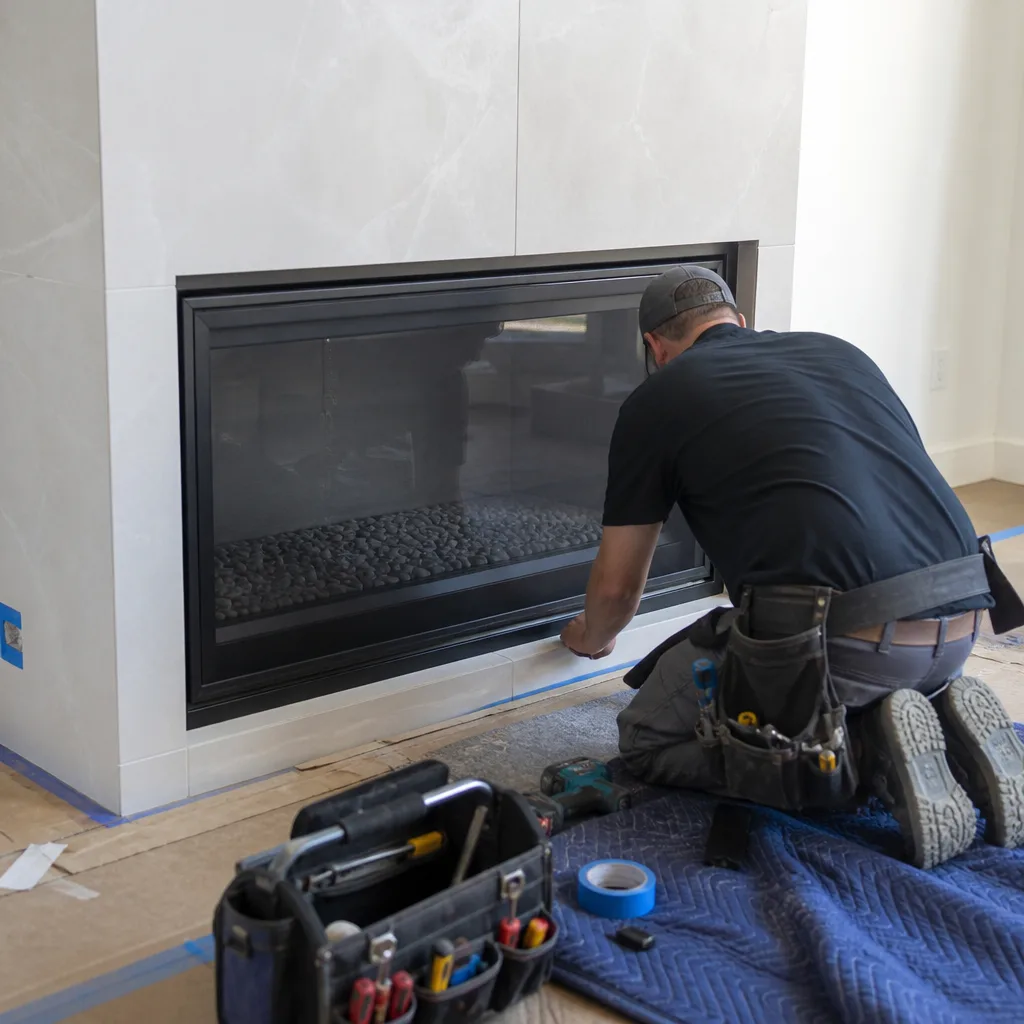 After
AfterSigns It Is Time to Call a Pro
- Rooms that no longer fit how you live. If the dining table doubles as a desk, or two kids share a bedroom that was built for one, the house has outgrown the family. An addition solves the cause instead of rearranging the symptoms.
- A parent or adult child moving in. Shared bathrooms and one living room strain even close families. A separate suite with its own entry and bath gives everyone privacy.
- A kitchen that is too tight to cook in together. If two people cannot work in the kitchen at once, a bump-out of just a few feet can change how the whole house runs.
- A lot too small to build out. When setbacks block a wider footprint, a second story may be the only path. That needs an engineer’s review of the existing walls and foundation before anyone quotes a price.
- A sunroom or porch that already exists but is unusable. A three-season porch that is too hot in summer and too cold in winter can often be converted into a real room, with insulation, new windows, and HVAC, for far less than a new build.
Our Process, Step by Step
- 1
Call and talk to a real person. You call (949) 850-9896 and a live person answers, any hour. You describe the space you need and what is not working now. We schedule a free estimate at a time that works for your family.
- 2
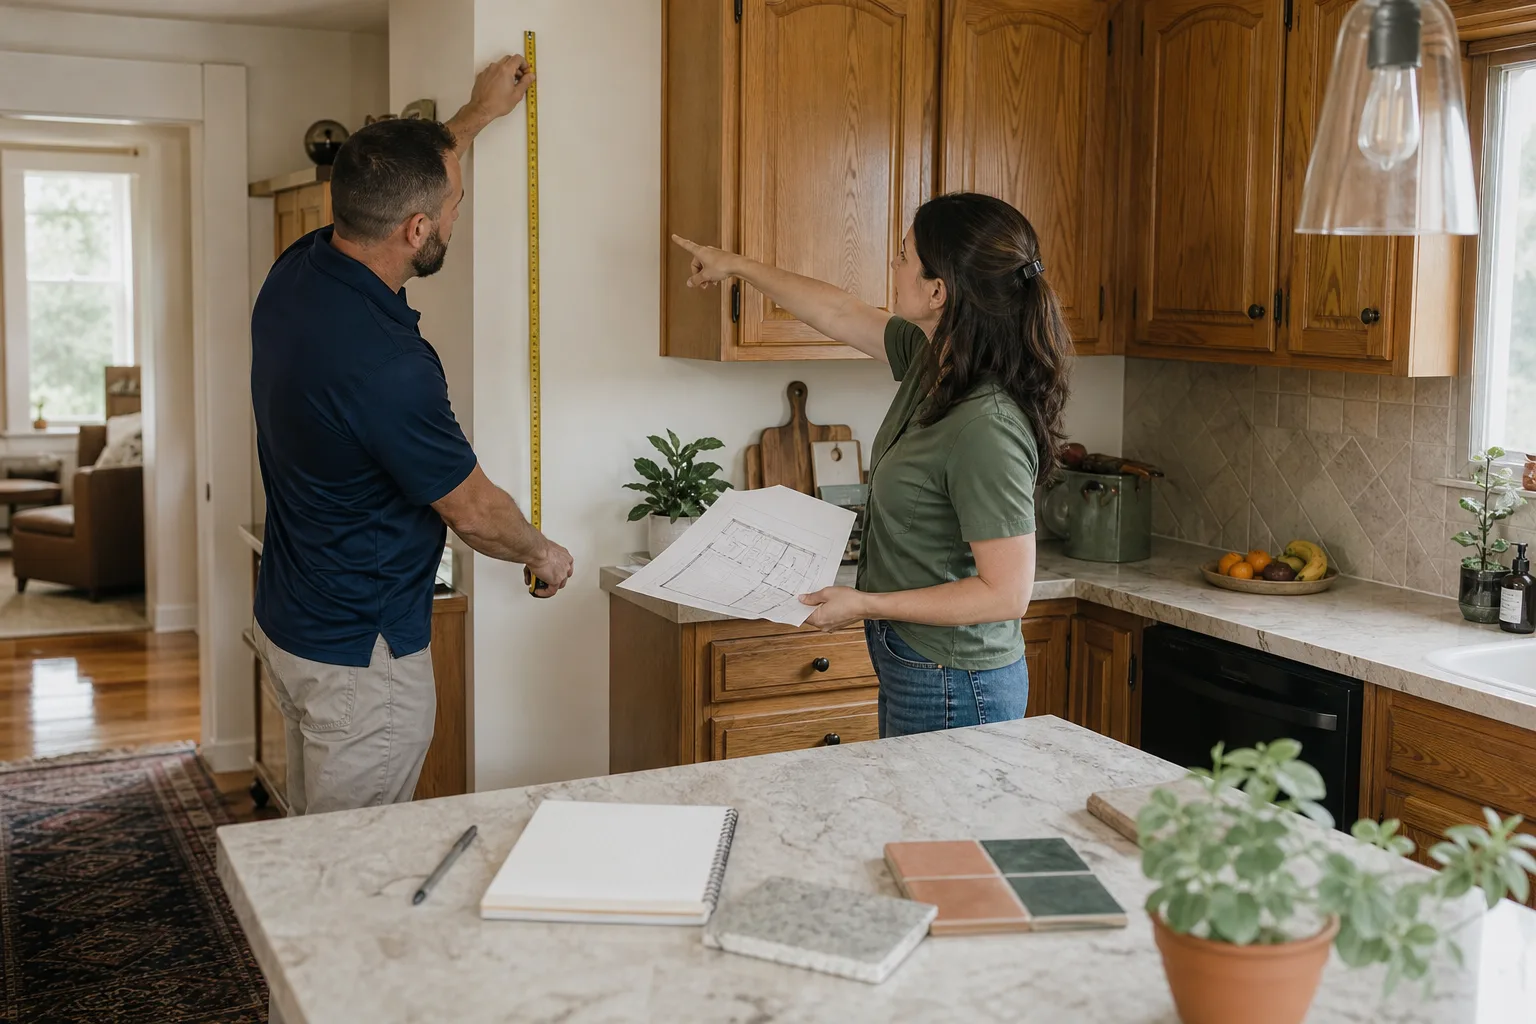
On-site walkthrough and written price. A uniformed technician walks the house and the lot with you, checks where the addition can sit, and notes the utilities, the roofline, and the foundation type. You get a written price, item by item, before any work starts.
- 3
Plans and permits. We draw the addition, bring in an engineer where needed, and file the permit. You approve the drawings before anything is built.
- 4
Materials selected and ordered. You choose windows, siding, flooring, and fixtures from named brands. We confirm lead times and lock the schedule. You will know the week we start before we order anything.
- 5
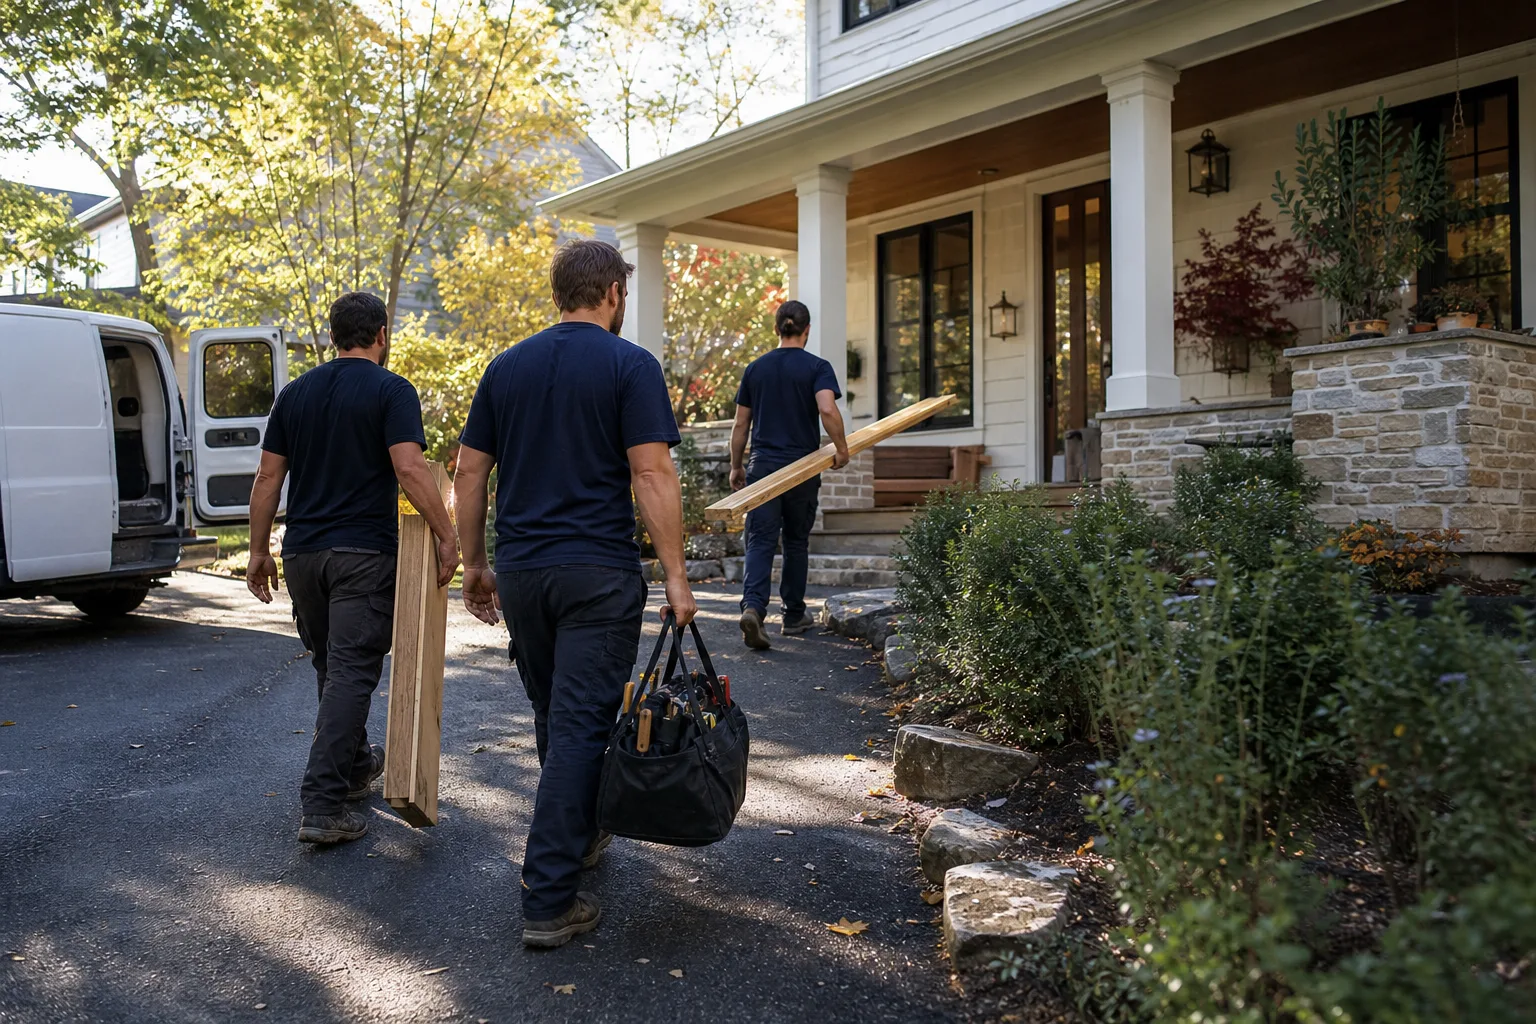
The build, done carefully. The crew sets up a protected path from the entry door, with drop cloths and shoe covers inside. We ask before moving anything, use quiet tools during rest hours where possible, and clean up every day. Inspections happen at each stage.
- 6
Final walkthrough with photo proof. Before we leave, you walk the finished room with the lead technician. Any question is answered on the spot. Then you get a photo of the clean-up, and the 365-Day Done Right Promise is attached to the project in writing.
How Much Does a Room Addition Cost?
A bump-out addition runs $15,000 to $45,000. A single-story room addition runs $60,000 to $160,000, and a primary suite addition runs $70,000 to $180,000. A second story addition runs $100,000 to $300,000. These are national ranges for work done by a licensed contractor using named-brand materials, with permits and engineering handled properly.
What moves the price most: the size of the new room, the foundation type, whether a bathroom or kitchen is included, how much of the existing roof and exterior must be matched, and whether your heating and electrical need upgrades to serve the new space. Sloped lots, poor soil, and tight access for equipment all add cost. A simple rectangular room on flat ground sits at the low end of its range; a suite with a full bath on a hillside sits at the top.
To avoid overpaying, get a written line-item price that separates materials, labor, permits, and any allowances. If a contractor cannot or will not write the price down before starting, walk away. A free estimate from Elmstead Remodeling includes that written price, the scope broken out, and a set start date. You will never be asked to sign a blank number. Call (949) 850-9896 for yours.
Where We Work
Elmstead Remodeling serves homeowners across the United States through local crews. Each location is independently owned and operated and holds to the same Cedarwell Care Promise standards. That means wherever your home is, the crew at your door follows the same rules: shoe covers on, drop cloths down, written price first, clean-up photographed before we leave. One standard of care, nationwide. See our home page to learn more about who we are.
Frequently Asked Questions About Room Addition Contractors
A room addition contractor designs, permits, and builds new living space onto your existing home. That includes the foundation, framing, roof tie-in, windows, electrical, heating and cooling, and finish work. Elmstead Remodeling manages every trade under one written price and one schedule, so you deal with a single company from the first drawing to the final walkthrough. Call (949) 850-9896 to talk through your project.
Plans and permits usually take four to ten weeks, depending on your jurisdiction. Once building starts, a bump-out often takes three to six weeks, and a full room addition typically takes three to five months. Second story additions run longer. We give you a written schedule before the project starts and tell you right away if an inspection or material delay moves a date. Call (949) 850-9896 for a timeline specific to your home.
A bump-out typically costs $15,000 to $45,000, and a single-story room addition costs $60,000 to $160,000. A primary suite runs $70,000 to $180,000, and a second story addition runs $100,000 to $300,000. The exact price depends on size, foundation, finishes, and how much of the existing house must be matched or upgraded, which is why we give a written line-item price after an on-site walkthrough. Call (949) 850-9896 to schedule your free estimate.
Yes. Nearly every jurisdiction requires a building permit for new living space, and unpermitted work can cause problems when you sell or file an insurance claim. We prepare the drawings, submit the application, and schedule each inspection for you. Permit costs are listed on your written price so there are no surprises. Call (949) 850-9896 and we will explain what your area requires.
That is the goal on every job. We match the roof pitch, siding, window style, and trim to the original house, and we blend transitions at natural breaks like corners and gables. Where the old siding or roof is badly weathered, we will talk with you about refreshing both sections so the color lines up. Call (949) 850-9896 and ask to see how we handle the transition.
Every Elmstead Remodeling project is covered by the 365-Day Done Right Promise: if it is not done right, we make it right. That promise is stamped on every completed project in writing. Manufacturer warranties from Andersen, Pella, James Hardie, and others also travel with the finished work, and we will walk you through what each one covers. Call (949) 850-9896 with any warranty question.
Schedule Your Room Addition Today
Call (949) 850-9896 for a free, no-obligation estimate on your room addition. A live person answers 24/7, and you will get a written price before any work starts. Drop cloths, shoe covers, quiet tools, and a photo of the clean-up are included on every job, and the 365-Day Done Right Promise stands behind the finished project. Whether you are planning a bump-out, a family room, a primary suite, or a second story, we are ready to talk. Call now.
Written by Graham Stein, Owner at Elmstead Remodeling, serving homeowners nationwide since 2005.
Explore our home page to learn more about the Cedarwell Care Promise.