Last updated October 8, 2026

Free written scope consultation - allowances, timeline, and change-order rules on paper before a single trade is scheduled
How Long Does General Contractor Take? Timelines and What to Expect
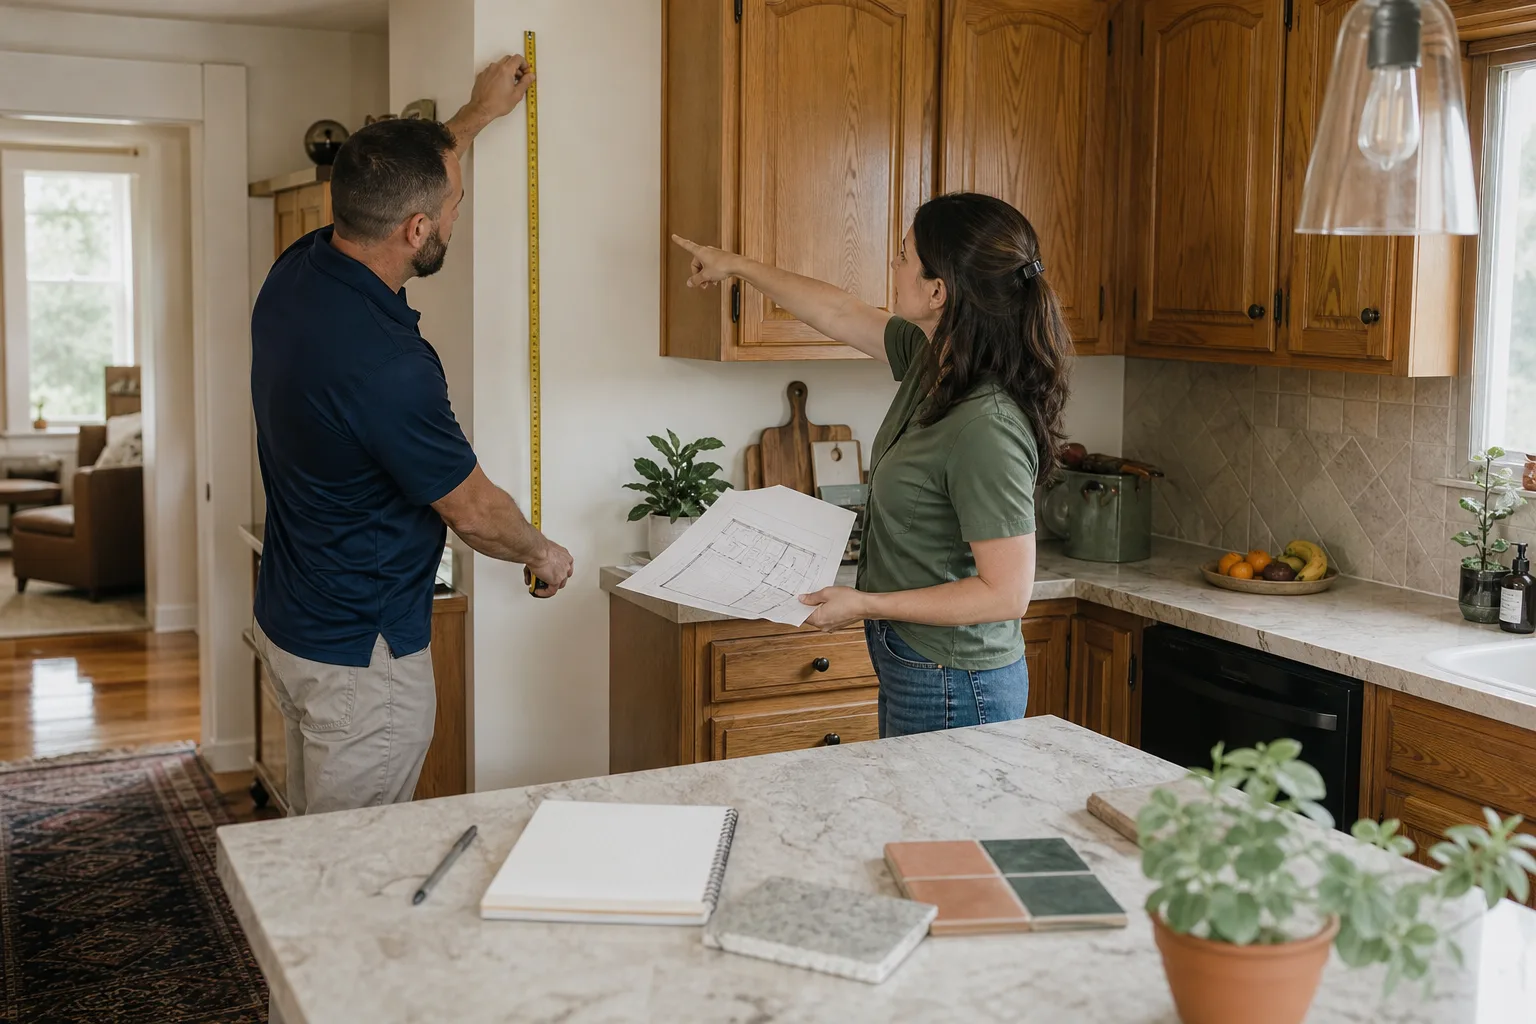
Two Los Angeles homeowners can start identical kitchen remodels on the same Monday morning and finish four months apart. Not because one hired a faster crew or spent more money, but because one project entered the LADBS over-the-counter permit track and the other fell into plan check. In Los Angeles, the permit counter alone can take anywhere from one week to sixteen weeks before a single hammer swings. This guide walks through every clock that actually controls a remodel timeline in Los Angeles, including the one most contractors never mention: the difference between quoted labor days and the real calendar.
Quick Answer
A kitchen remodel in Los Angeles typically takes 8 to 16 weeks from permit submission to final walkthrough; a bathroom remodel runs 4 to 8 weeks; a full gut remodel or addition runs 6 to 12 months. The single biggest variable is the permit track, but material lead times for windows, custom cabinetry, and specialty tile can add 4 to 12 weeks on their own. For deeper context, see How Long Does Home Remodeling Take? Timelines and What to Expect. When a contractor says “this job takes three weeks,” the honest question is: three weeks of active labor, or three weeks on your calendar?
Styles & brands we work with
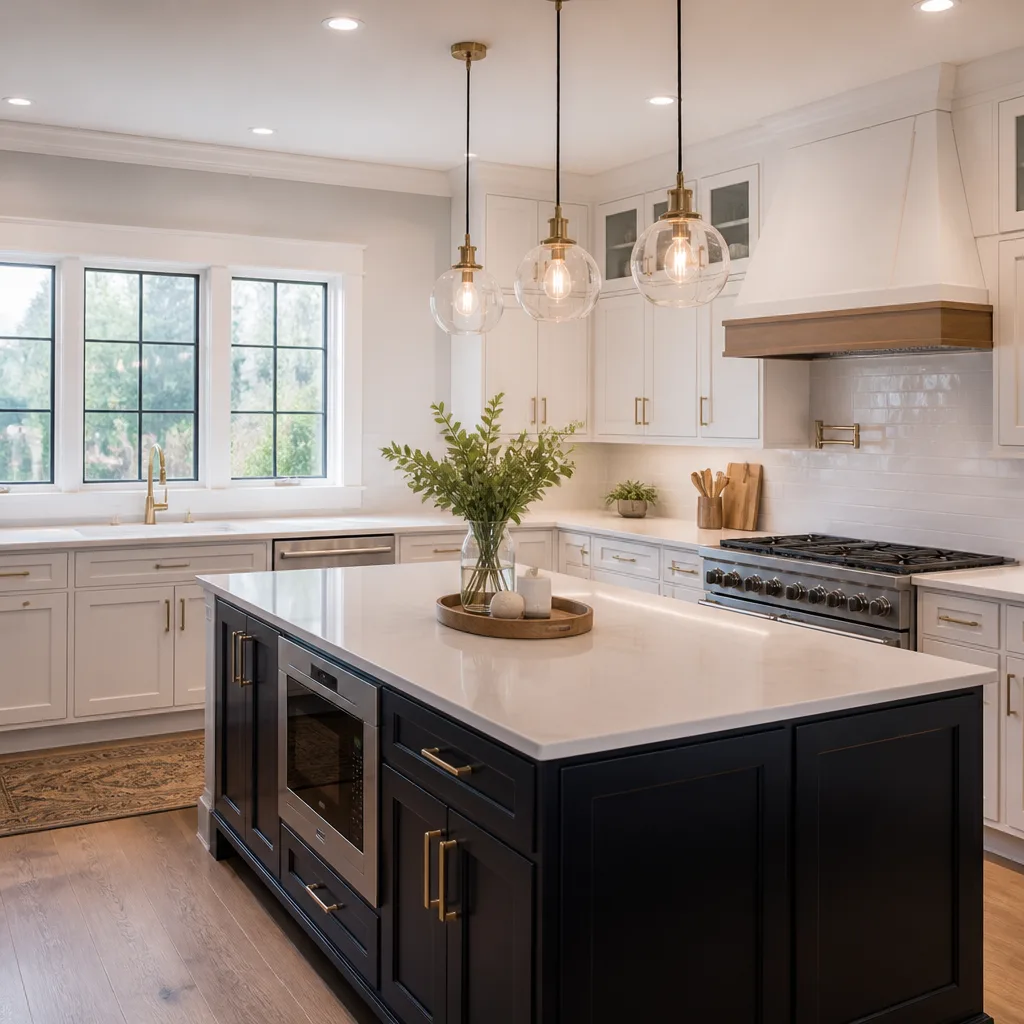
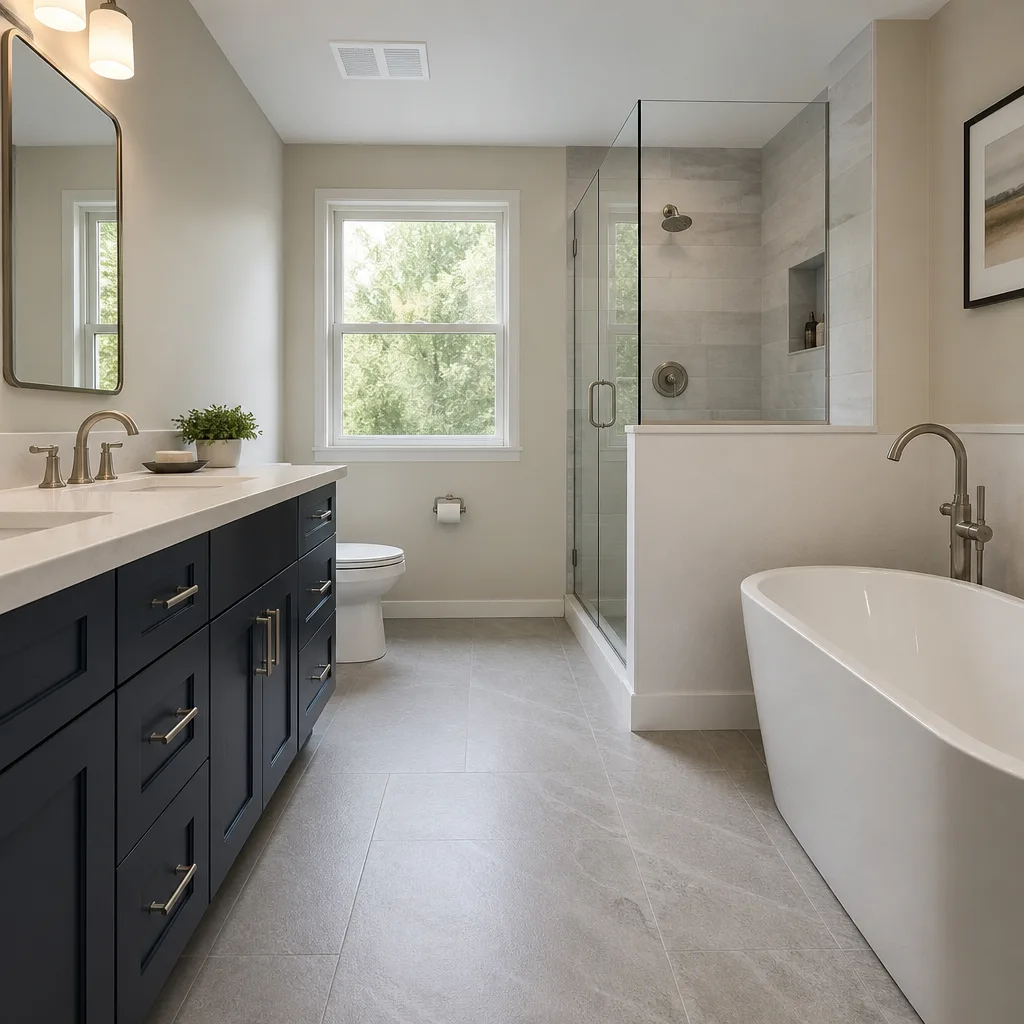

Table of Contents
- The Five Clocks Running at Once
- Kitchen Remodel Timelines in Los Angeles
- Bathroom Remodel Timelines in Los Angeles
- ADU Timelines: The Longest Clock in LA
- Material Lead Times That Extend the Job
- How to Read a Contractor’s Project Schedule
- Scheduling Around Kids and Pets
- What a Written Milestone Schedule Should Look Like
- Common Mistakes to Avoid
- When to Call a Professional
- Frequently Asked Questions
The Five Clocks Running at Once
Most contractors quote one clock: active labor days. A competent general contractor-like the team behind our General Contractor services-builds a schedule around five clocks, and all five are running at the same time from the day you sign the contract. Miss one clock and the whole calendar shifts.
The five clocks are:
- Permit processing. At LADBS, a simple over-the-counter permit for interior work with no structural changes can clear in one to three weeks. Anything requiring plan check, including most ADUs, second-story work, or structural changes, typically runs eight to sixteen weeks. This is the clock most likely to surprise a homeowner who was told “we can start in two weeks.”
- Material lead times. Windows, custom cabinetry, and specialty tile are ordered after measurements are confirmed, not before. In the Los Angeles market right now, custom cabinetry from KraftMaid or Wellborn typically runs six to ten weeks from order to delivery. Some window lines run eight to fourteen weeks. If your contractor orders materials the day the contract is signed, the clock starts then. If they wait until demo is done, the clock starts over.
- Subcontractor scheduling. Electricians, plumbers, and tile setters in Los Angeles are booked out, often two to four weeks. A general contractor with deep local relationships can pull a plumber faster than a homeowner can, but no one can pull a plumber same-day for a planned remodel. The schedule is a sequence of handoffs, and each handoff is a scheduling event.
- Inspection availability. LADBS inspectors are scheduled in advance, and inspection windows are blocks, not appointments. A failed inspection means a correction, a re-schedule, and another block of days gone. Good contractors build inspection hold days into the schedule from the start.
- The work itself. This is the only clock most quotes show. And it is the shortest one on the list.
When we sit down with a Los Angeles family to plan a remodel, we show all five clocks on paper. The price is written before any work starts, and the schedule is written the same way, with dates, not phases. That is the difference between a calendar you can plan a family around and a calendar that keeps slipping.
Kitchen Remodel Timelines in Los Angeles
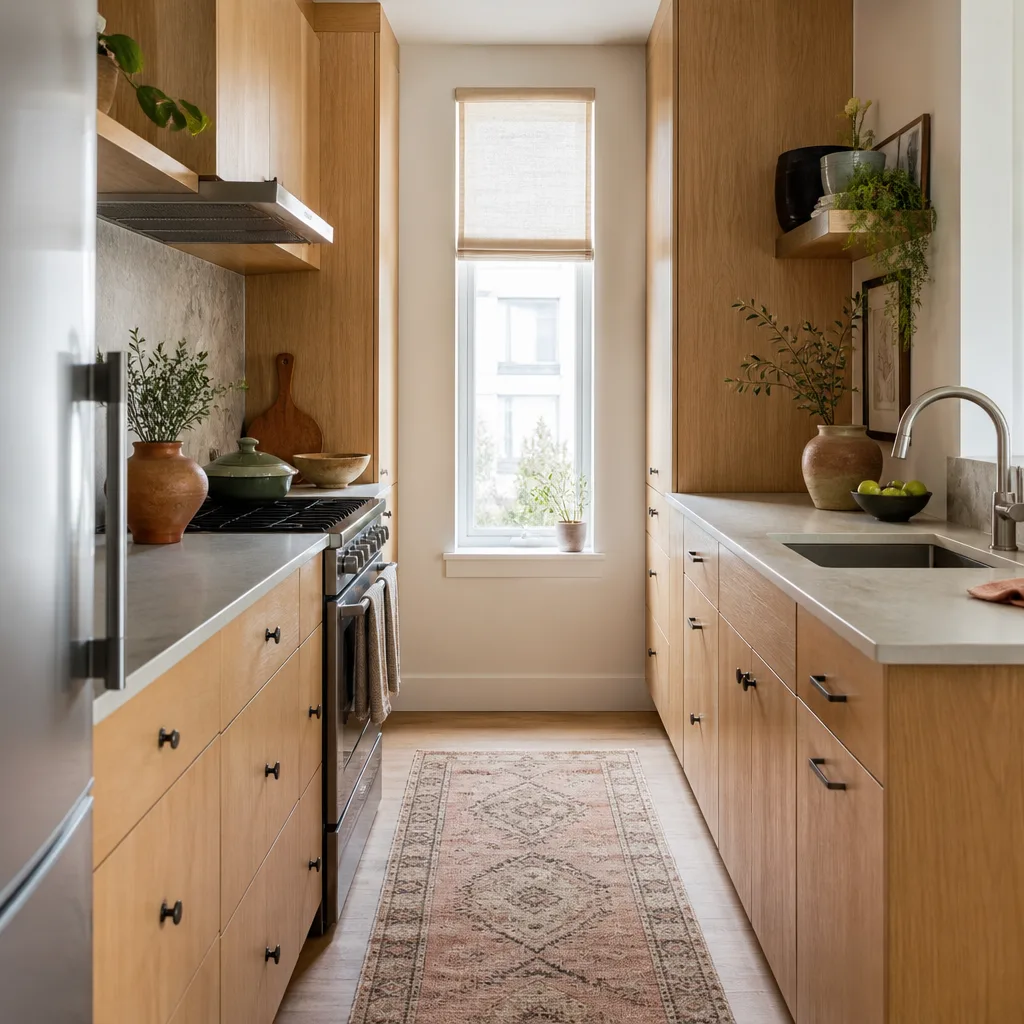
A kitchen remodel in Los Angeles, permit submission to final walkthrough, typically runs 8 to 16 weeks. Read How Long Does Kitchen Remodeling Take? Timelines and What to Expect for a detailed breakdown. The spread is not labor speed. It is the permit track and the cabinetry order.
Here is the phase-by-phase breakdown for a typical kitchen remodel in a Los Angeles home with no structural changes:
- Design and selections: 1 to 3 weeks. This is where cabinet style, countertop material, sink, faucet, and hardware get locked in. Families with children often want to touch samples before committing, and that time is built into the schedule, not rushed.
- Permit submission and approval: 1 to 3 weeks for over-the-counter; 8 to 16 weeks if plan check is required. A kitchen that moves a wall, relocates a gas line, or changes the footprint will need plan check.
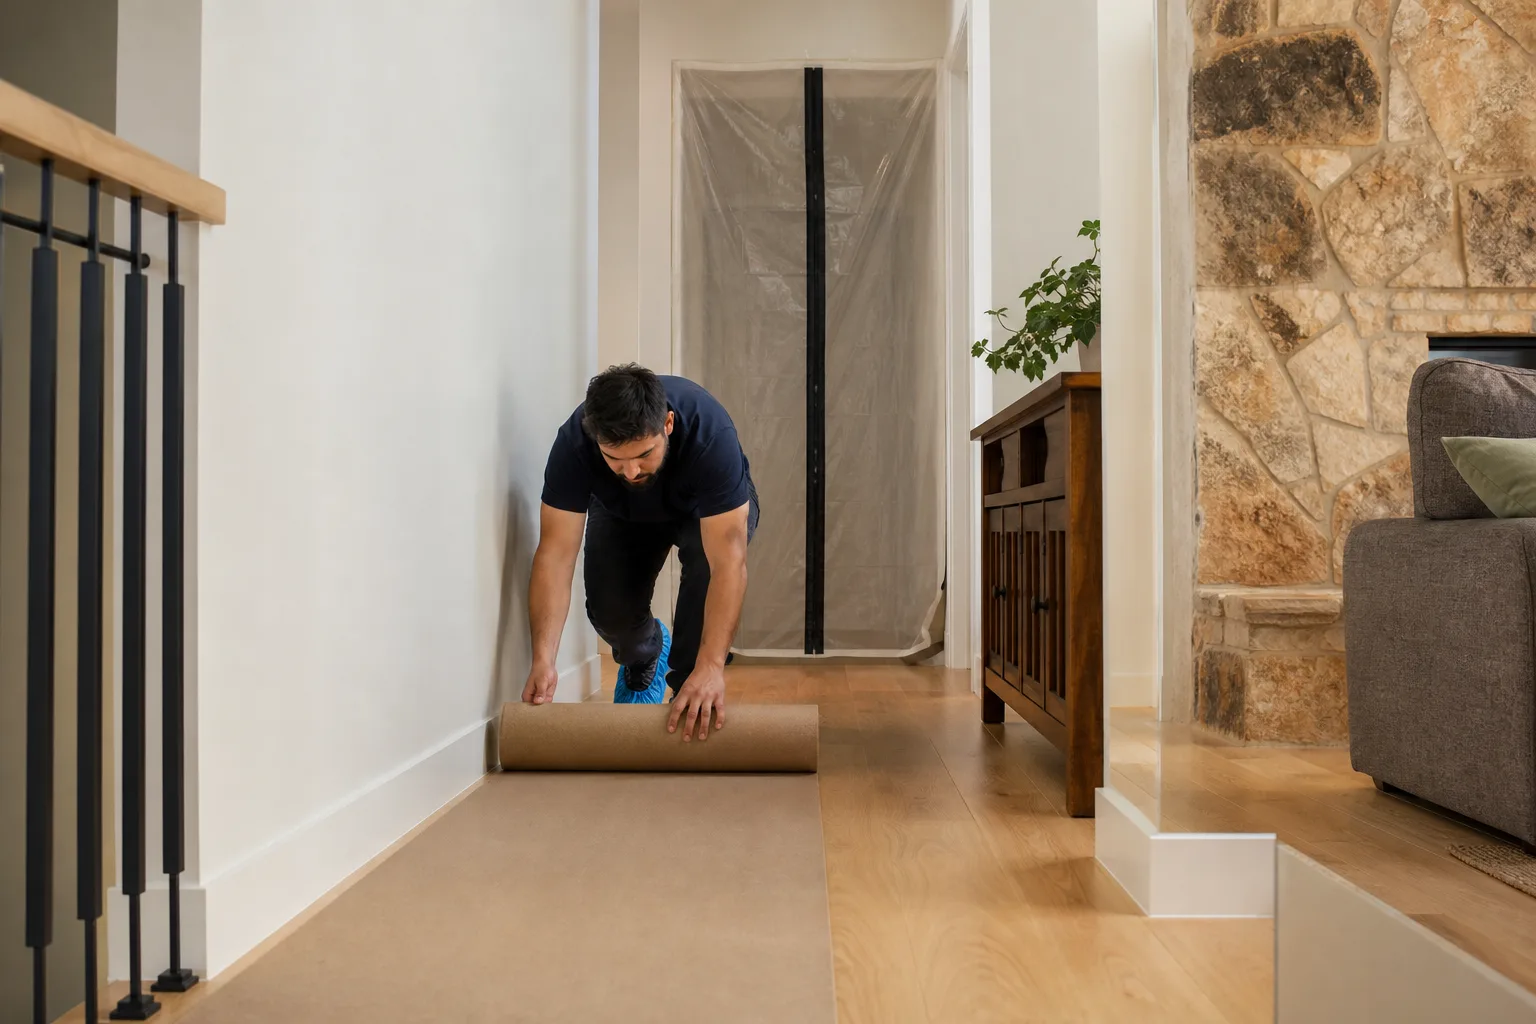
- Demolition: 2 to 4 days. Dust containment goes up first, floors get covered with drop cloths, and the crew works in sections to keep the rest of the house livable.
- Rough-in (electrical, plumbing, framing): 1 to 3 weeks. Inspections happen at the end of this phase, and the inspector’s availability adds days.
- Drywall and painting: 1 to 2 weeks. Each coat needs drying time, and Los Angeles humidity in coastal neighborhoods can stretch dry times in the winter months.
- Cabinetry installation: 2 to 5 days. KraftMaid and Wellborn cabinetry arrives pre-finished, which removes the days of on-site finishing that custom-built boxes require.
- Countertop template and fabrication: 1 to 3 weeks. This clock starts after cabinets are set. Cambria, Silestone, and Caesarstone all require a digital template of the installed cabinetry before fabrication begins. The template happens on one day; the slab is cut off-site; installation is a second day. That gap is real time on the calendar.
- Fixtures, backsplash, and final trim: 1 to 2 weeks. Kohler, Moen, and Grohe fixtures get installed, the backsplash goes up, and final touches land.
- Final inspection and walkthrough: 2 to 5 days. The LADBS final inspection clears the permit, and the family walks the finished space before the last checklist item is signed.
The fastest kitchen remodels in Los Angeles are the ones where every selection is made before demolition starts and the cabinetry order is placed the week the permit is submitted. That is how a written milestone schedule keeps an 8-week kitchen from becoming a 16-week kitchen.
Bathroom Remodel Timelines in Los Angeles
A bathroom remodel in Los Angeles typically runs 4 to 8 weeks from permit submission to final walkthrough. The tighter range reflects a smaller scope: fewer trades, smaller square footage, and typically no plan check unless the footprint changes or plumbing moves.
Phase-by-phase for a standard Los Angeles bathroom remodel:
- Selections and measurements: 1 week. Tile, vanity, fixtures, and shower system get locked in. Families with young children often choose slip-resistant tile flooring, and that decision is easier to make early than after demo.
- Permit processing: 1 to 3 weeks over-the-counter. A bathroom that stays in its existing footprint and uses the existing drain locations usually qualifies for the faster track.
- Demolition and prep: 2 to 3 days. Shoe covers go on at the door, drop cloths run from the entry to the bathroom, and the old tile comes out in contained sections.
- Rough-in and waterproofing: 1 to 2 weeks. This is where Schluter waterproofing membranes go in around the shower and tub. The waterproofing has to cure before tile can be set, and that cure time is part of the schedule.
- Tile setting: 1 to 2 weeks. Specialty tile, especially handmade or imported lines, can add time if it arrives with color variation that needs sorting or if order quantities come up short.
- Vanity, fixtures, and glass: 1 week. Kohler and Moen fixtures get set, the vanity goes in, and shower glass gets measured and fabricated. Shower glass is another measured-after-install item, which means another week on the calendar.
- Final inspection and walkthrough: 2 to 3 days. Same deal as the kitchen: the LADBS inspector signs off, and the family walks the space.
One bathroom remodel in a family home is manageable. Two bathrooms at once is where scheduling gets difficult, because a family with children needs at least one working bathroom every day of the job. A written milestone schedule should tell you exactly which days the bathroom is down and which days it is back in service. If the schedule does not say that, ask for it.
ADU Timelines: The Longest Clock in LA
An accessory dwelling unit in Los Angeles runs 6 to 12 months from first design meeting to certificate of occupancy. This is the longest timeline in residential remodeling, and it is driven almost entirely by the clocks that happen before construction: design, plan check, and utility coordination.
The city of Los Angeles has made ADU permitting faster in recent years, but “faster” still means plan check. A standard ADU conversion or new build goes through LADBS plan check, which currently runs 8 to 16 weeks. Some projects get flagged for corrections and go back through, adding weeks. Utility coordination with LADWP for a new meter or service upgrade adds its own timeline, often 6 to 12 weeks, that runs parallel to the build.
A realistic ADU timeline in Los Angeles breaks down like this:
- Design and architectural drawings: 4 to 8 weeks. This is where the floor plan, structural drawings, and energy calculations get produced.
- LADBS plan check: 8 to 16 weeks, plus correction cycles if the plan checker has comments and the architect needs to revise.
- Permit issuance: 1 to 2 weeks after plan check approval, once fees are paid and the permit is issued.
- Site work and foundation: 3 to 6 weeks. This includes excavation, formwork, concrete pour, and inspection.
- Framing, roofing, and windows: 4 to 8 weeks. Window lead times can bite here if the window order was not placed during plan check.
- Rough-in (electrical, plumbing, HVAC): 3 to 6 weeks, with inspections at the end of each trade’s rough work.
- Drywall, paint, finishes: 4 to 8 weeks. Cabinetry and countertops follow the same template-and-fabricate cycle as a kitchen remodel, adding 2 to 4 weeks just for countertops.
- Final inspection and certificate of occupancy: 1 to 3 weeks. This is the step that legally allows the unit to be occupied, and it cannot be skipped or compressed.
- Permit submission date and the expected approval date, with the permit track noted (over-the-counter or plan check).
- Material order dates for cabinetry, windows, tile, countertops, and any long-lead item, with the expected delivery date for each.
- Demo start date and the expected duration in days, plus the protection plan: shoe covers, drop cloths, and dust containment.
- Rough-in dates for electrical, plumbing, and framing, with inspection dates noted.
- Drywall and paint dates, with drying time shown separately from active labor days.
- Cabinet and countertop dates, including the template date, fabrication window, and installation date.
- Fixture and finish dates, with the shower glass measurement and installation dates if applicable.
- Final inspection date and the expected walkthrough date.
- Clean-up photo date: the day the family receives the photo of the clean-up before the crew leaves.
- Signing a contract without a written milestone schedule. A phase list is not a schedule. If the contractor cannot put dates on paper before work starts, the family cannot plan around the work. Ask for dates.
- Believing the active-labor quote. “Three weeks” almost always means three weeks of active labor, not three weeks on the calendar. Ask whether the quote includes permit processing, material lead times, and inspection hold days.
- Ordering materials after demolition. Windows, cabinetry, and specialty tile should be ordered the week the permit is submitted, not the week the walls come down. The order clock and the permit clock can run at the same time.
- Changing selections mid-project. Changing a tile selection after the order is placed adds the full lead time again, plus a restocking fee. Lock selections before the order date, and stick to them.
- Assuming the permit is quick. In Los Angeles, an over-the-counter permit is quick; a plan check is not. A project that relocates plumbing, moves a wall, or adds square footage will go to plan check. Know which track your project is on before you sign.
- Not planning for inspection hold days. LADBS inspections are scheduled in blocks, and a failed inspection costs days, not hours. A schedule should show inspection hold days from the start.
- Hiring a contractor who will not write down the protection plan. Shoe covers, drop cloths, quiet hours, and pet-safe products should be written into the contract. If the contractor will not write it down, it is not a promise.
Families building an ADU in Los Angeles should plan for the total calendar, not the construction calendar. The construction itself is often the shortest phase.
Material Lead Times That Extend the Job
Three material categories are most likely to push a Los Angeles remodel past its original completion date: windows, custom cabinetry, and specialty tile. Each has a lead time that starts only after final measurements are confirmed, and each can add four to twelve weeks to a project if ordered late.
Windows: Most window lines in the Los Angeles market run 6 to 14 weeks from order to delivery. The order cannot be placed until the rough opening is measured, which means after demolition, unless the contractor is working from architectural drawings and is confident enough to order early. A general contractor with Los Angeles experience knows which manufacturers are running long and which are running on schedule, and orders accordingly.
Custom cabinetry: KraftMaid and Wellborn cabinetry runs 6 to 10 weeks in most configurations. Semi-custom lines with modifications run longer than stock lines. The clock starts when the order is placed, not when the contract is signed. A contractor who waits until after demo to measure and order has just added 6 to 10 weeks to the calendar that could have been running during permit processing.
Specialty tile: Handmade tile, imported tile, and tile with long production runs can take 8 to 16 weeks. The issue with tile is not just lead time; it is also that tile arrives in lots, and lots vary in color and tone. Ordering extra tile up front, at least 10 to 15 percent over the square footage, prevents the job from stalling while a matching lot is sourced.
After 20 years of remodeling in Los Angeles, we have learned that the families who finish on schedule are the ones who made their selections early. The families who finish late are the ones waiting on a window order they did not know was coming. Our process at Elmstead Remodeling home includes a written material order schedule that shows exactly when each item gets ordered and when it lands on site, so there is never a surprise.
How to Read a Contractor’s Project Schedule
A contractor hands you a schedule that says “Week 1: Demo. Week 2: Rough-in. Week 3: Drywall. Week 4: Finish.” That is not a schedule. That is a phase list with no dates, no permit processing, no inspection hold days, and no material lead times. Here is how to read a real one.
Step 1: Look for dates, not phases. A real milestone schedule shows calendar dates or, at minimum, a start date plus day counts that include weekends and hold days. “Week 3” means nothing unless you know when Week 1 starts.
Step 2: Look for the word “permit.” If the schedule does not show permit submission, permit approval, and inspection dates, it is an active-labor-only schedule. That is not dishonest, but it is incomplete. Ask the contractor to add the permit track.
Step 3: Look for material order dates. A real schedule shows when cabinetry gets ordered, when windows get ordered, when tile gets ordered, and when each lands on site. If those dates are not in the schedule, they are not in the calendar.
Step 4: Look for inspection hold days. Between rough-in and drywall, there is an inspection. Between final finishes and close-out, there is an inspection. A real schedule shows those days as blocked-out time, not just implied.
Step 5: Look for clean-up and protection language. A schedule that says “Demo: 2 days” does not tell you whether the crew will put shoe covers on, drop cloths down, and dust containment up. Ask for those details in writing. If the contractor will not write them down, find a different contractor.
Our full-service schedule at General Contractor in Los Angeles shows all five clocks, with dates, from permit submission to final walkthrough. The written price comes with a written schedule, every time.
Scheduling Around Kids and Pets
A remodel in a house with children and pets is not the same job as a remodel in an empty house. The schedule has to account for nap times, school hours, pet containment, and the reality that the family is living in the space while the work happens.
Quiet hours in writing. Families with young children should have quiet hours written into the schedule before work begins. Quiet tools during nap time means the tile saw gets wheeled outside, the demolition gets sequenced to the morning, and the crew knows when to pause. This is not a favor; it is part of the plan.
Preserving one bathroom. In a house with children, one bathroom must remain fully functional every day of the job. A written milestone schedule that shows exactly which days each bathroom is down lets the family plan bath nights, guest visits, and morning routines. This is where sequencing matters: we complete one bathroom before starting the next whenever the home has only two bathrooms total.
Pet-safe product choices. There are pet-safe product choices where there is a choice: low-VOC paints, low-dust drywall compound, and flooring adhesives with reduced off-gassing. We name the product choices in the written proposal, not as an upsell, but as a standard option for families with pets. Techo-Bloc and Cambridge pavers, when used for outdoor living spaces, offer permeable options that hold up to Los Angeles rain and don’t pool water where pets walk.
Dust containment between phases. Dust from drywall sanding and tile cutting travels. In a family home, each phase should be sealed off with plastic containment and negative air pressure where possible, and the floors should be protected with drop cloths from the entry door to the work area. We take a photo of the clean-up before the crew leaves each day, so the family can see what was done without walking into the work zone.
The C.A.R.E. values in practice. The Cedarwell Care Promise governs every Elmstead Remodeling project, and the C.A.R.E. values are a working checklist, not a poster: Clean up like it is our own home; Ask before we move or touch anything; Respect the family’s time and quiet hours; Explain the price before the work. These are the behaviors that make a remodel livable for a family with children and pets.
What a Written Milestone Schedule Should Look Like
A written milestone schedule belongs in the contract before work begins. Not as an appendix, not as a verbal promise, not as “we’ll give you a schedule when we start.” Here is what a real one looks like.
A written milestone schedule includes:
Each milestone should have a date attached, not a week number. If the schedule slips, the family should know why, in writing, with a revised date. That is the standard we hold at Bathroom Remodeling in Los Angeles and every other Elmstead Remodeling project: written price, written schedule, written updates.
Common Mistakes to Avoid
When to Call a Professional
A remodel that involves structural changes, plumbing relocation, gas line work, or electrical panel changes should always be handled by a licensed general contractor. These are not weekend projects, and in Los Angeles, unpermitted work can complicate a future home sale. When the job involves multiple trades, the schedule is a professional’s job to manage. A general contractor coordinates the electrician, the plumber, the tile setter, and the inspector, and is accountable when the calendar slips. Kitchen Remodeling in Los Angeles is best handled by a contractor who can show you the five clocks and the written schedule before any work starts. Elmstead Remodeling offers free estimates in Los Angeles – call (949) 850-9896.
Frequently Asked Questions
A kitchen remodel in Los Angeles typically takes 8 to 16 weeks from permit submission to final walkthrough, with the range driven by the permit track and material lead times rather than labor speed.
The two biggest variables are the permit track and the material order dates. A project on the over-the-counter permit track with materials ordered early can finish months before an identical project stuck in plan check with materials ordered after demolition.
Windows run 6 to 14 weeks, custom cabinetry from KraftMaid or Wellborn runs 6 to 10 weeks, and specialty tile can run 8 to 16 weeks. These clocks start when orders are placed, not when the contract is signed. Call (949) 850-9896 for a written schedule that shows order dates for your project.
Yes, most families in Los Angeles live in the house during a kitchen remodel. The plan should include dust containment, a temporary kitchen setup, and a written schedule showing which days the kitchen is down and which days it is back in service, and the work should be sequenced to protect the rest of the house with drop cloths and shoe covers.
An ADU in Los Angeles typically runs 6 to 12 months from first design meeting to certificate of occupancy, with plan check at LADBS running 8 to 16 weeks and utility coordination with LADWP adding its own parallel timeline.
A real project schedule includes calendar dates for permit submission, material orders, demolition, rough-in inspections, drywall, cabinet and countertop installation, final inspection, and walkthrough. If the schedule shows phases instead of dates, ask for dates. Call (949) 850-9896 to see what a written milestone schedule looks like.
The Bottom Line
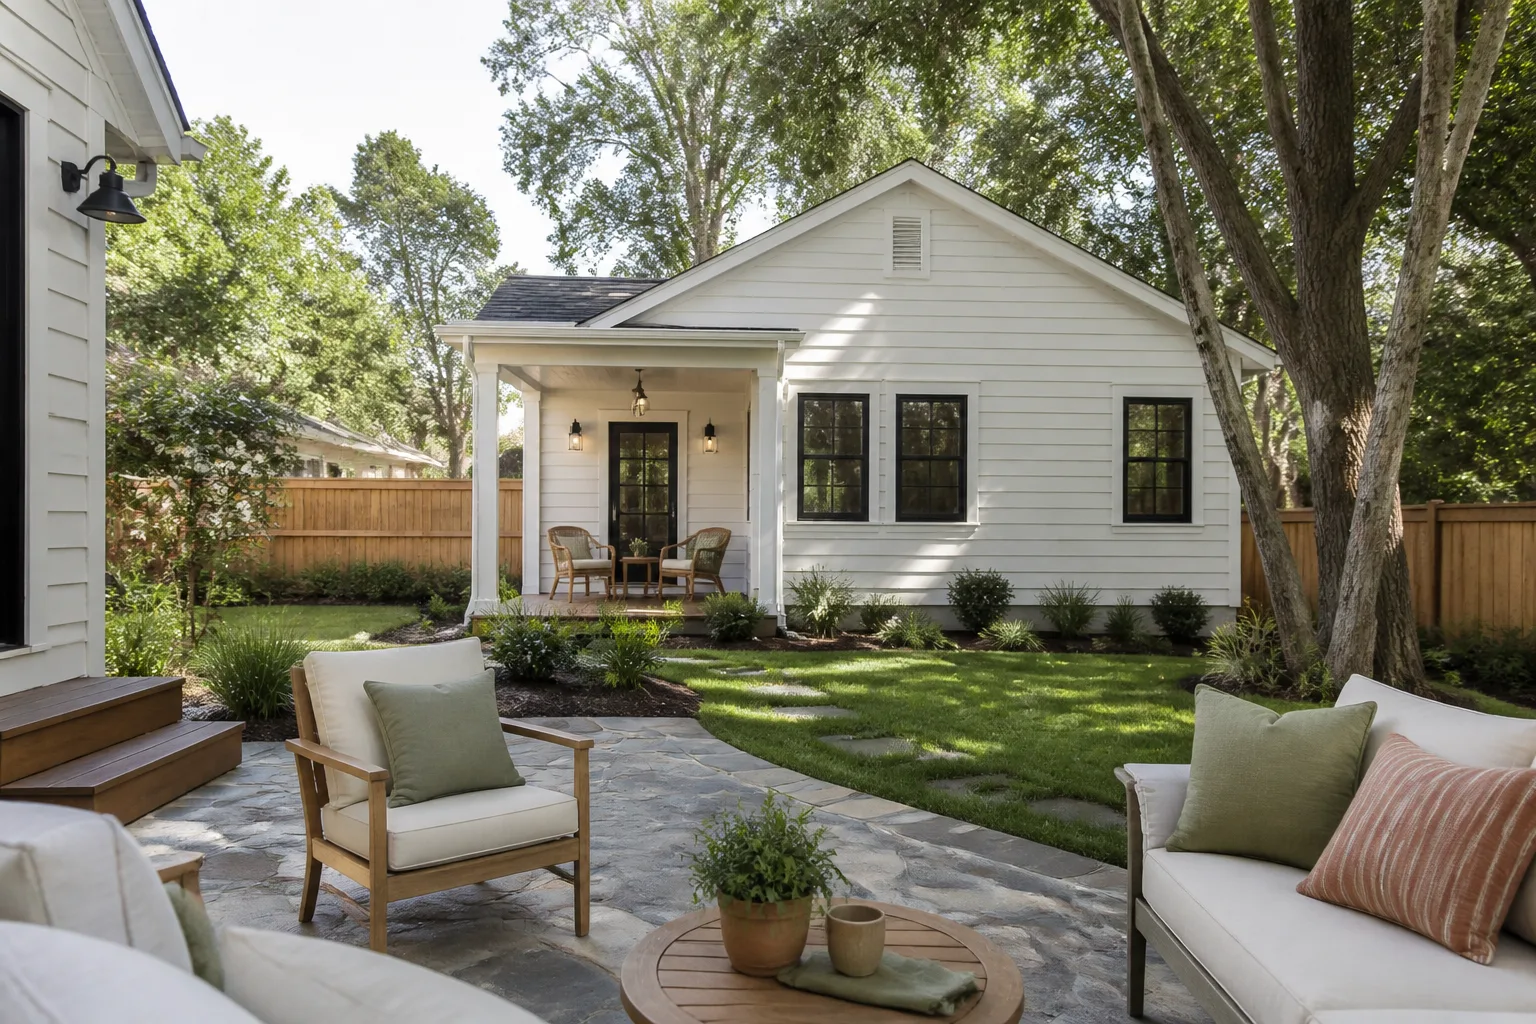
A remodel timeline in Los Angeles is built from five clocks: permits, materials, subcontractors, inspections, and labor. Most contractors quote only the last one. The families who finish on schedule are the ones who asked about all five, got a written milestone schedule with dates before work started, and locked their selections early. A remodel should be measured in calendar days, not active labor days, and the contractor should be able to show the difference on paper. That is how a family plans around a remodel instead of letting the remodel plan the family.
Written by Graham Stein, Owner at Elmstead Remodeling, serving Los Angeles since 2005.
See the difference
 Before
 After
After Before
 After
After Before
 After
After