Last updated October 8, 2026



Free written scope consultation - allowances, timeline, and change-order rules on paper before a single trade is scheduled
The Complete Home Remodeling Guide for Los Angeles Homeowners
Los Angeles homeowners who pull multiple trade permits simultaneously (plumbing, electrical, mechanical) instead of sequentially can reduce their total permit processing time by 4 to 6 weeks. That single scheduling fact changes the entire math of a whole-home remodel, yet most residential contractors never mention it because it requires more upfront coordination on their part. This home remodeling guide explains the sequencing logic that determines whether your Los Angeles remodel takes six months or fourteen, what actually drives cost, and how to protect your family’s daily life while walls come down around you. You’ll learn the permit strategy, the budget structure, the live-in versus move-out decision matrix, and the LA-specific structural issues that catch homeowners off guard.
Quick Answer
A whole-home remodel in Los Angeles typically costs $150 to $400 per square foot depending on scope, finishes, and the age of the home, with most full remodels landing between $250,000 and $900,000 for a 2,000-square-foot house. The project usually takes 6 to 14 months from design to final inspection. The single most important early decision is whether to pull trade permits concurrently rather than sequentially, which saves 4 to 6 weeks of processing time alone.
Styles & brands we work with
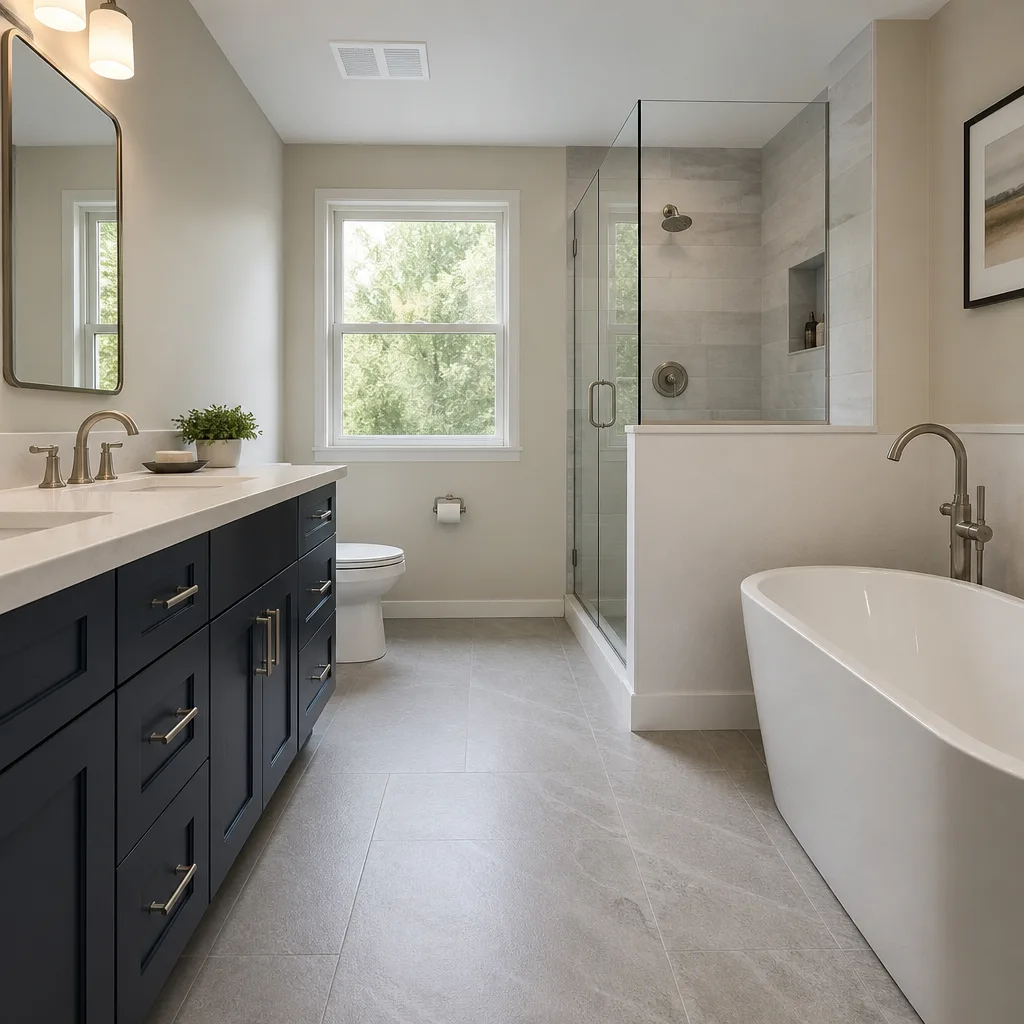


Table of Contents
- Permit Sequencing: The Scheduling Strategy Most Contractors Skip
- Live-In vs. Move-Out: How to Decide What Works for Your Family
- The Real Budget Structure of a Whole-Home Remodel
- LA Structural Considerations: Soft-Story, Hillside, and Seismic
- Phased Remodeling: Living in Finished Areas While Work Continues
- Managing Contractors: What a General Contractor Actually Coordinates
- Material Selection: Named Brands and Why They Matter
- Common Mistakes to Avoid
Permit Sequencing: The Scheduling Strategy Most Contractors Skip
The Los Angeles Department of Building and Safety (LADBS) processes permit applications through two channels: over-the-counter (OTC) for simple, prescriptive work, and the online portal or plan-check route for anything requiring engineering review. A full-home remodel almost always lands in the second category, which means weeks of review time per trade if you submit each trade’s permit after the previous one is approved. The alternative is concurrent submission: filing plumbing, electrical, and mechanical permits at the same time as the structural permit so they run through review in parallel instead of in series.
Here’s the step-by-step logic we’ve refined across hundreds of Los Angeles projects:
- Structural permit first. The building permit for the remodel itself comes first because everything else references it. LADBS assigns it a permit number that trade permits cite.
- Concurrent trade permit submission. Once the structural drawings are stamped, submit plumbing, electrical, and mechanical permit applications simultaneously. Each trade’s plan check runs independently, so the review weeks overlap instead of stacking.
- Hillside or grading permits in parallel. If the property sits on a slope and the remodel changes any exterior grade, the grading permit from LADBS’s hillside review unit can run alongside the structural permit.
- Seismic retrofit review as part of the structural package. If the house triggers a soft-story retrofit requirement or a seismic evaluation, fold that into the structural drawings rather than handling it as a separate filing. A separate filing re-opens the review clock.
The difference between sequential and concurrent processing is measured in weeks, not days. Four to six weeks of combined review time is the realistic savings for a full-home project in Los Angeles. That’s a month and a half of mortgage payments, rent, or displaced living costs that never has to happen.
At Elmstead Remodeling home, we coordinate concurrent permit submissions as standard practice on whole-home projects because the scheduling advantage is too large to ignore and it costs the homeowner nothing extra. It simply requires the general contractor to do more coordination work up front, which is exactly the kind of coordination you’re hiring for when you hire a General Contractor in Los Angeles.
Live-In vs. Move-Out: How to Decide What Works for Your Family
The decision to live in the house during a whole-home remodel or move out is not primarily about cost, though homeowners often frame it that way. It’s about four specific factors that determine whether the home remains safe and livable while work proceeds.
Square footage being actively worked. If more than 50% of the home’s floor area is under active construction at any given time, moving out is usually the better call. Dust containment, noise, and the practical reality of a family’s daily routine deteriorate quickly when half the house is inaccessible. If the project can be phased so work occurs in 30% or less of the home at a time, living in becomes feasible.
Lead or asbestos remediation. Los Angeles homes built before 1978 frequently contain lead paint, and pre-1980s homes often have asbestos in flooring, insulation, or drywall compound. If the remodel scope includes opening walls, scraping ceilings, or disturbing floors with these materials, the containment protocols (negative air pressure, sealed work zones, HEPA filtration) make living in the house during those phases impractical for children and unsafe for anyone with respiratory sensitivity. Move out during remediation; move back when clearance testing passes.
Young children or pets. Families with children under five or pets should plan around nap schedules, noise, and contamination risk. The C.A.R.E. values we hold at every Elmstead project name this directly: Clean up like it is our own home; Ask before we move or touch anything; Respect the family’s time and quiet hours; Explain the price before the work. Quiet tools during children’s sleep hours are a scheduling practice, not a favor, and a contractor who will not commit to that is signaling something about how they run the rest of the job.
Phased remodel opportunity. A phased remodel allows occupancy of finished areas while work continues elsewhere. For a two-story Los Angeles home, this might mean completing the upstairs bedrooms and bathrooms first, then closing off that floor with zippered containment while the downstairs kitchen and living areas are rebuilt. The family moves upstairs with a temporary kitchenette, pets stay confined to the finished zone, and the work proceeds without displacing the household. We’ve structured dozens of projects this way, and the key is a detailed phase plan with hard dates for each transition.
The Real Budget Structure of a Whole-Home Remodel
Homeowners who understand how whole-home remodel budgets are actually structured make better decisions about where to spend and where to hold the line. The budget breaks into three categories: hard costs, soft costs, and contingency.
Hard costs are materials and labor: lumber, drywall, cabinetry, countertops, fixtures, plumbing, electrical, flooring, and the crews who install them. These typically represent 70-75% of the total project cost. In Los Angeles, labor rates run higher than the national average, and material costs follow the same pattern. A kitchen remodel in Los Angeles runs $45,000 to $120,000 for a typical 150-300 square foot space depending on cabinet line, countertop choice, and whether plumbing or walls move; see The Complete Kitchen Remodeling Guide for Los Angeles Homeowners for a deeper breakdown. A bathroom remodel runs $25,000 to $60,000. Those ranges assume mid-grade named-brand materials from the lines we use: cabinetry from KraftMaid or Wellborn, countertops from Cambria, Silestone, or Caesarstone, fixtures from Kohler, Moen, or Grohe.
Soft costs are permits, design fees, engineering, and plan-check charges. These typically represent 10-15% of the total. In Los Angeles, a full-home remodel permit package can run $15,000 to $40,000 depending on square footage, structural scope, and whether the property triggers hillside or seismic review; our Construction Cost Breakdown: The Los Angeles Homeowner’s Reference for 2026 details how these figures fit into the total budget. Design and engineering fees add another $20,000 to $60,000 for a whole-home project. These costs are non-negotiable: skipping them is how unpermitted work happens, and unpermitted work in Los Angeles complicates every future sale, refinance, and insurance claim.
Contingency is the fund that absorbs surprises. The standard is 10-15% of hard costs. For Los Angeles homes built before 1960, we recommend 20% because those houses routinely conceal issues behind the very walls being opened: crumbling cast-iron drain lines, knob-and-tube wiring remnants, undersized framing, foundation cracks that were painted over decades ago. A pre-1960 Los Angeles house is not a blank canvas; it is a house with a history, and part of the history will reveal itself when the drywall comes down.
The sequencing of spend matters for families managing cash flow. Here’s the order we recommend:
- Design and engineering first. This is the cheapest phase and the one that determines everything else. Spend properly here.
- Permits second. They take the longest to process, so they should be submitted early, while design is still being finalized where LADBS allows.
- Demolition and structural work third. The house gets opened, framing changes happen, and the contingency fund gets its first test.
- Mechanical trades fourth. Plumbing, electrical, and HVAC run behind the walls before they close.
- Finishes last. Cabinets, countertops, flooring, tile, paint, and fixtures. This is where the visible money lands.
Elmstead Remodeling gives a written price before any work starts, every time, on every project. Not a range, not an estimate that grows after the crew arrives. That price includes the hard costs, the soft costs we manage, and a clearly stated contingency. If the contingency is not used, it returns to the family. If it is used, the homeowner sees exactly where it went.
LA Structural Considerations: Soft-Story, Hillside, and Seismic
Los Angeles is not a generic construction market. The city’s geology, housing stock, and building code create structural considerations that a national remodeling guide will never mention and that a local contractor ignores at the homeowner’s expense.
Soft-story retrofit compliance. A soft-story building is one where the ground floor has large openings (garage doors, storefront windows) and relatively little shear wall to resist lateral forces. Los Angeles’s mandatory soft-story retrofit ordinance applies primarily to multi-unit residential buildings, but single-family homes with tuck-under parking or large ground-floor openings can trigger evaluation when a remodel changes the structural configuration. If your remodel opens a load-bearing wall or enlarges a garage opening, LADBS may require seismic strengthening as part of the permit. The smart move is to have your structural engineer address this in the original drawings rather than waiting for plan check to flag it. A retrofit added after plan check starts resets the review clock and adds weeks.
Hillside grading permits. Properties on slopes in neighborhoods like Mount Washington, Echo Park, Silver Lake, and the Hollywood Hills often require grading permits if the remodel changes exterior drainage, retains soil, or adds weight to a hillside footing. LADBS’s hillside review unit moves at its own pace, and a grading permit that is not submitted in parallel with the structural permit becomes the critical path that delays everything else. Families buying or remodeling hillside homes should budget an extra $10,000 to $30,000 for engineering and grading-related costs and should expect the permit process to add 4 to 8 weeks.
Seismic risk classification reassessment. A significant remodel can trigger reassessment of a property’s seismic risk classification, particularly if the square footage increases by 50% or more or if the project adds a second story. The classification change can require structural upgrades beyond what the homeowner originally scoped. We tell Los Angeles homeowners to ask their structural engineer one direct question during the design phase: “Will this remodel change the seismic risk classification of the house, and if so, what does compliance cost?” The answer should be in writing, in the design documents, before permits are submitted.
At Elmstead, Graham Stein reviews every whole-home remodel scope for these LA-specific triggers before design begins. The goal is never to surprise a family with a structural requirement at permit time. It is to name it early, price it accurately, and fold it into the written price before any work starts.
Phased Remodeling: Living in Finished Areas While Work Continues
A phased remodel divides the whole-home project into discrete zones that are completed sequentially, allowing the family to occupy finished areas while work continues elsewhere. The approach is common in Los Angeles because the cost of moving out, renting for six to twelve months, and moving back in can equal 10-15% of the total remodel budget.
The structure of a phased remodel looks like this:
- Phase one: the sleep-first floor. Complete the bedrooms and bathrooms on the floor or side of the house where the family will live during the remaining phases. Include a temporary kitchenette in this phase (a refrigerator, a microwave, a sink, and a coffee maker are enough).
- Phase two: containment transition. Seal off the finished zone with zippered plastic containment and establish a separate entry path for the construction crew. Pets stay in the finished zone. Air returns in the work zone are sealed to prevent dust migration through the HVAC system.
- Phase three: the public spaces. Kitchen, living room, dining room, and any additional bathrooms are completed while the family lives in phase one. This is the messy, loud, long phase, and the work zone is off-limits to family and pets during active construction hours.
- Phase four: the exterior and punch list. Exterior work, final inspections, and the walkthrough with the contractor to identify remaining items. At this point the family can move freely through the home again.
The phase plan needs hard dates. “Kitchen done by spring” is not a phase plan; “kitchen zone complete and inspected by March 8” is a phase plan. Each phase ends with a LADBS inspection passed, not with a visual “looks done to me” from the homeowner.
We ask families with young children to plan phases around the school calendar when possible: start demolition in early June, finish the loudest structural work by late August, and keep the first phase (the sleep-first floor) quiet during nap hours throughout. Pets are a scheduling factor, not a footnote: a dog that paces and barks all day adds stress that no family needs during a remodel, so we coordinate pet-safe product choices where available and keep the crew schedule predictable so the household can plan around it.
Managing Contractors: What a General Contractor Actually Coordinates
A whole-home remodel in Los Angeles involves a dozen or more trade contractors: demolition, framing, plumbing, electrical, HVAC, drywall, tile, flooring, cabinetry, countertops, painting, and finish carpentry. Each trade has its own schedule, inspection requirements, and material lead times. The question homeowners sometimes ask is whether they can save the general contractor’s margin by self-managing these trades.
Here’s what a general contractor actually coordinates on a whole-home project, and what the homeowner takes on when they try to self-manage:
Inspection sequencing. LADBS inspections follow a specific order, and each trade’s work must be inspected before it is covered by the next trade. Plumbing rough-in before drywall. Electrical rough-in before drywall. Insulation before drywall. Drywall before tile. A general contractor knows which inspections can be combined (plumbing and electrical rough-in on the same visit) and which cannot. A homeowner self-managing trades learns this sequence by causing failed inspections, and each failed inspection costs a rescheduling fee and adds days or weeks.
Material staging. Cabinets arrive in dozens of boxes. Countertops arrive on a separate truck from a different fabricator. Tile arrives on pallets. The general contractor coordinates delivery dates against the project schedule so materials arrive when the trades that install them are on site and the space is ready. Self-managed projects routinely lose weeks to cabinets sitting in a garage because the delivery came before the room was ready or after the installer had moved to another job.
Trade conflict resolution. The electrician needs the plumber to move a drain line. The tile setter needs the drywall finisher to fix a corner. The cabinet installer discovers the walls are out of square. A general contractor resolves these conflicts as they arise, with authority, because the trades work for the GC. A homeowner self-managing trades becomes the mediator in disputes where every party has a contract that says the homeowner is responsible for coordination.
The gap that appears without a GC. The homeowner becomes the de facto project manager, which means being available for every delivery, every inspection, every question, and every conflict during business hours, for six to fourteen months. That is a full-time job with no pay and enormous liability exposure. The 10-15% general contractor margin is not a fee for knowing how to build; it is a fee for being the single point of accountability. Elmstead Remodeling, a Cedarwell company, has held that accountability role for Los Angeles homeowners since 2005, with the Cedarwell Care Promise governing every project: shoe covers and drop cloths inside the house, a written price before any work starts, a photo of the clean-up before the crew leaves, quiet tools during family rest hours where possible, and pet-safe product choices where available. Background-checked, uniformed technicians arrive on every job, so families know exactly who is walking through the door. The phone is answered by a live person 24/7, not a voicemail box, not an automated system, not a next-business-day callback.
Material Selection: Named Brands and Why They Matter
The brands a contractor specifies are a form of disclosure. A vague line item like “quality cabinets” tells the homeowner nothing. A specific line item like “KraftMaid maple shaker cabinets with soft-close hinges” tells the homeowner exactly what they are buying, what the manufacturer’s warranty covers, and what comparable products cost at retail. The named-brand approach removes the biggest pricing mystery from a remodel: whether the markup is hidden in unspecified materials.
Here is what we mean in practice. Countertops specified as Silestone or Caesarstone are quartz surfaces with published manufacturer warranties and independently verifiable retail pricing. A homeowner can research those products by name, visit a showroom, and know exactly what they are getting. The same applies to a Kohler or Moen kitchen faucet, a Grohe shower system, or a Wellborn vanity cabinet. These are products with warranty documentation that travels with the finished project and with published specifications that leave no room for substitution games.
At Kitchen Remodeling in Los Angeles, we specify materials this way on every project because a written price only means something when the line items underneath it are specific. The countertop line item names the product, the finish, the edge profile, and the fabrication source. The cabinet line item names the line, the door style, the finish, and the hardware. If the family wants to compare the written price against another contractor’s written price, the comparison is apples to apples, not apples to “quality materials as discussed.”
For Bathroom Remodeling in Los Angeles projects, the same logic applies to the fixtures: named valves, named trims, named supply lines where accessible. A Grohe valve costs more than an unnamed import, and it behaves differently over twenty years of daily use. The decision belongs to the family, and it belongs at the pricing table, not in a conversation about what “comparable” means after the rough-in is already done.
Pet-safe product choices deserve a mention here because families with children and pets ask about them constantly. Low-VOC paints, low-VOC adhesives, and water-based finishes are available from the brands we work with, and where there is a choice, we specify the lower-VOC option. It is not a slogan; it is a line item, and it is part of the Cedarwell Care Promise.
Common Mistakes to Avoid
- Submitting permits sequentially instead of concurrently. This single mistake adds 4 to 6 weeks to a Los Angeles whole-home remodel because each trade’s plan check waits for the previous trade’s approval. File them in parallel and let the reviews overlap.
- Funding the project with the contingency instead of setting it aside. When the contingency fund is mentally mixed with the finish budget, families end up choosing between fixing the unexpected framing issue and buying the countertop they wanted. Set contingency aside as a separate line item and do not raid it for finishes.
- Ignoring the seismic and hillside triggers until plan check raises them. In Los Angeles, structural surprises discovered at plan check reset the review clock and add weeks. Ask the structural engineer about soft-story, hillside grading, and seismic classification during design, not after submission.
- Signing a contract with a vague materials list. “Quality cabinets” is not a specification. A named brand, a named line, a door style, and a finish are a specification. The written price is only meaningful when the line items are specific.
- Self-managing trades to save the GC margin without understanding inspection sequencing. Failed LADBS inspections cost money and time, and the homeowner who self-manages becomes the coordinator of conflicts without the authority to resolve them. The margin buys accountability, not just scheduling.
- Skipping the phase plan for families living in the house during the remodel. Without hard dates for each phase transition, the family drifts through the project with no clear picture of when each zone becomes usable. A phase plan with inspection-passed milestones keeps daily life predictable.
- Choosing the lowest bid without comparing what is in the written price. Two contractors can bid the same kitchen at $40,000 and $60,000, and the difference may be entirely in line items: named brands versus unspecified, permit management versus “owner pulls permits,” clean-up included versus billed hourly. Compare the line items, not just the total.
See the difference
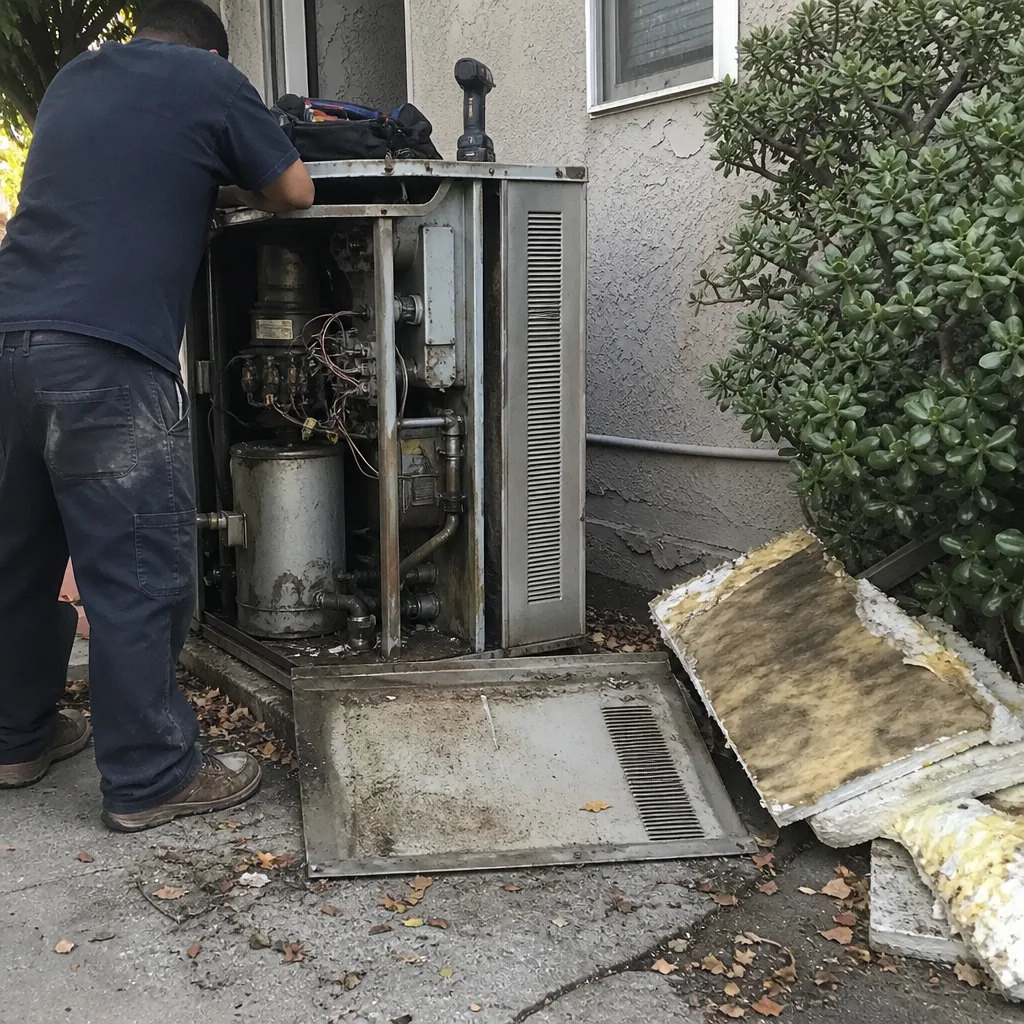 Before
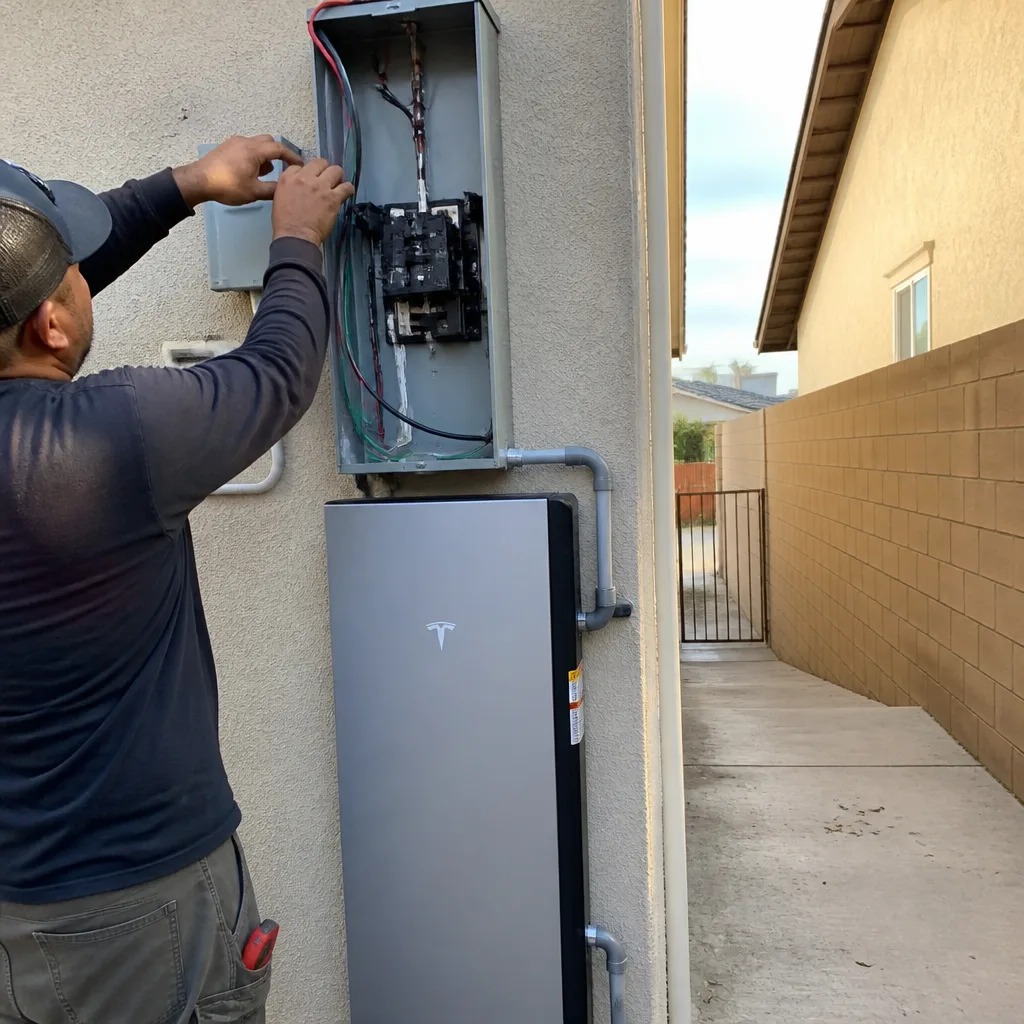 After
After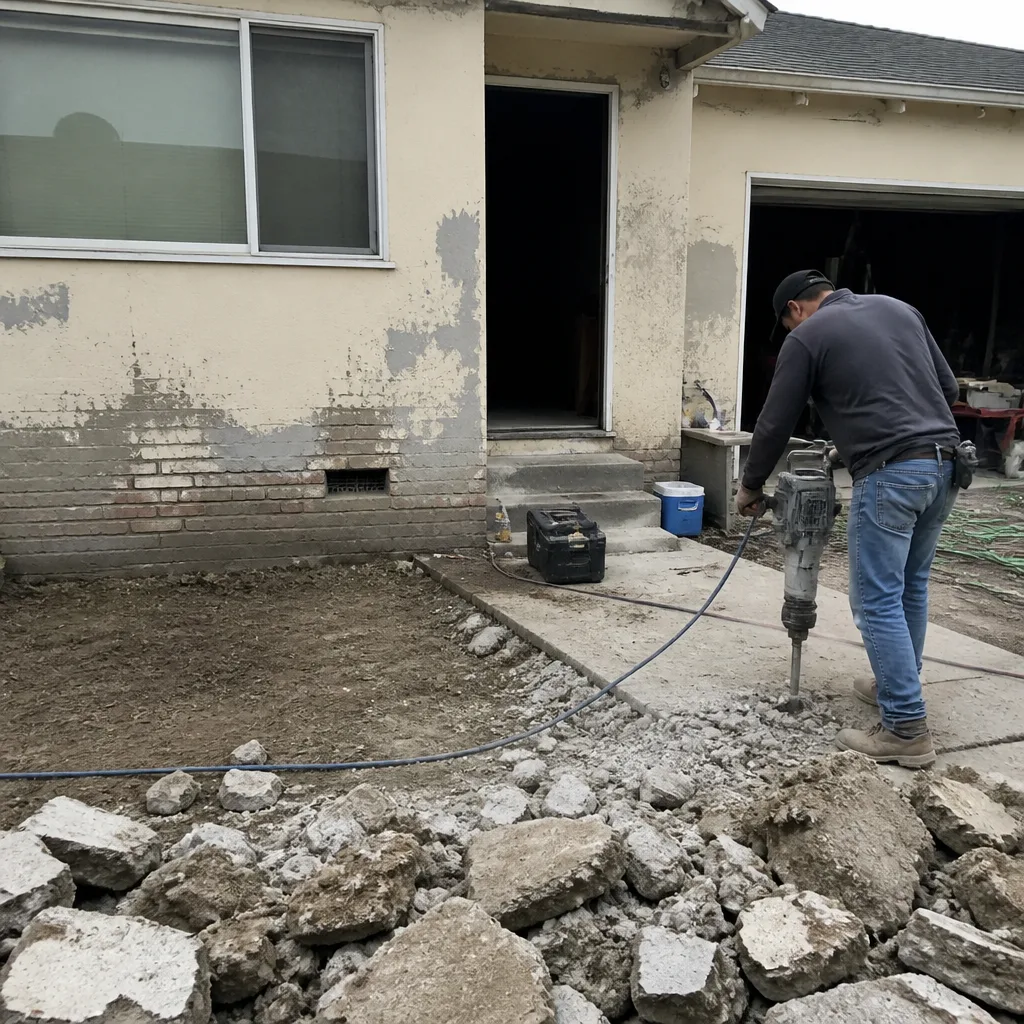 Before
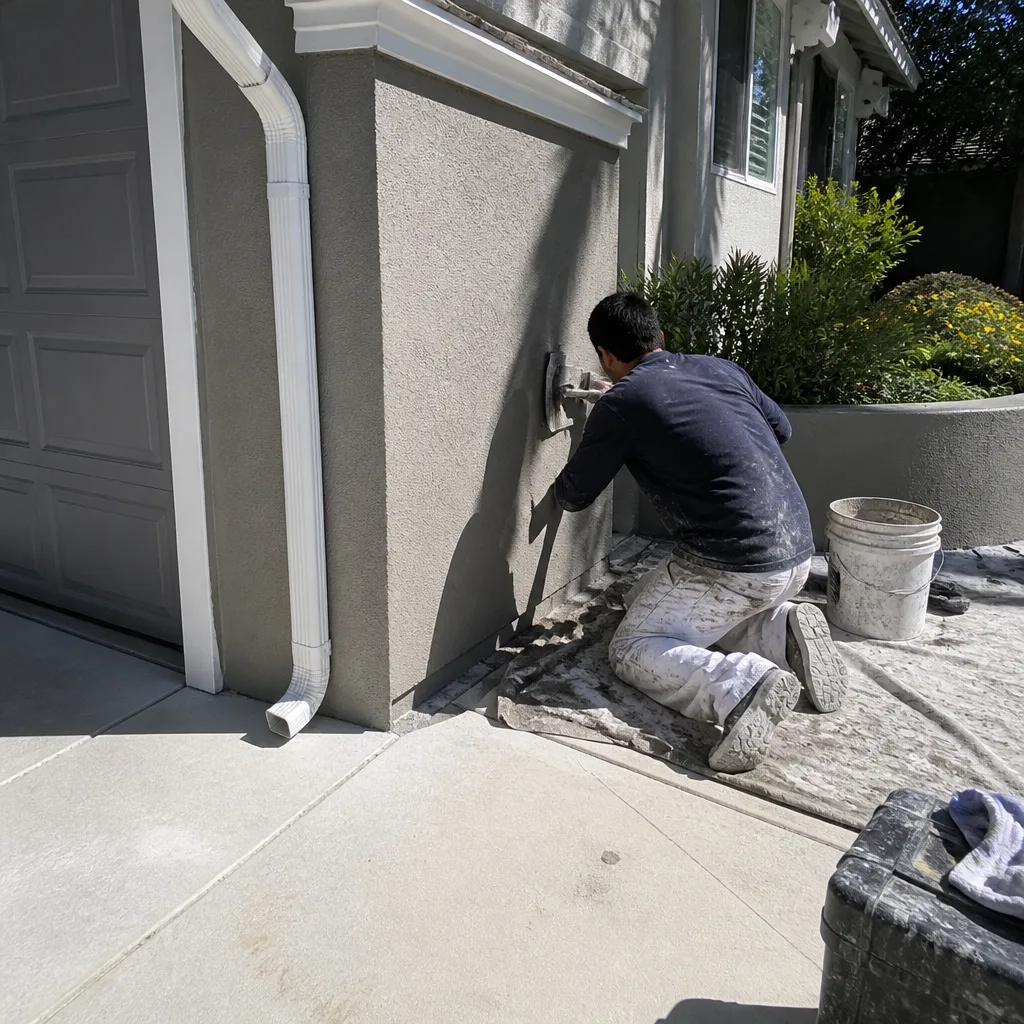 After
After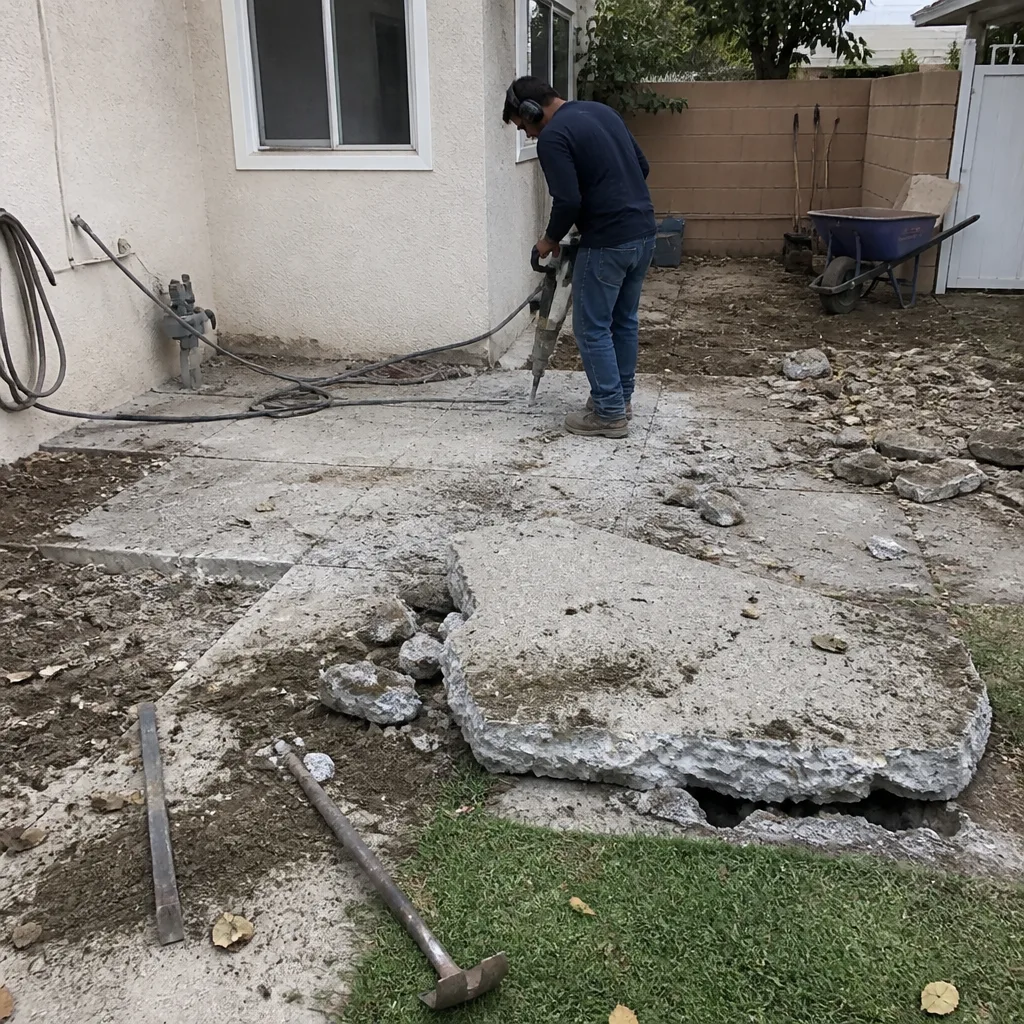 Before
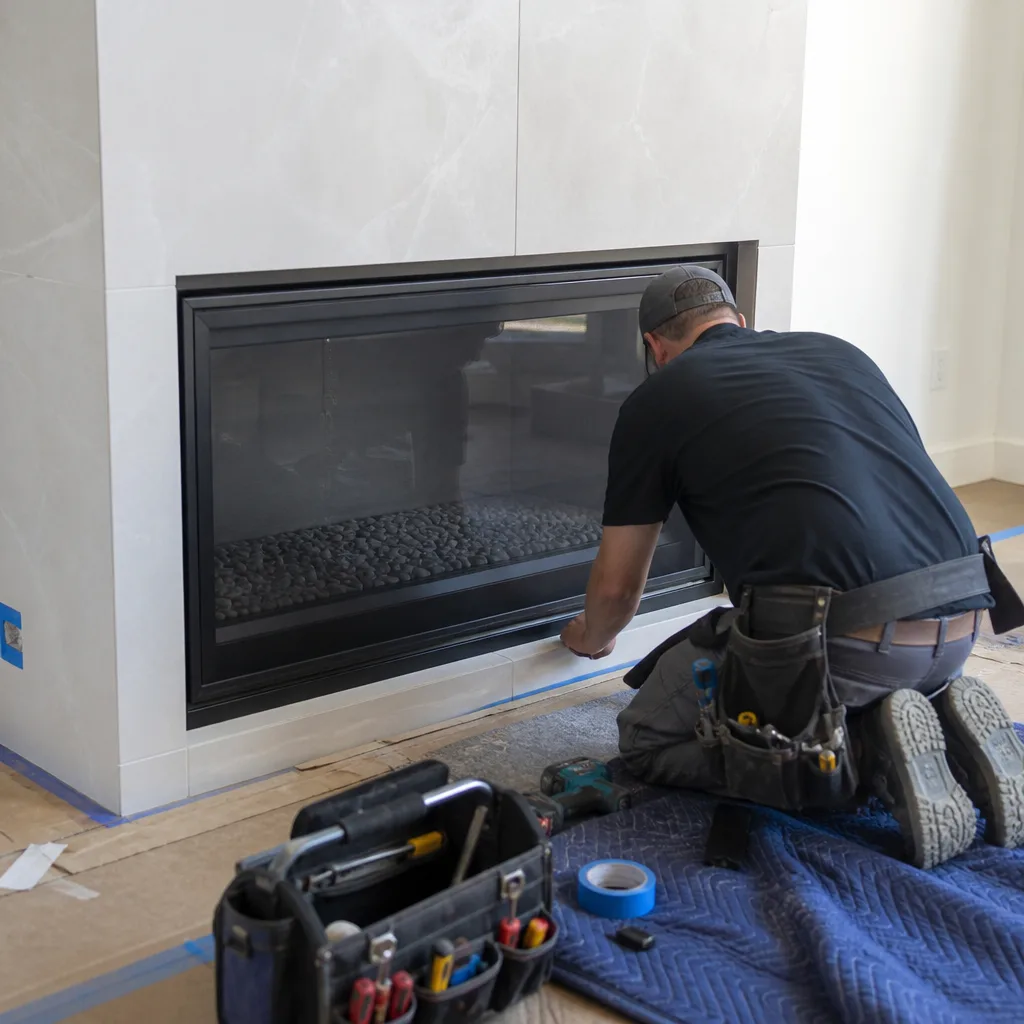 After
AfterWhen to Call a Professional
A whole-home remodel is not a project where the homeowner should be performing any work that requires a permit, touches the structure, or involves electrical, plumbing, or gas lines. The moment a wall comes down, a beam goes in, or a circuit is re-routed, the work belongs with a licensed contractor who carries the insurance and the inspection responsibility. The same applies to any project in a pre-1960 Los Angeles home where lead or asbestos is likely present: containment protocols are not optional, and the clearance testing is not a formality. If you are planning a whole-home remodel and want a written price that names its materials, its permits, and its contingency before any work starts, Elmstead Remodeling offers free estimates in Los Angeles, and you can browse more guides & resources on our blog to prepare for your consultation. Call (949) 850-9896 and ask for Graham Stein. The phone is answered by a live person, and the estimate comes with the same written-price promise that governs every project we do.
Frequently Asked Questions
A whole-home remodel in Los Angeles typically costs $150 to $400 per square foot, with most projects for a 2,000-square-foot home landing between $300,000 and $800,000 depending on scope, finishes, and the age and structural condition of the house. Hard costs (materials and labor) represent 70-75% of the total, soft costs (permits, design, engineering) represent 10-15%, and contingency should be 15-20% for homes built before 1960. Call (949) 850-9896 for a written, line-item price on your specific project, with no estimate that grows after the crew arrives.
A whole-home remodel in Los Angeles typically takes 6 to 14 months from design through final inspection, with the variance driven primarily by permit processing time, structural surprises, and the project’s phasing structure. Pulling trade permits concurrently instead of sequentially saves 4 to 6 weeks. We provide a phase plan with hard dates so you know when each zone of the house becomes usable, and the schedule accounts for LADBS inspection timing.
Yes, any whole-home remodel in Los Angeles that changes the structure, moves walls, alters plumbing or electrical systems, or expands square footage requires permits from LADBS. Unpermitted work complicates every future sale, refinance, and insurance claim, and LADBS can require the work to be opened up for inspection at significant cost. Elmstead Remodeling manages permit submissions and inspection scheduling as part of the written price.
Living in the house during a whole-home remodel is practical when less than 30-50% of the square footage is under active construction at any time, when no lead or asbestos remediation is required, and when the project is phased to allow occupancy of finished areas while work continues elsewhere. A phased remodel with hard dates for each transition is the standard structure for Los Angeles families who stay in the home. Call (949) 850-9896 to discuss your specific situation and space.
A whole-home remodel can trigger seismic retrofit requirements in Los Angeles if the project changes the structural configuration, enlarges garage openings, opens load-bearing walls, or expands square footage by 50% or more. The requirement depends on the building’s existing classification and the scope of the structural changes, and the best protection is having a structural engineer answer the seismic question during design, in writing, before permits are submitted.
The 365-Day Done Right Promise covers every completed Elmstead Remodeling project and means that if something is not done right within a year of completion, we make it right at no additional cost. It is the longest-standing post-project commitment in our service area, and it is stamped on every project alongside the written price and the clean-up photo. If you are comparing contractors in Los Angeles, ask each one in writing what happens at month eleven if a tile cracks or a cabinet door binds. Then compare the answers.
The Bottom Line
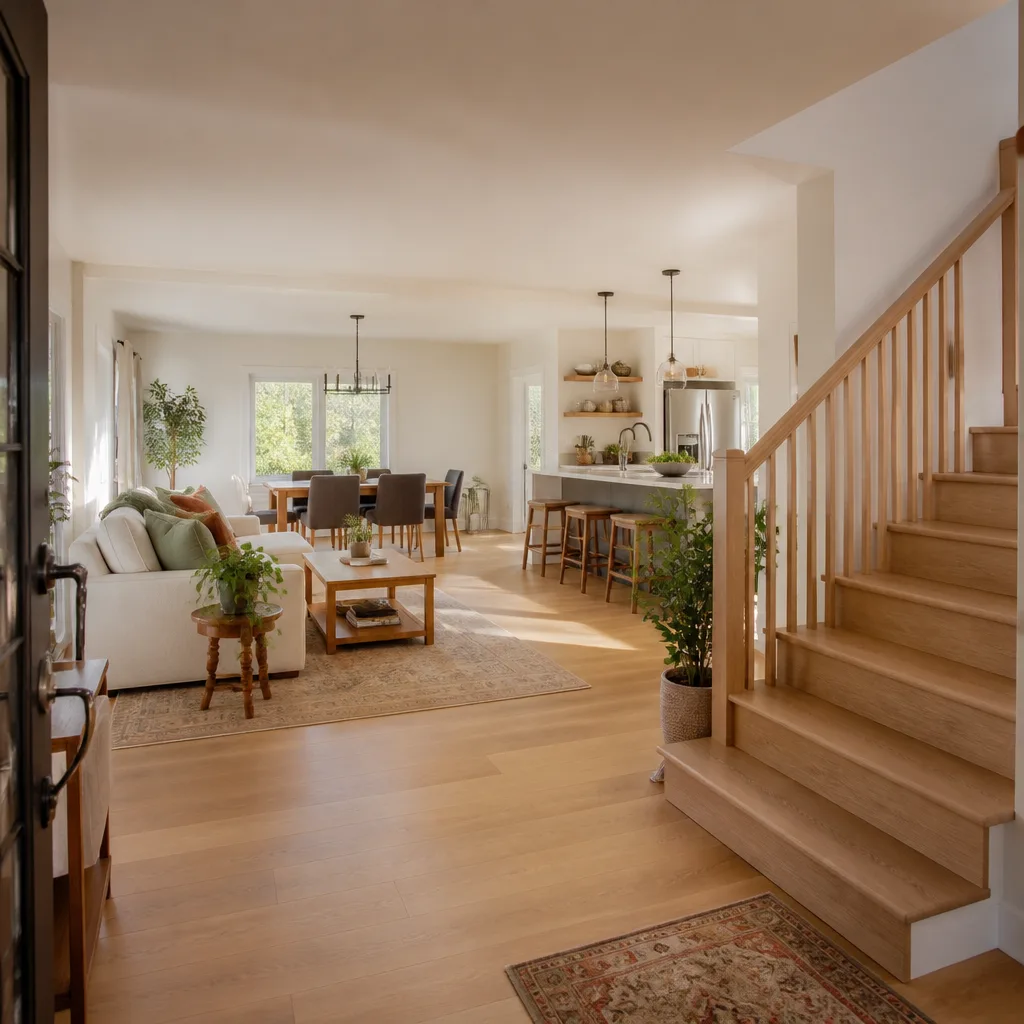
A whole-home remodel in Los Angeles succeeds or fails on sequencing. Concurrent permit submission saves weeks. A written phase plan keeps a family’s daily life intact. A budget structure that separates hard costs, soft costs, and contingency prevents finish upgrades from cannibalizing the fund meant for structural surprises. LA-specific structural triggers (soft-story compliance, hillside grading, seismic reclassification) need to be surfaced during design, not at plan check. And the materials need names: Silestone, Caesarstone, Kohler, Moen, KraftMaid, Wellborn, James Hardie. Elmstead Remodeling has built whole-home projects for Los Angeles families since 2005 under the Cedarwell Care Promise, with a written price before any work starts and the 365-Day Done Right Promise after it is complete. Call (949) 850-9896 to schedule a free estimate, and ask for Graham Stein.
Written by Graham Stein, Owner at Elmstead Remodeling, serving Los Angeles since 2005.